
1131 Old Governor's Road Dundas, Ontario L9H 5E3


$1,074,900
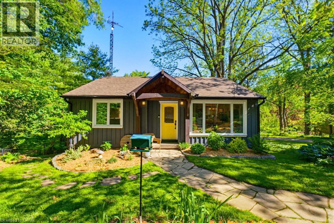
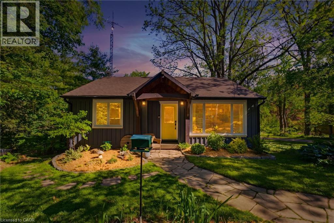
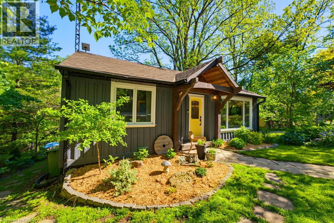
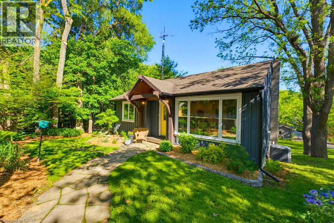
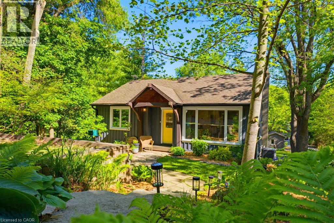
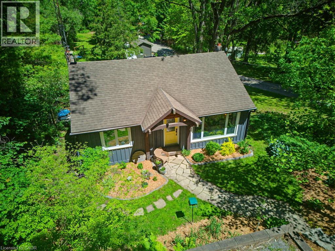
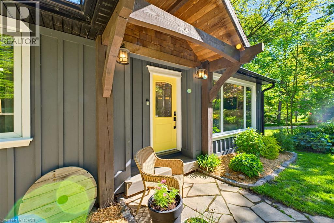
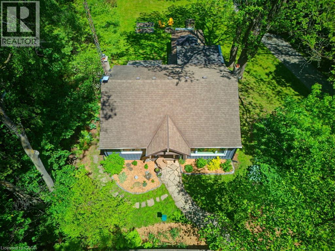
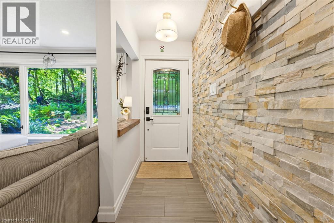
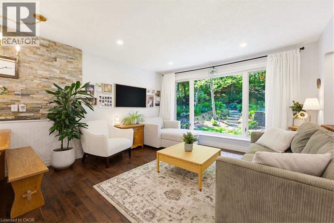
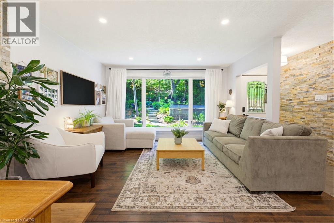
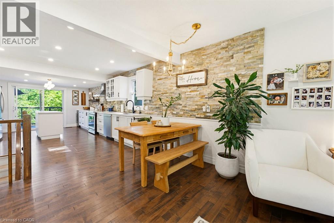
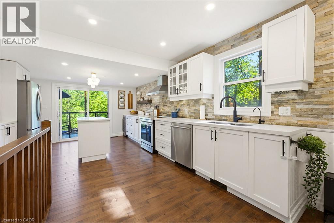
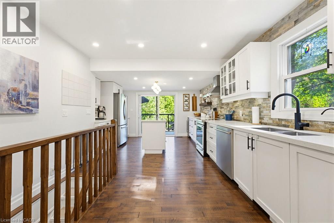
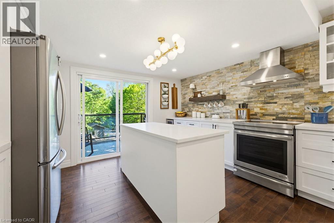
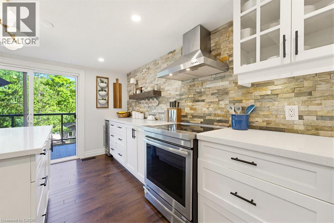
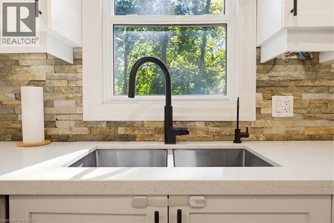
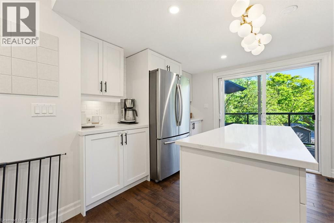
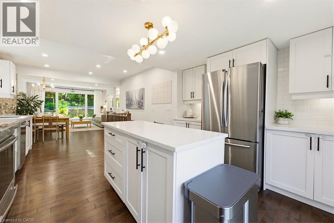
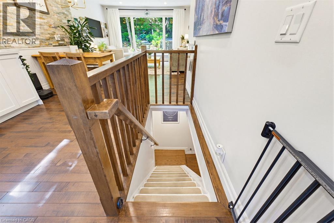
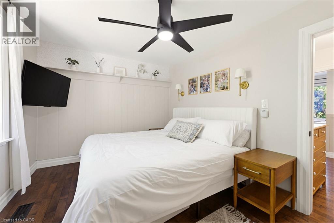
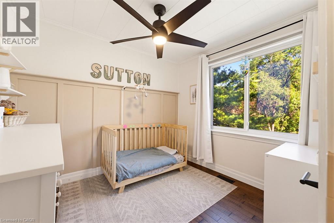
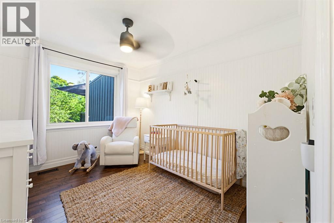
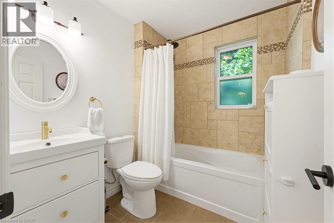
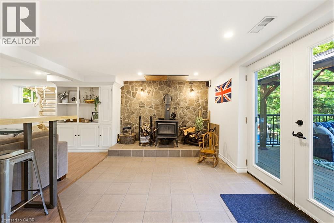
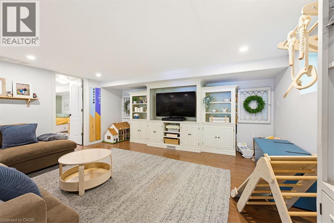
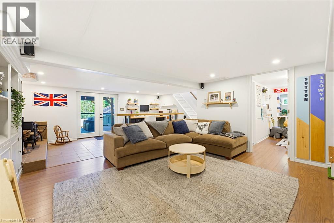
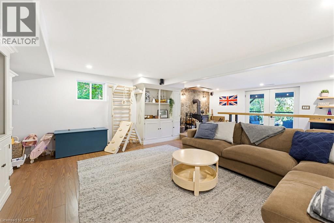
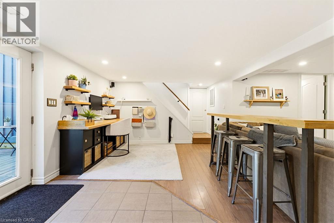
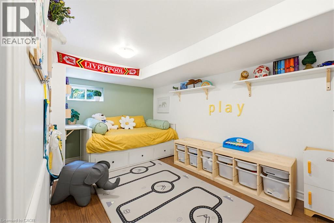
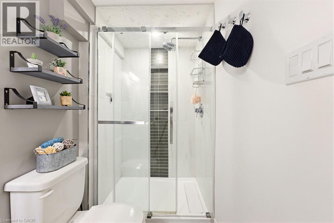
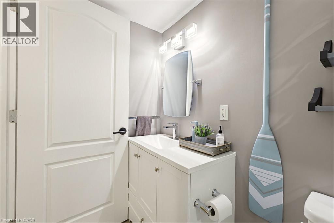
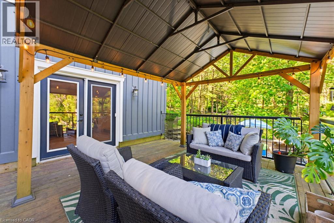
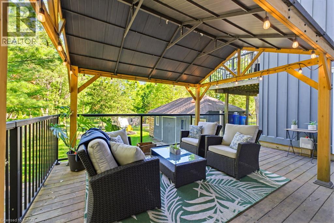
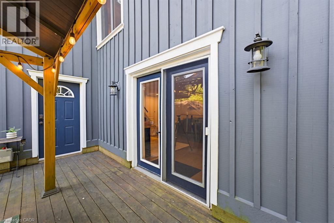
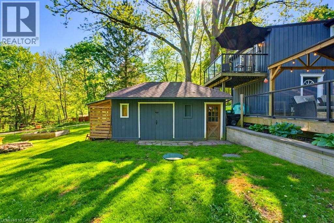
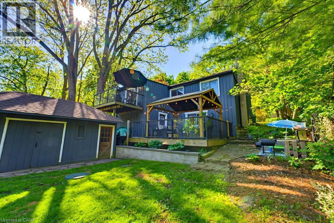
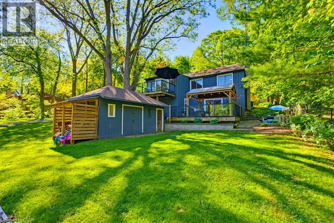
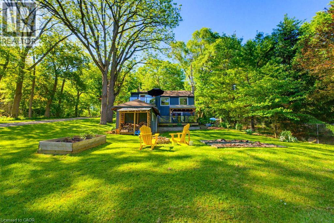
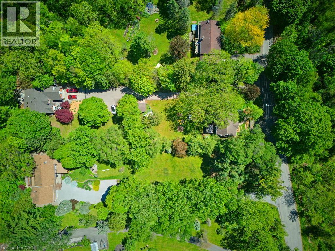
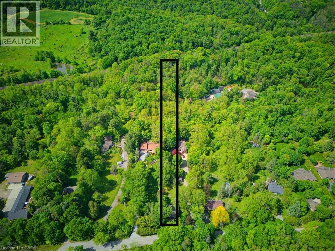
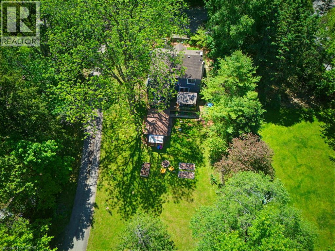
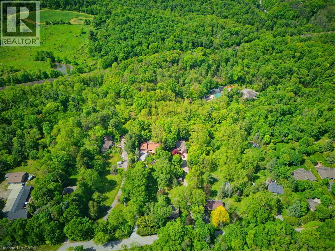
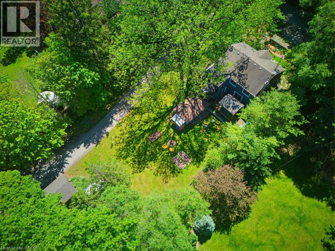
Where the pavement turns to gravel and the noise stops. This renovated bungalow sits on 0.66 of an acre that runs more than 600 feet back into mature trees, a protected ravine and a creek at the rear. The Hamilton-Brantford Rail Trail is steps from the door, and Dundas, Ancaster and Highway 403 are minutes away. The main floor is open, bright and completely carpet free. A thoughtfully designed kitchen with quartz counters and pot lights opens onto its own balcony overlooking the yard. Three bedrooms and a 4-piece bath complete the level. The lower level is a genuine walk-out: fully finished, with a large rec room, WETT Certified wood fireplace, patio doors to the rear deck, a fourth bedroom and an updated 3-piece bath - excellent guest space, home office or studio. The major work is behind you. Septic system replaced 2020, exterior repainted 2020, board and batten siding approximately 2015, rear deck 2021, central air and forced air gas heat. Outside there are perennial gardens, a shed, parking for three and the kind of quiet, treed setting that is almost impossible to find this close to town. Greenbelt and conservation land at the back and sitting on just over half an acre. Book your private showing today! (id:43681)
房源概要
| MLS® Number | 40851210 |
| 房源类型 | 民宅 |
| 特征 | Ravine, Conservation/green Belt, Crushed Stone Driveway, Country Residential |
| 总车位 | 3 |
| 结构 | 棚 |
详 情
| 浴室 | 2 |
| 地上卧房 | 3 |
| 地下卧室 | 1 |
| 总卧房 | 4 |
| 家电类 | 洗碗机, 烘干机, 冰箱, 炉子, 洗衣机 |
| 建筑风格 | 平房 |
| 地下室进展 | 已装修 |
| 地下室类型 | 全完工 |
| 施工日期 | 1955 |
| 施工种类 | 独立屋 |
| 空调 | 中央空调 |
| 壁炉 | 有 |
| Fireplace Total | 1 |
| 地基类型 | 水泥 |
| 供暖方式 | 天然气 |
| 供暖类型 | 压力热风 |
| 储存空间 | 1 |
| 内部尺寸 | 1704 Sqft |
| 类型 | 独立屋 |
| 设备间 | Dug Well |
土地
| 入口类型 | Road Access |
| 英亩数 | 无 |
| 污水道 | Septic System |
| 土地深度 | 603 Ft |
| 土地宽度 | 49 Ft |
| 不规则大小 | 0.66 |
| Size Total | 0.66 Ac|1/2 - 1.99 Acres |
| 规划描述 | A2, P6 |
房 间
| 楼 层 | 类 型 | 长 度 | 宽 度 | 面 积 |
|---|---|---|---|---|
| 地下室 | Storage | 8'10'' x 13'3'' | ||
| 地下室 | 设备间 | 17'0'' x 10'9'' | ||
| 地下室 | 三件套卫生间 | 4'3'' x 9'2'' | ||
| 地下室 | 卧室 | 8'0'' x 13'11'' | ||
| 地下室 | 娱乐室 | 24'9'' x 16'4'' | ||
| 一楼 | 四件套浴室 | 6'3'' x 7'2'' | ||
| 一楼 | 卧室 | 11'5'' x 9'2'' | ||
| 一楼 | 卧室 | 9'6'' x 10'9'' | ||
| 一楼 | 主卧 | 9'5'' x 12'5'' | ||
| 一楼 | 厨房 | 18'8'' x 12'10'' | ||
| 一楼 | 餐厅 | 8'5'' x 13'5'' | ||
| 一楼 | 客厅 | 9'1'' x 13'5'' |
https://www.realtor.ca/real-estate/30082108/1131-old-governors-road-dundas

The trademarks REALTOR®, REALTORS®, and the REALTOR® logo are controlled by The Canadian Real Estate Association (CREA) and identify real estate professionals who are members of CREA. The trademarks MLS®, Multiple Listing Service® and the associated logos are owned by The Canadian Real Estate Association (CREA) and identify the quality of services provided by real estate professionals who are members of CREA. The trademark DDF® is owned by The Canadian Real Estate Association (CREA) and identifies CREA's Data Distribution Facility (DDF®)
REALTORS® Association of Hamilton-Burlington
Real Broker Ontario Ltd.
July 27 2026 05:08:19
