
36 Prest Way Centre Wellington (Fergus), Ontario N1M 0K3


$642,720
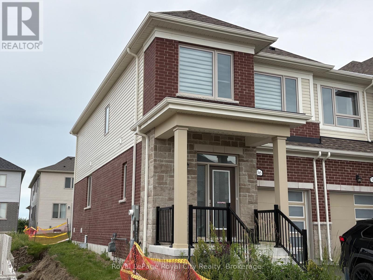
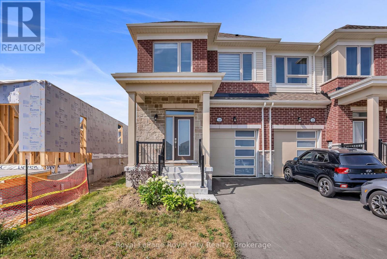
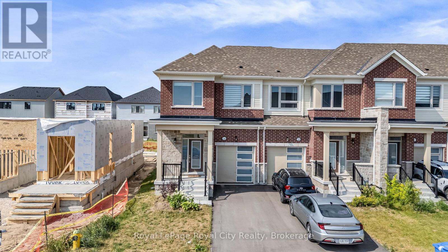
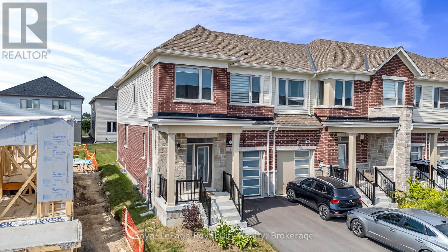
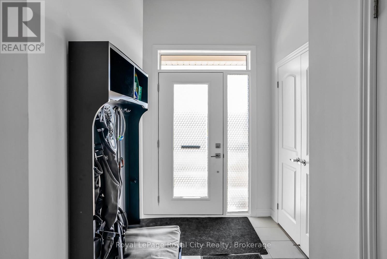
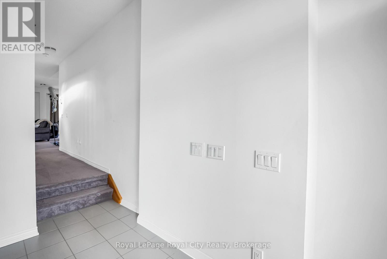
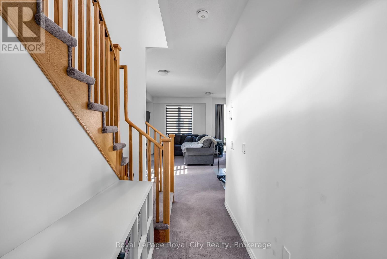
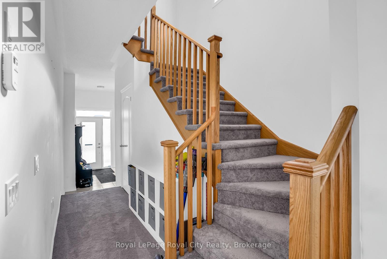
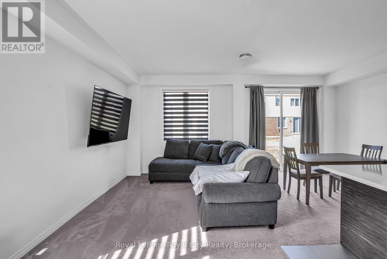
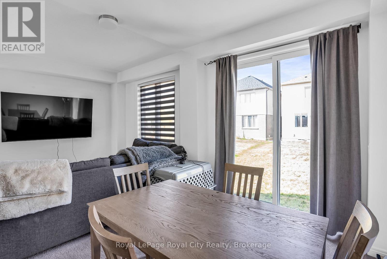
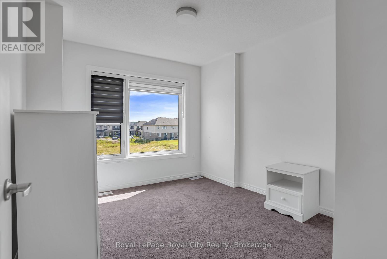
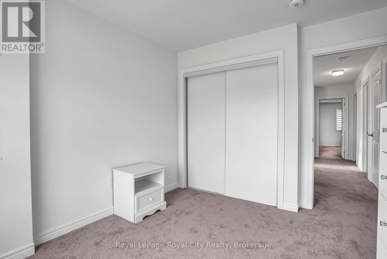
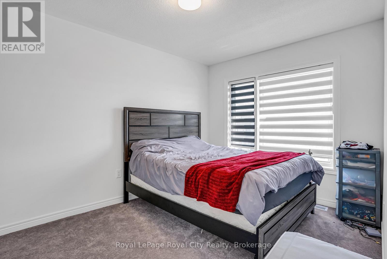
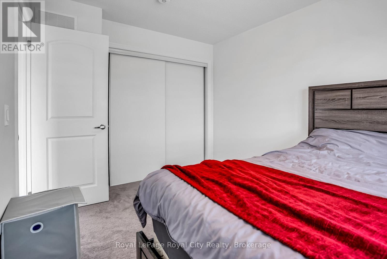
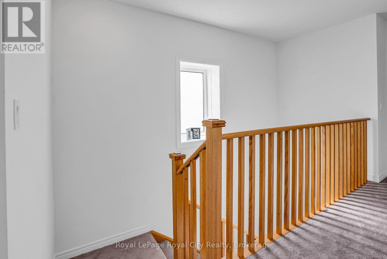
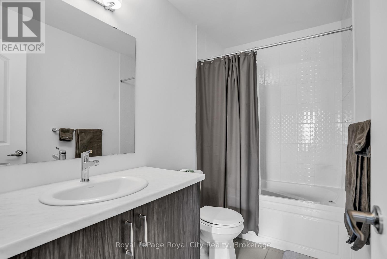
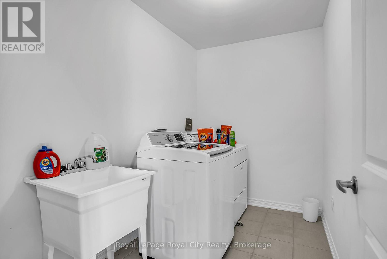
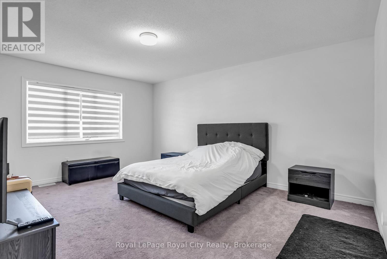
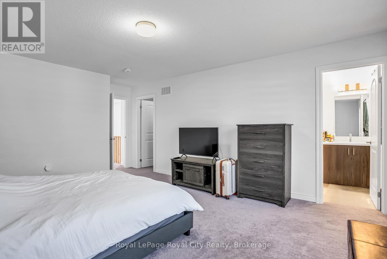
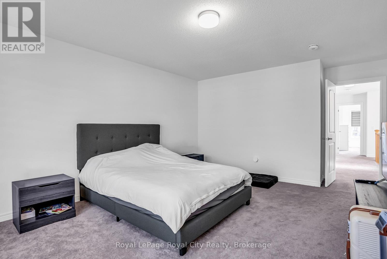
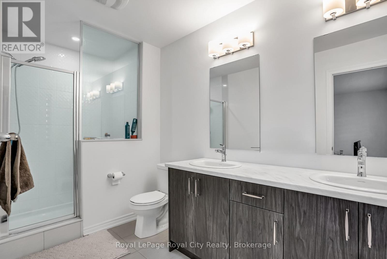
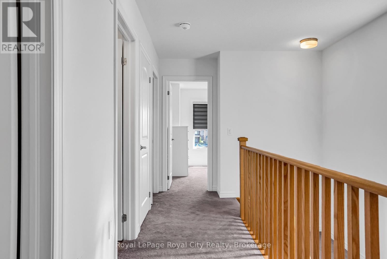
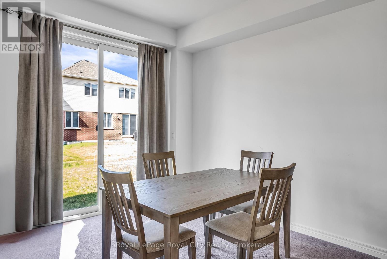
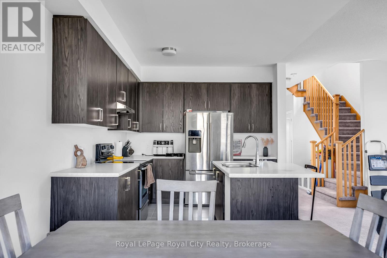
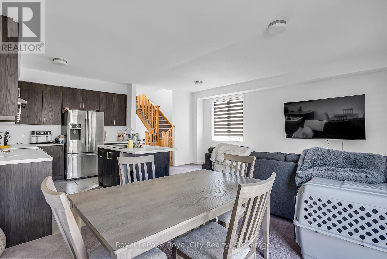
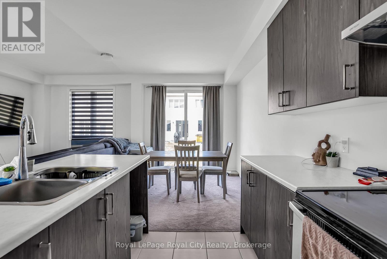
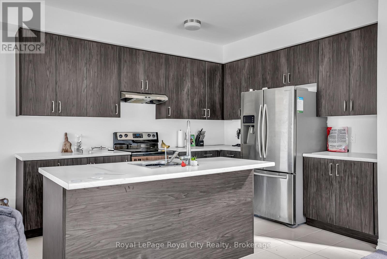
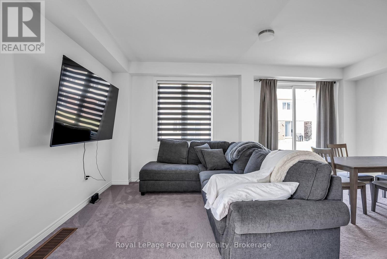
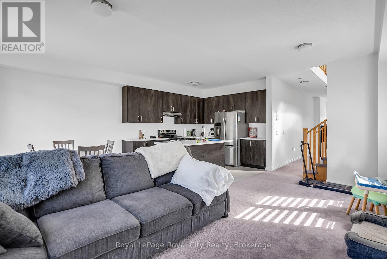
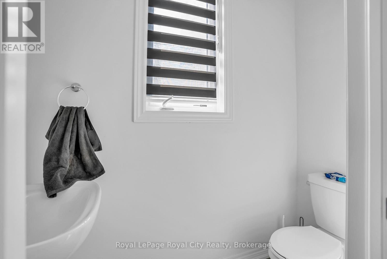
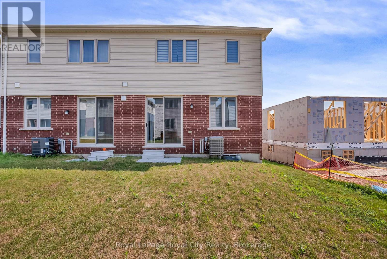
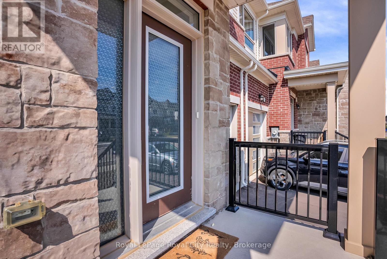
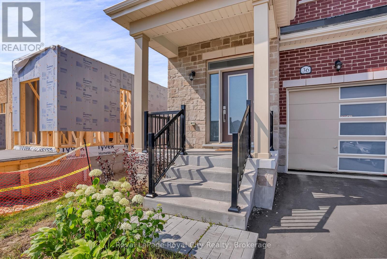
This bright & spacious 1682 sq. ft. end-unit freehold townhome, built by the Sorbara Group offers 3 spacious bedrooms and 2.5 bathrooms. As an end-unit, it is filled with natural light. The open concept home features 9-foot ceilings on the main floor, a large kitchen with island, dining with walk out to the back yard and living room. Upstairs the primary bedroom features a 4 piece ensuite with two sinks, walk in shower plus a large walk-in closet. Two more large bedrooms & laundry on the second floor. The home is only 2 years old, so everything is in top notch condition. Enjoy close access to downtown Fergus, where you will find all the essential amenities for shopping, dining, and entertainment. The picturesque town of Elora is only a short drive away and the hospital is located just a few minutes from the community. This will be a great place to call Home! (id:43681)
房源概要
| MLS® Number | X13607796 |
| 房源类型 | 民宅 |
| 社区名字 | Fergus |
| 附近的便利设施 | 医院, 礼拜场所, 学校 |
| 设备类型 | 热水器 |
| 特征 | Level |
| 总车位 | 2 |
| 租赁设备类型 | 热水器 |
| 结构 | Porch |
详 情
| 浴室 | 3 |
| 地上卧房 | 3 |
| 总卧房 | 3 |
| Age | 0 To 5 Years |
| 地下室进展 | 已完成 |
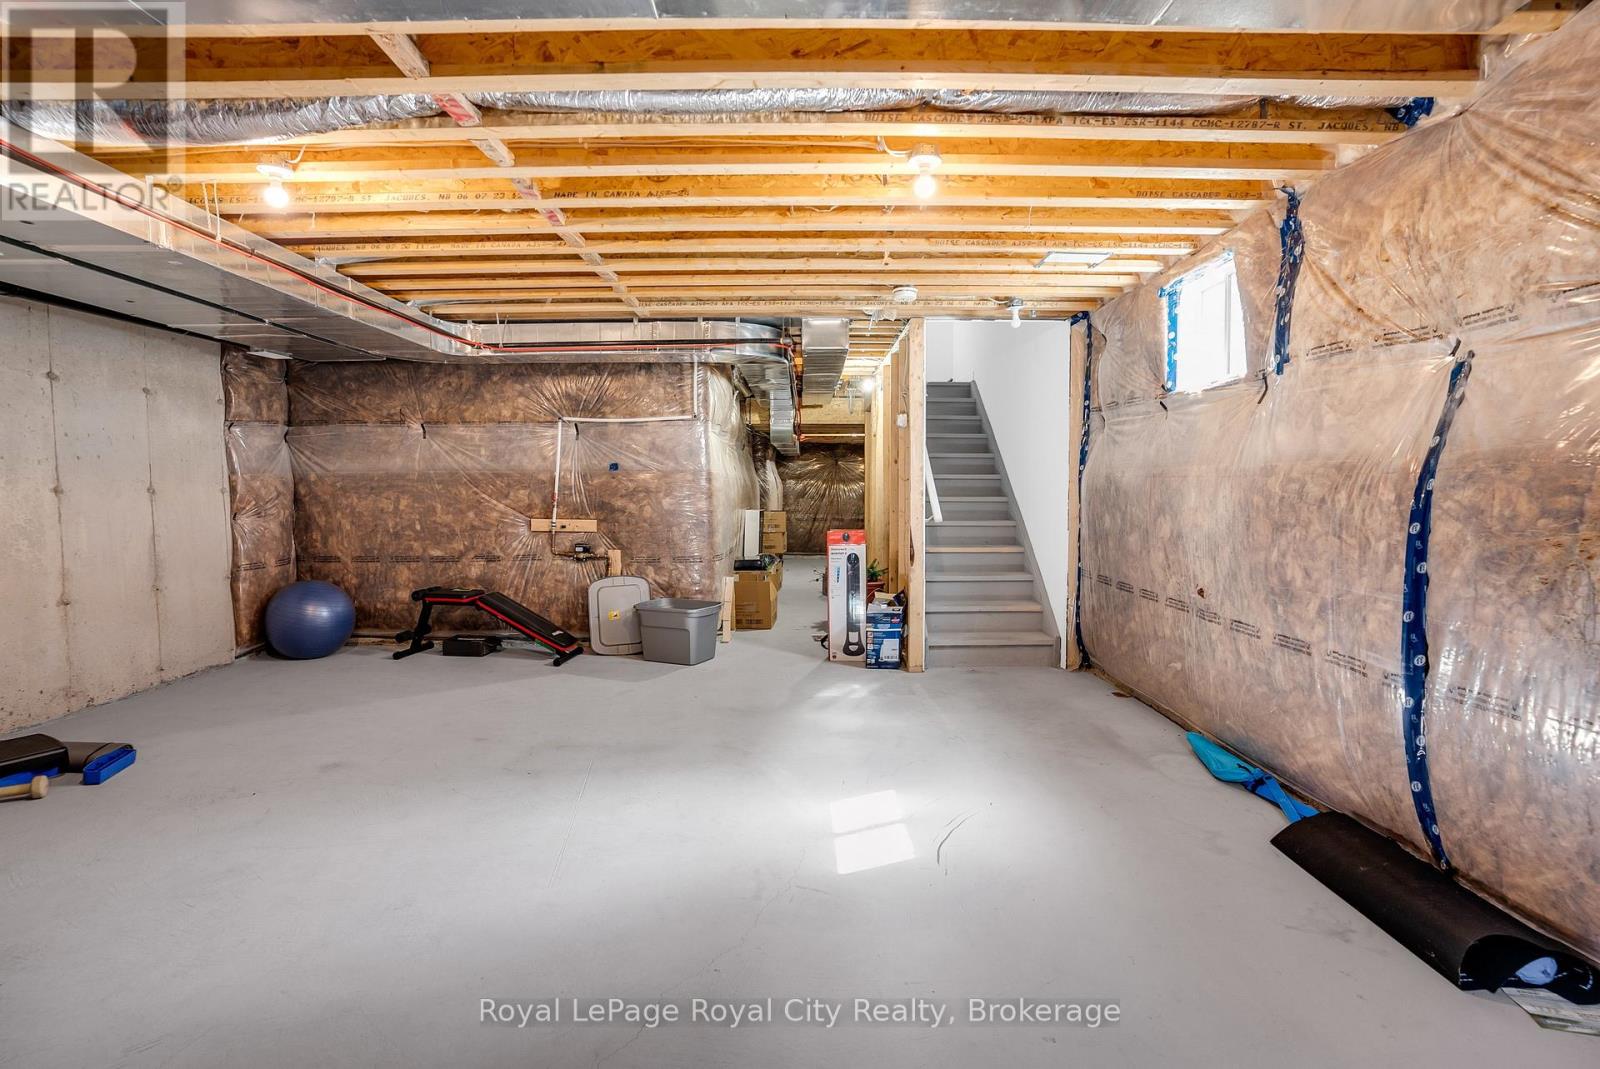
| 地下室类型 | Full (unfinished) |
| 施工种类 | 附加的 |
| 空调 | Central Air Conditioning, 换气机 |
| 外墙 | 铝壁板, 砖 |
| 地基类型 | 混凝土 |
| 客人卫生间(不包含洗浴) | 1 |
| 供暖方式 | 天然气 |
| 供暖类型 | 压力热风 |
| 储存空间 | 2 |
| 内部尺寸 | 1500 - 2000 Sqft |
| 类型 | 联排别墅 |
| 设备间 | 市政供水 |
车 位
| 附加车库 | |
| Garage |
土地
| 英亩数 | 无 |
| 土地便利设施 | 医院, 宗教场所, 学校 |
| 污水道 | Sanitary Sewer |
| 土地深度 | 108 Ft ,3 In |
| 土地宽度 | 25 Ft ,7 In |
| 不规则大小 | 25.6 X 108.3 Ft |
| 规划描述 | Pa1-15 |
房 间
| 楼 层 | 类 型 | 长 度 | 宽 度 | 面 积 |
|---|---|---|---|---|
| 二楼 | 卧室 | 4.03 m | 2.82 m | 4.03 m x 2.82 m |
| 二楼 | 主卧 | 7.81 m | 4.07 m | 7.81 m x 4.07 m |
| 二楼 | 浴室 | 3.57 m | 1.77 m | 3.57 m x 1.77 m |
| 二楼 | 洗衣房 | 2.82 m | 1.81 m | 2.82 m x 1.81 m |
| 二楼 | 浴室 | 2.85 m | 1.5 m | 2.85 m x 1.5 m |
| 二楼 | 卧室 | 3.32 m | 3.02 m | 3.32 m x 3.02 m |
| 一楼 | 门厅 | 3.35 m | 1.67 m | 3.35 m x 1.67 m |
| 一楼 | 浴室 | 2.06 m | 0.94 m | 2.06 m x 0.94 m |
| 一楼 | 厨房 | 3.6 m | 2.67 m | 3.6 m x 2.67 m |
| 一楼 | 餐厅 | 3.35 m | 2.64 m | 3.35 m x 2.64 m |
| 一楼 | 客厅 | 6 m | 3.21 m | 6 m x 3.21 m |
设备间
| 有线电视 | 可用 |
| 配电箱 | 已安装 |
| 污水道 | 已安装 |
https://www.realtor.ca/real-estate/30081578/36-prest-way-centre-wellington-fergus-fergus

The trademarks REALTOR®, REALTORS®, and the REALTOR® logo are controlled by The Canadian Real Estate Association (CREA) and identify real estate professionals who are members of CREA. The trademarks MLS®, Multiple Listing Service® and the associated logos are owned by The Canadian Real Estate Association (CREA) and identify the quality of services provided by real estate professionals who are members of CREA. The trademark DDF® is owned by The Canadian Real Estate Association (CREA) and identifies CREA's Data Distribution Facility (DDF®)
Muskoka Haliburton Orillia – The Lakelands Association of REALTORS®
Royal LePage Royal City Realty
July 27 2026 06:59:37
