
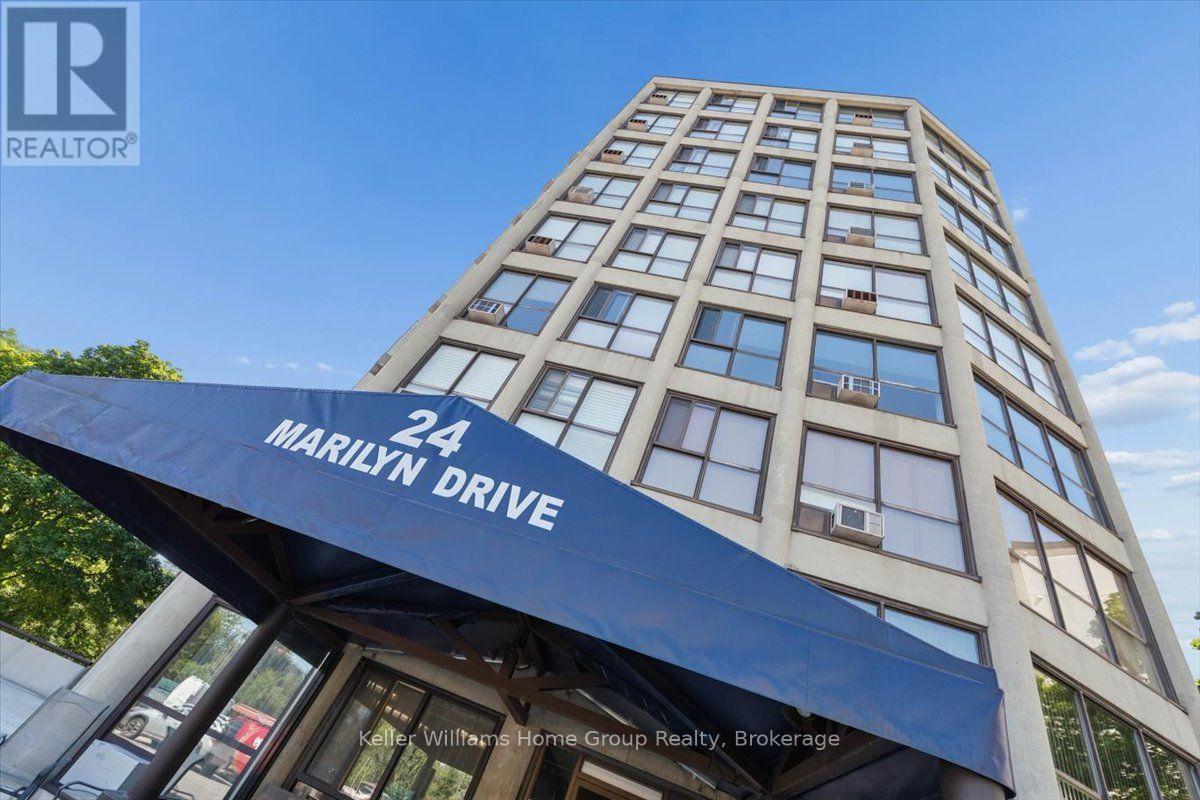
902 - 24 Marilyn Drive Guelph (Riverside Park), Ontario N1H 8E9


$450,000管理费,Common Area Maintenance, Insurance, Water, Parking
$750 每月
管理费,Common Area Maintenance, Insurance, Water, Parking
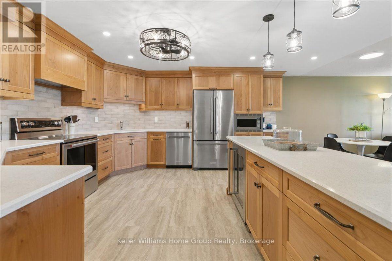
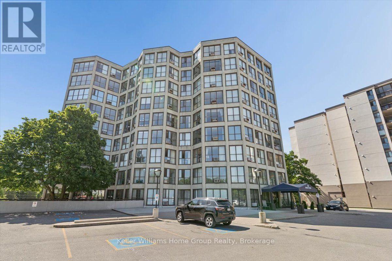
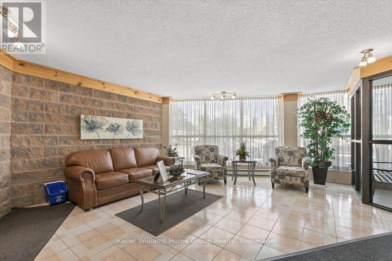
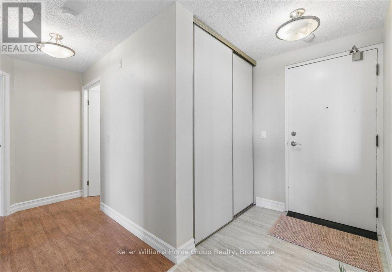
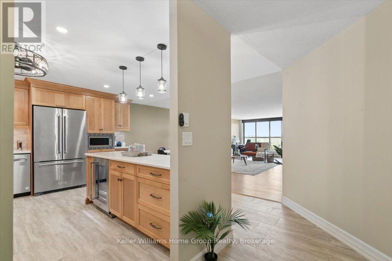
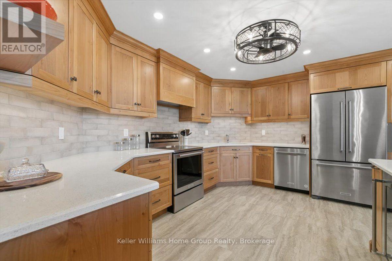
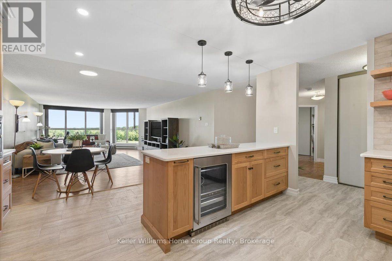
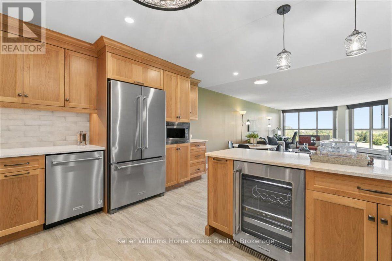
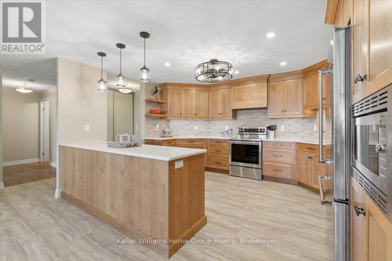
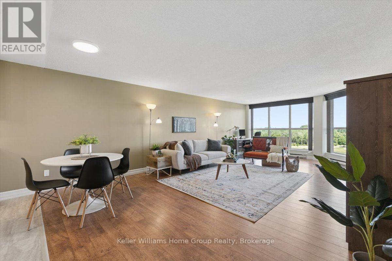
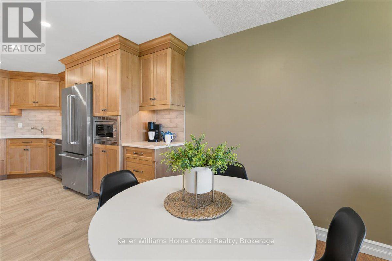
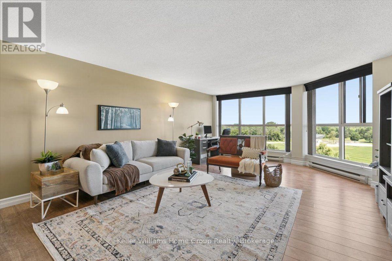
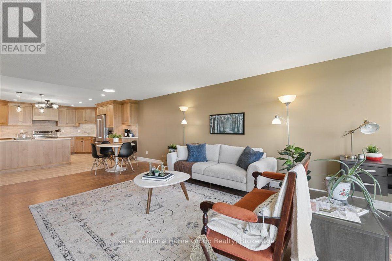
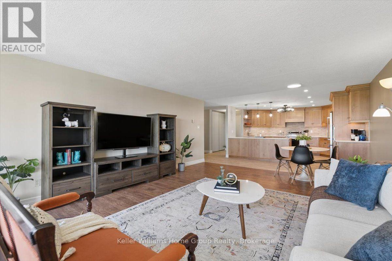
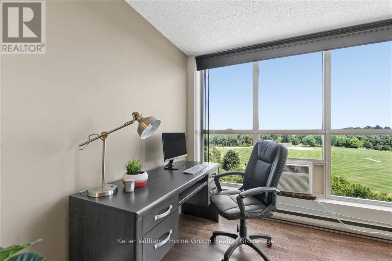
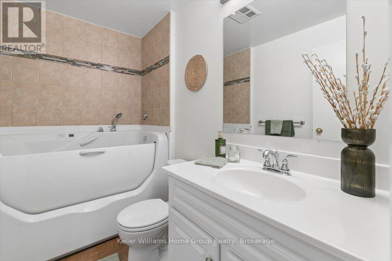
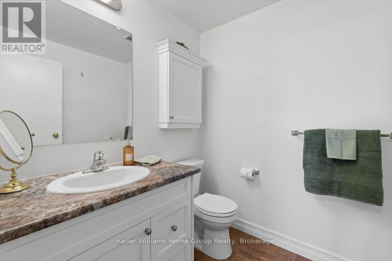
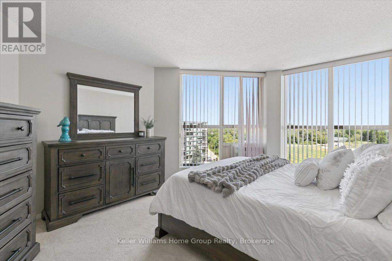
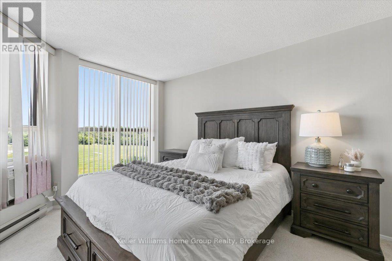
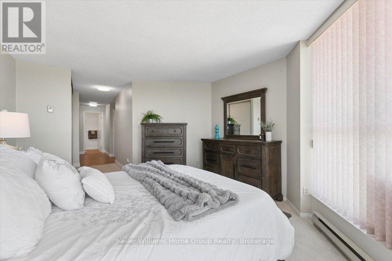
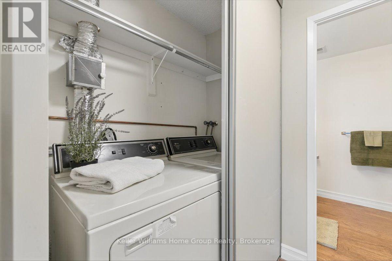
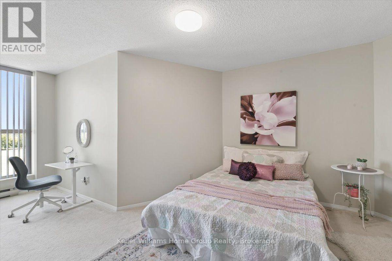
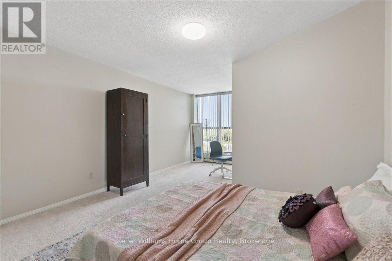
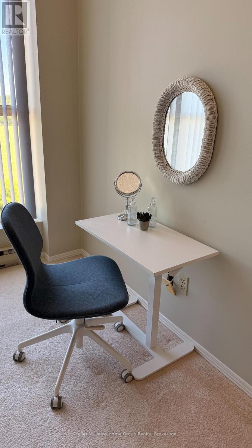
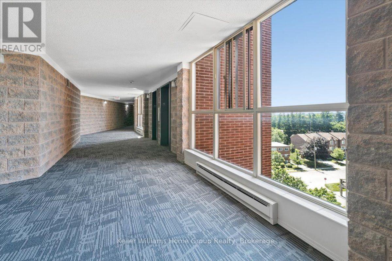
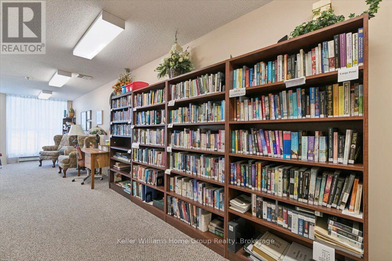
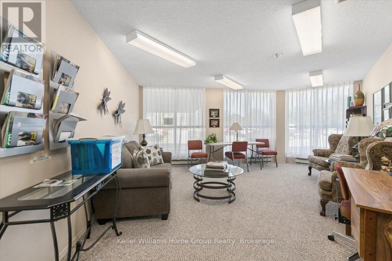
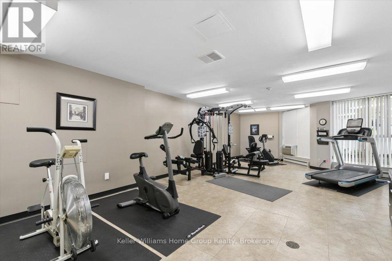
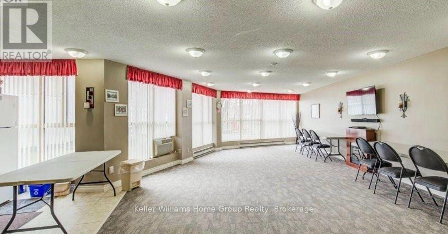
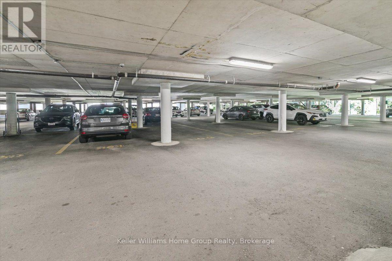
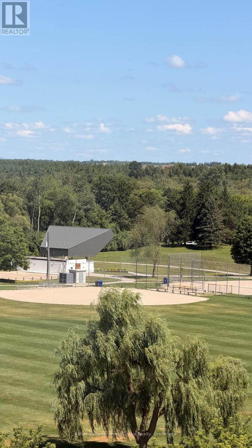
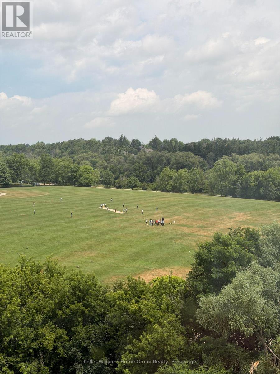
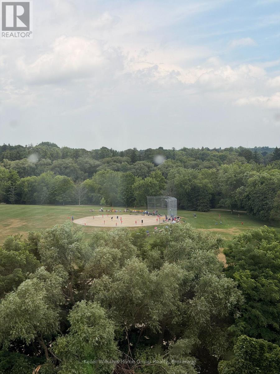
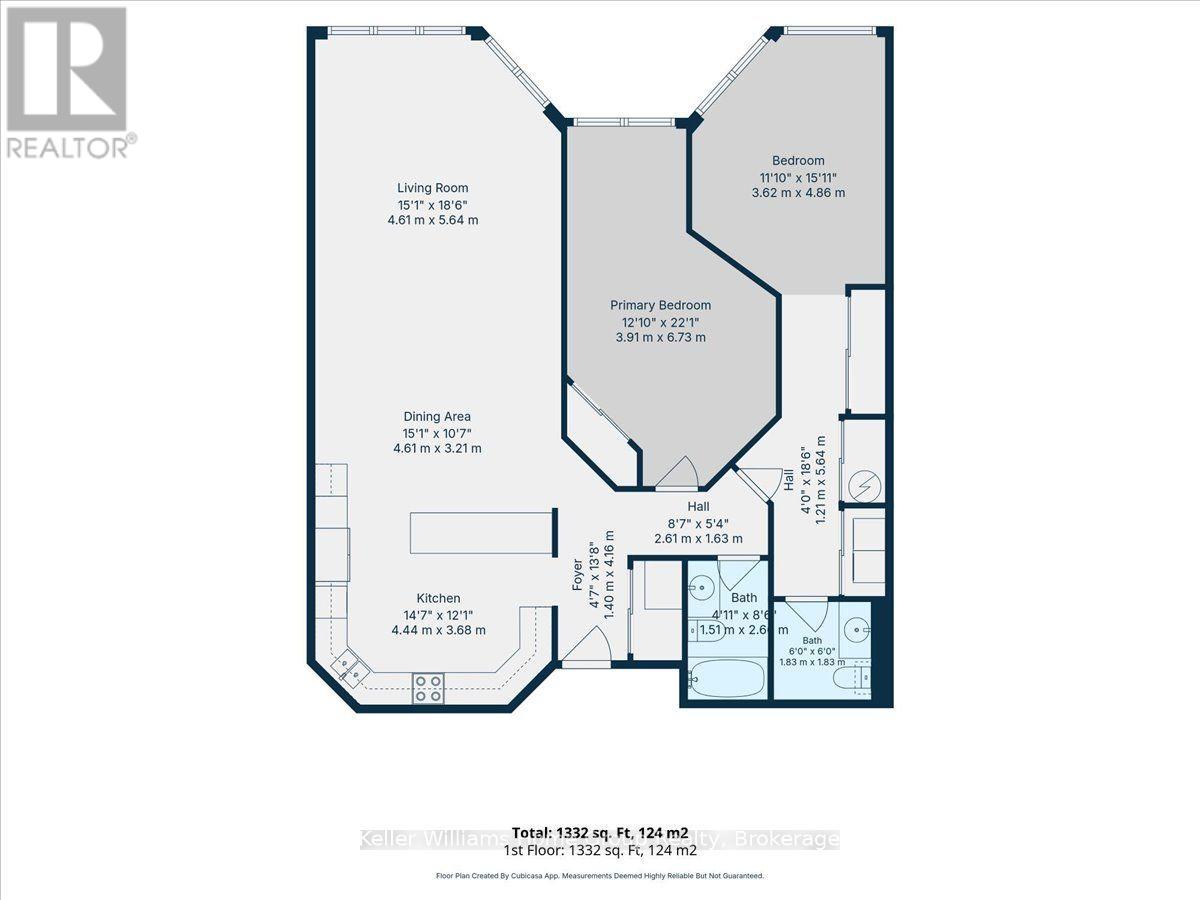
$750 每月There is something undeniably special about a home where the kitchen truly is the heart of it all-and Suite 902 at 24 Marilyn Drive in Riverside Park is exactly that kind of home. With over 1,300 sq ft, the moment you step inside, your attention is drawn to the beautifully renovated custom Sutcliffe kitchen. Representing an investment of approximately $90K, this exceptional space was thoughtfully designed for those who love to cook, entertain and bring people together. Quartz countertops, quality custom cabinetry and updated stainless-steel KitchenAid appliances create a kitchen that is as functional as it is beautiful-perfect for preparing Sunday dinner, baking with the family or enjoying a quiet morning coffee. Large windows fill the suite with natural light while offering peaceful views toward Riverside Park, creating a wonderful sense of openness and calm. The generous layout includes two spacious bedrooms, with the primary suite featuring a convenient two-piece ensuite and in-suite laundry. An accessible bathtub adds comfort, safety and practicality, making this a home designed for easy, enjoyable living for all ages. The building further complements the lifestyle with secure entry, exclusive underground parking, a private storage locker and ample above-ground visitor parking. Residents can also enjoy an impressive collection of amenities, including a fitness room, games room with kitchen, library and workshop-perfect for completing those little projects that always seem to require "just one more tool."This is more than a condominium. It is a welcoming place to settle in, enjoy beautiful views, prepare the meals people remember and appreciate the comfort of knowing that so much of the work has already been done. Parks, transit, shopping and more... (id:43681)
房源概要
| MLS® Number | X13608010 |
| 房源类型 | 民宅 |
| 社区名字 | Riverside Park |
| 附近的便利设施 | 医院, 礼拜场所, 公共交通 |
| 社区特征 | Pets Not Allowed, 社区活动中心 |
| 设备类型 | 没有 |
| 特征 | Conservation/green Belt, Elevator, Wheelchair Access, In Suite Laundry |
| 总车位 | 1 |
| 租赁设备类型 | 没有 |
| View Type | River View |
详 情
| 浴室 | 2 |
| 地上卧房 | 2 |
| 总卧房 | 2 |
| Age | 31 To 50 Years |
| 公寓设施 | 健身房, Recreation Centre, 宴会厅, Visitor Parking, Storage - Locker |
| 家电类 | Garage Door Opener Remote(s), Water Heater, 烘干机, Furniture, 微波炉, 炉子, 洗衣机, Window Air Conditioner, 窗帘, 冰箱 |
| 地下室类型 | 没有 |
| 空调 | Window Air Conditioner |
| 外墙 | 砖 |
| Fire Protection | Security System |
| 客人卫生间(不包含洗浴) | 1 |
| 供暖方式 | 电 |
| 供暖类型 | Baseboard Heaters |
| 内部尺寸 | 1200 - 1399 Sqft |
| 类型 | 公寓 |
车 位
| 地下 | |
| Garage |
土地
| 英亩数 | 无 |
| 土地便利设施 | 医院, 宗教场所, 公共交通 |
| 地表水 | River/stream |
| 规划描述 | R4a |
房 间
| 楼 层 | 类 型 | 长 度 | 宽 度 | 面 积 |
|---|---|---|---|---|
| 一楼 | 客厅 | 5.66 m | 4.6 m | 5.66 m x 4.6 m |
| 一楼 | 餐厅 | 3.21 m | 4.61 m | 3.21 m x 4.61 m |
| 一楼 | 厨房 | 3.68 m | 4.44 m | 3.68 m x 4.44 m |
| 一楼 | 主卧 | 4.86 m | 3.62 m | 4.86 m x 3.62 m |
| 一楼 | 第二卧房 | 6.73 m | 3.91 m | 6.73 m x 3.91 m |
| 一楼 | 浴室 | 2.68 m | 1.51 m | 2.68 m x 1.51 m |
| 一楼 | 浴室 | 1.83 m | 1.83 m | 1.83 m x 1.83 m |
| 一楼 | 洗衣房 | 1.21 m | 5.64 m | 1.21 m x 5.64 m |

The trademarks REALTOR®, REALTORS®, and the REALTOR® logo are controlled by The Canadian Real Estate Association (CREA) and identify real estate professionals who are members of CREA. The trademarks MLS®, Multiple Listing Service® and the associated logos are owned by The Canadian Real Estate Association (CREA) and identify the quality of services provided by real estate professionals who are members of CREA. The trademark DDF® is owned by The Canadian Real Estate Association (CREA) and identifies CREA's Data Distribution Facility (DDF®)
Muskoka Haliburton Orillia – The Lakelands Association of REALTORS®
Keller Williams Home Group Realty
October 05 2026 04:28:49
