
819 Wilson Avenue Huron-Kinloss, Ontario N2Z 2X3


$559,900
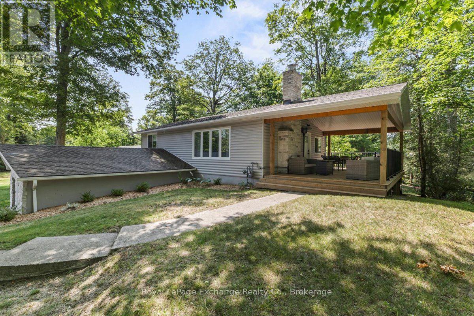
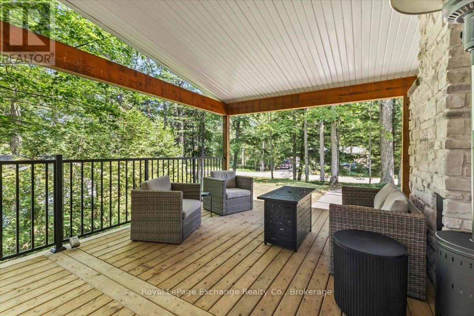
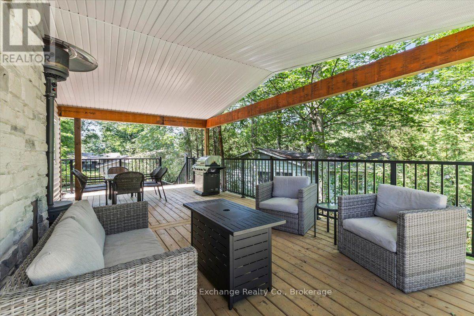
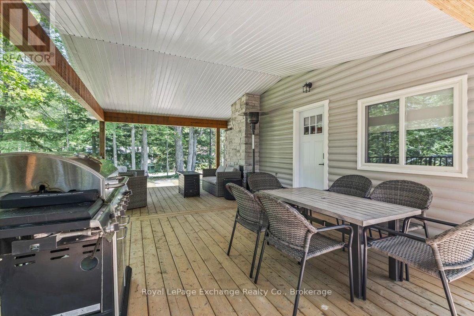
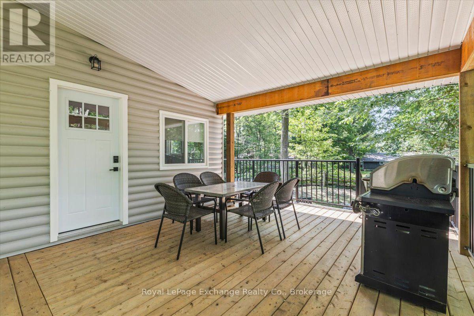
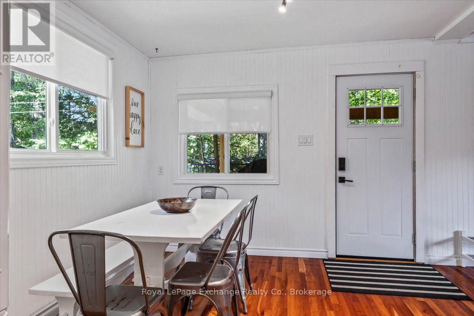
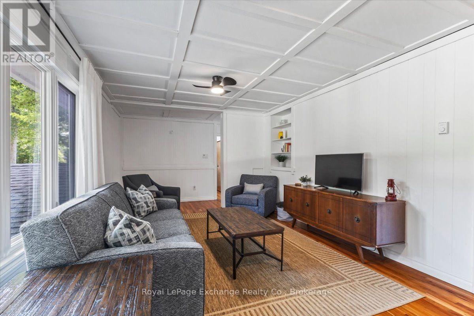
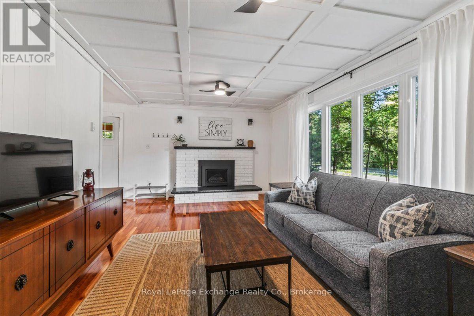
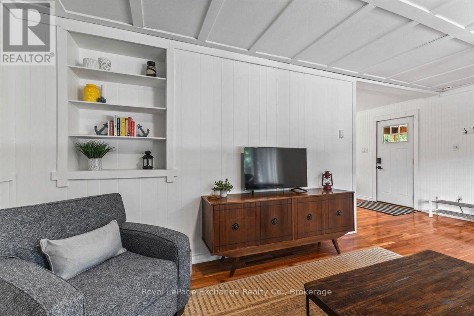
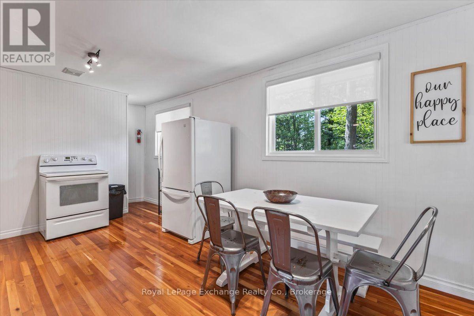
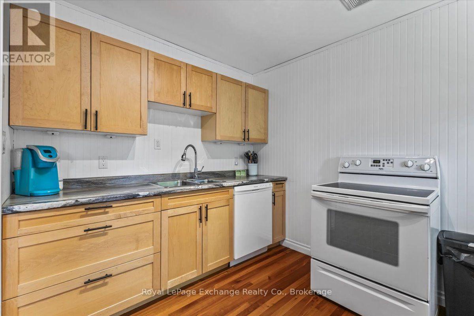
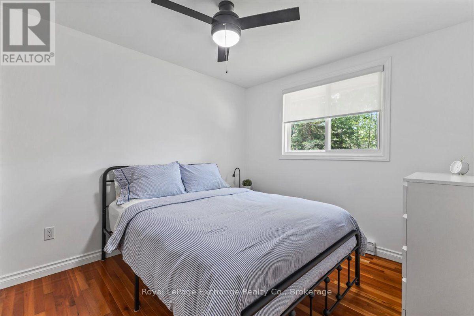
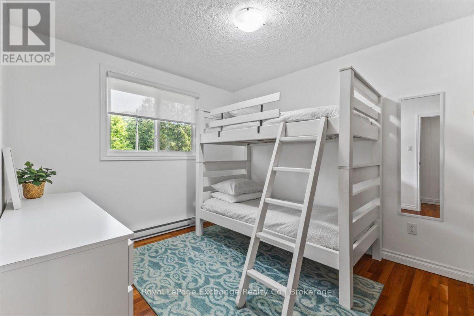
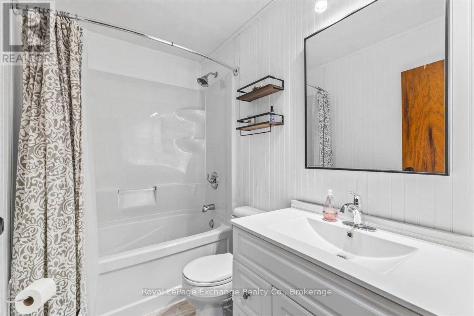
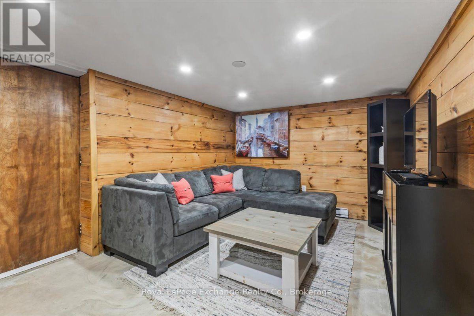
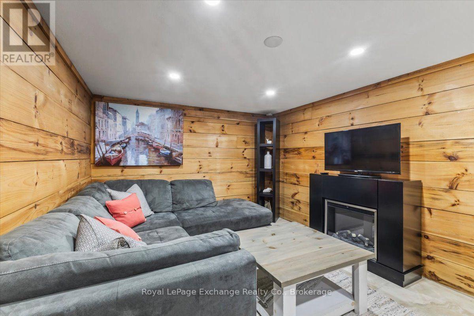
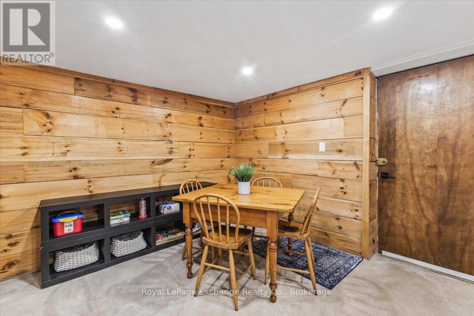
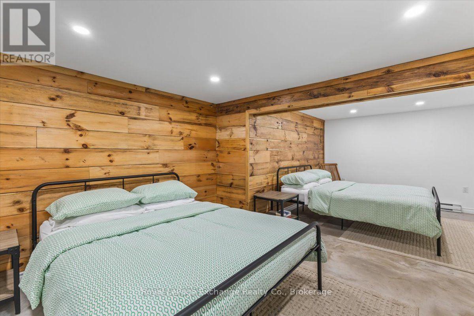
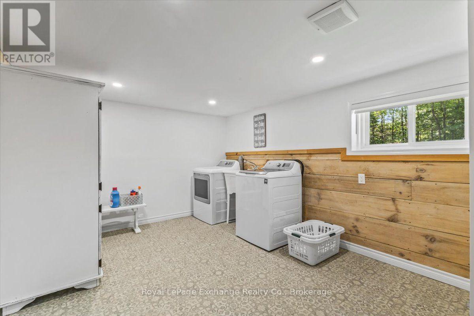
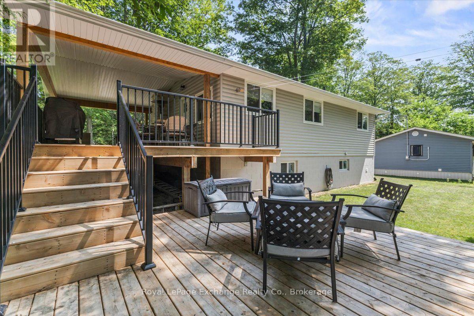
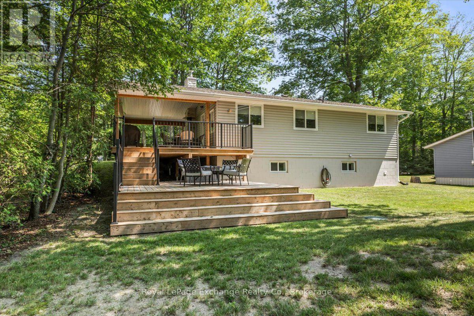
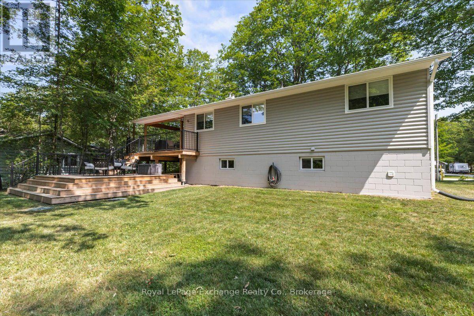
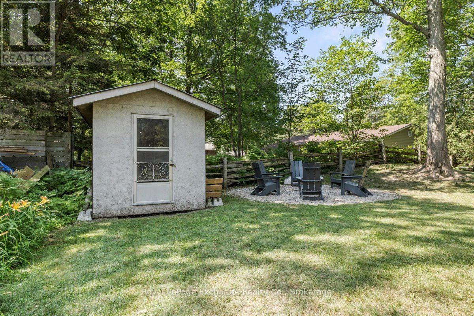
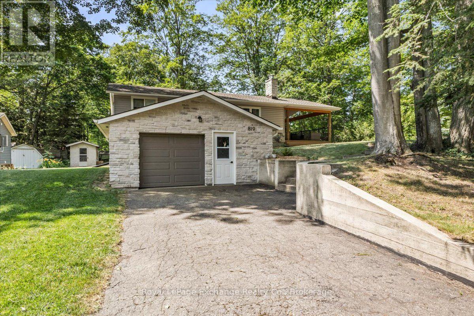
Whether you're searching for a year-round home or the perfect weekend getaway, this beautifully updated property offers exceptional value in the sought-after community of Point Clark. Since 2021, the current owners have invested significantly in the home's most important upgrades. A brand-new septic system (tank and bed) was installed in 2021 - a major improvement! Natural gas was brought to the property, the entire interior of the home was painted, the cedar exterior was painted, and the garage and chimney have been completed with beautiful stonework. Nearly all exterior doors and windows have also been replaced improving both efficiency and curb appeal. The home features an attached single-car garage with an automatic door opener, providing convenient parking in the winter and plenty of storage for beach gear, paddleboards, or a Sea-Doo. Outside, you'll appreciate the inviting walkway leading to the covered porch - a perfect space for entertaining or relaxing with your morning coffee. A spacious rear deck and private yard provide even more opportunities to enjoy outdoor living (both built in 2024/2025). Inside, the main floor offers a bright eat-in kitchen complete with four appliances, a welcoming living room with a cozy natural gas fireplace, two comfortable bedrooms, and a four-piece bathroom. The finished lower level features a unique skim coat of concrete for a modern unique look, adding valuable living space with a third bedroom, a generous family room, and a large laundry room with a utility sink and direct access to the garage. Owning a home in Point Clark is a dream for many. This charming lakeside community offers parks, a community centre, quiet streets, and multiple public beach access points, making it easy to enjoy the relaxed lifestyle you've been looking for. Don't miss your opportunity to make your move to Point Clark today! (id:43681)
Open House
现在这个房屋大家可以去Open House参观了!
1:00 pm
结束于:2:30 pm
房源概要
| MLS® Number | X13608064 |
| 房源类型 | 民宅 |
| 社区名字 | Huron-Kinloss |
| 总车位 | 3 |
| 结构 | 棚 |
详 情
| 浴室 | 1 |
| 地上卧房 | 3 |
| 总卧房 | 3 |
| 家电类 | Water Heater, 洗碗机, 烘干机, Furniture, 微波炉, 炉子, 洗衣机, 窗帘, 冰箱 |
| 建筑风格 | Raised Bungalow |
| 地下室进展 | 部分完成 |
| 地下室功能 | Walk Out |
| 地下室类型 | N/a, N/a (partially Finished), Partial |
| 施工种类 | 独立屋 |
| 空调 | 没有 |
| 外墙 | 砖 Facing, Cedar Siding |
| 壁炉 | 有 |
| 地基类型 | 水泥 |
| 供暖方式 | 天然气 |
| 供暖类型 | Baseboard Heaters |
| 储存空间 | 1 |
| 内部尺寸 | 700 - 1100 Sqft |
| 类型 | 独立屋 |
| 设备间 | 市政供水 |
车 位
| Garage |
土地
| 英亩数 | 无 |
| 污水道 | Septic System |
| 土地深度 | 130 Ft |
| 土地宽度 | 73 Ft |
| 不规则大小 | 73 X 130 Ft |
| 规划描述 | R1 |
房 间
| 楼 层 | 类 型 | 长 度 | 宽 度 | 面 积 |
|---|---|---|---|---|
| Lower Level | 第三卧房 | 2.87 m | 6.45 m | 2.87 m x 6.45 m |
| Lower Level | 家庭房 | 3.07 m | 6.19 m | 3.07 m x 6.19 m |
| Lower Level | 洗衣房 | 3.14 m | 4.31 m | 3.14 m x 4.31 m |
| 一楼 | 厨房 | 3.5 m | 5.05 m | 3.5 m x 5.05 m |
| 一楼 | 客厅 | 3.58 m | 7.77 m | 3.58 m x 7.77 m |
| 一楼 | 卧室 | 2.97 m | 3.5 m | 2.97 m x 3.5 m |
| 一楼 | 第二卧房 | 2.94 m | 3.47 m | 2.94 m x 3.47 m |
| 一楼 | 浴室 | 1.49 m | 2.38 m | 1.49 m x 2.38 m |
https://www.realtor.ca/real-estate/30081783/819-wilson-avenue-huron-kinloss-huron-kinloss

The trademarks REALTOR®, REALTORS®, and the REALTOR® logo are controlled by The Canadian Real Estate Association (CREA) and identify real estate professionals who are members of CREA. The trademarks MLS®, Multiple Listing Service® and the associated logos are owned by The Canadian Real Estate Association (CREA) and identify the quality of services provided by real estate professionals who are members of CREA. The trademark DDF® is owned by The Canadian Real Estate Association (CREA) and identifies CREA's Data Distribution Facility (DDF®)
Muskoka Haliburton Orillia – The Lakelands Association of REALTORS®
Royal LePage Exchange Realty Co.
July 28 2026 10:59:35
