
2711 - 16 Yonge Street Toronto (Waterfront Communities), Ontario M5E 2A1


$3,800 Monthly
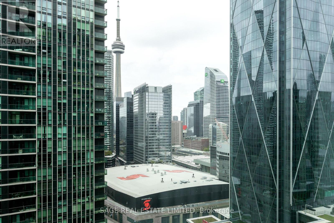
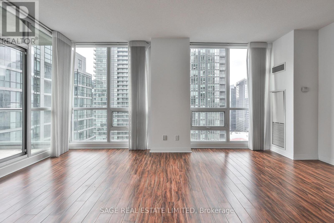
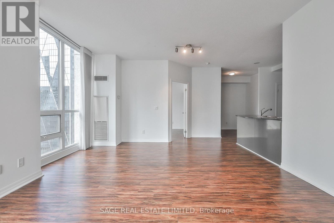
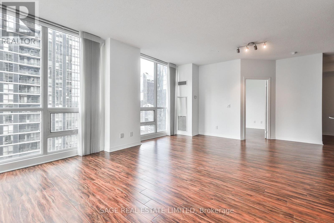
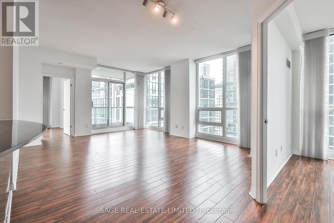
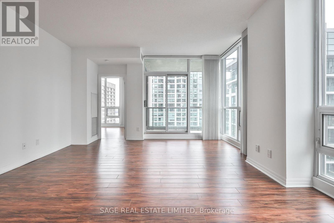
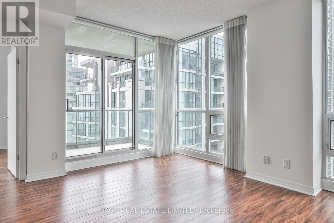
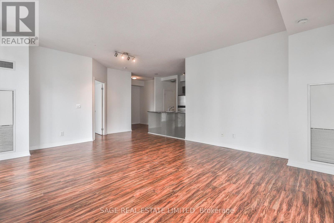
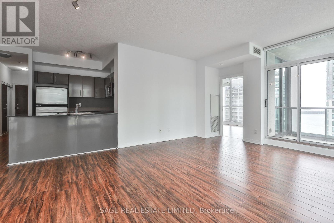
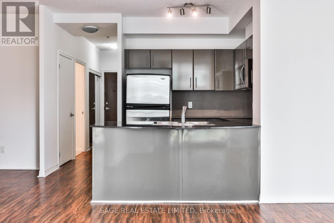
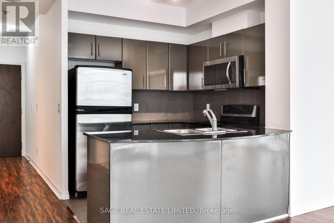
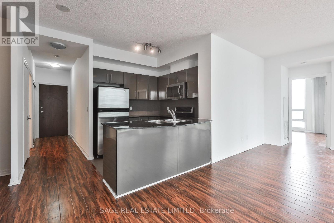
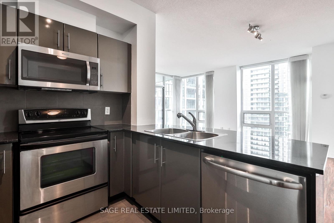
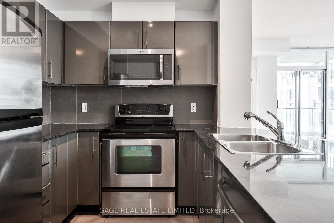
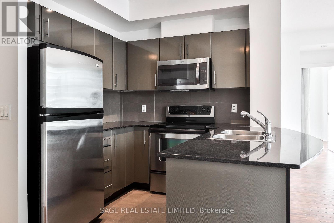
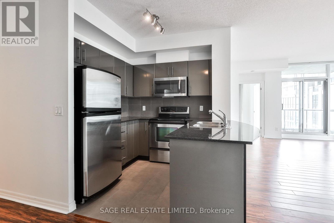
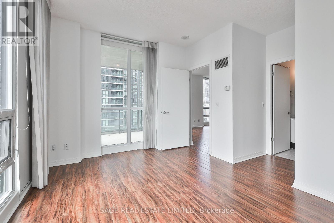
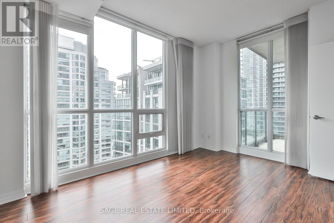
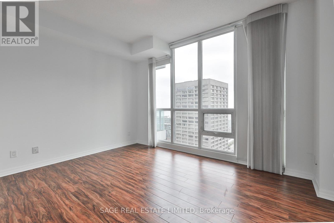
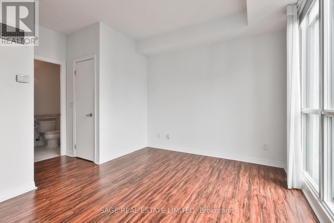
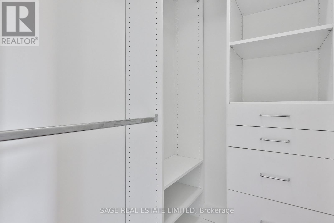
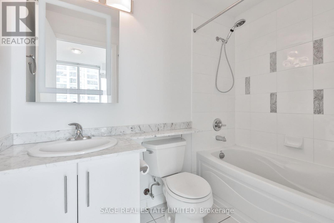
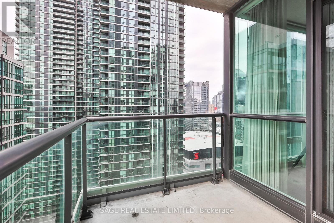
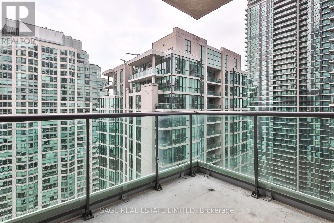
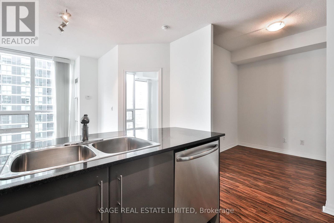
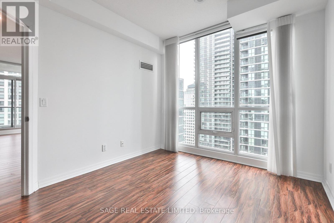
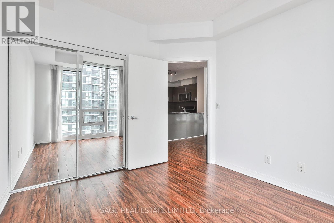
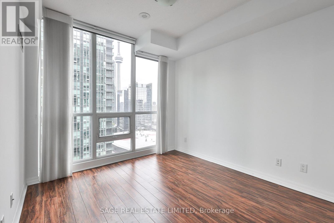
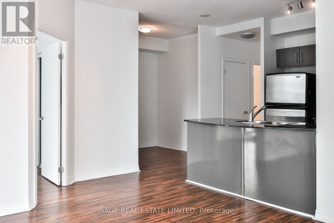
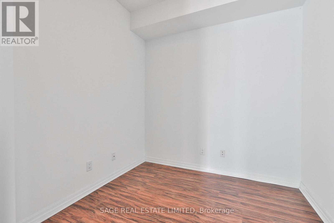
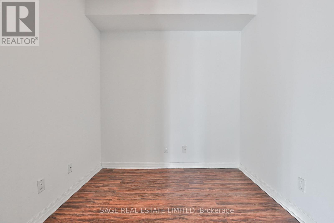
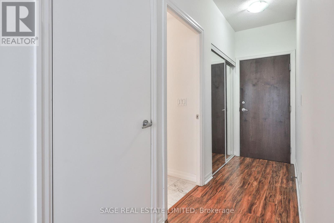
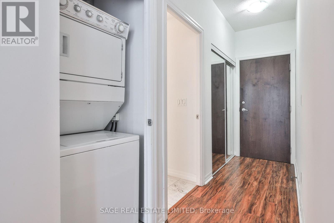
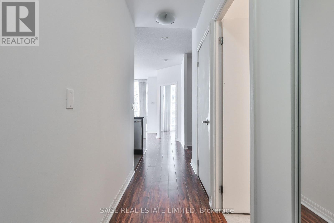
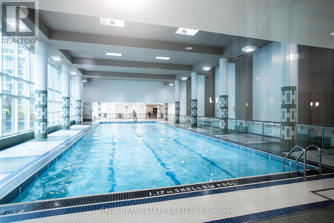
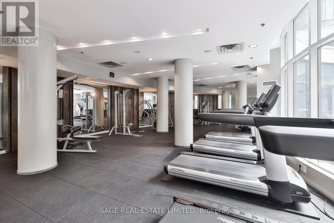
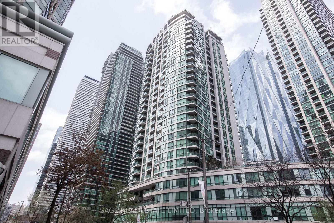
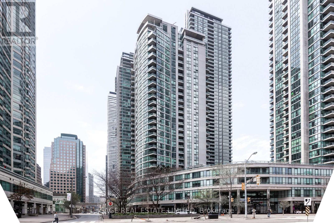
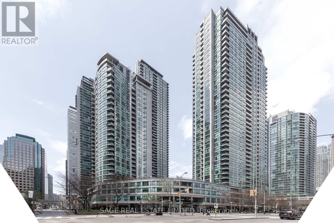
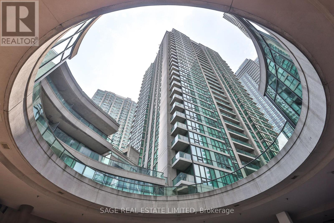
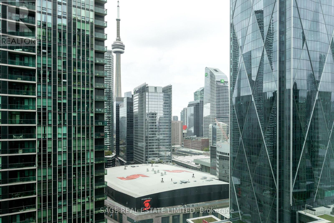
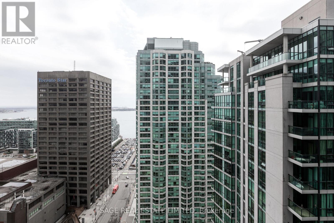
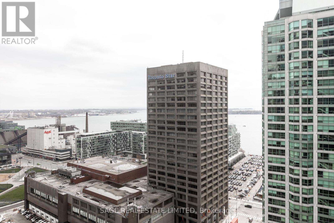
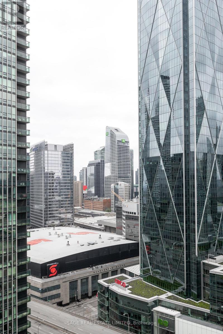
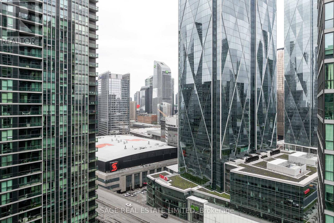
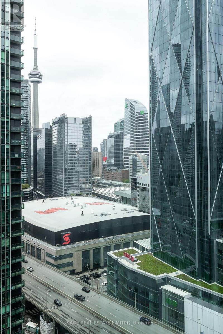
Welcome to Suite 2711 at 16 Yonge Street - a spacious and highly sought-after southwest corner residence in the prestigious Pinnacle Centre community, located in the heart of downtown Toronto. Offering over 1,000 sq.ft. of thoughtfully designed living space, this desirable 2-bedroom plus den layout provides the perfect balance of comfort and functionality, ideal for professionals, couples, or anyone seeking extra space to live and work from home. Filled with natural light through expansive floor-to-ceiling windows and complemented by 9-foot ceilings, the suite offers an open and inviting atmosphere throughout. The generous living and dining area is perfect for relaxing or entertaining, while the separate den provides an ideal home office or additional living space. The spacious primary bedroom features a walk-in closet with a custom built-in organizer, complemented by built-in closet organizers throughout the suite to maximize storage and organization. Enjoy southwest-facing views of the city skyline with partial lake views and impressive sightlines toward Scotiabank Arena. The lease includes one parking space and one locker, with an additional parking space and oversized locker available for lease at an additional cost, offering added flexibility for tenants who require extra parking or storage.Residents of Pinnacle Centre enjoy access to an impressive selection of amenities, including a large fitness centre, indoor pool, basketball and squash courts, sauna, party room, theatre room, guest suites, and 24-hour concierge service.Ideally situated just steps from Union Station, the PATH network, Toronto's waterfront, the Financial District, Scotiabank Arena, Rogers Centre, and an endless selection of restaurants, cafés, shopping, and everyday conveniences, this is an outstanding opportunity to lease a spacious home in one of downtown Toronto's most connected and desirable communities. (id:43681)
房源概要
| MLS® Number | C13608030 |
| 房源类型 | 民宅 |
| 社区名字 | Waterfront Communities C1 |
| 附近的便利设施 | 公共交通, 公园, 医院 |
| 社区特征 | Pets Allowed With Restrictions |
| 特征 | 阳台, In Suite Laundry |
| 总车位 | 1 |
| 结构 | Squash & Raquet Court, Tennis Court |
| View Type | City View |
| Water Front Name | Lake Ontario |
| 湖景类型 | 湖景房 |
详 情
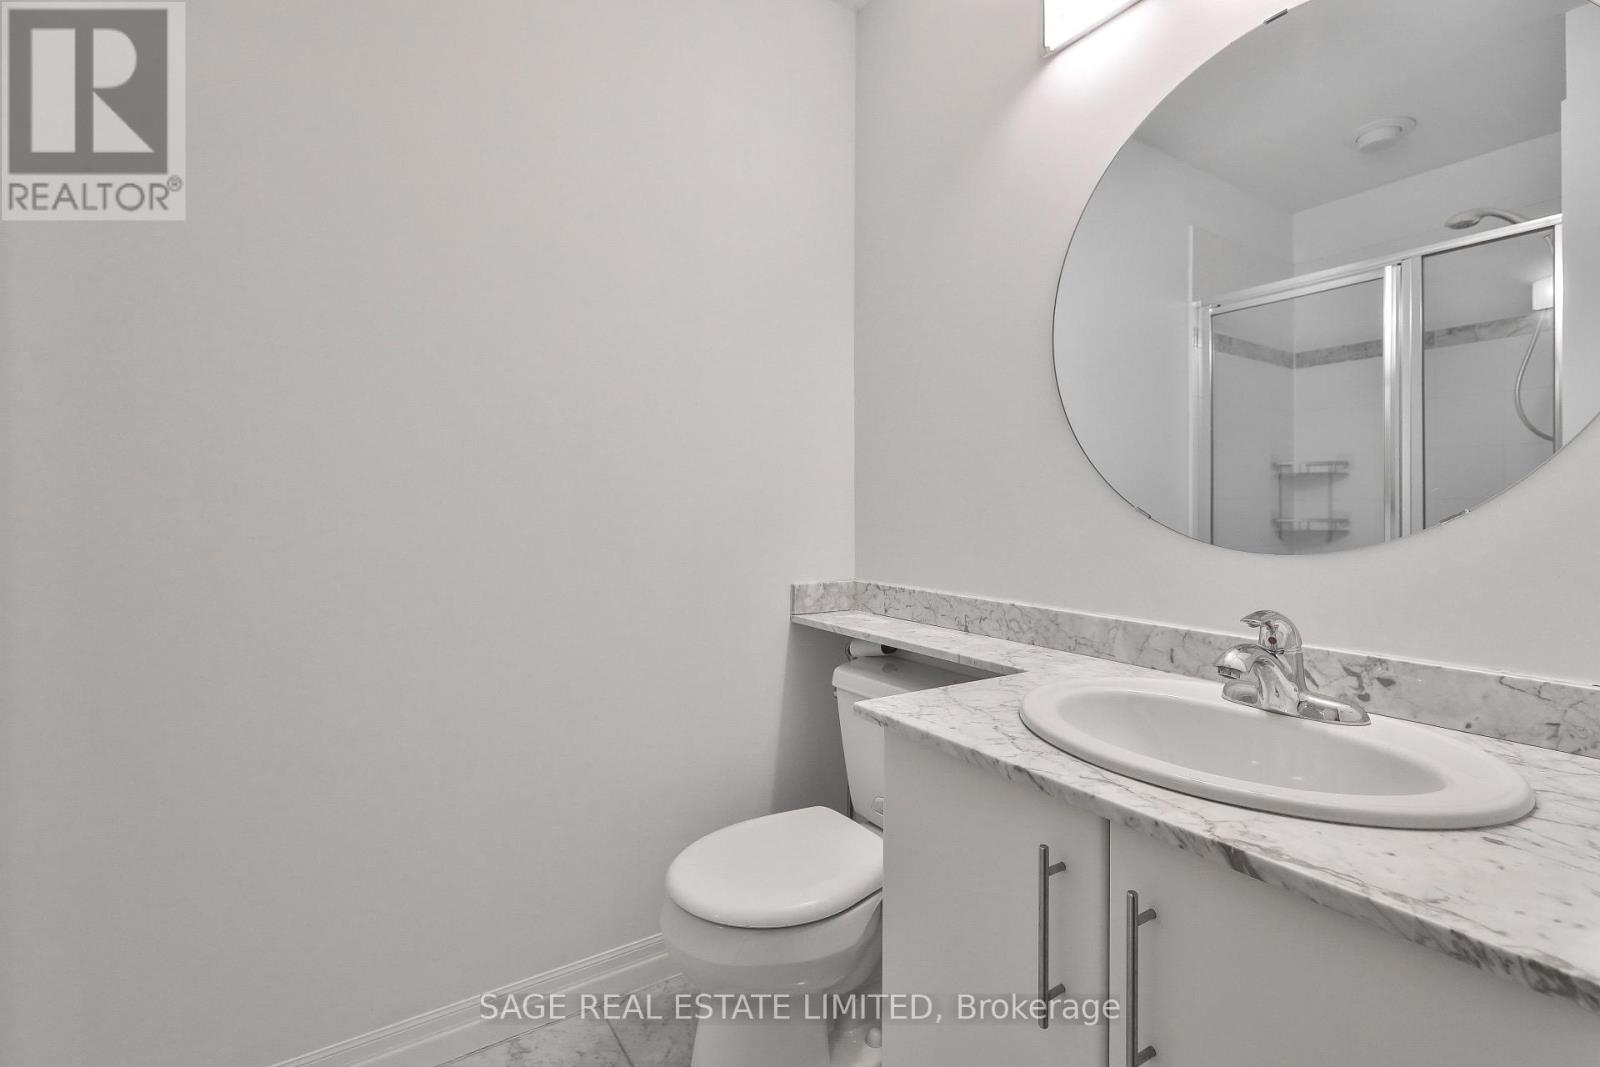
| 浴室 | 2 |
| 地上卧房 | 2 |
| 地下卧室 | 1 |
| 总卧房 | 3 |
| Age | 16 To 30 Years |
| 公寓设施 | Security/concierge, 健身房, 宴会厅, Storage - Locker |
| 家电类 | 洗碗机, 烘干机, 烤箱, 炉子, 洗衣机, 窗帘 |
| 地下室类型 | 没有 |
| 空调 | 中央空调 |
| 外墙 | 混凝土 |
| Fire Protection | Alarm System, Security Guard, Security System |
| 壁炉 | 有 |
| 供暖方式 | 天然气 |
| 供暖类型 | 压力热风 |
| 内部尺寸 | 1000 - 1199 Sqft |
| 类型 | 公寓 |
车 位
| 地下 | |
| Garage |
土地
| 英亩数 | 无 |
| 土地便利设施 | 公共交通, 公园, 医院 |
房 间
| 楼 层 | 类 型 | 长 度 | 宽 度 | 面 积 |
|---|---|---|---|---|
| 一楼 | 衣帽间 | 2.43 m | 2.13 m | 2.43 m x 2.13 m |
| 一楼 | 第二卧房 | 3.35 m | 3.05 m | 3.35 m x 3.05 m |
| 一楼 | 主卧 | 3.96 m | 3.2 m | 3.96 m x 3.2 m |
| 一楼 | 客厅 | 4.57 m | 5.4 m | 4.57 m x 5.4 m |
| 一楼 | 餐厅 | 4.57 m | 5.4 m | 4.57 m x 5.4 m |

The trademarks REALTOR®, REALTORS®, and the REALTOR® logo are controlled by The Canadian Real Estate Association (CREA) and identify real estate professionals who are members of CREA. The trademarks MLS®, Multiple Listing Service® and the associated logos are owned by The Canadian Real Estate Association (CREA) and identify the quality of services provided by real estate professionals who are members of CREA. The trademark DDF® is owned by The Canadian Real Estate Association (CREA) and identifies CREA's Data Distribution Facility (DDF®)
Toronto Real Estate Board
Sage Real Estate Limited
July 27 2026 03:30:21
