
41 Macallum Street Hamilton, Ontario L8L 4E9


$3,000 Monthly
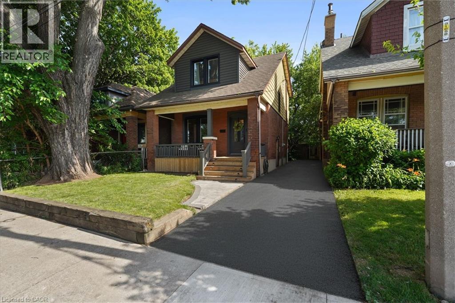
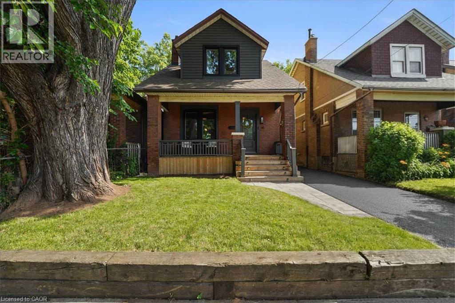
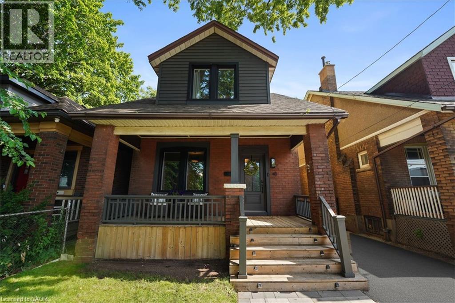
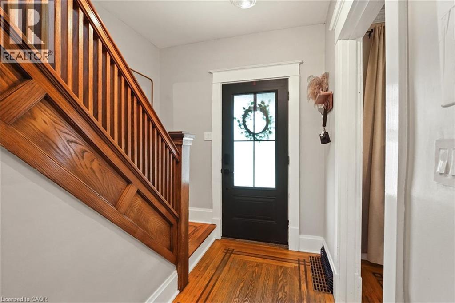
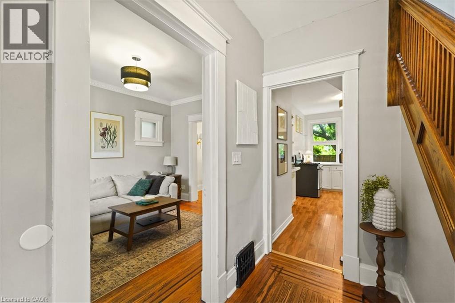
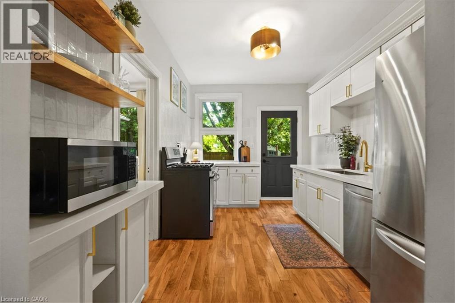
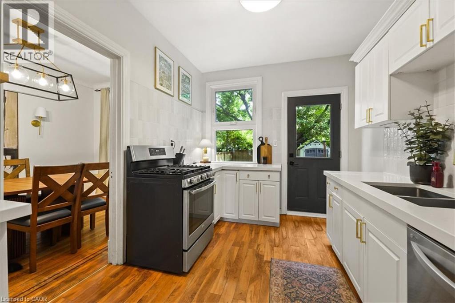
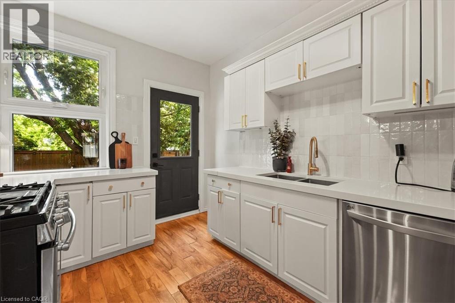
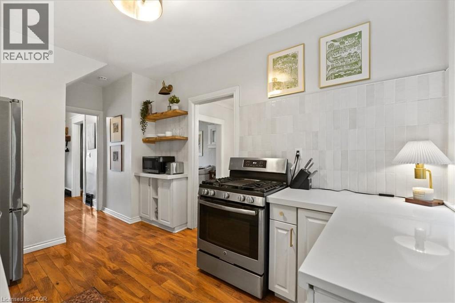
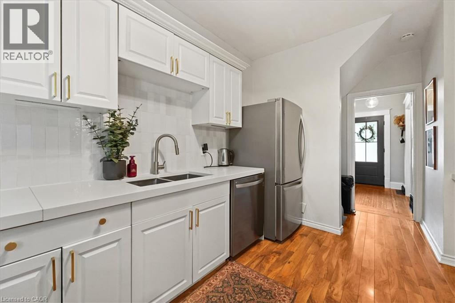
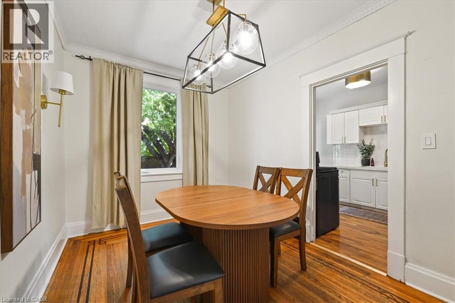
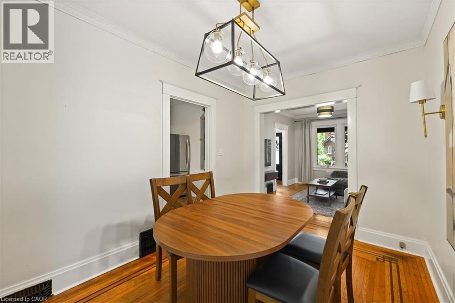
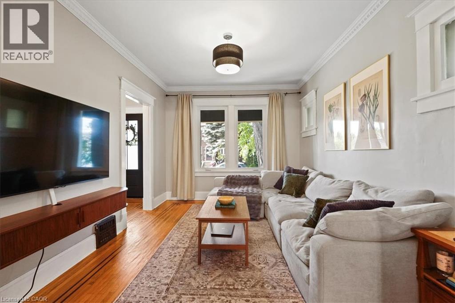
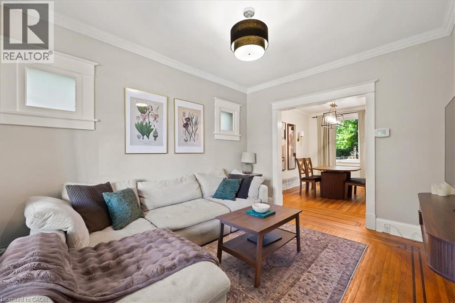
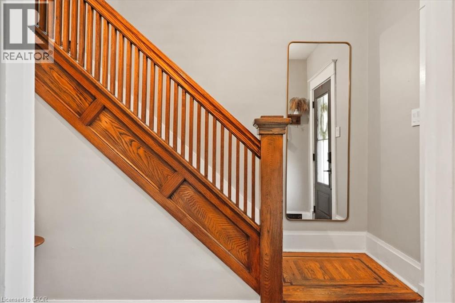
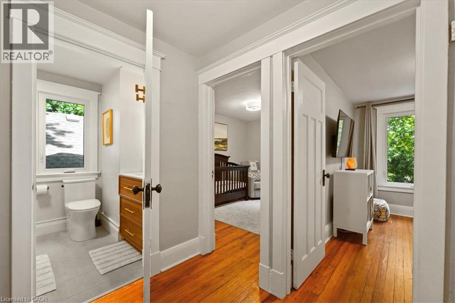
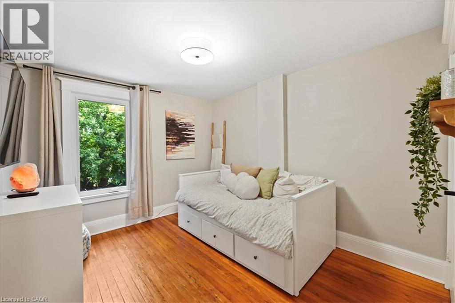
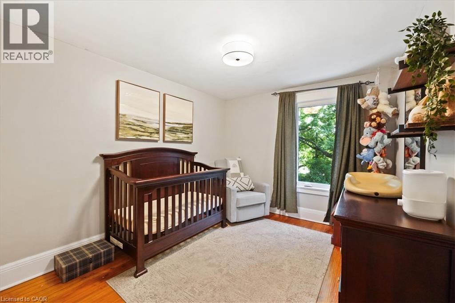
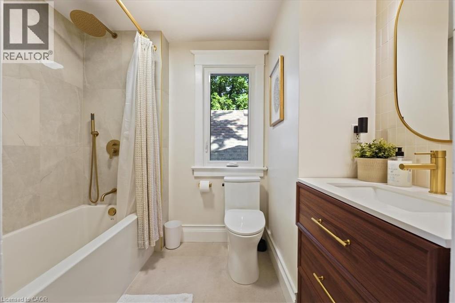
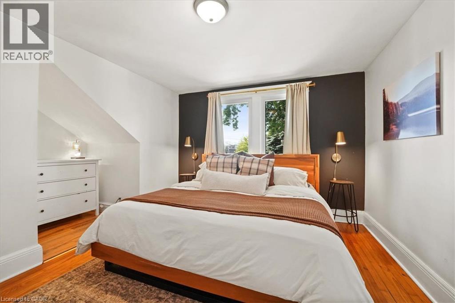
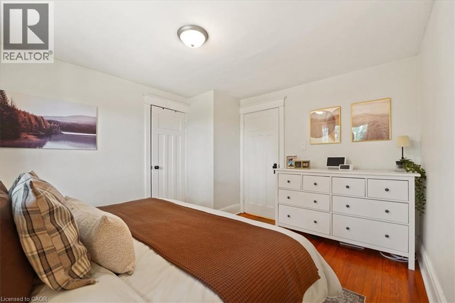
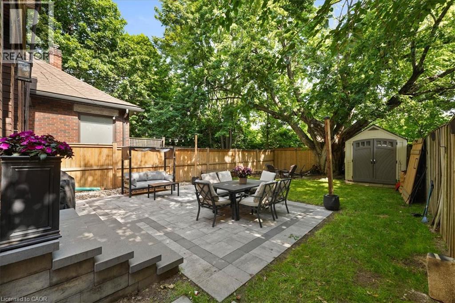
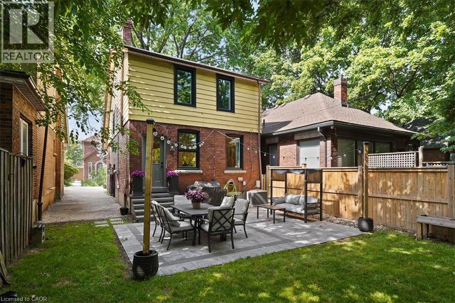
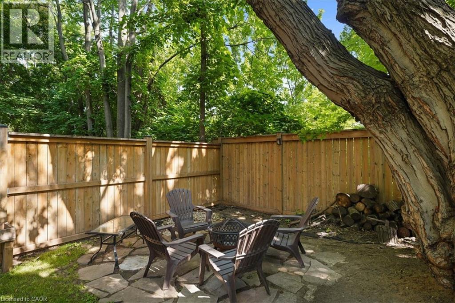
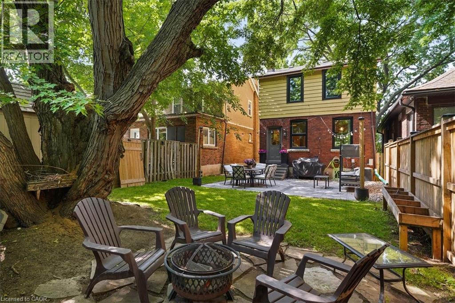
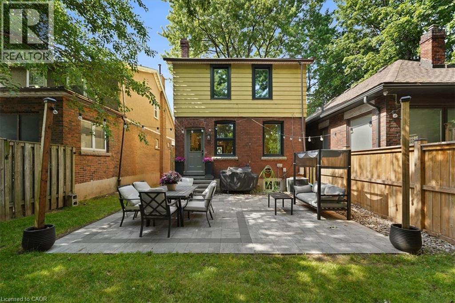
Move into a beautifully upgraded home just minutes from Hamilton's trendy North End, Pier 8, and the QEW, perfect for commuters who still want a neighbourhood feel. This modern 3 bedroom, 2 bathroom home has been tastefully updated throughout, offering a bright and functional layout. The main floor features a formal dining area and spacious living room, ideal for entertaining or everyday comfort. Upstairs, all three bedrooms share the level with a full bathroom, giving everyone their own space. Step outside to a beautiful private yard built for entertaining. Host summer barbecues or simply unwind after a long day. A newly paved driveway comfortably fits up to 3 vehicles, a rare find this close to the core. With its refined upgrades, thoughtfully designed layout, and effortless proximity to the highway and some of Hamilton's most coveted destinations, this is a home that simply must be seen. (id:43681)
房源概要
| MLS® Number | 40851200 |
| 房源类型 | 民宅 |
| 附近的便利设施 | 公园, 公共交通, 学校 |
| 社区特征 | 社区活动中心 |
| 特征 | Southern Exposure, 铺设车道 |
| 总车位 | 3 |
| 结构 | 棚, Porch |
详 情
| 浴室 | 2 |
| 地上卧房 | 3 |
| 总卧房 | 3 |
| 家电类 | 洗碗机, 烘干机, 洗衣机, Gas 炉子(s) |
| 地下室进展 | 已完成 |
| 地下室类型 | Full (unfinished) |
| 施工种类 | 独立屋 |
| 空调 | 中央空调 |
| 外墙 | 砖, 乙烯基壁板 |
| Fire Protection | Smoke Detectors |
| 壁炉 | 有 |
| Fireplace Total | 1 |
| 地基类型 | 水泥 |
| 客人卫生间(不包含洗浴) | 1 |
| 供暖方式 | 天然气 |
| 供暖类型 | 压力热风 |
| 储存空间 | 2 |
| 内部尺寸 | 1172 Sqft |
| 类型 | 独立屋 |
| 设备间 | 市政供水 |
土地
| 入口类型 | Highway Access, Highway Nearby |
| 英亩数 | 无 |
| 土地便利设施 | 公园, 公共交通, 学校 |
| 污水道 | 城市污水处理系统 |
| 土地深度 | 88 Ft |
| 土地宽度 | 29 Ft |
| 规划描述 | M6 |
房 间
| 楼 层 | 类 型 | 长 度 | 宽 度 | 面 积 |
|---|---|---|---|---|
| 二楼 | 四件套浴室 | 5'7'' x 4'1'' | ||
| 二楼 | 卧室 | 11'4'' x 9'5'' | ||
| 二楼 | 卧室 | 11'3'' x 9'3'' | ||
| 二楼 | 主卧 | 12'11'' x 10'10'' | ||
| 地下室 | 1pc Bathroom | 1'1'' x 1'1'' | ||
| 一楼 | 厨房 | 12'10'' x 8'11'' | ||
| 一楼 | 餐厅 | 12'5'' x 10'8'' | ||
| 一楼 | 客厅 | 13'1'' x 10'6'' |
https://www.realtor.ca/real-estate/30081282/41-macallum-street-hamilton

The trademarks REALTOR®, REALTORS®, and the REALTOR® logo are controlled by The Canadian Real Estate Association (CREA) and identify real estate professionals who are members of CREA. The trademarks MLS®, Multiple Listing Service® and the associated logos are owned by The Canadian Real Estate Association (CREA) and identify the quality of services provided by real estate professionals who are members of CREA. The trademark DDF® is owned by The Canadian Real Estate Association (CREA) and identifies CREA's Data Distribution Facility (DDF®)
REALTORS® Association of Hamilton-Burlington
RE/MAX Escarpment Realty Inc.
July 27 2026 01:29:32
