
102 - 70 Stewart Street Oakville (Co Central), Ontario L6K 1X5


$539,900管理费,Common Area Maintenance, Parking, Insurance
$955.79 每月
管理费,Common Area Maintenance, Parking, Insurance
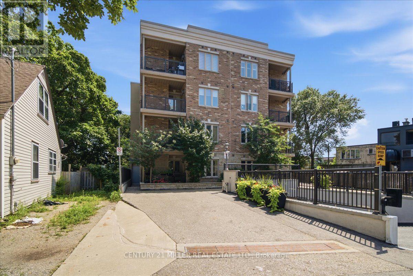
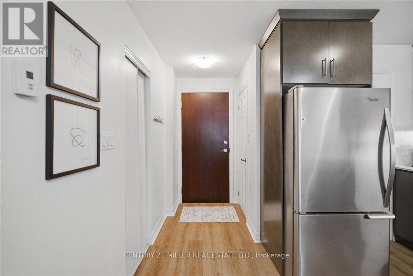
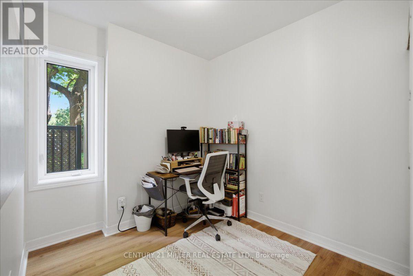
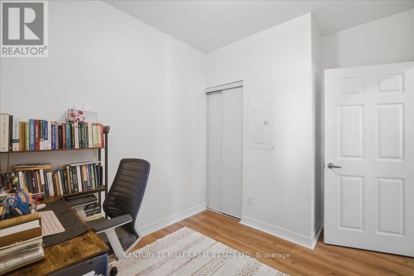
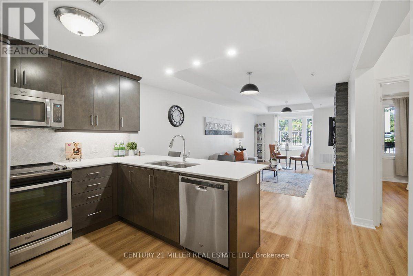
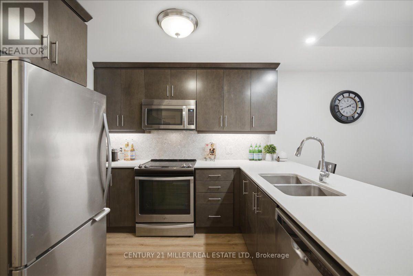
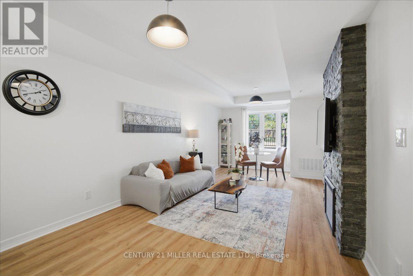
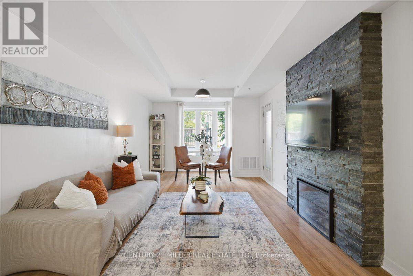
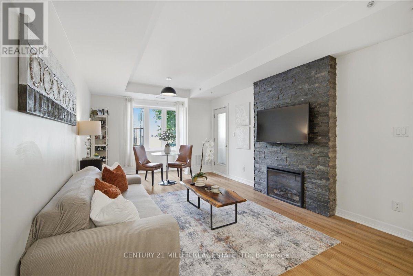
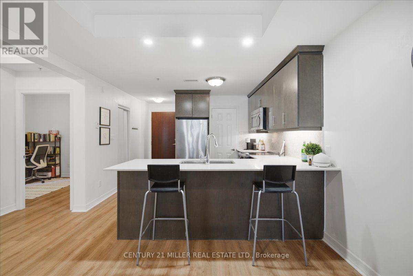
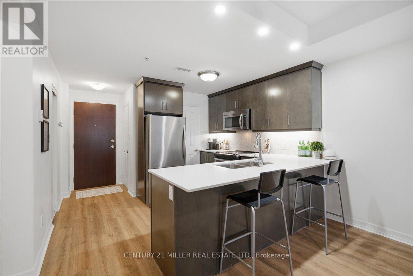
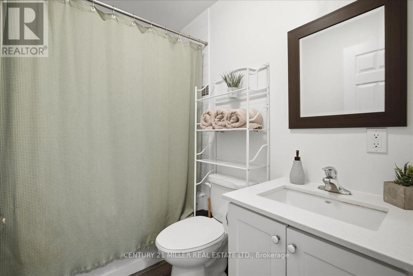
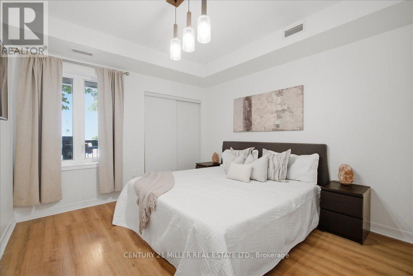
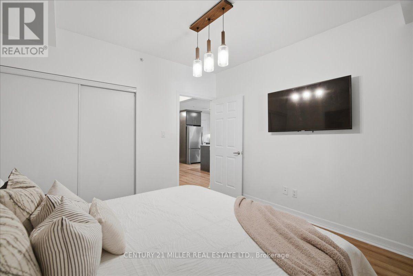
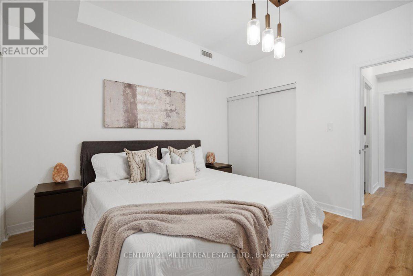
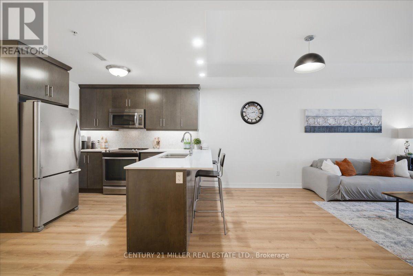
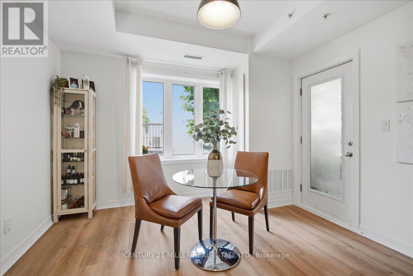
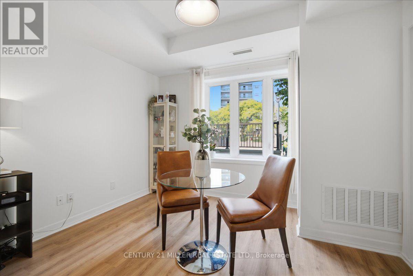
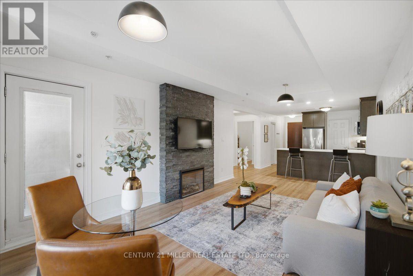
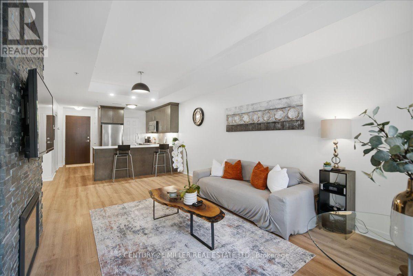
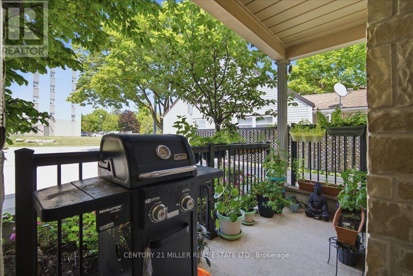
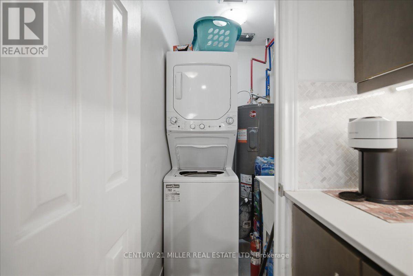
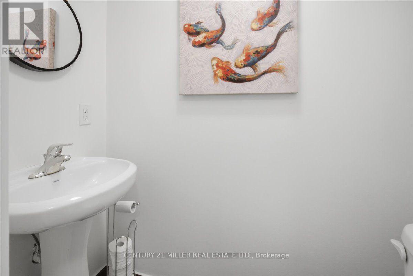
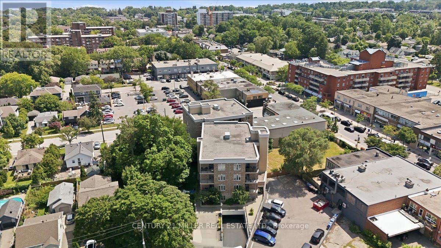
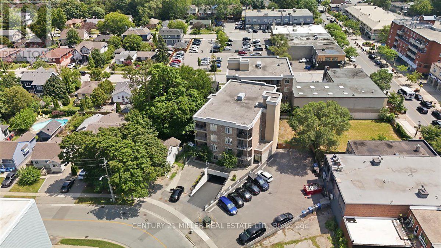
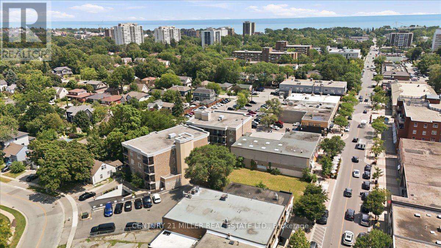
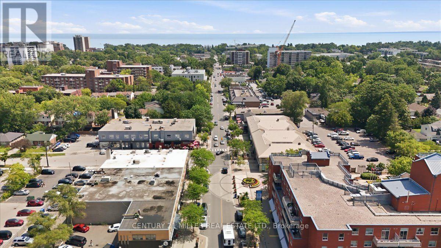
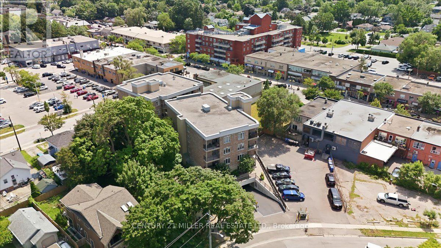
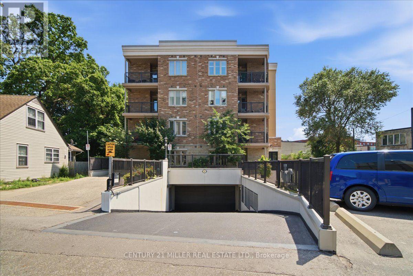
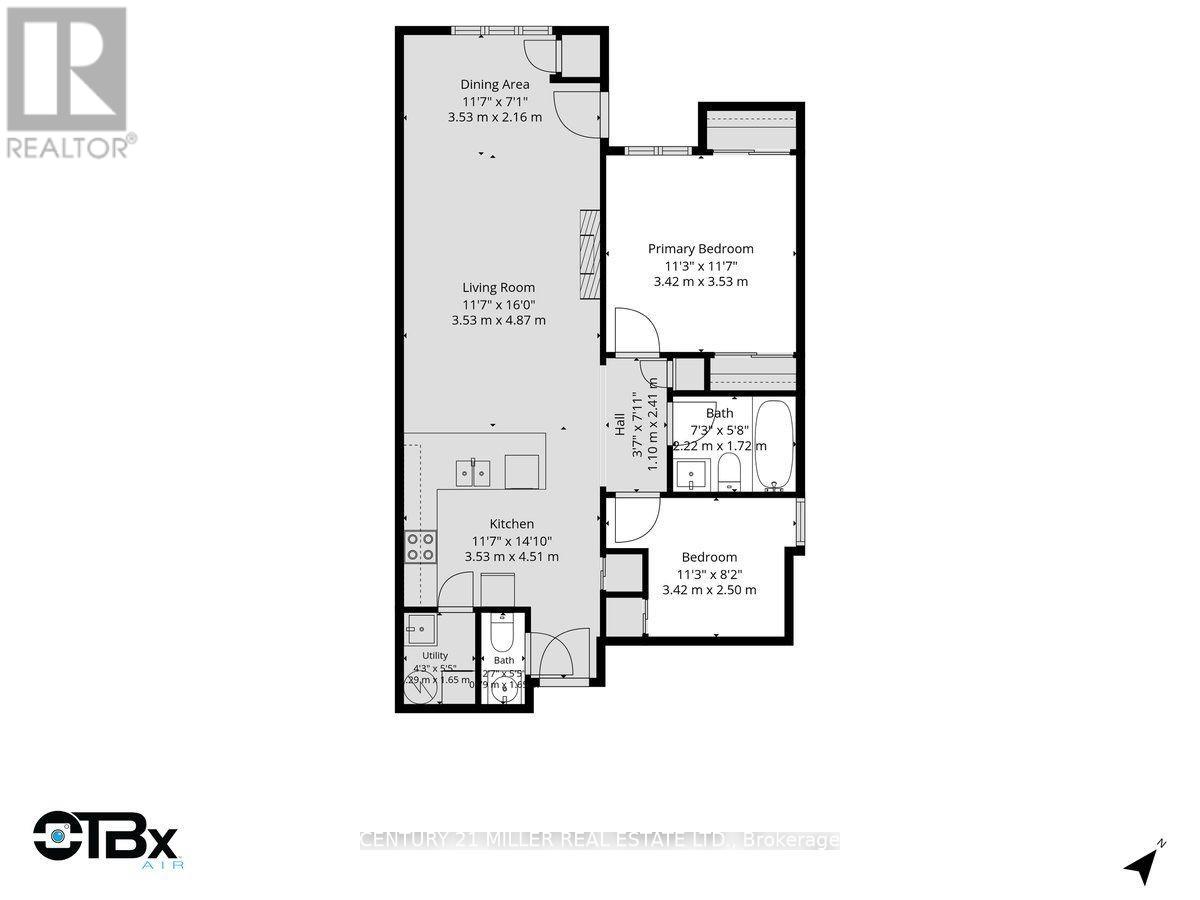
$955.79 每月Welcome to Suite 102 in the highly sought-after Princeton Manor, a stylish boutique, low-rise condominium in the heart of Kerr Village. This premium ground-floor suite offers 3 owned parking spaces, (1 single parking space and 1 tandem parking space accommodating 2 vehicles), an exceptional feature rarely found in condo ownership. Offering approximately 910 sq. ft. of open-concept living space, this bright and spacious suite offers 9-ft ceilings and laminate flooring throughout. The kitchen showcases quartz countertops, backsplash, stainless steel appliances, and a breakfast bar overlooking the living and dining areas. The living room features a fireplace with stone surround and walk-out access to your private ground-level covered balcony/terrace, with BBQs permitted. The well-designed layout offers 2 spacious bedrooms, a convenient powder room, a main 4-piece bathroom, and ensuite laundry. Enjoy the benefits of ground-floor living with a functional layout, private outdoor space, and exceptional parking. Ideally located in Oakville's desirable Kerr Village, steps to shops, restaurants, bakeries, parks, waterfront trails, transit, Oakville GO Station, and major highways. A rare opportunity to own a stylish boutique condo in one of Oakville's most sought-after communities. (id:43681)
房源概要
| MLS® Number | W13607642 |
| 房源类型 | 民宅 |
| 社区名字 | 1002 - CO Central |
| 社区特征 | Pets Allowed With Restrictions |
| 设备类型 | 热水器 |
| 特征 | Elevator, 阳台, 无地毯, In Suite Laundry |
| 总车位 | 3 |
| 租赁设备类型 | 热水器 |
详 情
| 浴室 | 2 |
| 地上卧房 | 2 |
| 总卧房 | 2 |
| Age | 11 To 15 Years |
| 公寓设施 | Visitor Parking, Fireplace(s) |
| 家电类 | 洗碗机, 烘干机, 微波炉, 炉子, 洗衣机, 窗帘, 冰箱 |
| 地下室类型 | 没有 |
| 空调 | 中央空调 |
| 外墙 | 砖, 石 |
| 壁炉 | 有 |
| Fireplace Total | 1 |
| Flooring Type | Laminate |
| 客人卫生间(不包含洗浴) | 1 |
| 供暖方式 | 天然气 |
| 供暖类型 | 压力热风 |
| 内部尺寸 | 900 - 999 Sqft |
| 类型 | 公寓 |
车 位
| 地下 | |
| Garage |
土地
| 英亩数 | 无 |
| 规划描述 | H1-mu2, Mu2 Sp:126 |
房 间
| 楼 层 | 类 型 | 长 度 | 宽 度 | 面 积 |
|---|---|---|---|---|
| 一楼 | 客厅 | 3.66 m | 3.48 m | 3.66 m x 3.48 m |
| 一楼 | 餐厅 | 3.66 m | 3.48 m | 3.66 m x 3.48 m |
| 一楼 | 厨房 | 2.95 m | 3.48 m | 2.95 m x 3.48 m |
| 一楼 | 主卧 | 3.66 m | 3.35 m | 3.66 m x 3.35 m |
| 一楼 | 第二卧房 | 2.74 m | 2.44 m | 2.74 m x 2.44 m |

The trademarks REALTOR®, REALTORS®, and the REALTOR® logo are controlled by The Canadian Real Estate Association (CREA) and identify real estate professionals who are members of CREA. The trademarks MLS®, Multiple Listing Service® and the associated logos are owned by The Canadian Real Estate Association (CREA) and identify the quality of services provided by real estate professionals who are members of CREA. The trademark DDF® is owned by The Canadian Real Estate Association (CREA) and identifies CREA's Data Distribution Facility (DDF®)
Toronto Real Estate Board
Century 21 Miller Real Estate Ltd.
July 27 2026 02:07:07
