
113 - 5910 Greensboro Drive Mississauga (Central Erin Mills), Ontario L5M 5Z6


$849,990管理费,Insurance
$512.57 每月
管理费,Insurance
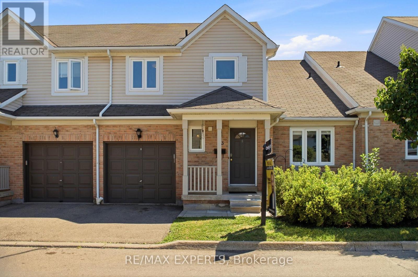
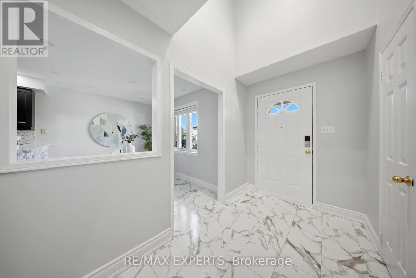
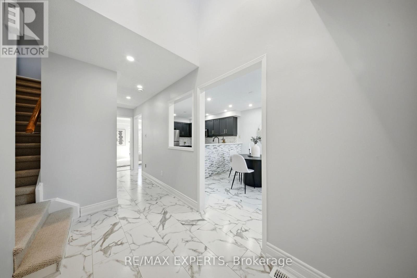
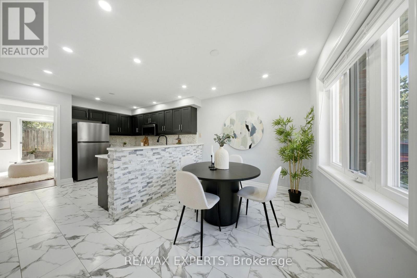
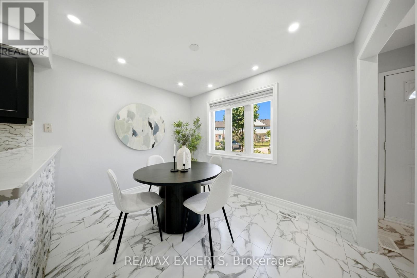
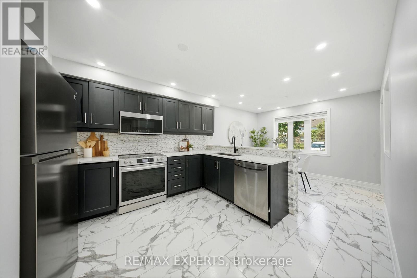
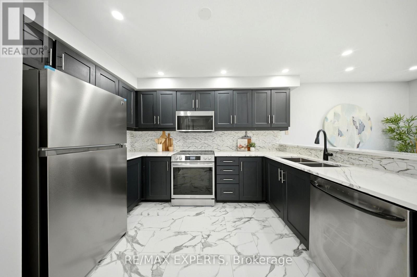
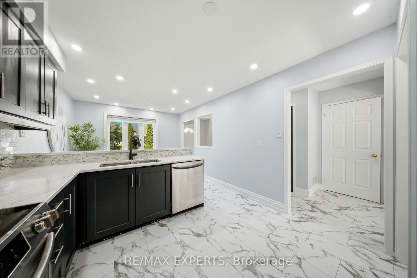
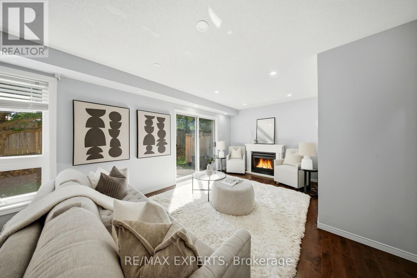
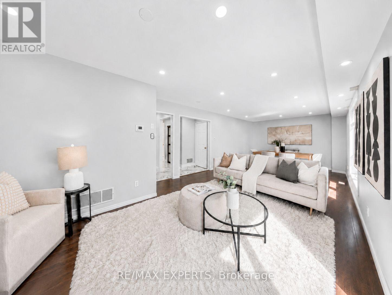
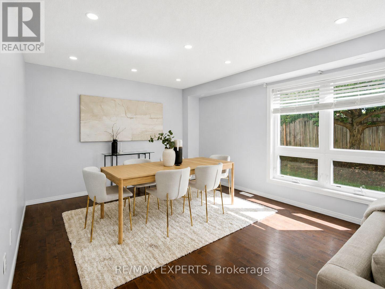
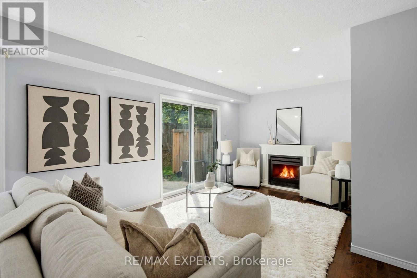
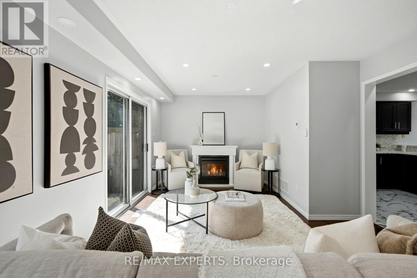
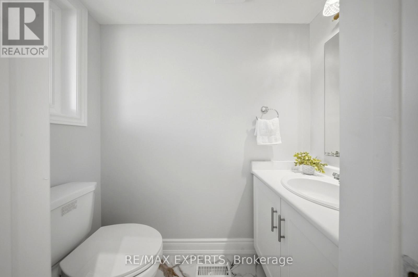
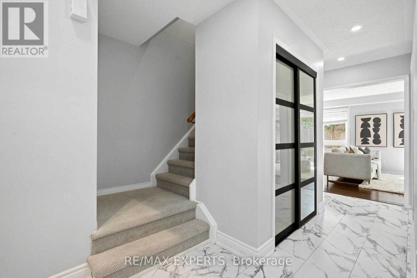
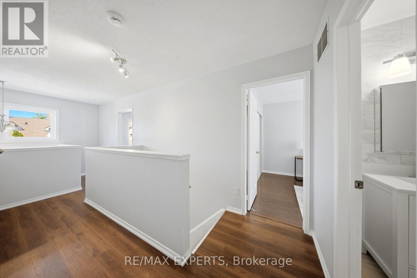
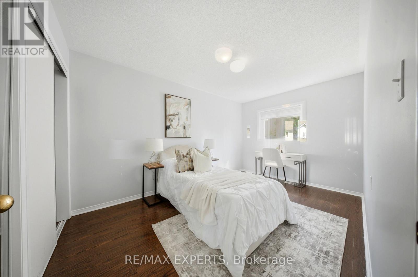
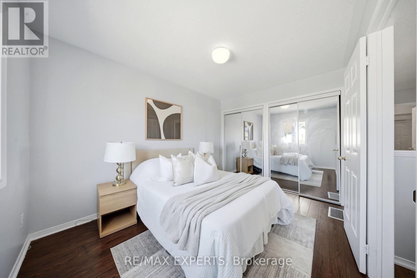
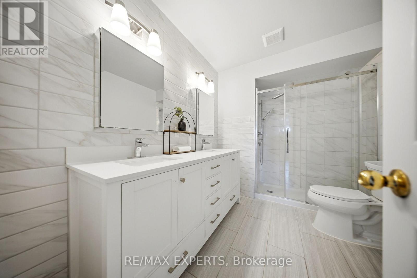
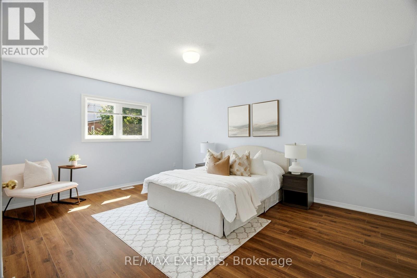
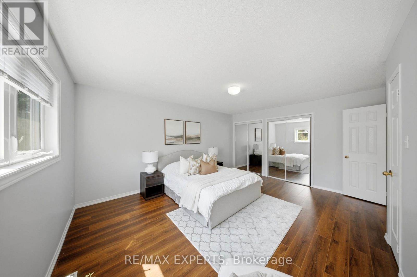
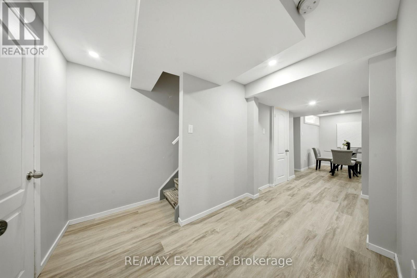
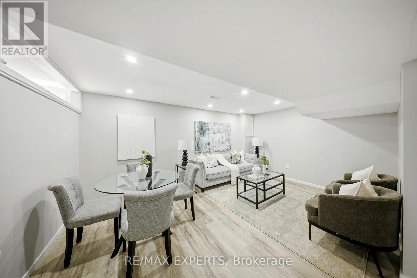
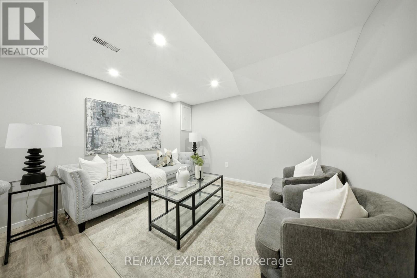
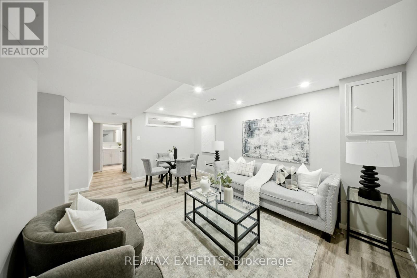
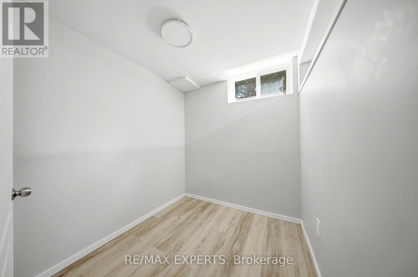
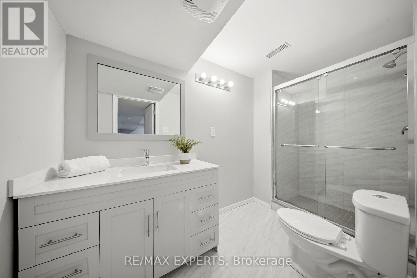
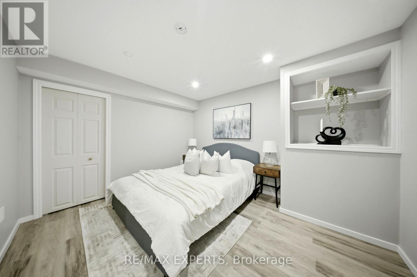
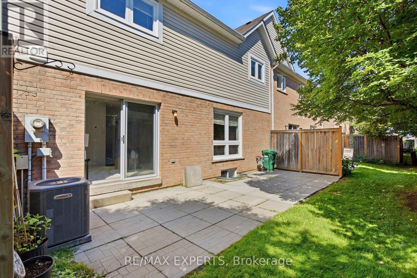
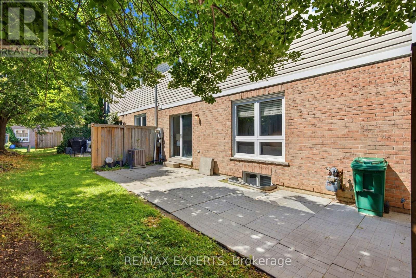
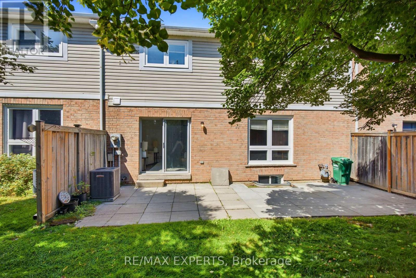
$512.57 每月Welcome to 5910 Greensboro Drive, Unit 113, an exceptionally spacious 2-storey condo townhome in sought-after Central Erin Mills. Offering approximately 2,243 sq. ft. of finished living space, including 1,595 sq. ft. above grade and approximately 648 sq. ft. in the finished basement, this home gives first-time buyers room to grow and downsizers the freedom to simplify without sacrificing comfort, storage or flexibility. The bright main floor features an eat-in kitchen, a separate breakfast area, and generous living and dining spaces with an electric fireplace and walkout to the backyard. The open layout makes everyday living, entertaining and family gatherings feel natural and connected. Upstairs are three well-proportioned bedrooms and a full bathroom. The newly finished lower level adds meaningful value with an additional bedroom, bathroom, comfortable living area and separate den-ideal for extended family, overnight guests, teenagers, a home office, fitness area, playroom or quiet retreat. With four bedrooms, three bathrooms and multiple living zones, the layout can adapt as your needs change. A built-in garage, private driveway, parking for two vehicles, visitor parking and permitted BBQs add practical convenience. The backyard provides welcome outdoor space for relaxing, dining or children at play. Located near Winston Churchill Boulevard and Britannia Road, the home is close to schools, parks, shopping, groceries, restaurants, public transit, a library, places of worship, healthcare and everyday essentials. Central Erin Mills is valued for its established streets, family-friendly atmosphere and easy access to major routes and surrounding Mississauga communities. Nearly 2,300 sq. ft. of finished space, a flexible lower level, private outdoor space and a well-connected location combine to create a home that offers far more (id:43681)
房源概要
| MLS® Number | W13590100 |
| 房源类型 | 民宅 |
| 社区名字 | Central Erin Mills |
| 社区特征 | Pets Allowed With Restrictions |
| 特征 | Sump Pump |
| 总车位 | 2 |
详 情
| 浴室 | 3 |
| 地上卧房 | 3 |
| 地下卧室 | 1 |
| 总卧房 | 4 |
| Age | 31 To 50 Years |
| 公寓设施 | Fireplace(s) |
| 家电类 | All, 洗碗机, 微波炉, 炉子, 冰箱 |
| 地下室类型 | Full |
| 空调 | 中央空调 |
| 外墙 | 铝壁板, 砖 |
| 壁炉 | 有 |
| Flooring Type | Tile |
| 客人卫生间(不包含洗浴) | 1 |
| 供暖方式 | 天然气 |
| 供暖类型 | 压力热风 |
| 储存空间 | 2 |
| 内部尺寸 | 1400 - 1599 Sqft |
| 类型 | 联排别墅 |
车 位
| Garage |
土地
| 英亩数 | 无 |
房 间
| 楼 层 | 类 型 | 长 度 | 宽 度 | 面 积 |
|---|---|---|---|---|
| 二楼 | 主卧 | 4.9 m | 3.81 m | 4.9 m x 3.81 m |
| 二楼 | 第二卧房 | 4.24 m | 2.77 m | 4.24 m x 2.77 m |
| 二楼 | 第三卧房 | 4.24 m | 2.77 m | 4.24 m x 2.77 m |
| 地下室 | Bedroom 4 | 3.07 m | 3.07 m | 3.07 m x 3.07 m |
| 地下室 | 衣帽间 | 2.04 m | 2.25 m | 2.04 m x 2.25 m |
| 地下室 | 设备间 | 2.1 m | 1.8 m | 2.1 m x 1.8 m |
| 地下室 | 洗衣房 | 1.24 m | 2.56 m | 1.24 m x 2.56 m |
| 地下室 | 客厅 | 5.05 m | 4.6 m | 5.05 m x 4.6 m |
| 一楼 | 厨房 | 3.68 m | 3.23 m | 3.68 m x 3.23 m |
| 一楼 | Eating Area | 3.23 m | 3.51 m | 3.23 m x 3.51 m |
| 一楼 | 客厅 | 5.54 m | 3.63 m | 5.54 m x 3.63 m |
| 一楼 | 餐厅 | 3.45 m | 2.92 m | 3.45 m x 2.92 m |

The trademarks REALTOR®, REALTORS®, and the REALTOR® logo are controlled by The Canadian Real Estate Association (CREA) and identify real estate professionals who are members of CREA. The trademarks MLS®, Multiple Listing Service® and the associated logos are owned by The Canadian Real Estate Association (CREA) and identify the quality of services provided by real estate professionals who are members of CREA. The trademark DDF® is owned by The Canadian Real Estate Association (CREA) and identifies CREA's Data Distribution Facility (DDF®)
Toronto Real Estate Board
RE/MAX Experts
August 02 2026 12:03:12
