
15 Skyridge Drive Unit# 3009 Brampton, Ontario L6P 4S3


$2,550 Monthly
Insurance
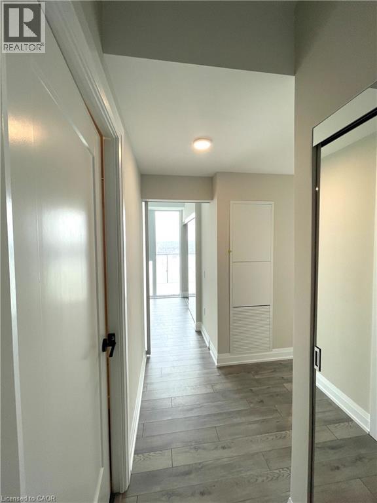
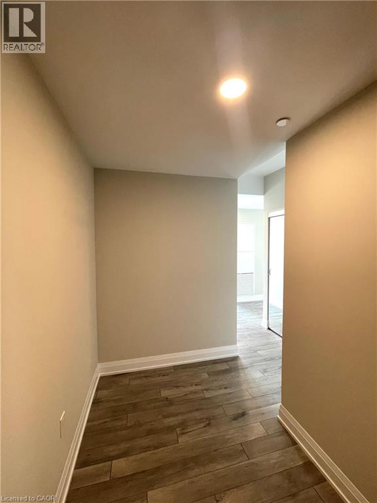
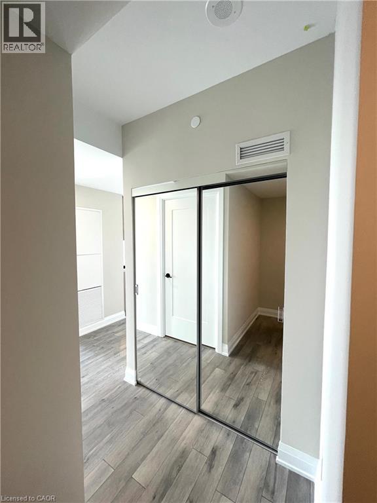
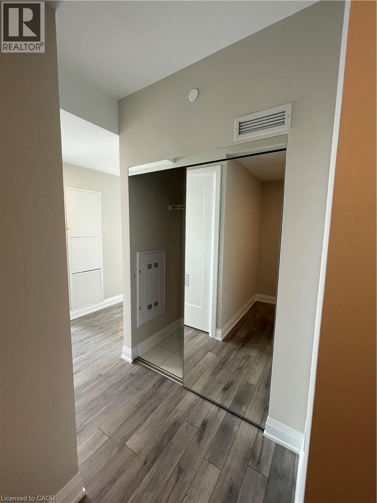
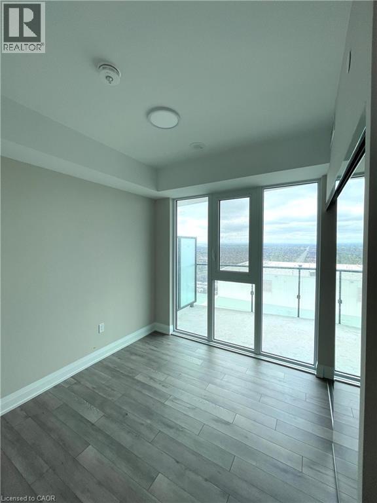
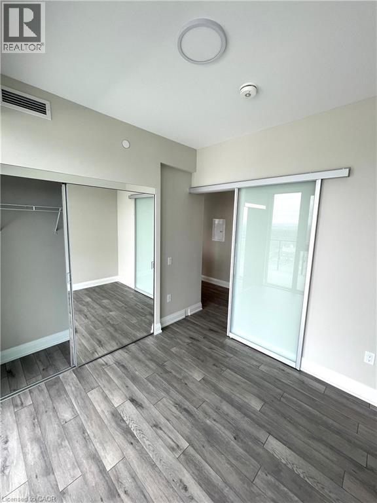
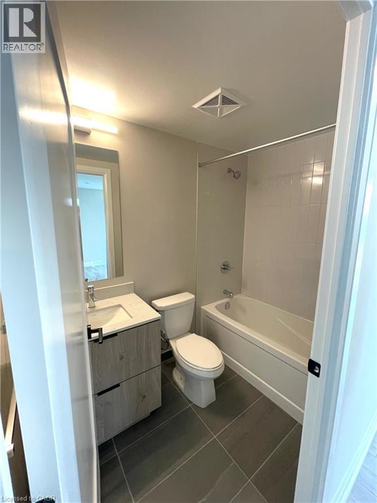
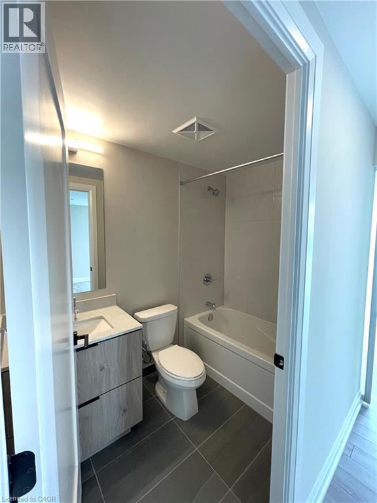
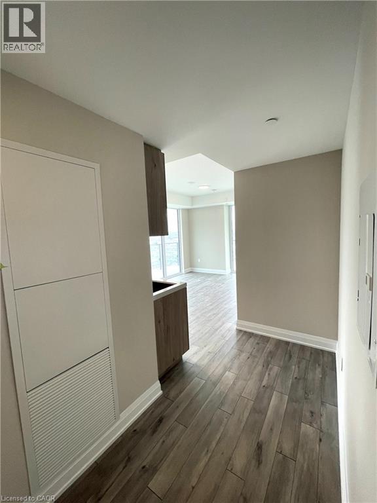
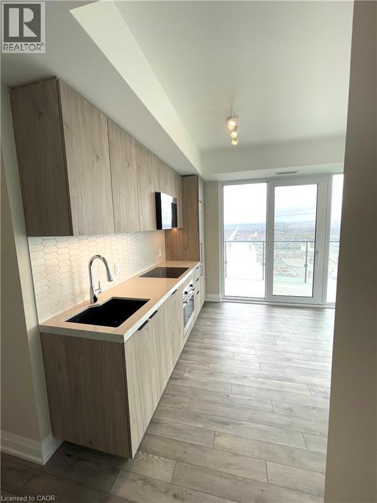
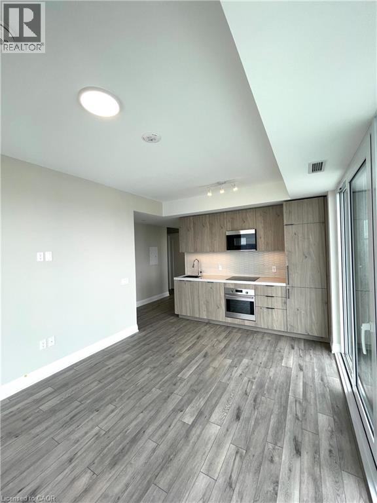
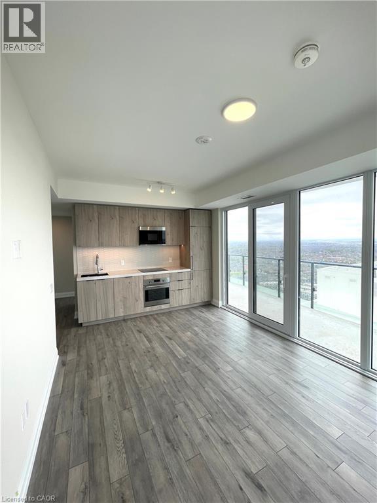
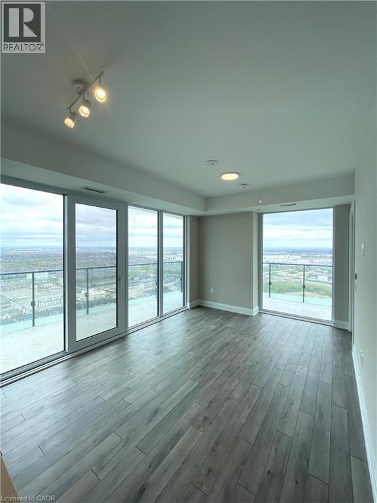
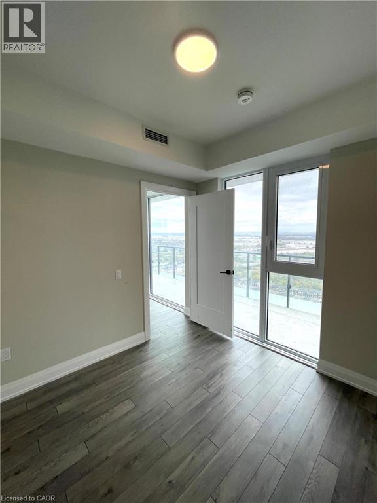
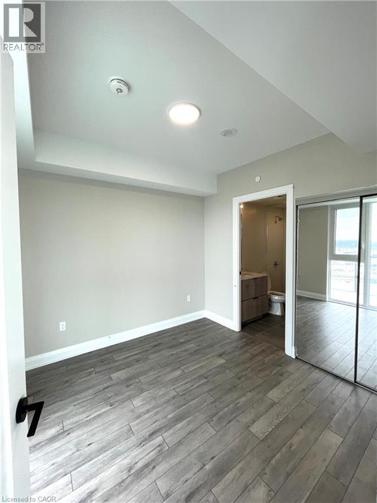
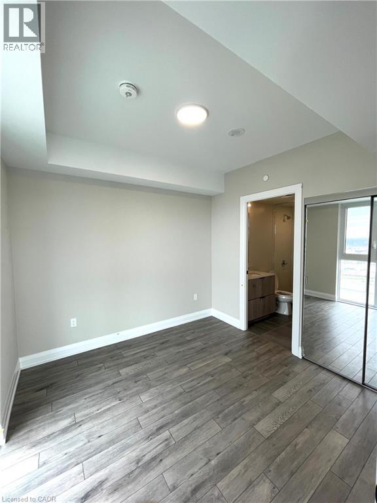
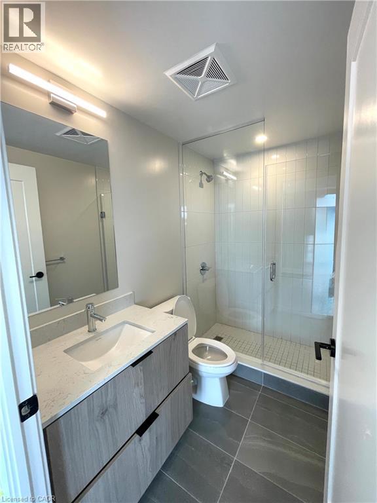
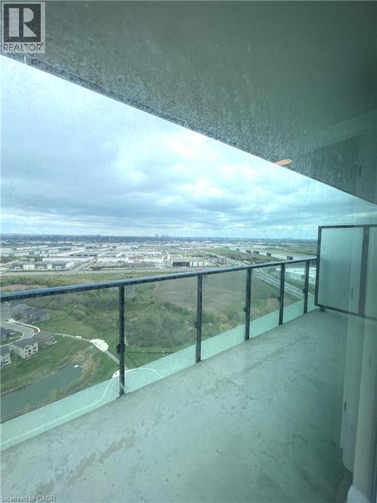
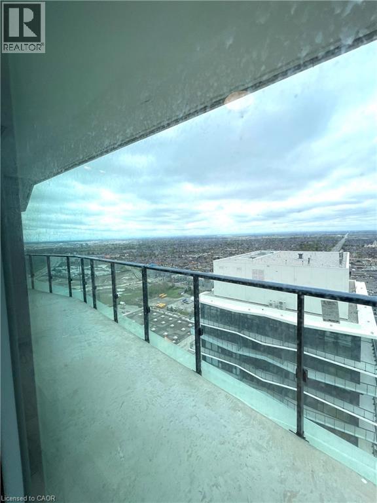
Exceptional opportunity to live in CityPointe Heights, ideally situated on the Brampton–Vaughan border. Offering 749 sq. ft. of thoughtfully designed living space, this bright and modern 2-bedroom, 2-bathroom suite combines style, comfort, and convenience. The open-concept kitchen, dining, and living area creates a seamless space for everyday living and entertaining, while large windows fill the home with natural light. Step outside to the generous wraparound balcony and take in the fantastic panoramic views, providing the perfect setting to relax, entertain, or simply enjoy the scenery. Enjoy an unbeatable location just minutes from Highways 427 and 50, providing seamless access throughout the GTA. Commuters will appreciate nearby public transit with convenient connections to Humber College, Vaughan Metropolitan Centre Subway, downtown Toronto, and Brampton City Centre. Everyday amenities, including Costco, shopping plazas, restaurants, places of worship, and Toronto Pearson International Airport, are all within close proximity. (id:43681)
房源概要
| MLS® Number | 40850971 |
| 房源类型 | 民宅 |
| 附近的便利设施 | 公园, 游乐场, 公共交通, 学校, 购物 |
| 社区特征 | 社区活动中心 |
| 特征 | 阳台, No Pet Home |
| 总车位 | 1 |
| 存储类型 | 储物柜 |
详 情
| 浴室 | 2 |
| 地上卧房 | 2 |
| 总卧房 | 2 |
| 公寓设施 | 健身房 |
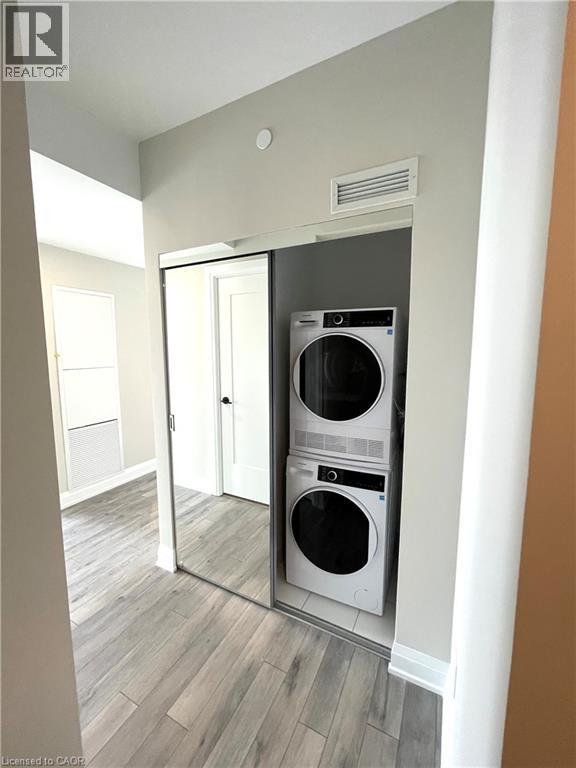
| 家电类 | 洗碗机, 烘干机, 微波炉, 冰箱, 炉子, Hood 电扇 |
| 地下室类型 | 没有 |
| 建材 | 混凝土块, 混凝土墙 |
| 施工种类 | 附加的 |
| 空调 | 中央空调 |
| 外墙 | 混凝土 |
| 供暖方式 | 天然气 |
| 供暖类型 | 压力热风 |
| 储存空间 | 1 |
| 内部尺寸 | 749 Sqft |
| 类型 | 公寓 |
| 设备间 | 市政供水 |
车 位
| 地下 | |
| None |
土地
| 入口类型 | Highway Access, Highway Nearby |
| 英亩数 | 无 |
| 土地便利设施 | 公园, 游乐场, 公共交通, 学校, 购物 |
| 污水道 | 城市污水处理系统 |
| 规划描述 | R4a |
房 间
| 楼 层 | 类 型 | 长 度 | 宽 度 | 面 积 |
|---|---|---|---|---|
| 一楼 | 三件套卫生间 | Measurements not available | ||
| 一楼 | 三件套卫生间 | Measurements not available | ||
| 一楼 | 卧室 | 9'1'' x 8'7'' | ||
| 一楼 | 卧室 | 9'10'' x 9'8'' | ||
| 一楼 | 厨房 | 17'10'' x 10'7'' |
https://www.realtor.ca/real-estate/30081018/15-skyridge-drive-unit-3009-brampton

The trademarks REALTOR®, REALTORS®, and the REALTOR® logo are controlled by The Canadian Real Estate Association (CREA) and identify real estate professionals who are members of CREA. The trademarks MLS®, Multiple Listing Service® and the associated logos are owned by The Canadian Real Estate Association (CREA) and identify the quality of services provided by real estate professionals who are members of CREA. The trademark DDF® is owned by The Canadian Real Estate Association (CREA) and identifies CREA's Data Distribution Facility (DDF®)
REALTORS® Association of Hamilton-Burlington
July 27 2026 02:09:28
