
363 Duncombe Drive Burlington (Appleby), Ontario L7L 4M2


$1,059,000
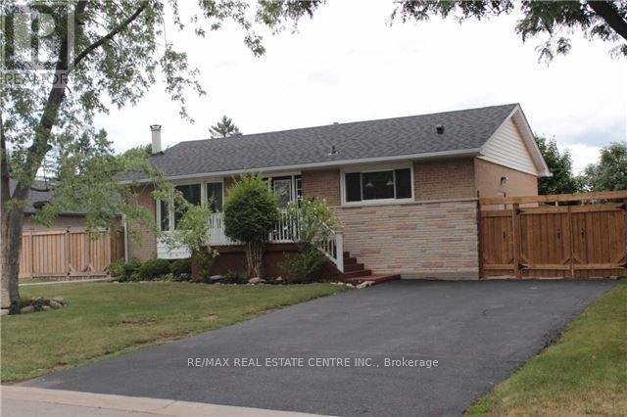
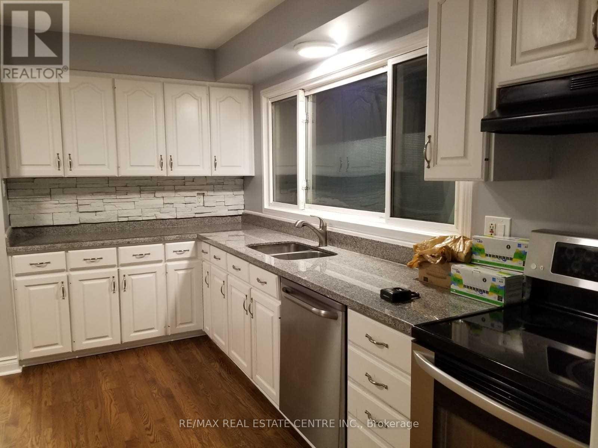
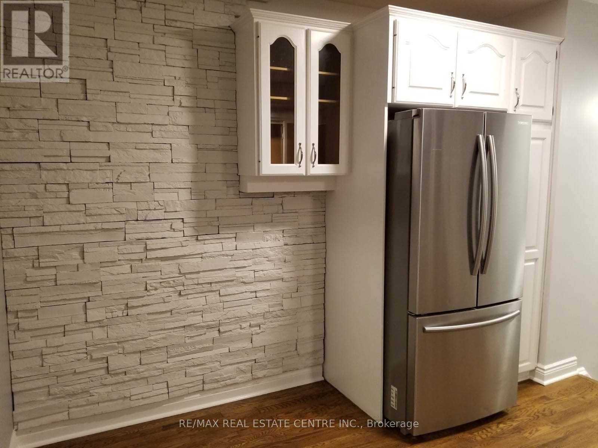
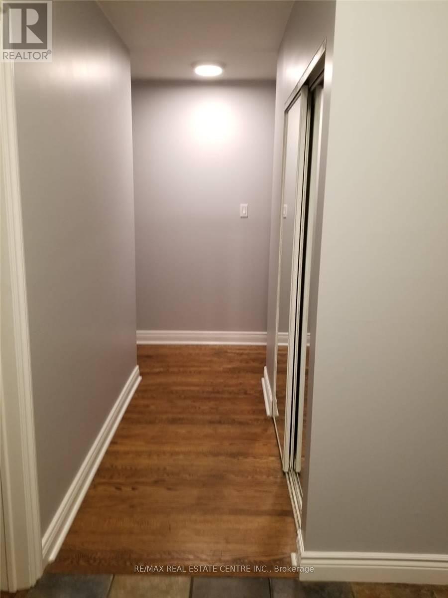
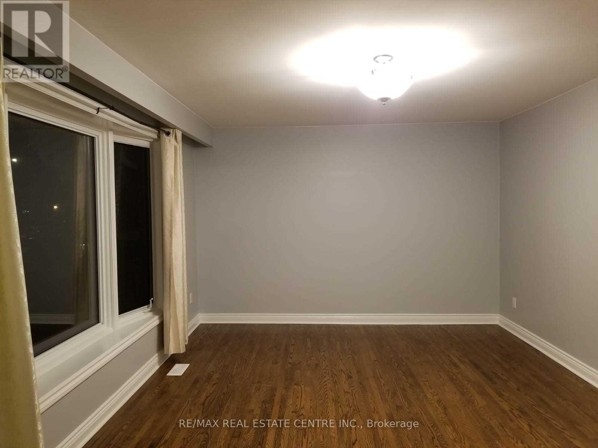
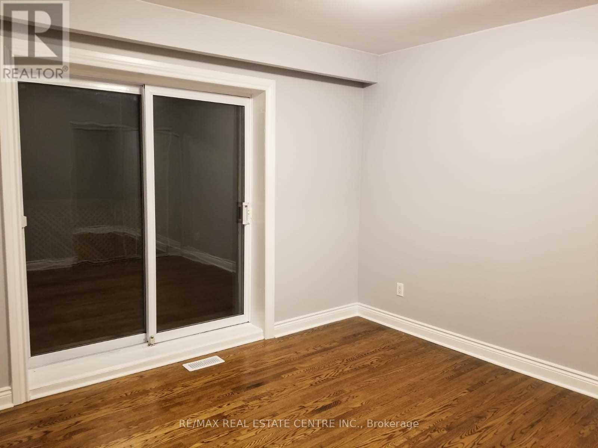
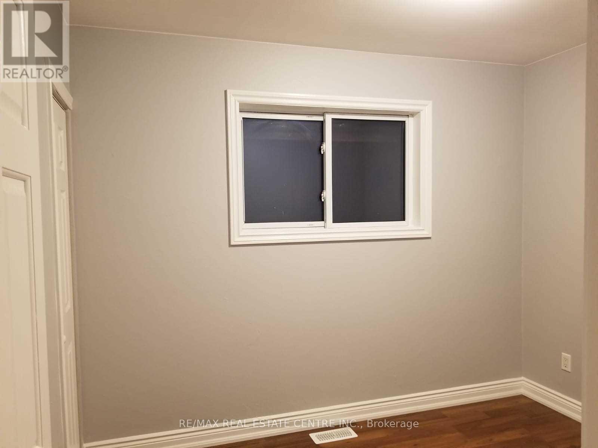
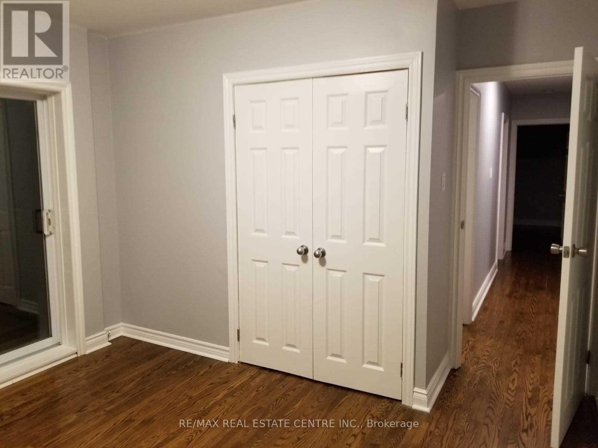
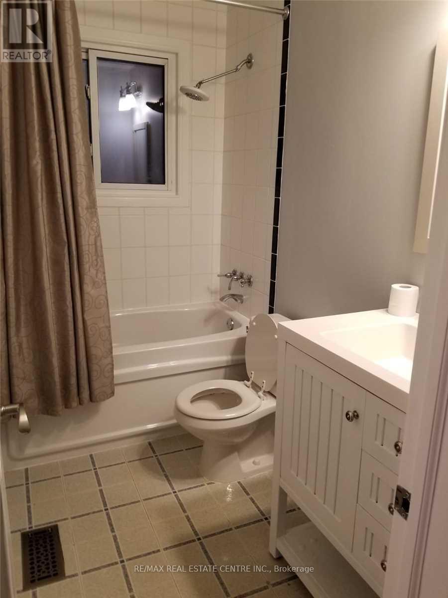
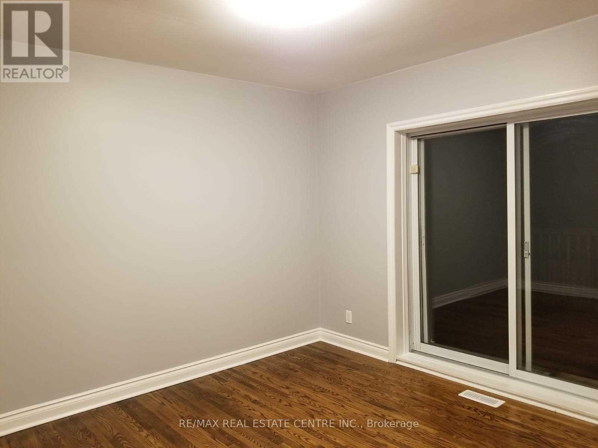
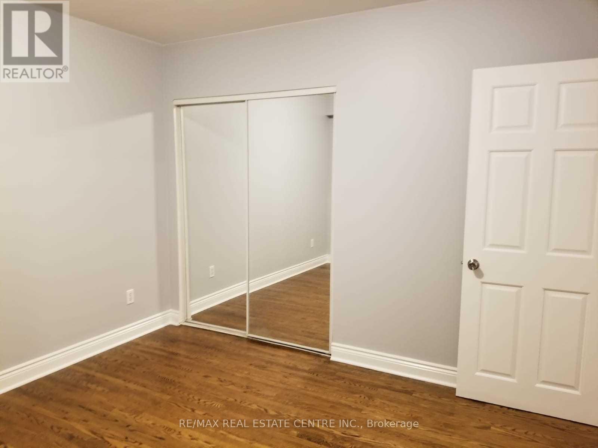
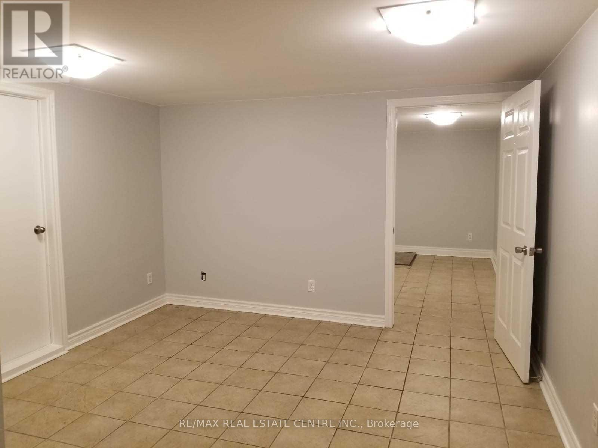
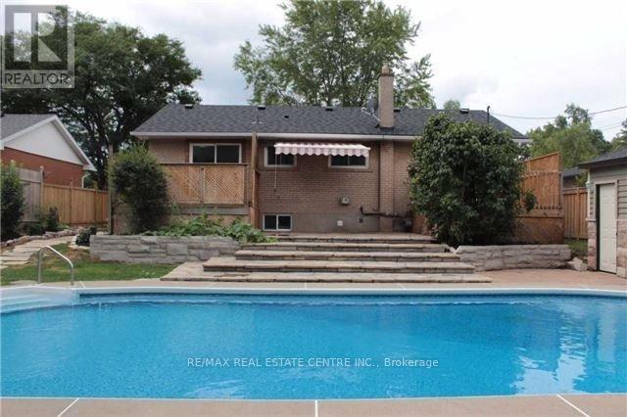
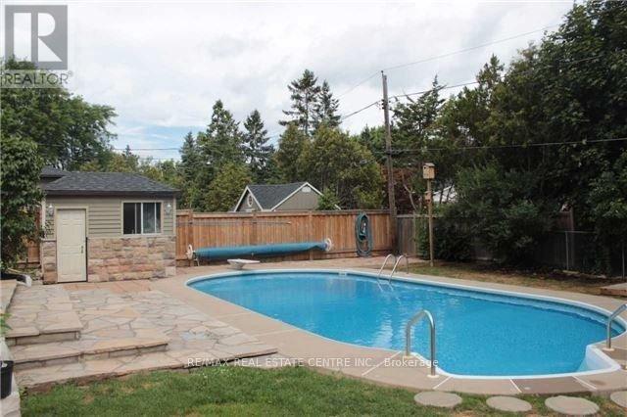
3+2 bedroom, 2 full bathroom bungalow on a 120-ft deep lot, complete with an in-ground pool and an entertainer's backyard oasis. This property is an investor's dream-perfect to move in, rent out, or build your future dream home. Featuring a good size separate kitchen with granite countertops and refinished hardwood floors ('16), the home offers comfort and potential. Two main-floor bedrooms overlook the pool and walk out to private decks-ideal for morning coffee or quiet relaxation. Both decks lead to an expansive 500+ sq. ft. flagstone patio that extends to the pool's edge, creating a serene retreat for gatherings and outdoor living. (id:43681)
房源概要
| MLS® Number | W13607182 |
| 房源类型 | 民宅 |
| 社区名字 | Appleby |
| 特征 | 无地毯 |
| 总车位 | 6 |
| 泳池类型 | Inground Pool |
详 情
| 浴室 | 2 |
| 地上卧房 | 3 |
| 地下卧室 | 2 |
| 总卧房 | 5 |
| 家电类 | 洗碗机, 炉子, 窗帘, 冰箱 |
| 建筑风格 | 平房 |
| 地下室进展 | 已装修 |
| 地下室类型 | N/a (finished) |
| 施工种类 | 独立屋 |
| 空调 | 中央空调 |
| 外墙 | 砖, Steel |
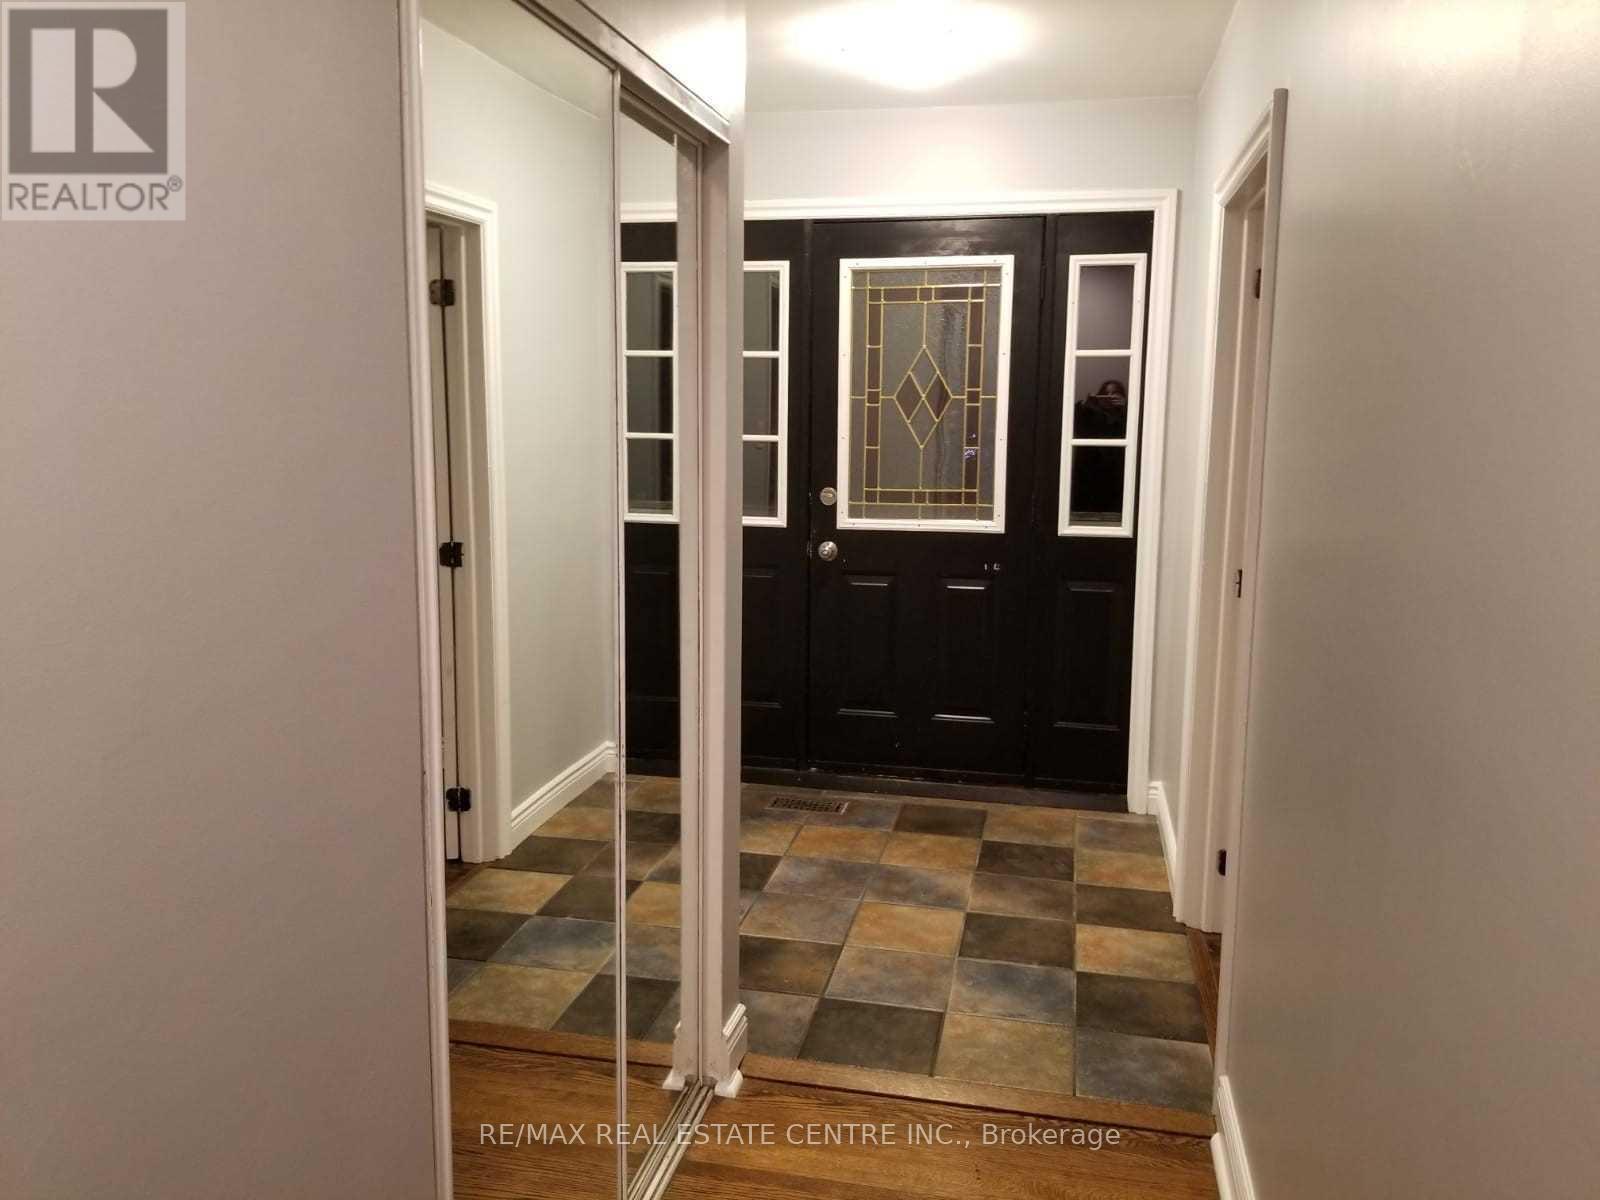
| Flooring Type | Laminate, Tile, Hardwood |
| 地基类型 | 混凝土浇筑 |
| 供暖方式 | 天然气 |
| 供暖类型 | 压力热风 |
| 储存空间 | 1 |
| 内部尺寸 | 700 - 1100 Sqft |
| 类型 | 独立屋 |
| 设备间 | 市政供水 |
车 位
| 没有车库 |
土地
| 英亩数 | 无 |
| 围栏类型 | Fenced Yard |
| 污水道 | Sanitary Sewer |
| 土地深度 | 120 Ft |
| 土地宽度 | 60 Ft |
| 不规则大小 | 60 X 120 Ft |
房 间
| 楼 层 | 类 型 | 长 度 | 宽 度 | 面 积 |
|---|---|---|---|---|
| Lower Level | 娱乐,游戏房 | 4.85 m | 3.66 m | 4.85 m x 3.66 m |
| Lower Level | 洗衣房 | Measurements not available | ||
| Lower Level | 卧室 | 3.6 m | 3.35 m | 3.6 m x 3.35 m |
| 一楼 | 客厅 | 5.18 m | 3.71 m | 5.18 m x 3.71 m |
| 一楼 | 厨房 | 4.24 m | 3.75 m | 4.24 m x 3.75 m |
| 一楼 | 主卧 | 3.87 m | 3.66 m | 3.87 m x 3.66 m |
| 一楼 | 卧室 | 3.51 m | 3.09 m | 3.51 m x 3.09 m |
| 一楼 | 卧室 | 3.11 m | 2.16 m | 3.11 m x 2.16 m |
https://www.realtor.ca/real-estate/30080952/363-duncombe-drive-burlington-appleby-appleby

The trademarks REALTOR®, REALTORS®, and the REALTOR® logo are controlled by The Canadian Real Estate Association (CREA) and identify real estate professionals who are members of CREA. The trademarks MLS®, Multiple Listing Service® and the associated logos are owned by The Canadian Real Estate Association (CREA) and identify the quality of services provided by real estate professionals who are members of CREA. The trademark DDF® is owned by The Canadian Real Estate Association (CREA) and identifies CREA's Data Distribution Facility (DDF®)
Toronto Real Estate Board
RE/MAX Real Estate Centre Inc.
July 27 2026 04:07:39
