
461 Temagami Crescent Mississauga (Lorne Park), Ontario L5H 1S9


$3,498,000
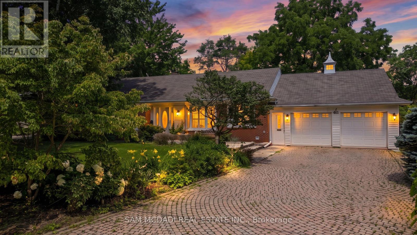
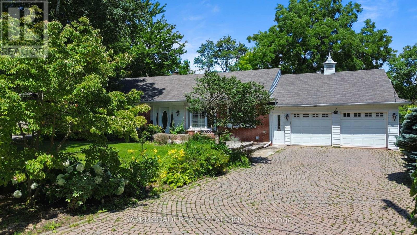
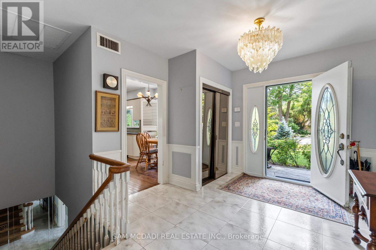
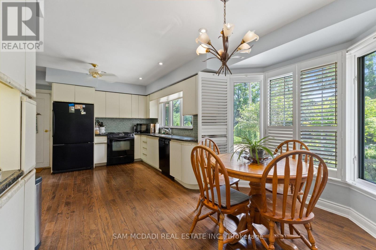
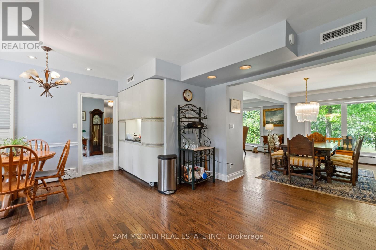
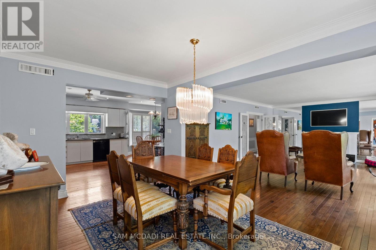
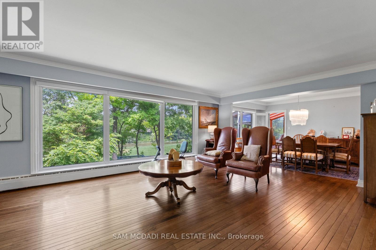
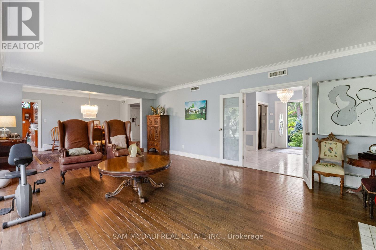
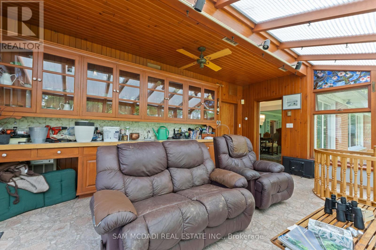
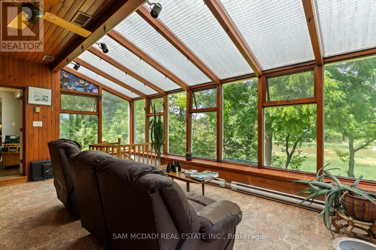
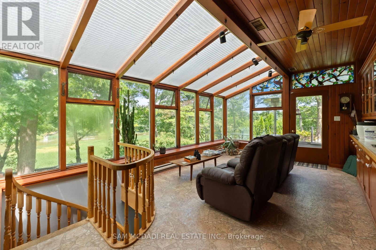
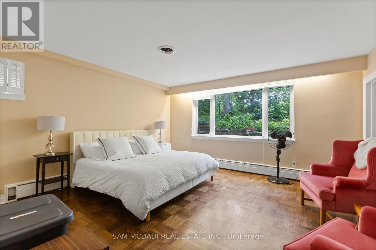
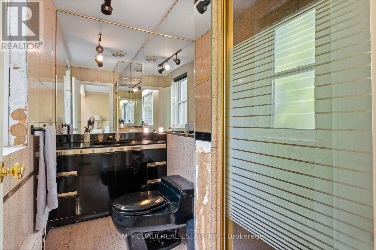
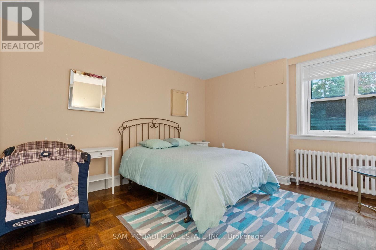
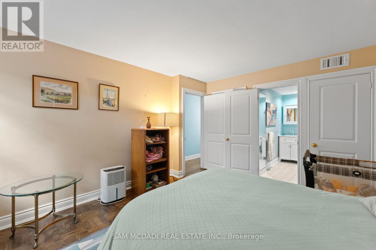
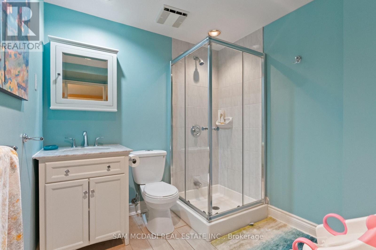
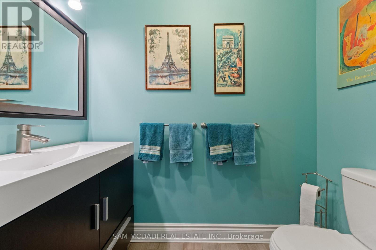
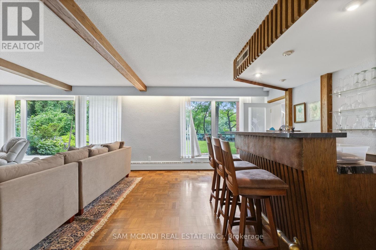
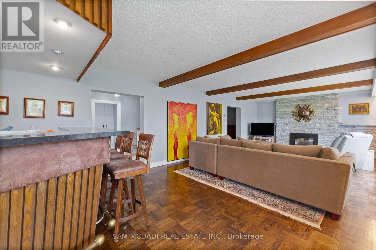
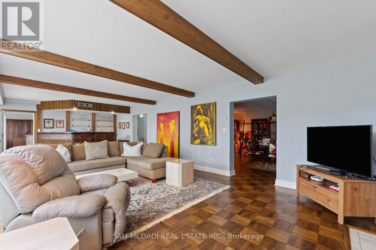
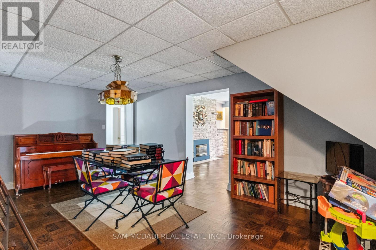
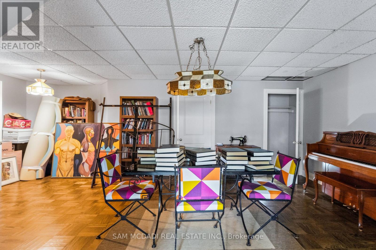
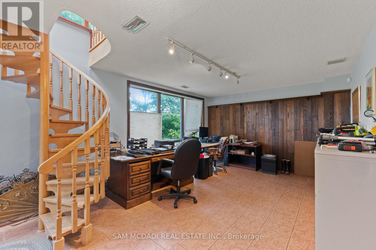
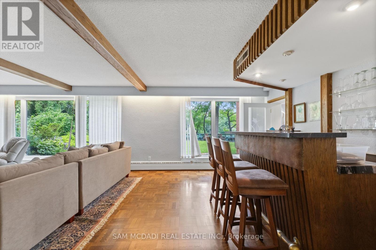
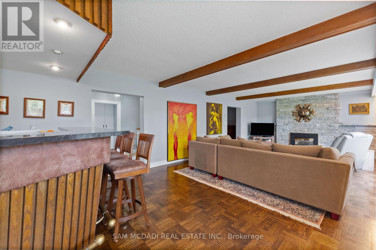
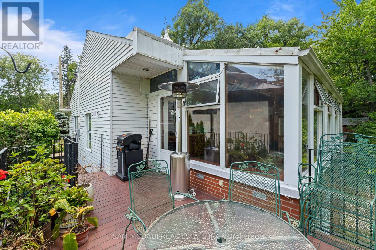
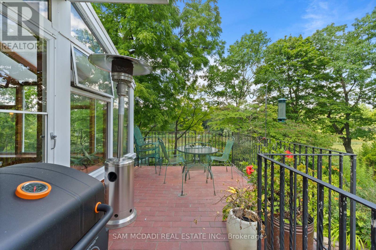
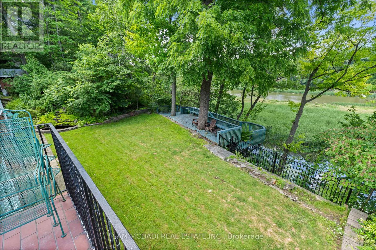
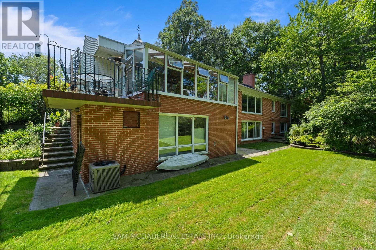
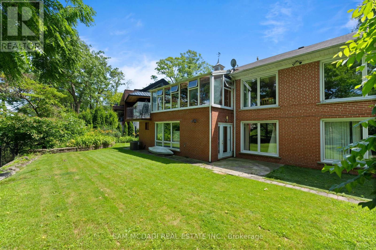
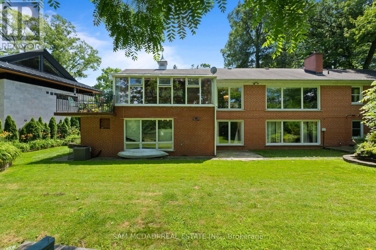
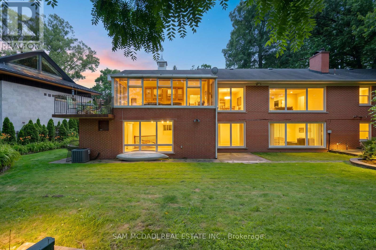
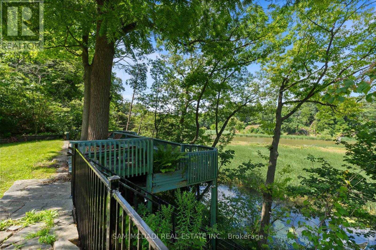
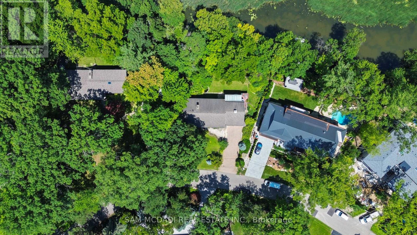
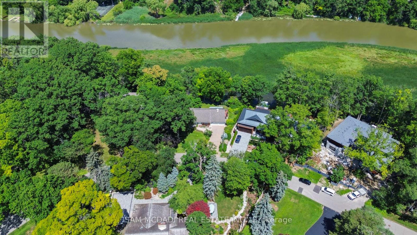
Welcome to 461 Temagami Cres! A rare opportunity to own an extraordinary riverfront residence in one of Mississauga's most coveted enclaves. Nestled on a half-acre lot with approximately 190 feet of Credit River frontage, this sprawling bungalow offers over 4,400 sq. ft. of finished living space, blending everyday comfort with an exceptional lifestyle. Wake up to tranquil river views, unwind in the spectacular sunroom wrapped in walls of windows, or entertain on multiple decks overlooking the water and mature canopy beyond. A private staircase leads to your own dock, creating a secluded waterfront retreat. The home features 4 spacious bedrooms, 5 bathrooms, hardwood flooring, granite kitchen countertops, a wood-burning fireplace, and a walkout lower level complete with a gas fireplace, recreation room, office, workshop, and abundant storage. The possibilities are equally inspiring to reimagine the home or rent it out. Reimagine the existing home into a stunning custom two-storey estate tailored to your lifestyle, complete with expansive open-concept living spaces, a chef-inspired kitchen, luxurious bedroom retreats with spa-like ensuites, wellness spaces, and seamless indoor-outdoor entertaining overlooking the river. The versatile lower level offers endless potential for a home theatre, fitness studio, wine cellar, or private guest accommodations. Whether you're looking to enjoy the home as it stands today or create a one-of-a-kind dream residence, this exceptional Credit River property presents an exceptional opportunity to invest in both lifestyle and long-term potential. Ideally located just minutes from Port Credit's waterfront amenities, Mississauga Golf & Country Club, reputable Lorne Park schools, scenic trails, parks, GO Transit, QEW access, and Lake Ontario. (id:43681)
房源概要
| MLS® Number | W13606766 |
| 房源类型 | 民宅 |
| 社区名字 | Lorne Park |
| 附近的便利设施 | 公共交通, 学校, 公园 |
| Easement | Unknown |
| 特征 | 树木繁茂的地区, Irregular Lot Size, Ravine, Backs On Greenbelt, Guest Suite |
| 总车位 | 8 |
| 结构 | Deck, Dock |
| View Type | River View, Direct Water View |
| Water Front Name | Credit River |
| 湖景类型 | Waterfront On River |
详 情
| 浴室 | 5 |
| 地上卧房 | 2 |
| 地下卧室 | 2 |
| 总卧房 | 4 |
| 家电类 | Water Heater, 洗碗机, 烘干机, 炉子, 洗衣机, 窗帘, 冰箱 |
| 建筑风格 | Raised Bungalow |
| 地下室进展 | 已装修 |
| 地下室功能 | Walk Out |
| 地下室类型 | 全完工 |
| 施工种类 | 独立屋 |
| 空调 | 中央空调 |
| 外墙 | 砖 |
| 壁炉 | 有 |
| Flooring Type | Hardwood |
| 地基类型 | 水泥 |
| 客人卫生间(不包含洗浴) | 1 |
| 供暖方式 | 天然气 |
| 储存空间 | 1 |
| 内部尺寸 | 2000 - 2500 Sqft |
| 类型 | 独立屋 |
| 设备间 | 市政供水 |
车 位
| 附加车库 | |
| Garage |
土地
| 入口类型 | Year-round Access, Private Docking |
| 英亩数 | 无 |
| 土地便利设施 | 公共交通, 学校, 公园 |
| 污水道 | Sanitary Sewer |
| 土地深度 | 146 Ft |
| 土地宽度 | 100 Ft |
| 不规则大小 | 100 X 146 Ft |
房 间
| 楼 层 | 类 型 | 长 度 | 宽 度 | 面 积 |
|---|---|---|---|---|
| Lower Level | Office | 3.92 m | 5.69 m | 3.92 m x 5.69 m |
| Lower Level | 衣帽间 | 4.57 m | 6.8 m | 4.57 m x 6.8 m |
| Lower Level | 第三卧房 | 3.72 m | 4.15 m | 3.72 m x 4.15 m |
| Lower Level | Bedroom 4 | 4.45 m | 4.72 m | 4.45 m x 4.72 m |
| Lower Level | 娱乐,游戏房 | 4.41 m | 10.34 m | 4.41 m x 10.34 m |
| 一楼 | 厨房 | 3.99 m | 3.75 m | 3.99 m x 3.75 m |
| 一楼 | 餐厅 | 4.6 m | 3.17 m | 4.6 m x 3.17 m |
| 一楼 | Eating Area | 3.47 m | 2.21 m | 3.47 m x 2.21 m |
| 一楼 | 客厅 | 4.62 m | 7.25 m | 4.62 m x 7.25 m |
| 一楼 | Sunroom | 3.91 m | 5.85 m | 3.91 m x 5.85 m |
| 一楼 | 主卧 | 4.62 m | 4.81 m | 4.62 m x 4.81 m |
| 一楼 | 第二卧房 | 3.82 m | 4.42 m | 3.82 m x 4.42 m |
https://www.realtor.ca/real-estate/30080501/461-temagami-crescent-mississauga-lorne-park-lorne-park

The trademarks REALTOR®, REALTORS®, and the REALTOR® logo are controlled by The Canadian Real Estate Association (CREA) and identify real estate professionals who are members of CREA. The trademarks MLS®, Multiple Listing Service® and the associated logos are owned by The Canadian Real Estate Association (CREA) and identify the quality of services provided by real estate professionals who are members of CREA. The trademark DDF® is owned by The Canadian Real Estate Association (CREA) and identifies CREA's Data Distribution Facility (DDF®)
Toronto Real Estate Board
Sam Mcdadi Real Estate Inc.
August 04 2026 10:00:21
