
52 South Park Road Markham (Commerce Valley), Ontario L3T 0G6



$1,450,000管理费,Parking
$349.47 每月
管理费,Parking
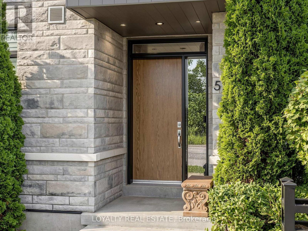
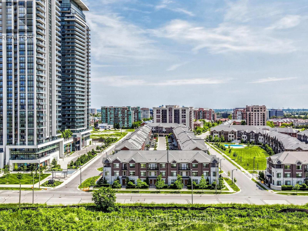
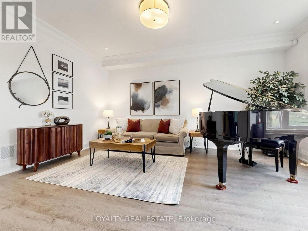
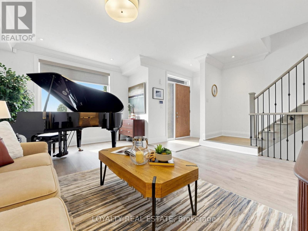
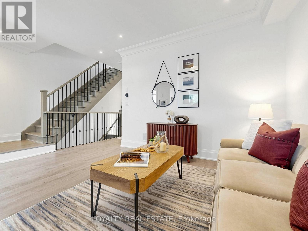
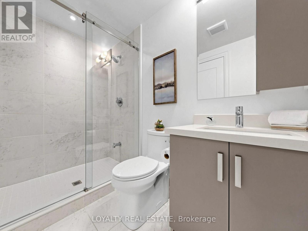
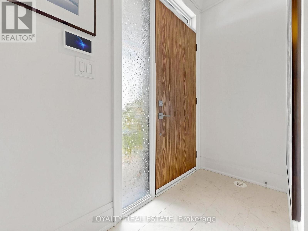
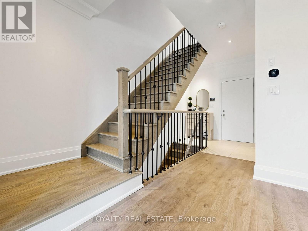
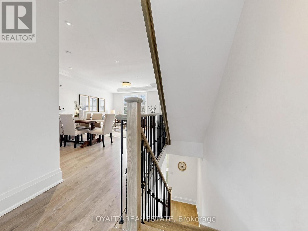
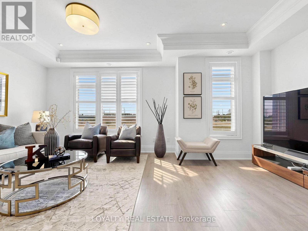
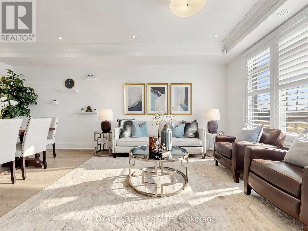
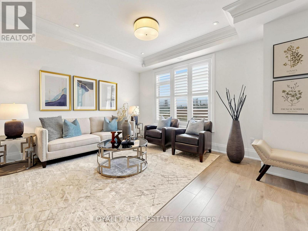
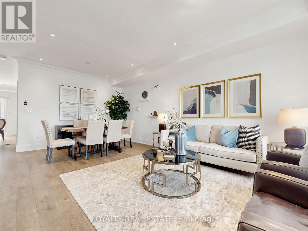
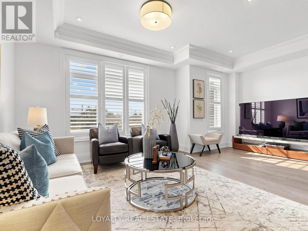
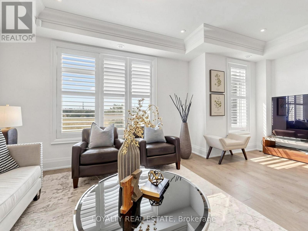
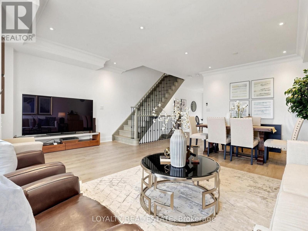
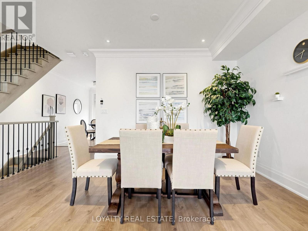
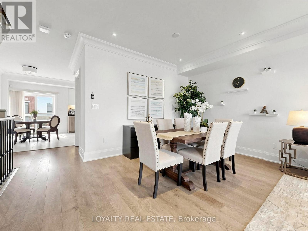
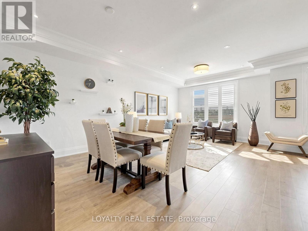
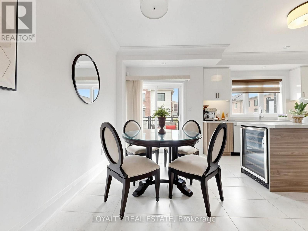
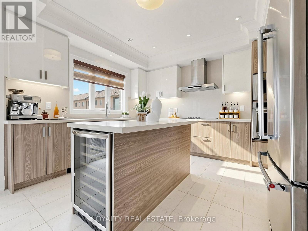
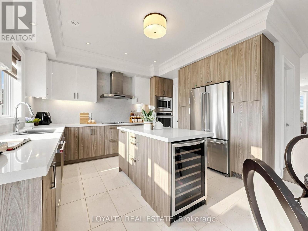
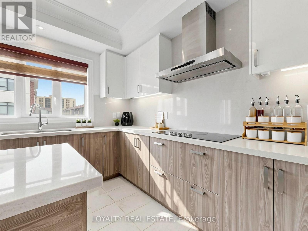
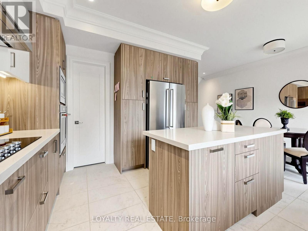
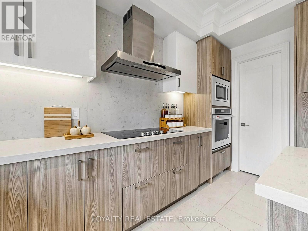
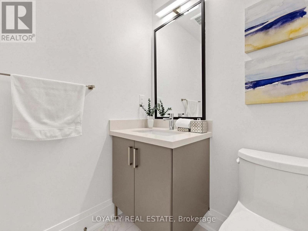
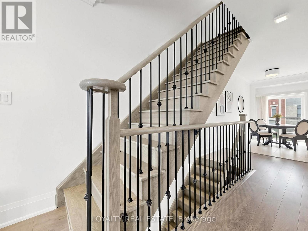
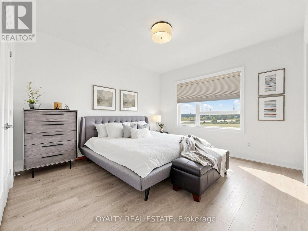
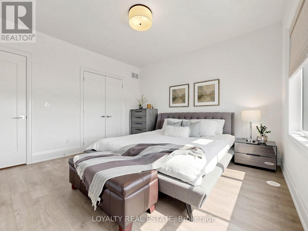
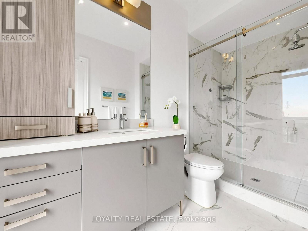
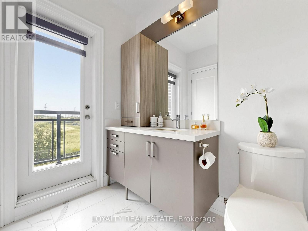
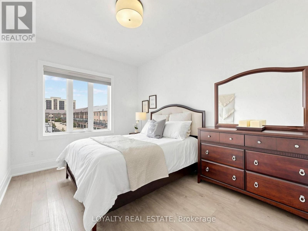
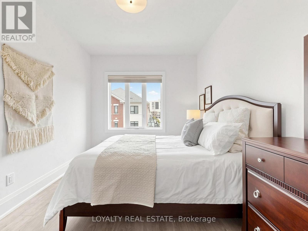
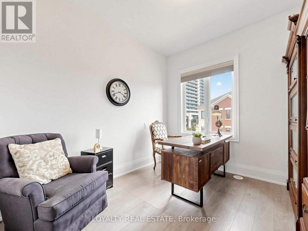
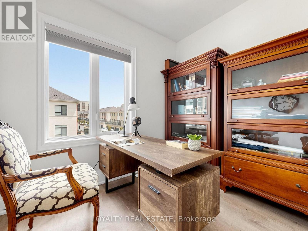
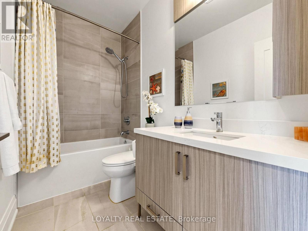
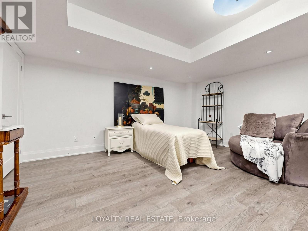
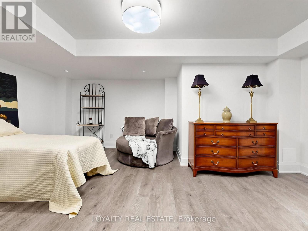
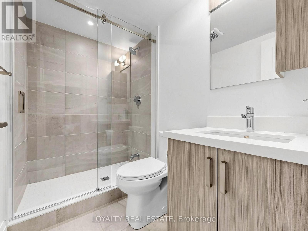
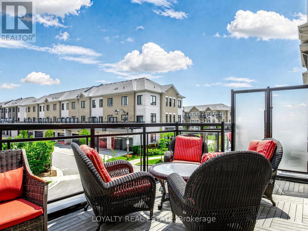
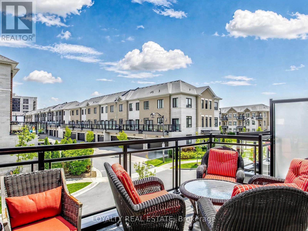
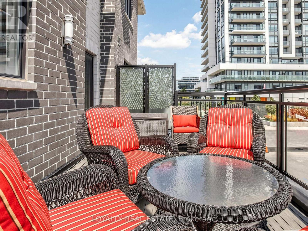
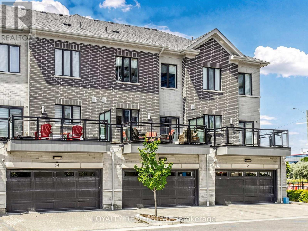
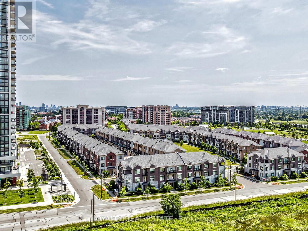
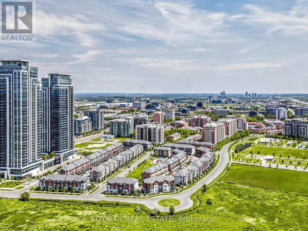
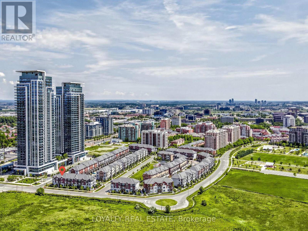
$349.47 每月MODERN. ELEGANT. MOVE-IN READY. Welcome to this beautifully upgraded executive townhouse in the prestigious Pavilia Park community. Offering approximately 2,140 sq.ft. above grade plus a builder-finished nearly 600 sq.ft. basement, this exceptional home provides nearly 2,750 sq.ft. of thoughtfully designed living space, ideal for growing families and professionals alike. Featuring 3+1 Bedrooms and 4.5 Bathrooms plus ground floor Den or another suite, this meticulously maintained residence showcases a bright, open-concept layout with 9-foot ceilings, premium laminate flooring, elegant lighting, and quality finishes throughout. The spacious kitchen flows seamlessly into the living and dining areas, creating the perfect setting for both everyday living and entertaining. The builder-finished basement offers exceptional versatility with an additional bedroom, full bathroom, and a spacious recreation area-perfect for extended family, guests, a home office, or a media room. The generous primary suite features a walk-in closet and a spa-inspired ensuite, while the additional bedrooms provide comfortable living space for the entire family. Situated in one of Markham's most desirable communities, enjoy the convenience of being just steps to parks, restaurants, cafés, grocery stores, and everyday amenities along Highway 7. Minutes to Highways 404 & 407, Richmond Hill Centre, public transit, and top-ranked schools including St. Robert Catholic High School, Thornlea Secondary School, Bayview Glen Public School, St. Rene Goupil Catholic Elementary School, and Lauremont School. A rare opportunity to own a beautifully maintained home in one of Markham's premier neighbourhoods, combining generous living space, quality finishes, an ideal location, and outstanding value. (id:43681)
房源概要
| MLS® Number | N13606634 |
| 房源类型 | 民宅 |
| 社区名字 | Commerce Valley |
| 附近的便利设施 | 公园, 公共交通, 学校 |
| 社区特征 | Pets Allowed With Restrictions |
| 特征 | 无地毯, 亲戚套间 |
| 总车位 | 4 |
详 情
| 浴室 | 5 |
| 地上卧房 | 3 |
| 地下卧室 | 1 |
| 总卧房 | 4 |
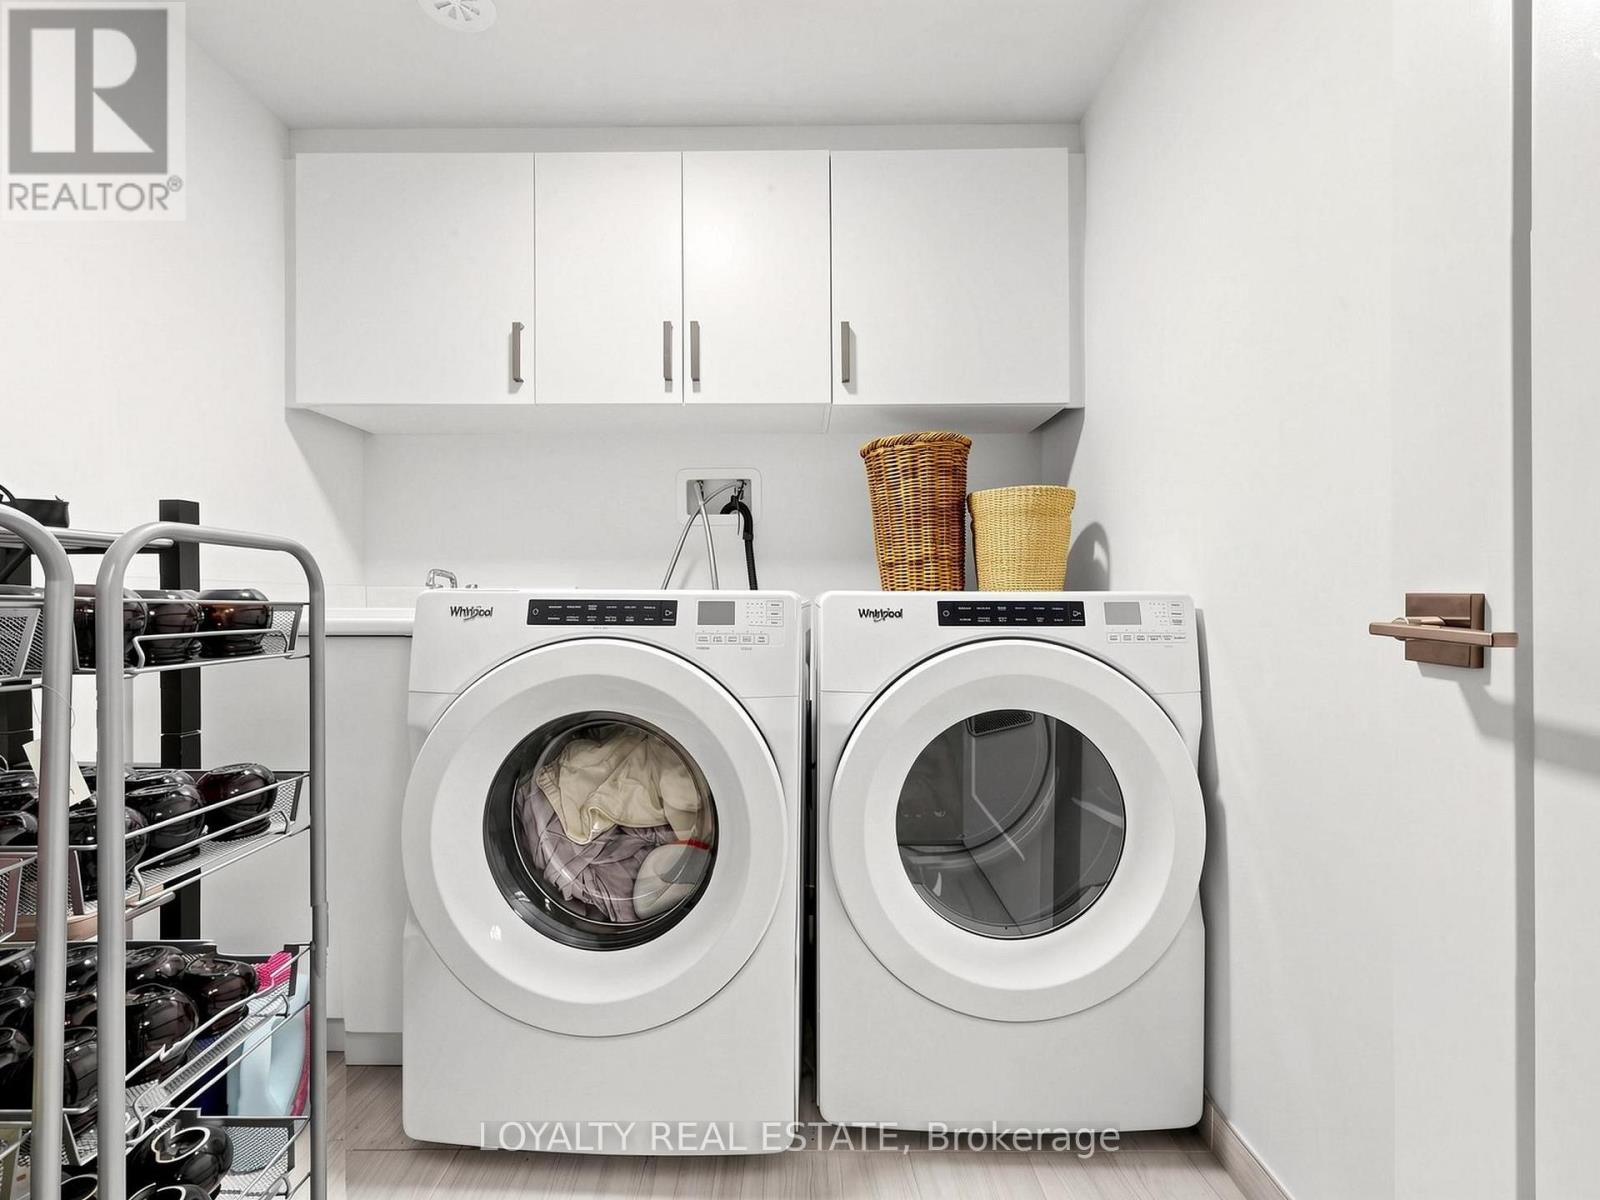
| 家电类 | Garage Door Opener Remote(s), 烤箱 - Built-in, Range, Water Heater, Water Softener, Water Purifier, Cooktop, 洗碗机, 烘干机, Humidifier, 微波炉, 烤箱, Hood 电扇, 洗衣机, Whirlpool, 窗帘, Wine Fridge, 冰箱 |
| 地下室进展 | 已装修 |
| 地下室类型 | N/a (finished) |
| 空调 | 中央空调 |
| 外墙 | 砖 Facing |
| Fire Protection | Alarm System, Security System, Smoke Detectors, Monitored Alarm |
| Flooring Type | Laminate, Ceramic |
| 客人卫生间(不包含洗浴) | 1 |
| 供暖方式 | 天然气 |
| 供暖类型 | 压力热风 |
| 储存空间 | 3 |
| 内部尺寸 | 2000 - 2249 Sqft |
| 类型 | 联排别墅 |
车 位
| 附加车库 | |
| Garage |
土地
| 英亩数 | 无 |
| 土地便利设施 | 公园, 公共交通, 学校 |
| 地表水 | 湖泊/池塘 |
房 间
| 楼 层 | 类 型 | 长 度 | 宽 度 | 面 积 |
|---|---|---|---|---|
| 二楼 | 客厅 | 5.78 m | 5.36 m | 5.78 m x 5.36 m |
| 二楼 | Eating Area | 3.84 m | 2.13 m | 3.84 m x 2.13 m |
| 二楼 | 厨房 | 4.07 m | 3.56 m | 4.07 m x 3.56 m |
| 三楼 | 主卧 | 3.67 m | 3.66 m | 3.67 m x 3.66 m |
| 三楼 | 第二卧房 | 3.52 m | 2.93 m | 3.52 m x 2.93 m |
| 三楼 | 第三卧房 | 2.74 m | 2.74 m | 2.74 m x 2.74 m |
| 地下室 | 衣帽间 | Measurements not available | ||
| 地下室 | 洗衣房 | Measurements not available | ||
| 一楼 | Bedroom 4 | 6.39 m | 3.65 m | 6.39 m x 3.65 m |

The trademarks REALTOR®, REALTORS®, and the REALTOR® logo are controlled by The Canadian Real Estate Association (CREA) and identify real estate professionals who are members of CREA. The trademarks MLS®, Multiple Listing Service® and the associated logos are owned by The Canadian Real Estate Association (CREA) and identify the quality of services provided by real estate professionals who are members of CREA. The trademark DDF® is owned by The Canadian Real Estate Association (CREA) and identifies CREA's Data Distribution Facility (DDF®)
Toronto Real Estate Board
Loyalty Real Estate
July 27 2026 01:32:43
