
472 Joseph Street Saugeen Shores, Ontario N0H 2C2


$779,000
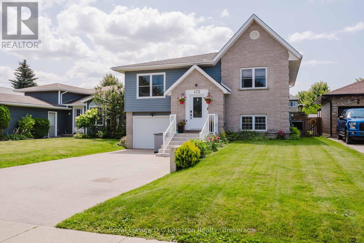
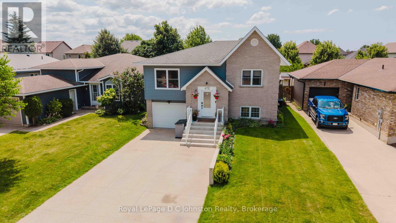
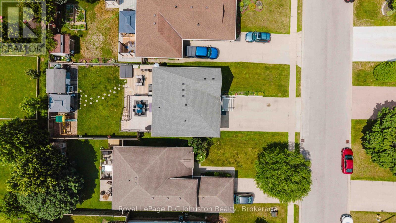
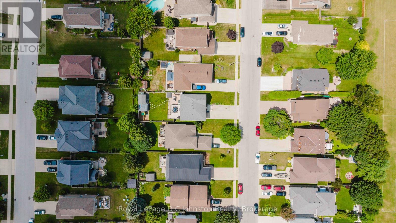
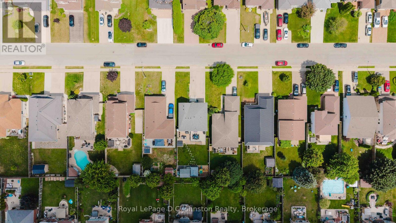
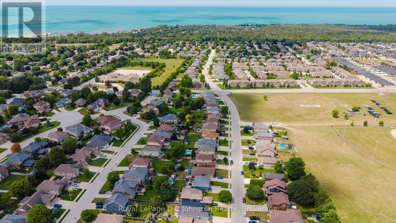
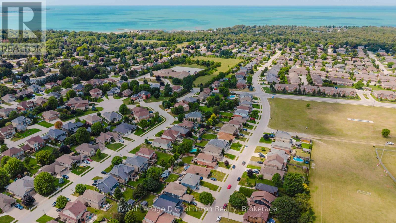
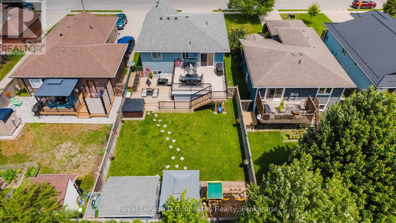
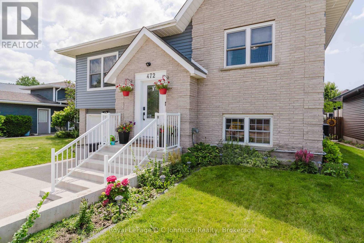
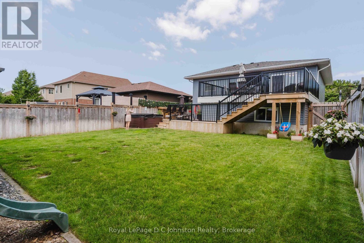
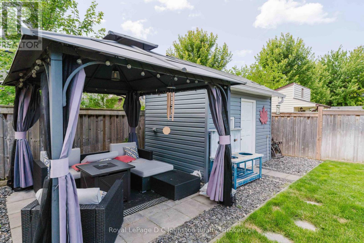
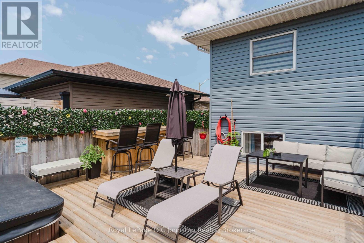
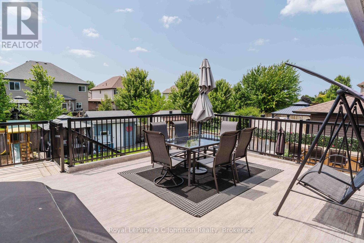
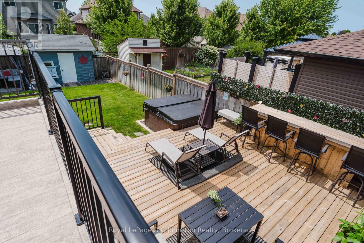
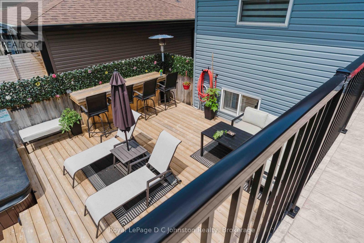
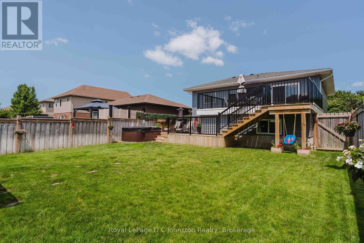
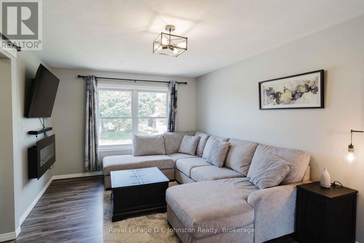
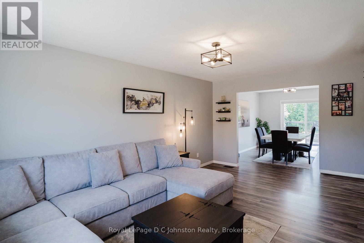
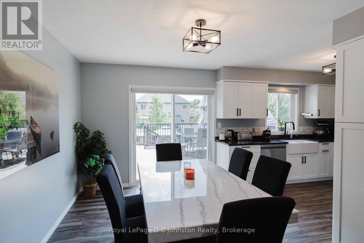
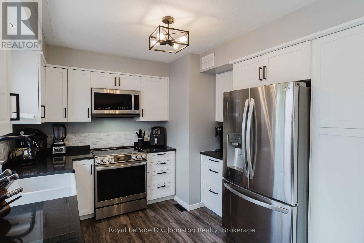
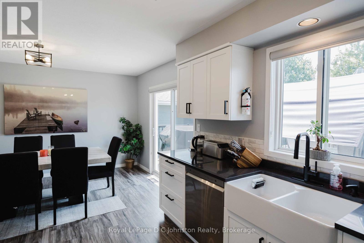
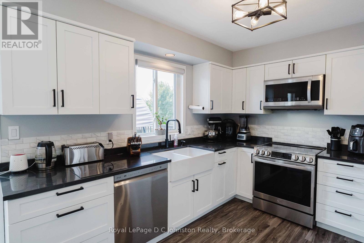
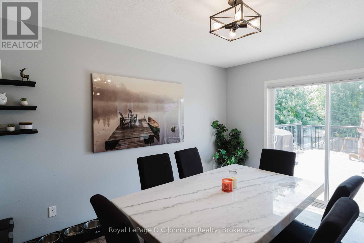
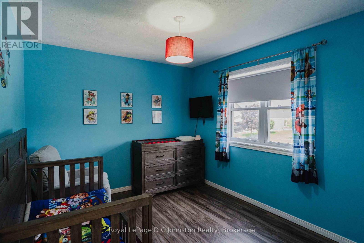
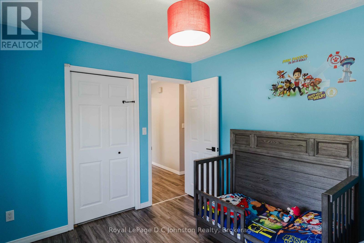
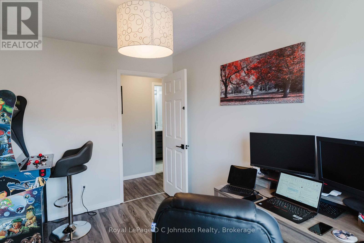
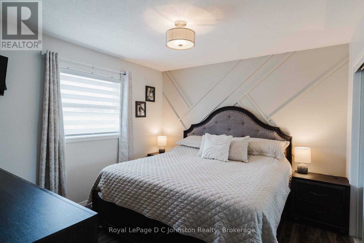
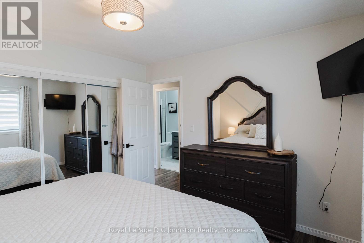
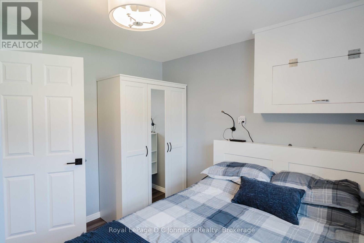
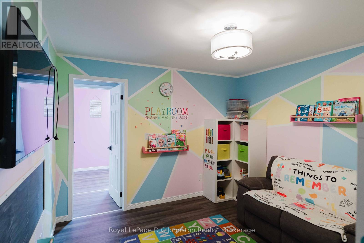
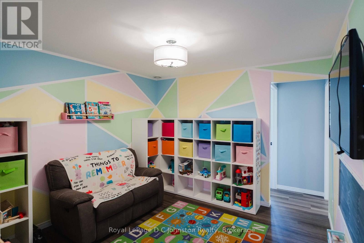
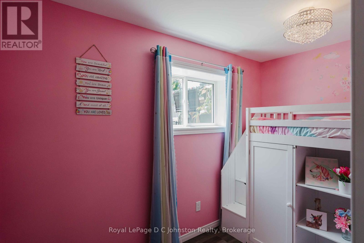
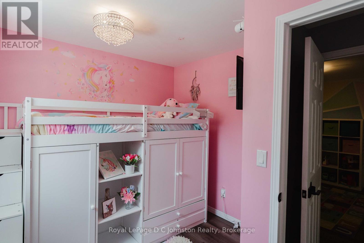
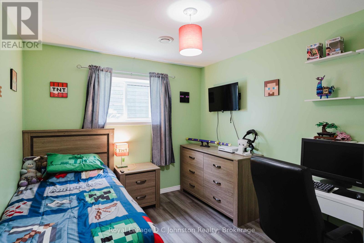
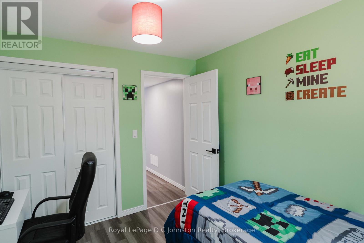
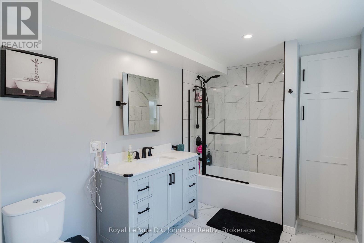
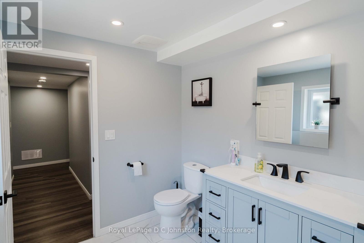
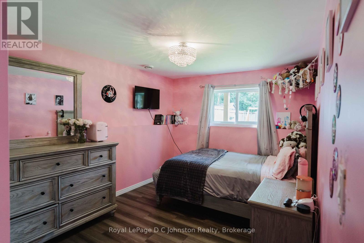
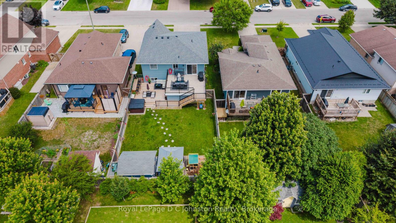
472 Joseph Street - a beautifully updated family home in one of Saugeen Shores' most desirable neighbourhoods! Located in the sought-after Northport Elementary School district, this home offers the perfect combination of space, comfort, and convenience. Just minutes from the ball diamonds, scenic walking trails, the Port Elgin Marina, and the stunning sandy beaches of Lake Huron, this is an ideal location for families and outdoor enthusiasts alike. Offering approximately 2,200 sq. ft. of finished living space, this home features 7 bedrooms (3 on the main level and 4 on the fully finished lower level) and 2 renovated 3-piece bathrooms, providing exceptional flexibility for growing families, guests, or home office space. Extensive renovations throughout include a beautifully updated kitchen with quartz countertops, farmhouse sink, stainless steel appliances, tile backsplash, and additional cabinetry, along with new vinyl flooring throughout, updated windows and doors, central air (2024), natural gas forced air furnace, a brand new hot water tank (2026), and much more. Step outside to enjoy the fully fenced backyard complete with a large deck featuring, a gazebo, outdoor bar with privacy screen, irrigation system, powered 8' x 12' shed, children's play structure, and wiring already in place for a future hot tub. The current owners also expanded the driveway for four vehicles, and with countless thoughtful upgrades inside and out, this move-in ready home offers incredible value in one of Port Elgin's most family-friendly locations. Don't miss your opportunity to enjoy everything Saugeen Shores has to offer right from your doorstep. (id:43681)
房源概要
| MLS® Number | X13606580 |
| 房源类型 | 民宅 |
| 社区名字 | Saugeen Shores |
| 附近的便利设施 | Beach, 公园, 学校, 码头 |
| 特征 | Gazebo |
| 总车位 | 5 |
| 结构 | 棚 |
详 情
| 浴室 | 2 |
| 地上卧房 | 7 |
| 总卧房 | 7 |
| 公寓设施 | Fireplace(s) |
| 家电类 | Water Heater, All, 窗帘 |
| 建筑风格 | Raised Bungalow |
| 地下室进展 | 已装修 |
| 地下室类型 | 全完工 |
| 施工种类 | 独立屋 |
| 空调 | Central Air Conditioning, 换气机 |
| 外墙 | 砖 Facing, 乙烯基壁板 |
| 壁炉 | 有 |
| 地基类型 | 混凝土 |
| 供暖方式 | 天然气 |
| 供暖类型 | 压力热风 |
| 储存空间 | 1 |
| 内部尺寸 | 1100 - 1500 Sqft |
| 类型 | 独立屋 |
| 设备间 | 市政供水 |
车 位
| 附加车库 | |
| Garage |
土地
| 英亩数 | 无 |
| 围栏类型 | Fenced Yard |
| 土地便利设施 | Beach, 公园, 学校, 码头 |
| 污水道 | Sanitary Sewer |
| 土地深度 | 130 Ft |
| 土地宽度 | 43 Ft ,3 In |
| 不规则大小 | 43.3 X 130 Ft |
房 间
| 楼 层 | 类 型 | 长 度 | 宽 度 | 面 积 |
|---|---|---|---|---|
| Lower Level | 卧室 | 3.24 m | 2.72 m | 3.24 m x 2.72 m |
| Lower Level | 卧室 | 3.21 m | 3 m | 3.21 m x 3 m |
| Lower Level | Bedroom 4 | 3.16 m | 2.86 m | 3.16 m x 2.86 m |
| Lower Level | 浴室 | 2.18 m | 3.37 m | 2.18 m x 3.37 m |
| Lower Level | Bedroom 5 | 2.81 m | 4.47 m | 2.81 m x 4.47 m |
| 一楼 | 浴室 | 1.56 m | 2.88 m | 1.56 m x 2.88 m |
| 一楼 | 卧室 | 3.49 m | 2.95 m | 3.49 m x 2.95 m |
| 一楼 | 餐厅 | 3.44 m | 3.96 m | 3.44 m x 3.96 m |
| 一楼 | 厨房 | 2.37 m | 3.09 m | 2.37 m x 3.09 m |
| 一楼 | 客厅 | 3.49 m | 5.59 m | 3.49 m x 5.59 m |
| 一楼 | 第二卧房 | 3.49 m | 2.41 m | 3.49 m x 2.41 m |
| 一楼 | 主卧 | 3.49 m | 3.31 m | 3.49 m x 3.31 m |
设备间
| 配电箱 | 已安装 |
| 污水道 | 已安装 |
https://www.realtor.ca/real-estate/30080320/472-joseph-street-saugeen-shores-saugeen-shores

The trademarks REALTOR®, REALTORS®, and the REALTOR® logo are controlled by The Canadian Real Estate Association (CREA) and identify real estate professionals who are members of CREA. The trademarks MLS®, Multiple Listing Service® and the associated logos are owned by The Canadian Real Estate Association (CREA) and identify the quality of services provided by real estate professionals who are members of CREA. The trademark DDF® is owned by The Canadian Real Estate Association (CREA) and identifies CREA's Data Distribution Facility (DDF®)
Muskoka Haliburton Orillia – The Lakelands Association of REALTORS®
Royal LePage D C Johnston Realty
July 26 2026 01:28:36
