
4034 Victoria Avenue Lincoln, Ontario L0R 2C0


$699,900
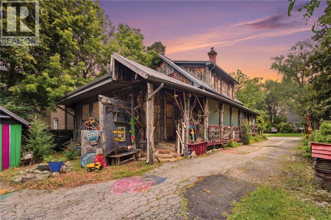
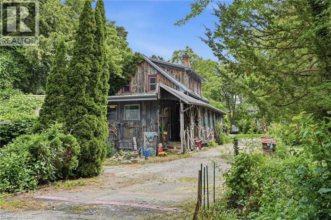
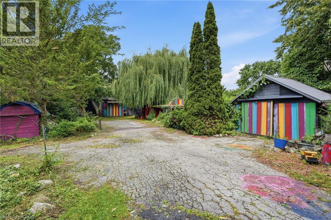
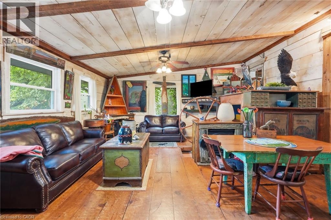
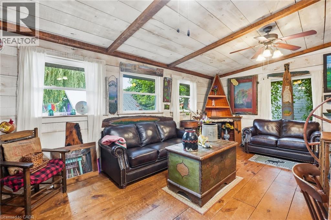
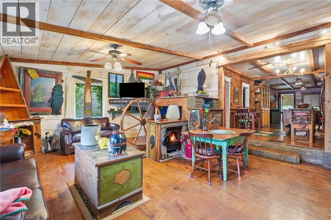
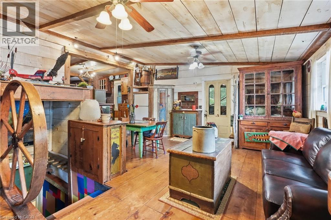
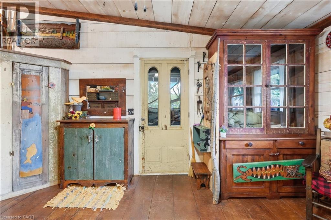
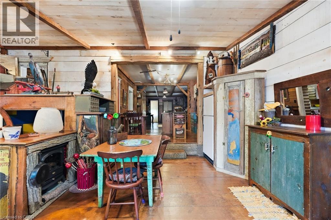
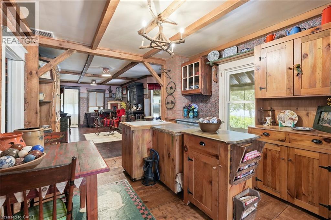
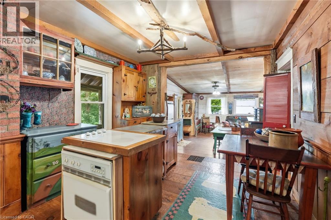
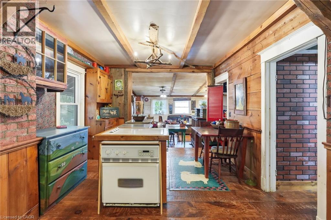
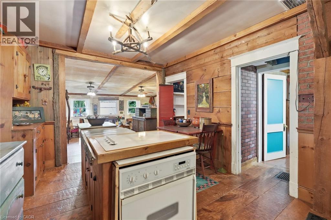
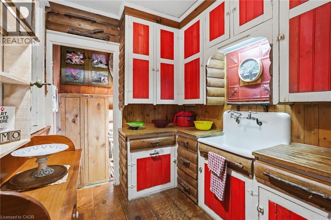
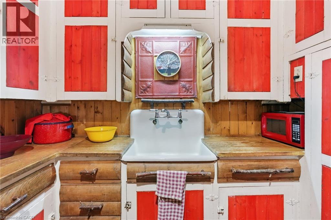
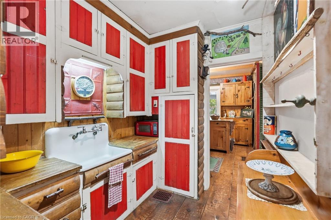
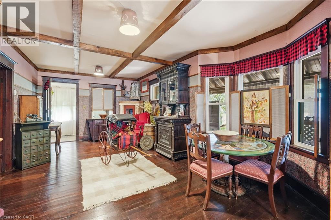
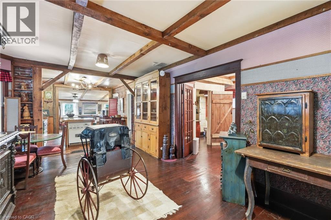
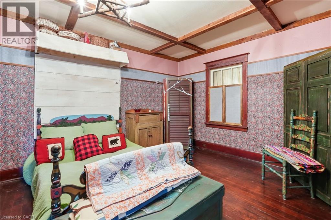
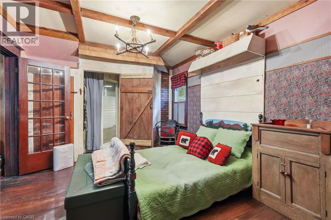
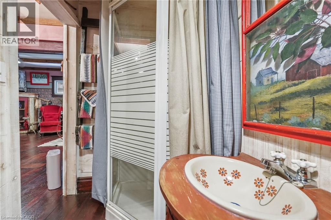
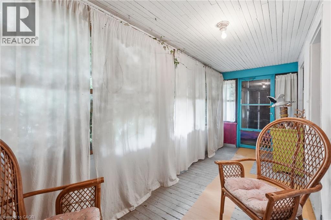
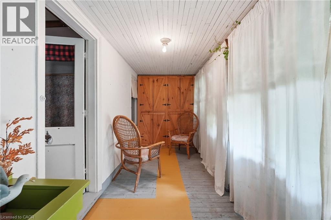
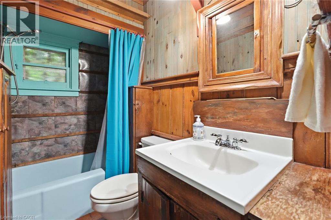
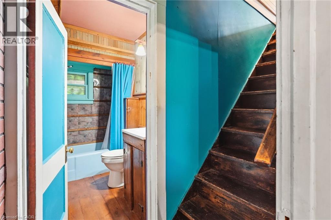
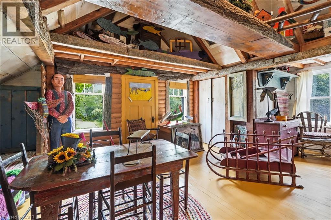
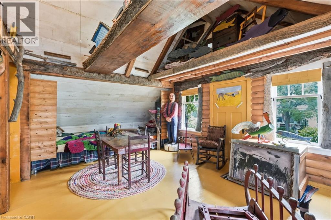
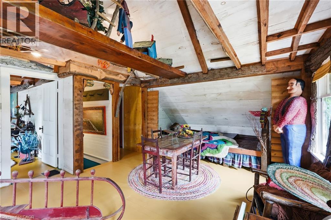
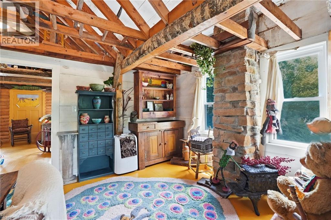
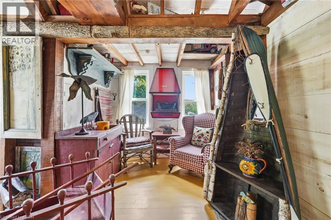
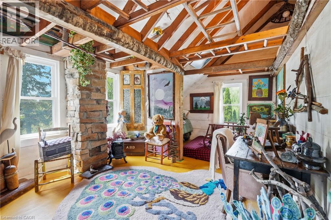
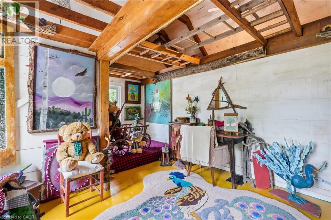
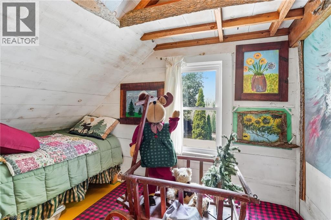
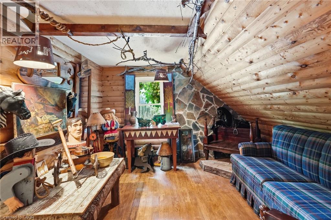
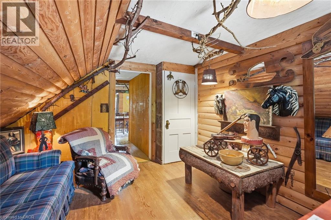
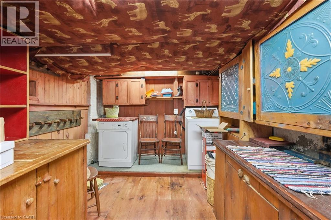
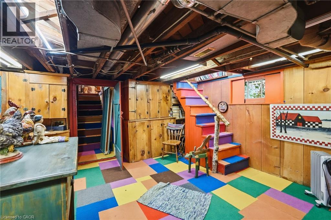
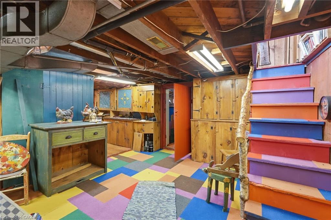
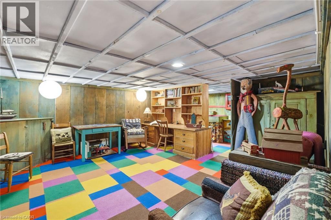
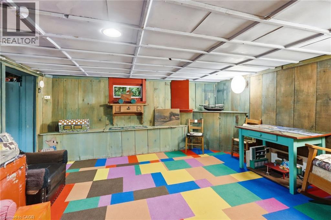
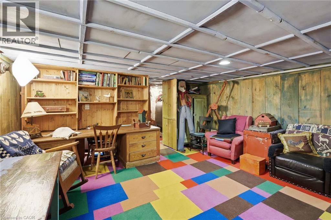
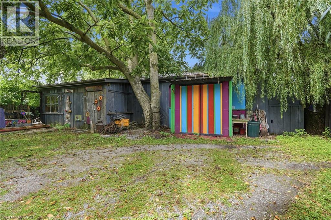
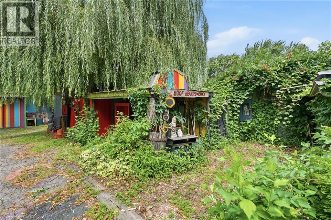
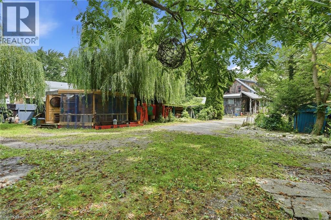
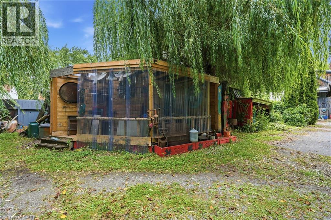
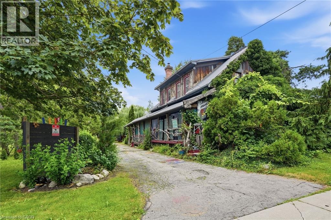
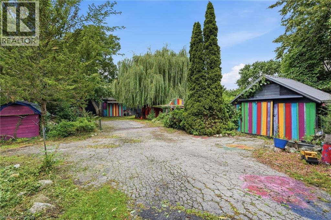
Some homes are built. Others are collected - layer by layer, story by story. If you've been searching for a home with soul, you've just found it. 4034 Victoria Ave, in the heart of Lincoln's wine country, is proud to be anything but ordinary. Rich in rustic character and thoughtfully curated with vibrant, artistic touches. Immerse yourself in natural textures and eclectic design at every turn on this 0.325 acre property. Currently home to the Grevpode Folk Art Galley, but could also be reimagined for the many possible niche markets that this property is capable of captivating. With over 2000 sqft. of finished living space across all 3 levels and a flexible layout, the home is ready to be your next chapter. Towering willows nestled into a natural setting with peek-a-boo's of creative expression accross the many outbuildings, create a warm and inviting atmosphere. (id:43681)
房源概要
| MLS® Number | 40850864 |
| 房源类型 | 民宅 |
| 附近的便利设施 | 近高尔夫球场, 公园, 礼拜场所, 游乐场, 学校, 购物 |
| 社区特征 | High Traffic Area, School Bus |
| 设备类型 | 热水器 |
| 特征 | Sump Pump |
| 总车位 | 8 |
| 租赁设备类型 | 热水器 |
详 情
| 浴室 | 2 |
| 地上卧房 | 3 |
| 总卧房 | 3 |
| 家电类 | 烘干机, 烤箱 - Built-in, 冰箱, 炉子, 洗衣机, 窗帘 |
| 地下室进展 | 部分完成 |
| 地下室类型 | 全部完成 |
| 施工日期 | 1900 |
| 施工种类 | 独立屋 |
| 空调 | 没有 |
| 壁炉燃料 | 电 |
| 壁炉 | 有 |
| Fireplace Total | 1 |
| 壁炉类型 | 其他-见备注 |
| 地基类型 | 石 |
| 供暖类型 | 压力热风 |
| 储存空间 | 2 |
| 内部尺寸 | 2407 Sqft |
| 类型 | 独立屋 |
| 设备间 | 市政供水 |
车 位
| Detached Garage |
土地
| 入口类型 | Highway Access |
| 英亩数 | 无 |
| 土地便利设施 | 近高尔夫球场, 公园, 宗教场所, 游乐场, 学校, 购物 |
| 污水道 | 城市污水处理系统 |
| 土地深度 | 189 Ft |
| 土地宽度 | 75 Ft |
| 不规则大小 | 0.325 |
| Size Total | 0.325 Ac|under 1/2 Acre |
| 规划描述 | R1 |
房 间
| 楼 层 | 类 型 | 长 度 | 宽 度 | 面 积 |
|---|---|---|---|---|
| 二楼 | 卧室 | 8'3'' x 11'8'' | ||
| 二楼 | 卧室 | 12'1'' x 16'8'' | ||
| 二楼 | Bonus Room | 20'3'' x 19'2'' | ||
| Lower Level | 设备间 | 9'8'' x 4'9'' | ||
| Lower Level | Storage | 7'11'' x 10'4'' | ||
| Lower Level | 娱乐室 | 4'3'' x 14'8'' | ||
| Lower Level | 娱乐室 | 22'2'' x 15'6'' | ||
| 一楼 | 四件套浴室 | 8'3'' x 4'10'' | ||
| 一楼 | 完整的浴室 | 8'6'' x 4'7'' | ||
| 一楼 | 主卧 | 11'7'' x 15'11'' | ||
| 一楼 | 家庭房 | 11'5'' x 12'10'' | ||
| 一楼 | 厨房 | 8'3'' x 6'11'' | ||
| 一楼 | 厨房 | 11'3'' x 11'8'' | ||
| 一楼 | 客厅 | 20'11'' x 18'3'' |
https://www.realtor.ca/real-estate/30080159/4034-victoria-avenue-lincoln

The trademarks REALTOR®, REALTORS®, and the REALTOR® logo are controlled by The Canadian Real Estate Association (CREA) and identify real estate professionals who are members of CREA. The trademarks MLS®, Multiple Listing Service® and the associated logos are owned by The Canadian Real Estate Association (CREA) and identify the quality of services provided by real estate professionals who are members of CREA. The trademark DDF® is owned by The Canadian Real Estate Association (CREA) and identifies CREA's Data Distribution Facility (DDF®)
REALTORS® Association of Hamilton-Burlington
RE/MAX Real Estate Centre Inc.
July 26 2026 02:41:43
