
58 Marchwood Crescent Richmond Hill (Harding), Ontario L4C 8M4


$1,358,800
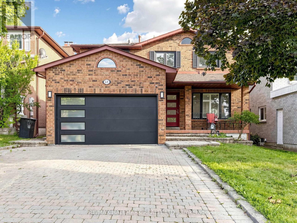
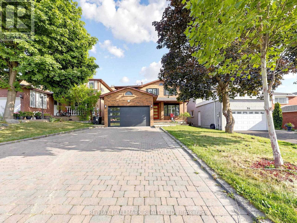
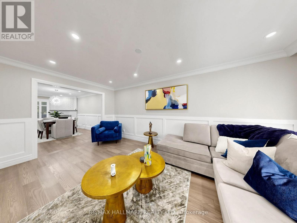
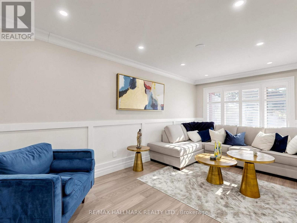
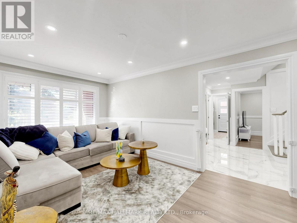
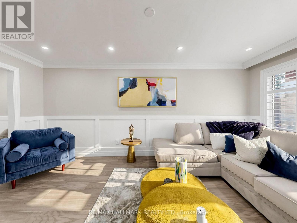
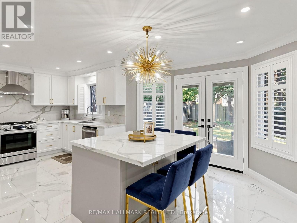
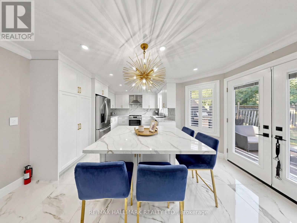
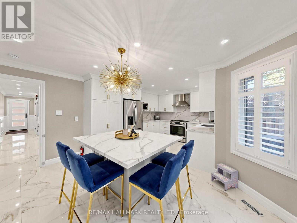
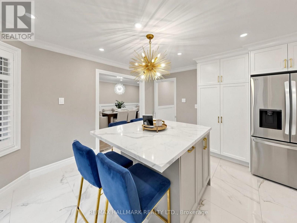
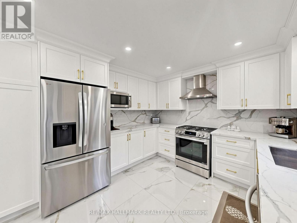
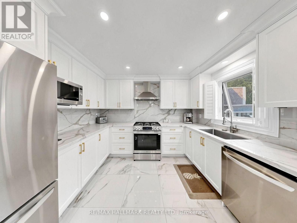
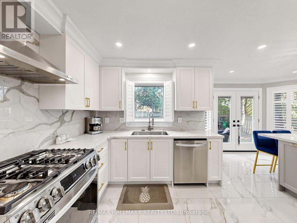
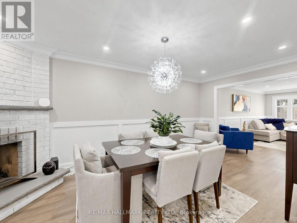
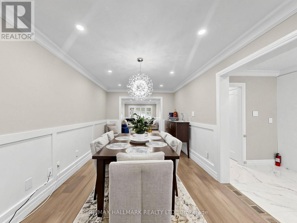
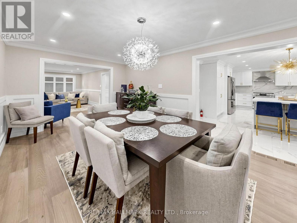
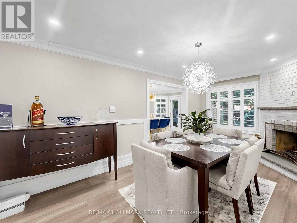
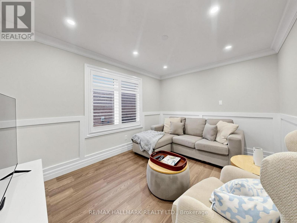
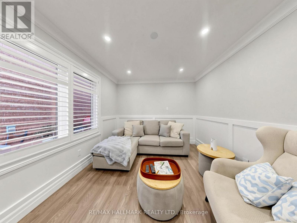
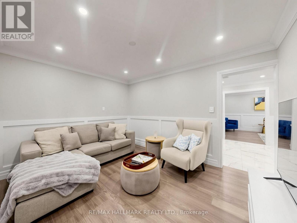
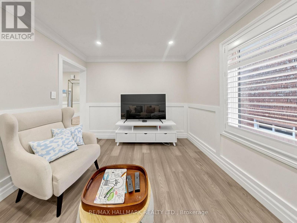
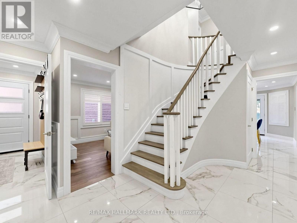
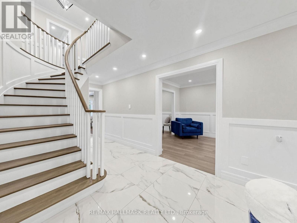
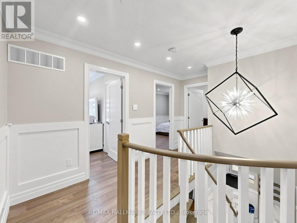
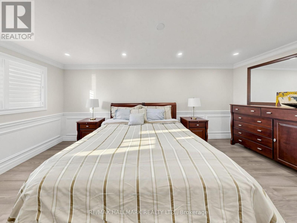
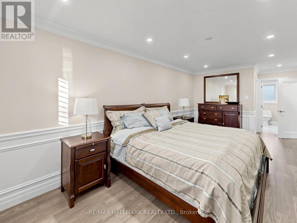
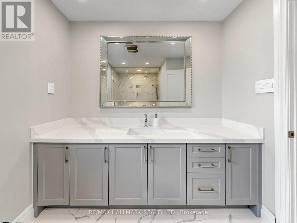
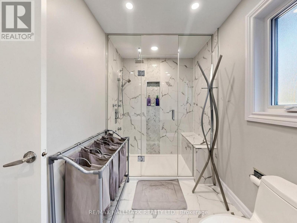
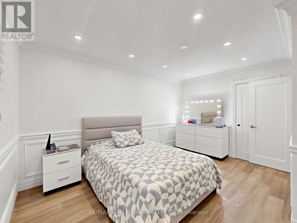
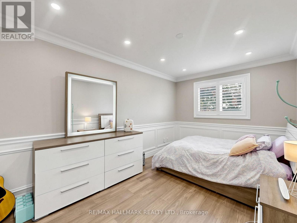
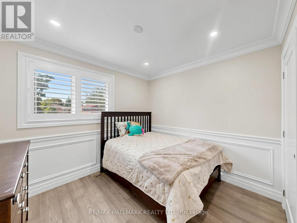
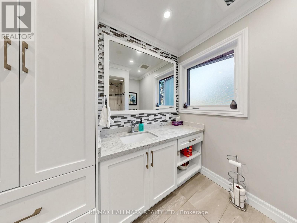
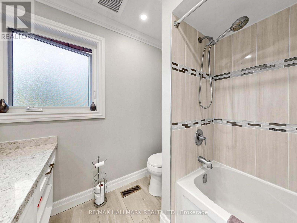
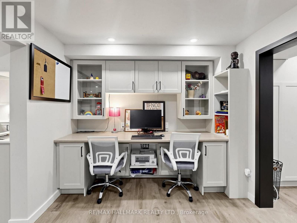
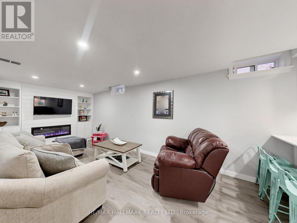
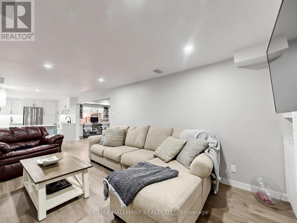
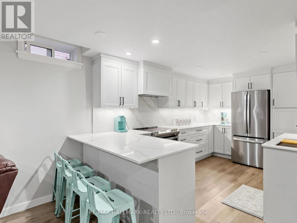
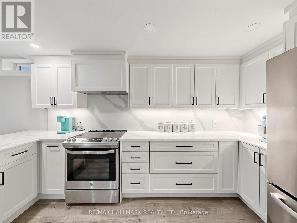
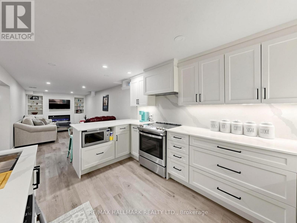
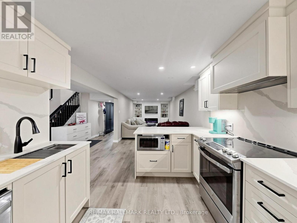
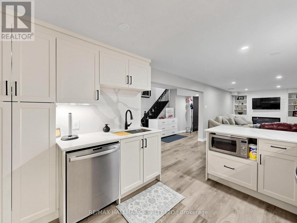
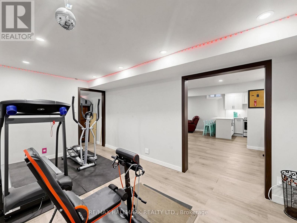
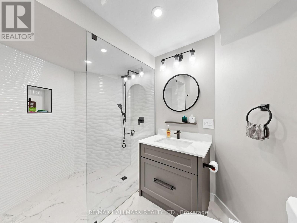
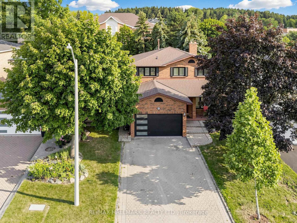
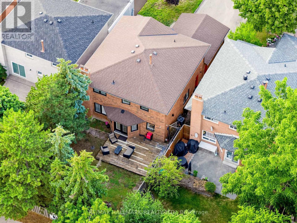
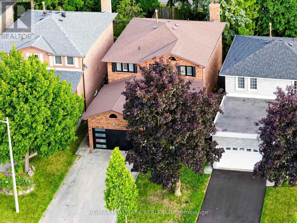
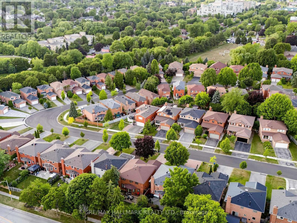
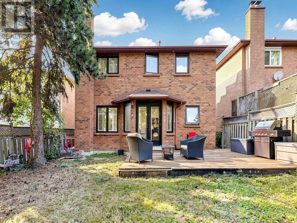
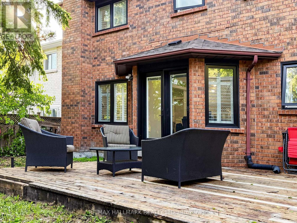
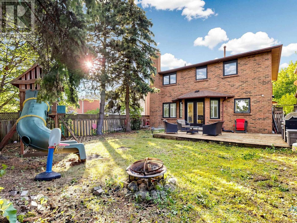
Absolutely stunning and beautifully upgraded 2-storey, 4-bedroom family home! From the moment you step inside, you are greeted by a grand foyer with a luxurious marble floor and a spectacular oak staircase. The sophistication continues throughout the main and second levels, which are completely outfitted with beautiful hardwood floors.The main floor offers an exceptional layout featuring a cozy family room, alongside formal living and dining rooms. Designer details are showcased throughout the space with elegant custom wainscotting, crown moulding, and modern pot lights. The heart of the home is the gorgeous custom kitchen, complete with a centre island, premium stainless steel appliances, gleaming quartz countertops, and a matching quartz backsplash. A convenient walk-out leads directly to the backyard, making indoor-outdoor entertaining a breeze!This property boasts 4 fully renovated, spa-inspired bathrooms and a highly functional main floor laundry room. The incredible finished basement is an entertainer's dream, featuring a large second kitchen and a built-in office desk-perfect for remote work, a home business, or a dedicated study area.Meticulously upgraded with top-quality materials and an exceptional use of space. Nestled in a prime, family-friendly location and situated in the highly desirable Bayview Secondary School (IB Program) district. A true turnkey masterpiece! (id:43681)
Open House
现在这个房屋大家可以去Open House参观了!
2:00 pm
结束于:4:00 pm
房源概要
| MLS® Number | N13606310 |
| 房源类型 | 民宅 |
| 社区名字 | Harding |
| 设备类型 | 热水器 |
| 特征 | 亲戚套间 |
| 总车位 | 6 |
| 租赁设备类型 | 热水器 |
详 情
| 浴室 | 4 |
| 地上卧房 | 4 |
| 地下卧室 | 1 |
| 总卧房 | 5 |
| 家电类 | 洗碗机, 烘干机, Hood 电扇, Two 炉子s, 洗衣机, Two 冰箱s |
| 地下室进展 | 已装修 |
| 地下室类型 | N/a (finished) |
| 施工种类 | 独立屋 |
| 空调 | 中央空调 |
| 外墙 | 砖 |
| 壁炉 | 有 |
| Flooring Type | Hardwood, Vinyl, Ceramic |
| 客人卫生间(不包含洗浴) | 1 |
| 供暖方式 | 天然气 |
| 供暖类型 | 压力热风 |
| 储存空间 | 2 |
| 内部尺寸 | 2000 - 2500 Sqft |
| 类型 | 独立屋 |
| 设备间 | 市政供水 |
车 位
| 附加车库 | |
| Garage |
土地
| 英亩数 | 无 |
| 污水道 | Sanitary Sewer |
| 土地深度 | 119 Ft ,4 In |
| 土地宽度 | 39 Ft ,4 In |
| 不规则大小 | 39.4 X 119.4 Ft |
| 规划描述 | 住宅 |
房 间
| 楼 层 | 类 型 | 长 度 | 宽 度 | 面 积 |
|---|---|---|---|---|
| 二楼 | 主卧 | 5.57 m | 3.07 m | 5.57 m x 3.07 m |
| 二楼 | 第二卧房 | 4.38 m | 3.16 m | 4.38 m x 3.16 m |
| 二楼 | 第三卧房 | 4.41 m | 2.86 m | 4.41 m x 2.86 m |
| 二楼 | Bedroom 4 | 3.01 m | 2.95 m | 3.01 m x 2.95 m |
| 地下室 | 卧室 | 4.72 m | 2.95 m | 4.72 m x 2.95 m |
| 地下室 | 娱乐,游戏房 | 6.03 m | 3.13 m | 6.03 m x 3.13 m |
| 地下室 | 厨房 | 4.38 m | 2.92 m | 4.38 m x 2.92 m |
| 一楼 | 客厅 | 5.21 m | 2.77 m | 5.21 m x 2.77 m |
| 一楼 | 餐厅 | 5.48 m | 2.77 m | 5.48 m x 2.77 m |
| 一楼 | 厨房 | 3.32 m | 2.68 m | 3.32 m x 2.68 m |
| 一楼 | Eating Area | 4.35 m | 3.07 m | 4.35 m x 3.07 m |
https://www.realtor.ca/real-estate/30080040/58-marchwood-crescent-richmond-hill-harding-harding

The trademarks REALTOR®, REALTORS®, and the REALTOR® logo are controlled by The Canadian Real Estate Association (CREA) and identify real estate professionals who are members of CREA. The trademarks MLS®, Multiple Listing Service® and the associated logos are owned by The Canadian Real Estate Association (CREA) and identify the quality of services provided by real estate professionals who are members of CREA. The trademark DDF® is owned by The Canadian Real Estate Association (CREA) and identifies CREA's Data Distribution Facility (DDF®)
Toronto Real Estate Board
RE/MAX Hallmark Realty Ltd.
July 26 2026 01:02:18
