
4 Elderberry Way Adjala-Tosorontio (Colgan), Ontario L0G 1W0


$1,350,000
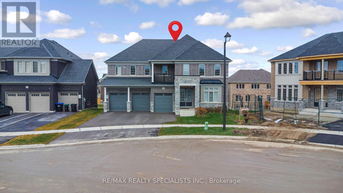
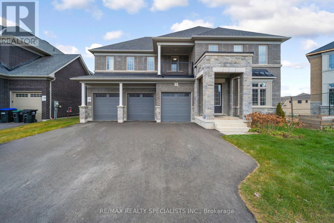
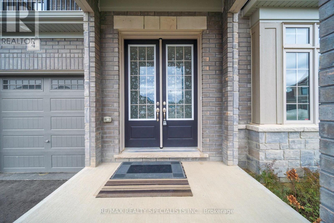
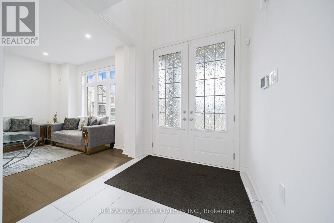
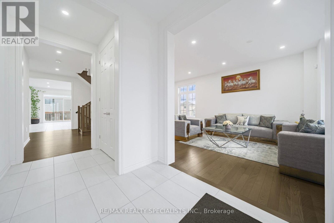
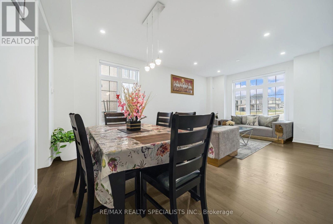
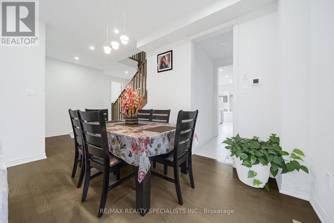
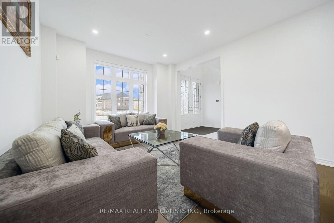
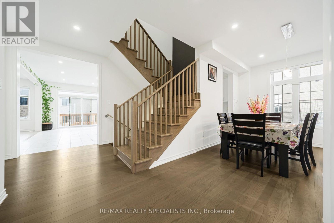
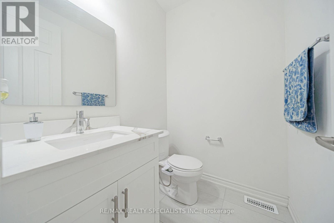
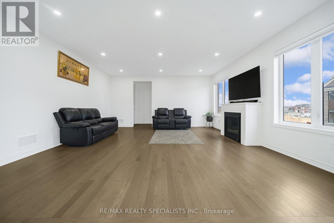
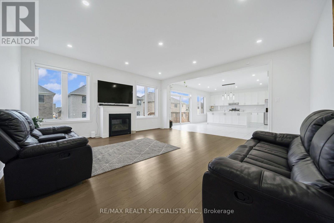
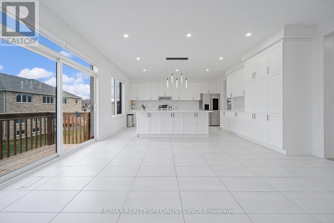
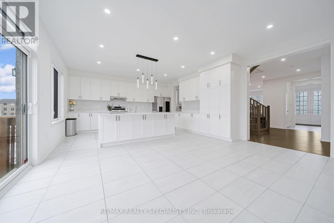
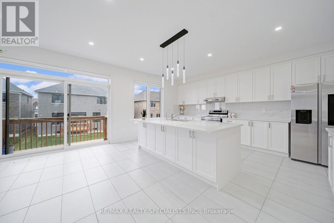
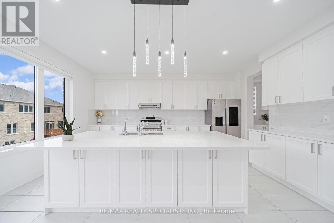
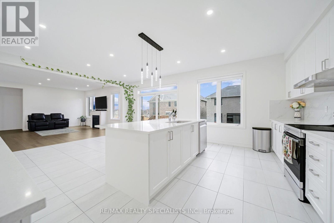
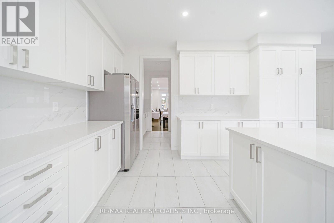
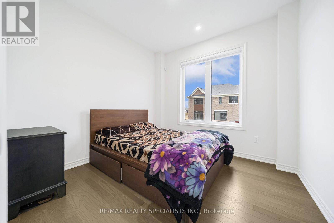
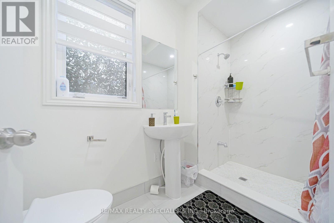
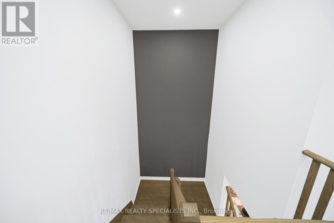
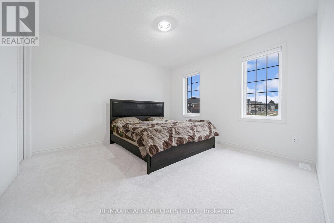
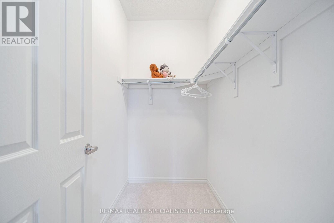
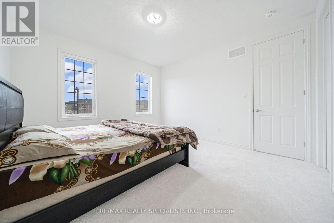
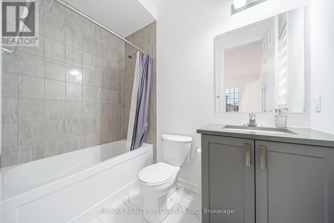
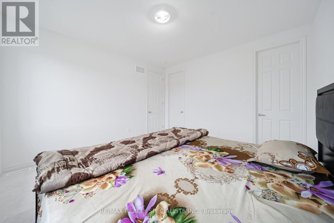
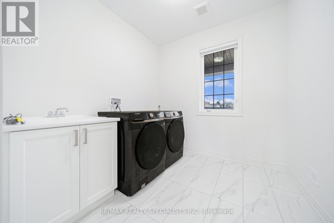
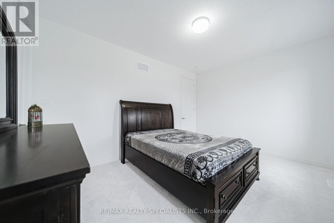
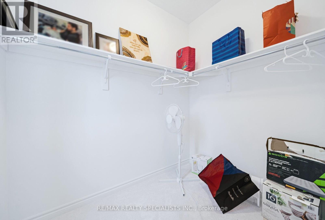
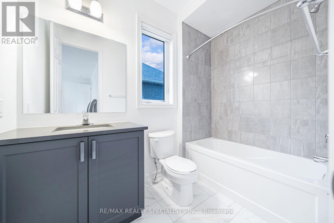
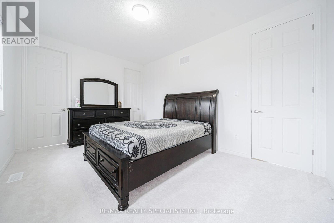
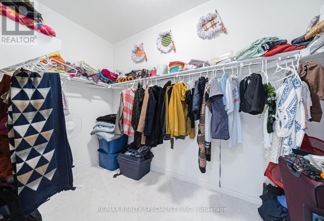
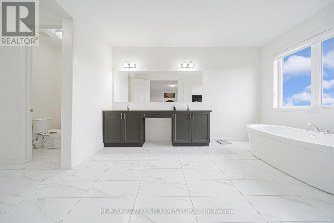
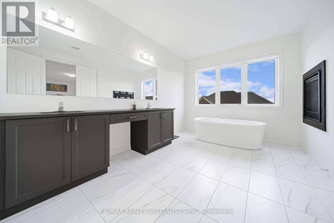
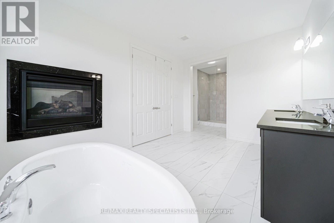
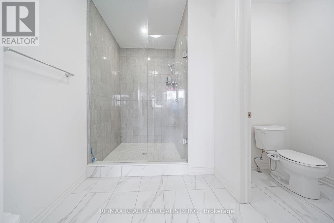
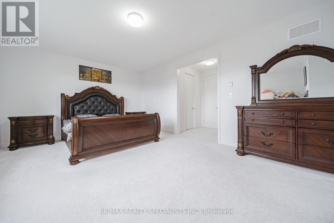
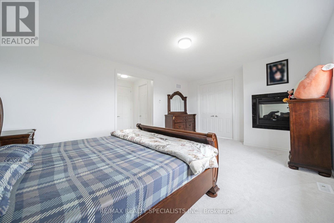
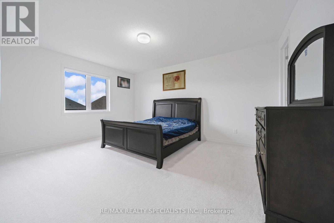
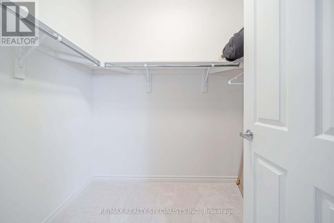
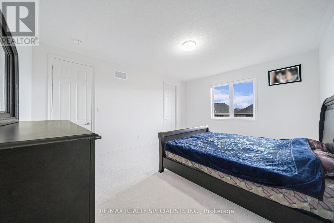
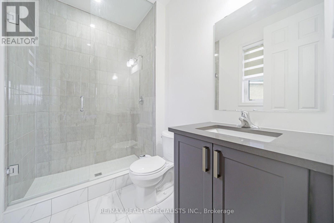
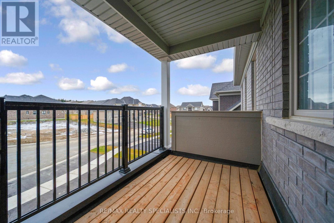
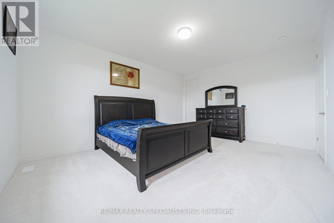
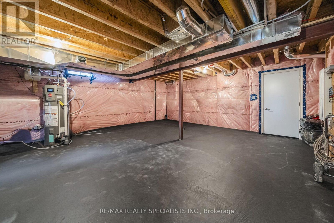
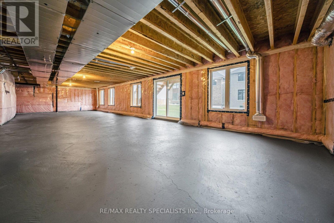
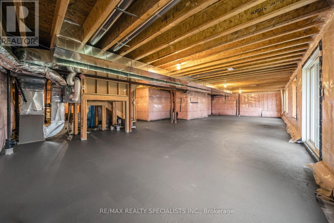
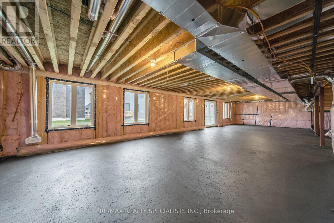
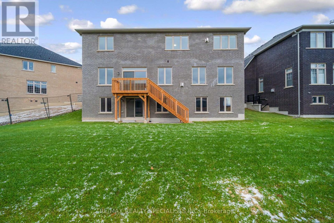
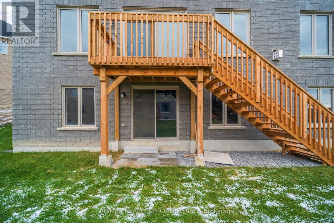
Beautiful 3-Car Garage Home on a Premium Pie-Shaped Lot. This stunning stone and brick elevation home sits on a wide 3 car garage driveway and welcomes you with an elegant double-door entry leading into a bright, open-concept layout. The combined living and dining room offers a seamless flow-perfect for gatherings and everyday living. The spacious kitchen features stainless steel appliances, ample cupboard and counterspace, and a convenient pantry for extra storage. Adjacent is a large family room complete with a cozy fireplace, ideal for relaxing evenings with loved ones. The main floor also includes a dedicated office space plus a powder room and a full washroom. The office can easily serve as a bedroom for seniors or parents, offering comfort and accessibility with the full bathroom nearby. Natural light fills the home throughout. A beautiful oak staircase leads to the upper level, where you'll find four generous bedrooms, each with its own private washroom and walk-in closet. The primary bedroom features his and her closets and a spacious, spa-like ensuite. Convenient second-floor laundry adds ease to everyday living. The home also includes a spacious walkout basement, offering unlimited potential for future customization-whether you envision an in-law suite, entertainment area, or income-generating apartment. (id:43681)
房源概要
| MLS® Number | N13606036 |
| 房源类型 | 民宅 |
| 社区名字 | Colgan |
| 附近的便利设施 | 公园 |
| 设备类型 | 热水器 |
| 特征 | Conservation/green Belt |
| 总车位 | 8 |
| 租赁设备类型 | 热水器 |
| 结构 | Porch |
详 情
| 浴室 | 6 |
| 地上卧房 | 4 |
| 总卧房 | 4 |
| Age | 0 To 5 Years |
| 家电类 | Water Heater, 洗碗机, 烘干机, Hood 电扇, 炉子, 洗衣机, 窗帘, 冰箱 |
| 地下室进展 | 已完成 |
| 地下室功能 | Walk Out |
| 地下室类型 | N/a (unfinished), N/a |
| 施工种类 | 独立屋 |
| 空调 | 中央空调 |
| 外墙 | 砖, 石 |
| 壁炉 | 有 |
| Fireplace Total | 2 |
| Flooring Type | Hardwood, Ceramic |
| 地基类型 | 混凝土浇筑 |
| 客人卫生间(不包含洗浴) | 1 |
| 供暖方式 | 天然气 |
| 供暖类型 | 压力热风 |
| 储存空间 | 2 |
| 内部尺寸 | 3500 - 5000 Sqft |
| 类型 | 独立屋 |
| 设备间 | 市政供水 |
车 位
| Garage |
土地
| 英亩数 | 无 |
| 土地便利设施 | 公园 |
| 污水道 | Sanitary Sewer |
| 土地深度 | 112 Ft ,9 In |
| 土地宽度 | 56 Ft |
| 不规则大小 | 56 X 112.8 Ft ; Full Washroom And Powder Room On Main Fl |
| 规划描述 | R |
房 间
| 楼 层 | 类 型 | 长 度 | 宽 度 | 面 积 |
|---|---|---|---|---|
| 二楼 | 主卧 | 6.09 m | 4.26 m | 6.09 m x 4.26 m |
| 二楼 | 第二卧房 | 4.57 m | 3.35 m | 4.57 m x 3.35 m |
| 二楼 | 第三卧房 | 4.26 m | 3.96 m | 4.26 m x 3.96 m |
| 二楼 | Bedroom 4 | 5.18 m | 4.26 m | 5.18 m x 4.26 m |
| 一楼 | 餐厅 | 6.09 m | 3.96 m | 6.09 m x 3.96 m |
| 一楼 | 家庭房 | 5.48 m | 5.18 m | 5.48 m x 5.18 m |
| 一楼 | Office | 3.35 m | 3.04 m | 3.35 m x 3.04 m |
| 一楼 | Eating Area | 5.18 m | 3.65 m | 5.18 m x 3.65 m |
| 一楼 | 厨房 | 5.18 m | 3.35 m | 5.18 m x 3.35 m |
| 一楼 | 客厅 | 6.09 m | 3.96 m | 6.09 m x 3.96 m |
设备间
| 有线电视 | 可用 |
| 配电箱 | 可用 |
| 污水道 | 可用 |
https://www.realtor.ca/real-estate/30079776/4-elderberry-way-adjala-tosorontio-colgan-colgan

The trademarks REALTOR®, REALTORS®, and the REALTOR® logo are controlled by The Canadian Real Estate Association (CREA) and identify real estate professionals who are members of CREA. The trademarks MLS®, Multiple Listing Service® and the associated logos are owned by The Canadian Real Estate Association (CREA) and identify the quality of services provided by real estate professionals who are members of CREA. The trademark DDF® is owned by The Canadian Real Estate Association (CREA) and identifies CREA's Data Distribution Facility (DDF®)
Toronto Real Estate Board
RE/MAX Realty Specialists Inc.
July 25 2026 07:32:15
