
221 Prospect Street Newmarket (Central Newmarket), Ontario L3Y 3T8


$1,299,900
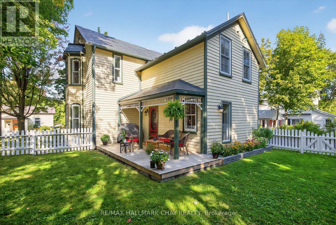
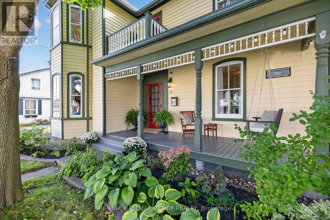
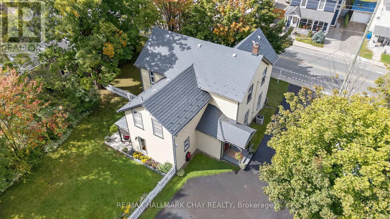
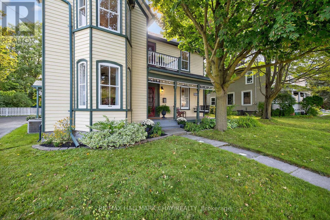
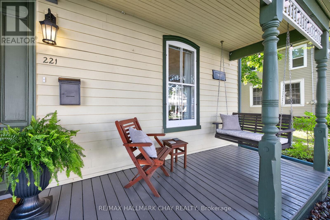
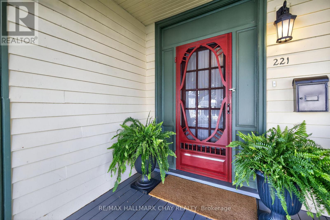
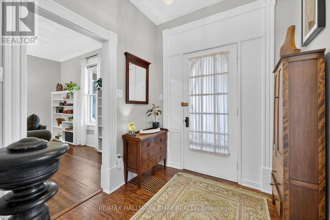
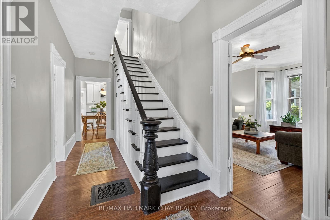
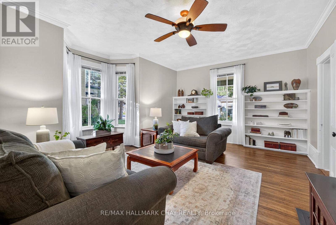
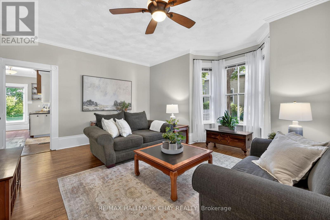
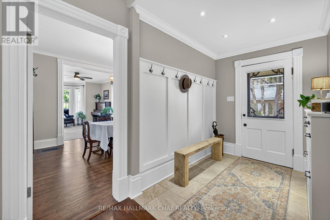
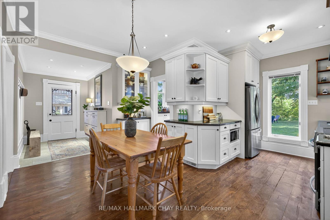
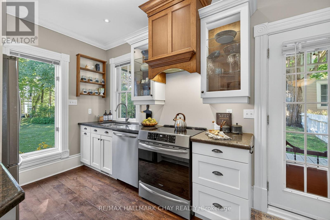
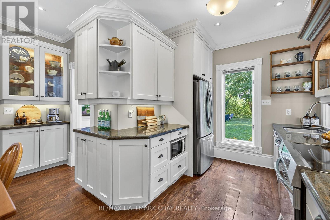
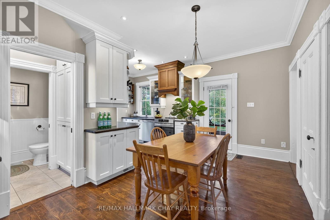
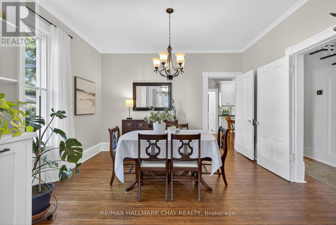
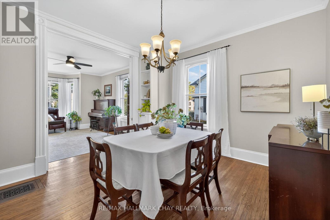
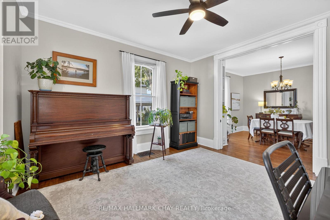
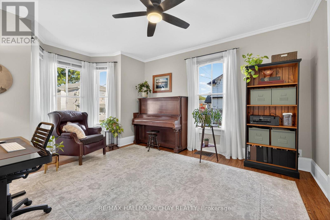
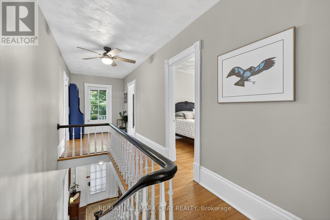
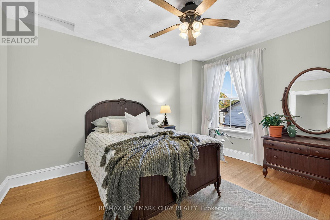
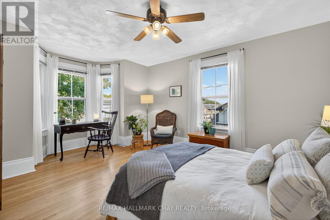
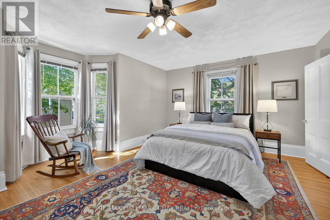
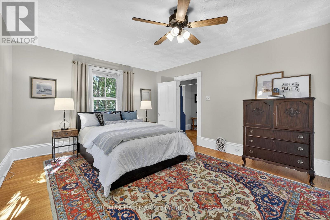
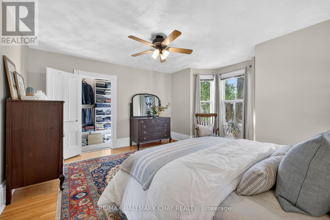
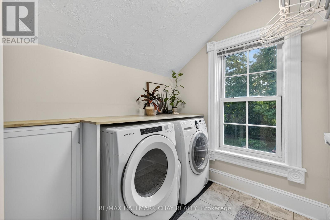
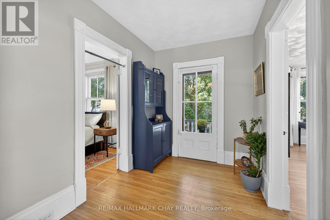
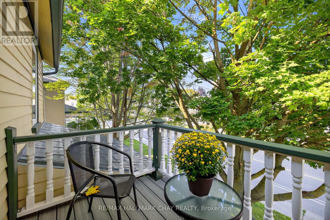
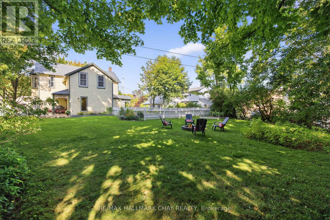
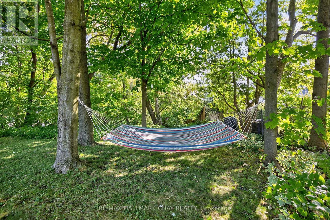
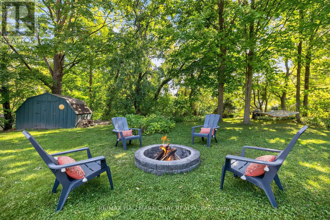
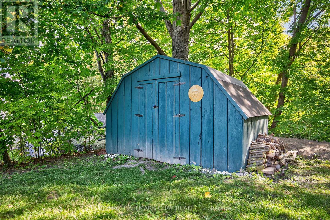
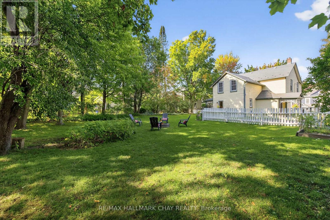
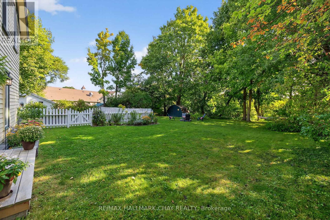
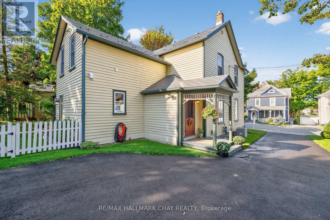
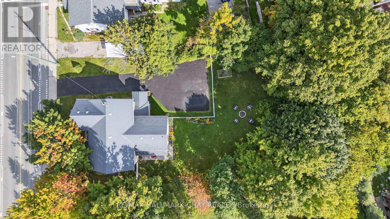
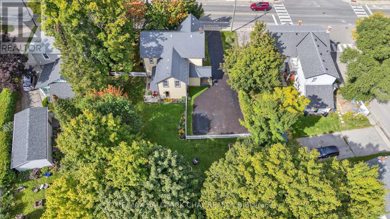
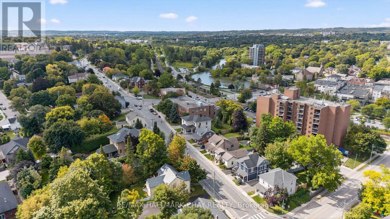
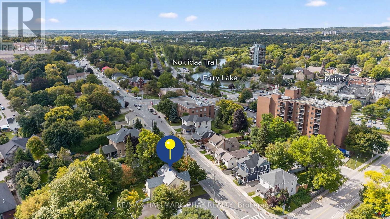
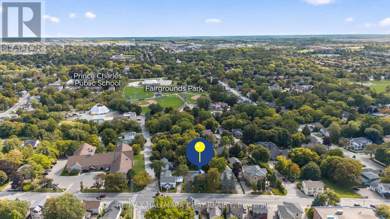
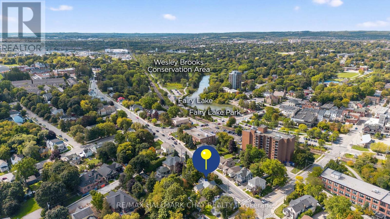
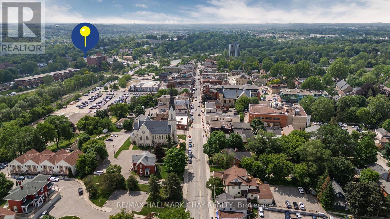
Location, Location, Location! Perfectly positioned on the slower-paced section of historic Prospect St, this home offers easy access in and out of the 9 car driveway while still enjoying one of Newmarket's most walkable locations. Just steps to picturesque Fairy Lake, vibrant Main Street, the Nokiidaa Trail, Riverwalk Commons, cafes, restaurants, boutique shopping, concerts, skating, farmers' markets, and year-round community events, you'll love leaving the car at home and embracing everything downtown Newmarket has to offer. Own a piece of Newmarket's history in this lovingly maintained home, where timeless character meets everyday comfort. Sunshine pours through oversized windows, highlighting the original hardwood floors and soaring 9-foot ceilings on the main level. The thoughtfully designed floor plan features a custom kitchen with a walkout to the backyard, making entertaining effortless, a formal dining room that opens to the living room with oversized pocket doors for more intimate gatherings, and a spacious, light-filled family room. Every window captures beautiful views of mature trees, lush gardens, and visiting songbirds, creating a sense of tranquility throughout. The generous room sizes and spacious bedrooms make the home feel both grand and welcoming. Outside, you'll find four charming porches-perfect for morning coffee, relaxing with a book, or enjoying the peaceful surroundings. The oversized lot is a private oasis featuring vibrant perennial gardens, a pear tree, mature trees for shade and privacy, and a cozy fire pit for evenings under the stars. A durable metal roof provides lasting peace of mind. This is more than just a beautiful home-it's an exceptional lifestyle in one of Newmarket's most sought-after locations, where small-town charm, nature, and community come together right outside your door. (id:43681)
Open House
现在这个房屋大家可以去Open House参观了!
1:00 pm
结束于:3:00 pm
房源概要
| MLS® Number | N13605988 |
| 房源类型 | 民宅 |
| 社区名字 | Central Newmarket |
| 附近的便利设施 | 医院, 公园 |
| 社区特征 | 社区活动中心 |
| 特征 | Flat Site |
| 总车位 | 9 |
| 结构 | Porch, 棚 |
详 情
| 浴室 | 2 |
| 地上卧房 | 3 |
| 总卧房 | 3 |
| Age | 100+ Years |
| 家电类 | Central Vacuum, Water Heater, 窗帘 |
| 地下室进展 | 已完成 |
| 地下室类型 | N/a (unfinished) |
| 施工种类 | 独立屋 |
| 空调 | 中央空调 |
| 外墙 | 木头 |
| Flooring Type | Tile, Hardwood |
| 地基类型 | Unknown |
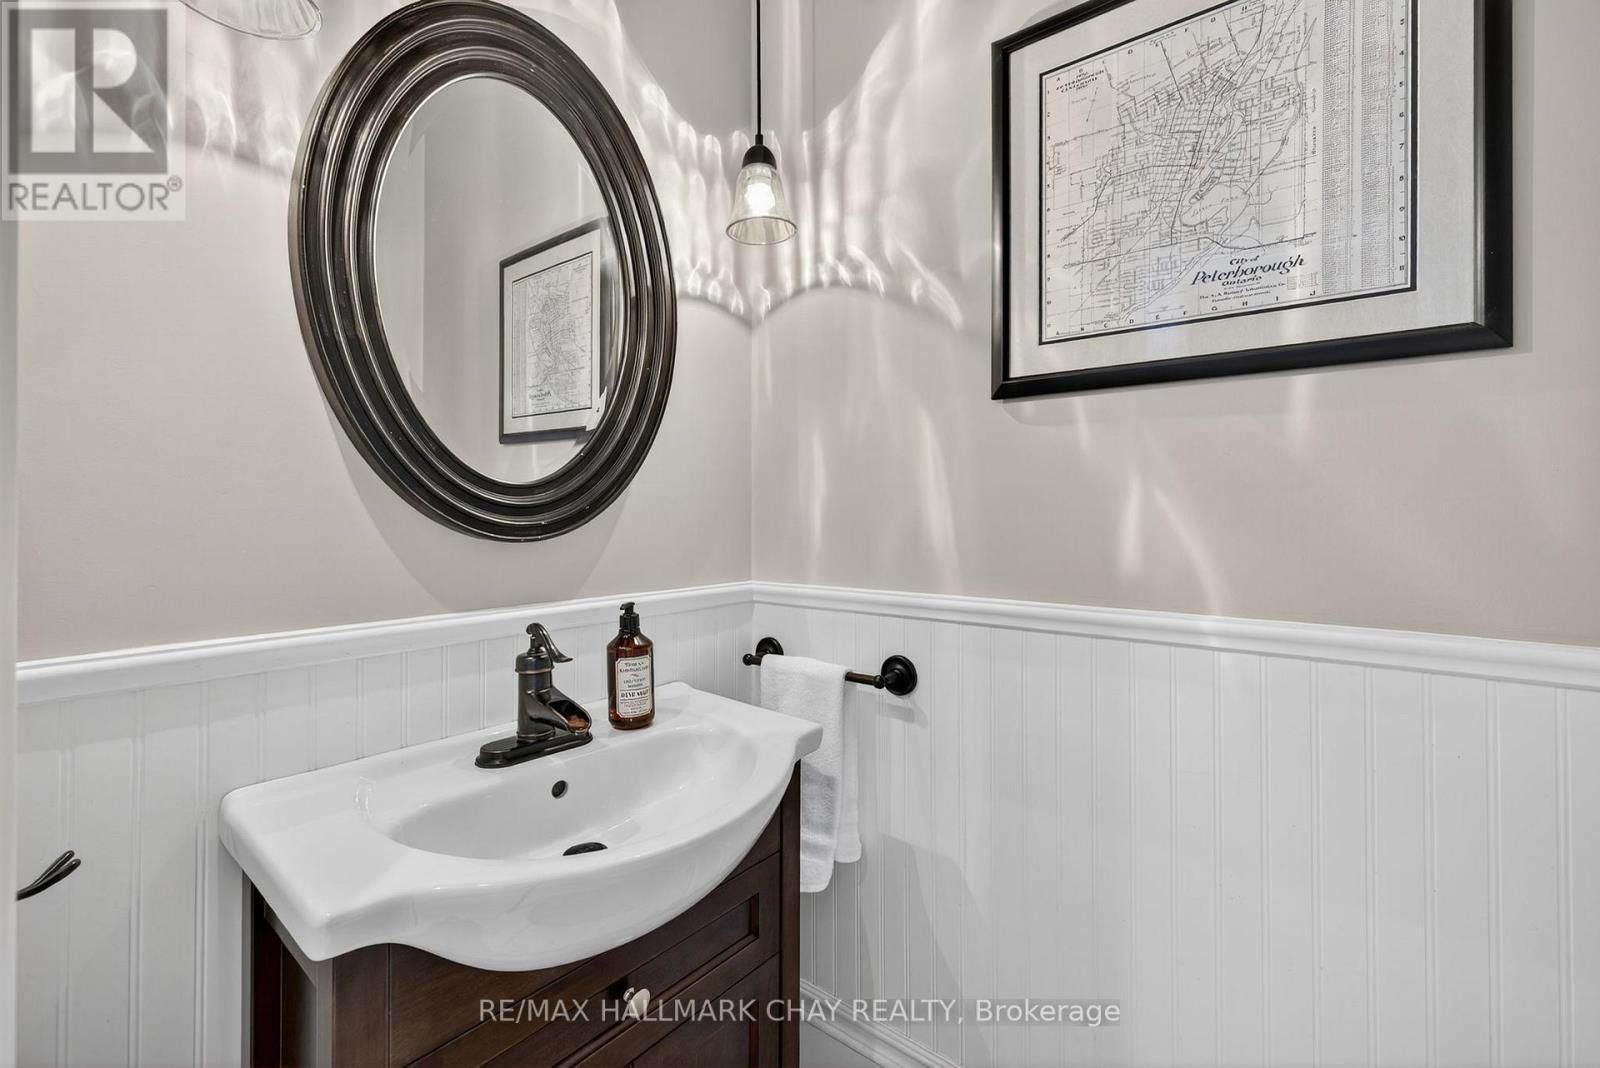
| 客人卫生间(不包含洗浴) | 1 |
| 供暖方式 | 天然气 |
| 供暖类型 | 压力热风 |
| 储存空间 | 2 |
| 内部尺寸 | 2000 - 2500 Sqft |
| 类型 | 独立屋 |
| 设备间 | 市政供水 |
车 位
| 没有车库 |
土地
| 英亩数 | 无 |
| 围栏类型 | Fenced Yard |
| 土地便利设施 | 医院, 公园 |
| 污水道 | Sanitary Sewer |
| 土地深度 | 185 Ft |
| 土地宽度 | 87 Ft ,3 In |
| 不规则大小 | 87.3 X 185 Ft |
| 地表水 | 湖泊/池塘 |
| 规划描述 | R3-k |
房 间
| 楼 层 | 类 型 | 长 度 | 宽 度 | 面 积 |
|---|---|---|---|---|
| 一楼 | 客厅 | 6 m | 4 m | 6 m x 4 m |
| 一楼 | 家庭房 | 5 m | 4 m | 5 m x 4 m |
| 一楼 | 餐厅 | 3.75 m | 4 m | 3.75 m x 4 m |
| 一楼 | 厨房 | 4.7 m | 5.4 m | 4.7 m x 5.4 m |
| 一楼 | 门厅 | 2.7 m | 2 m | 2.7 m x 2 m |
| Upper Level | 洗衣房 | 3.5 m | 2 m | 3.5 m x 2 m |
| Upper Level | 第三卧房 | 3.6 m | 4 m | 3.6 m x 4 m |
| Upper Level | 第二卧房 | 4.2 m | 4 m | 4.2 m x 4 m |
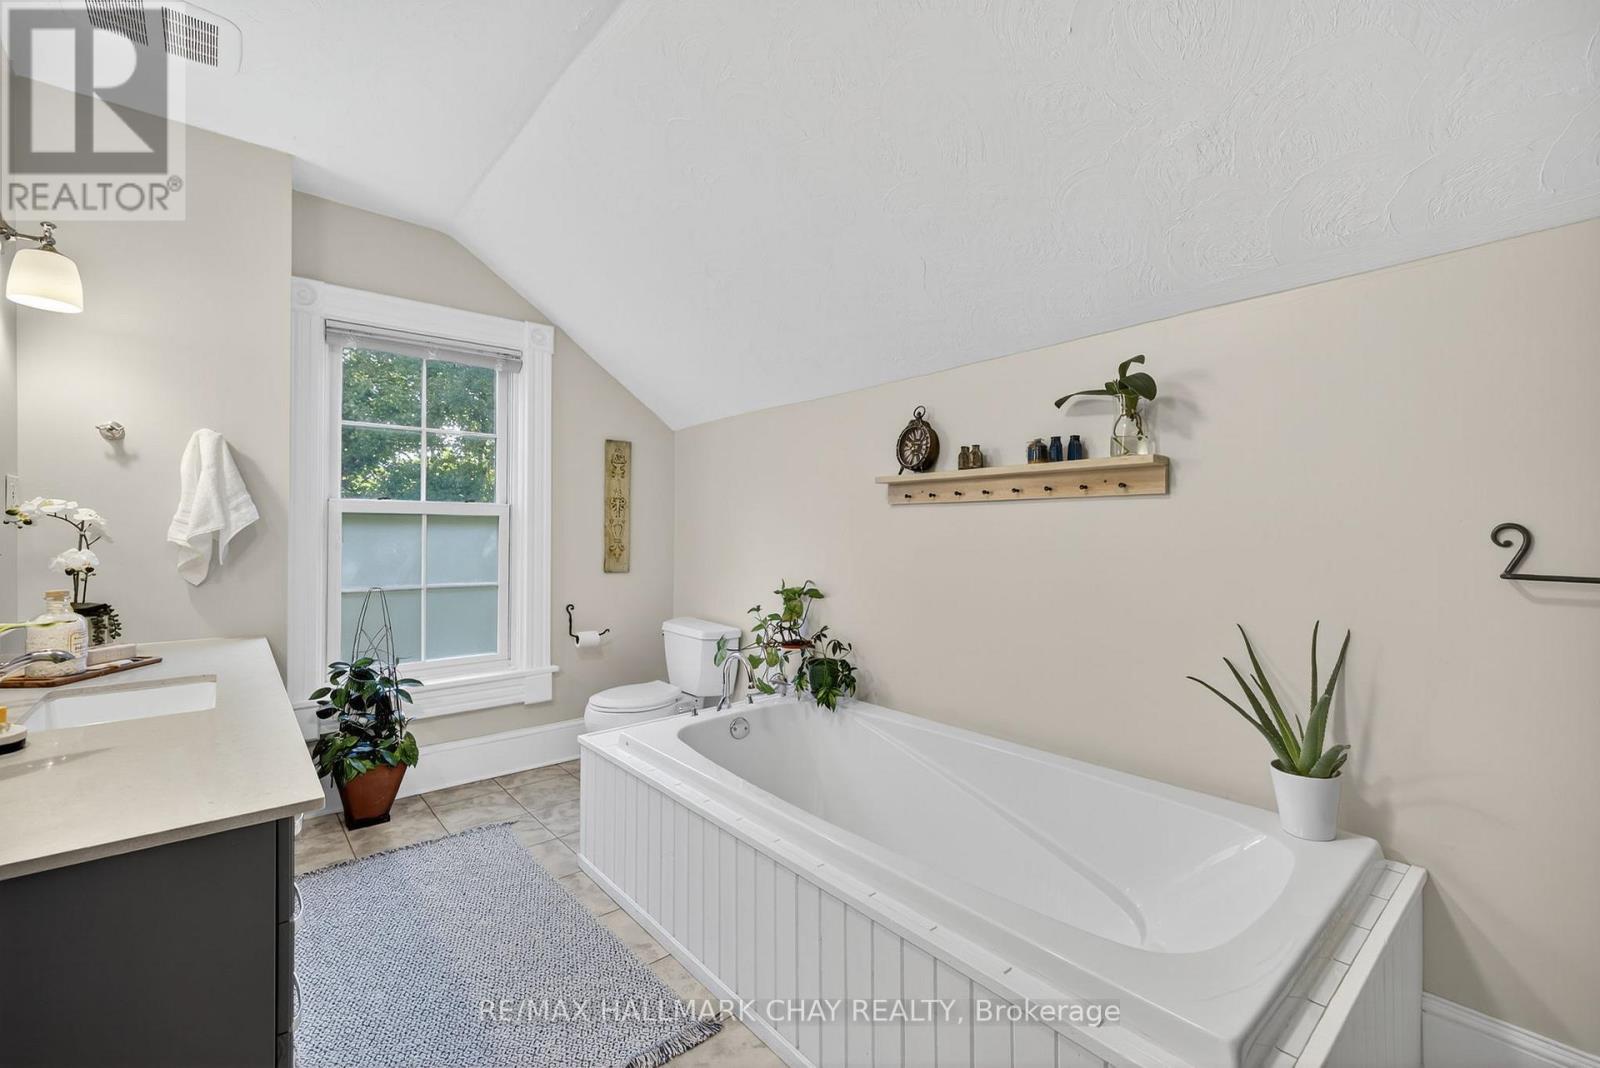
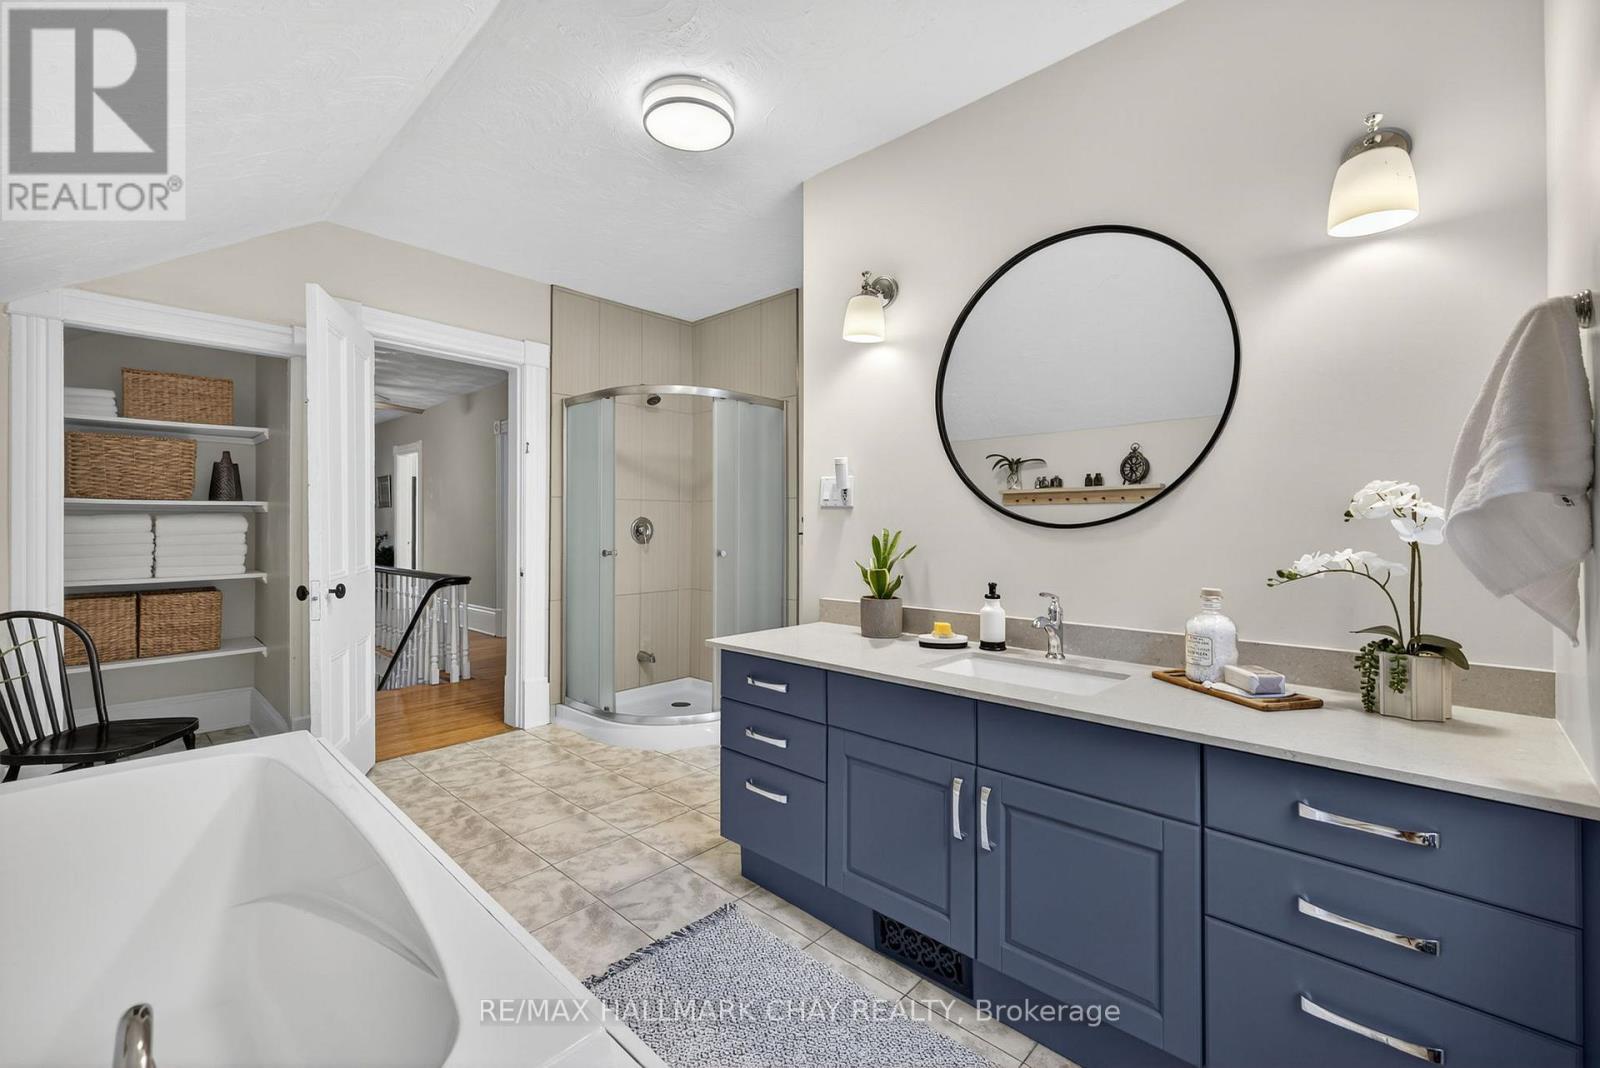
| Upper Level | 浴室 | 4 m | 2.5 m | 4 m x 2.5 m |
| Upper Level | 主卧 | 5 m | 4 m | 5 m x 4 m |

The trademarks REALTOR®, REALTORS®, and the REALTOR® logo are controlled by The Canadian Real Estate Association (CREA) and identify real estate professionals who are members of CREA. The trademarks MLS®, Multiple Listing Service® and the associated logos are owned by The Canadian Real Estate Association (CREA) and identify the quality of services provided by real estate professionals who are members of CREA. The trademark DDF® is owned by The Canadian Real Estate Association (CREA) and identifies CREA's Data Distribution Facility (DDF®)
Toronto Real Estate Board
RE/MAX Hallmark Chay Realty
July 25 2026 07:32:14
