
60 Reistwood Drive Kitchener, Ontario N2P 2L1


$781,000
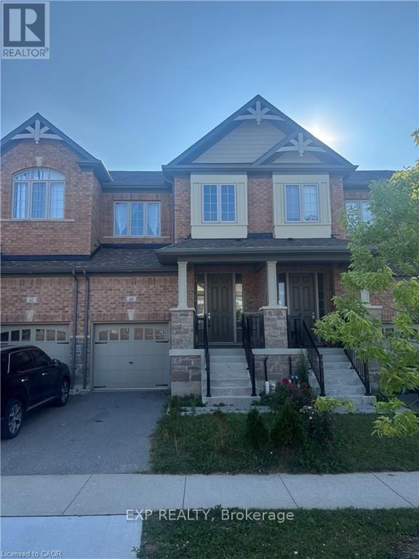
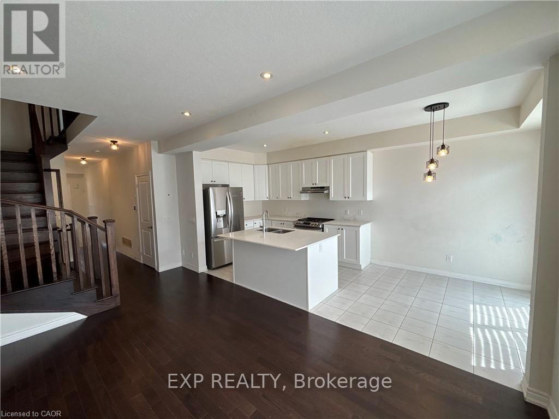
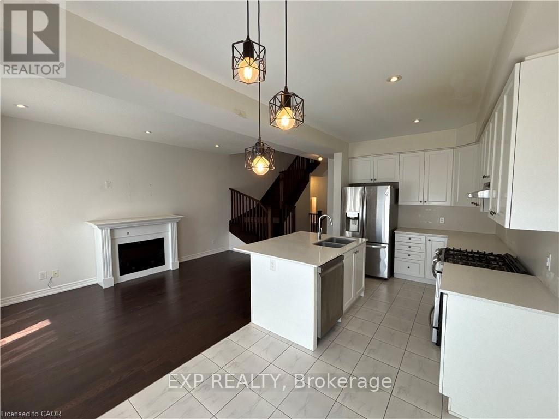
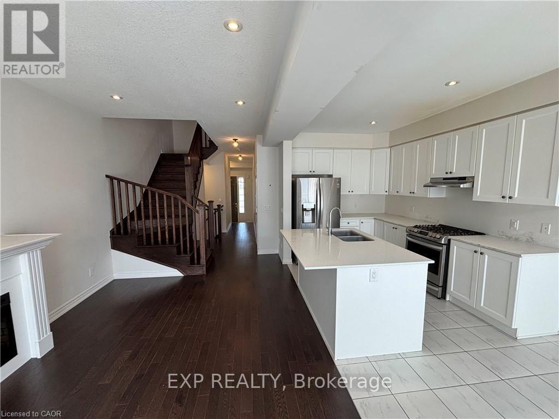
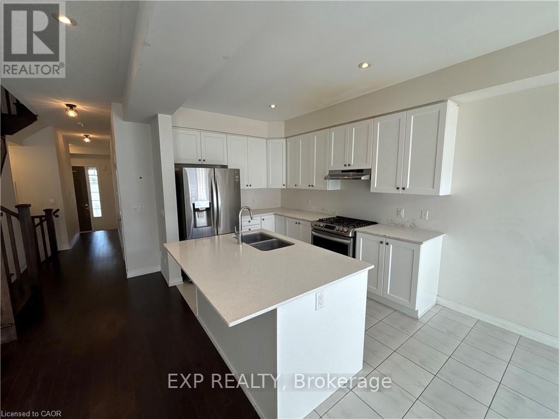
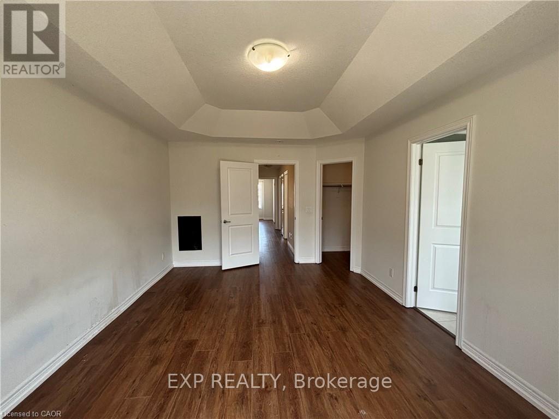
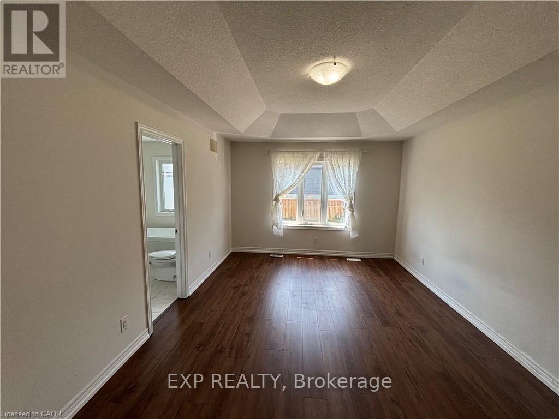
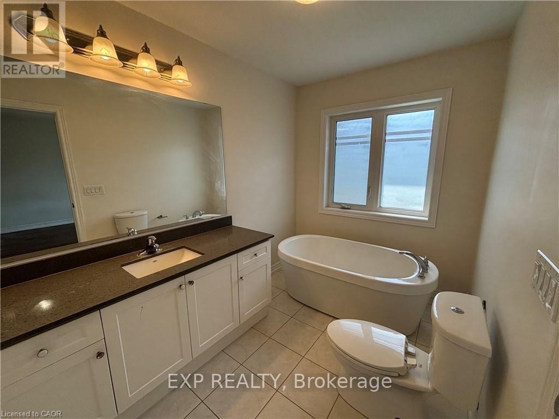
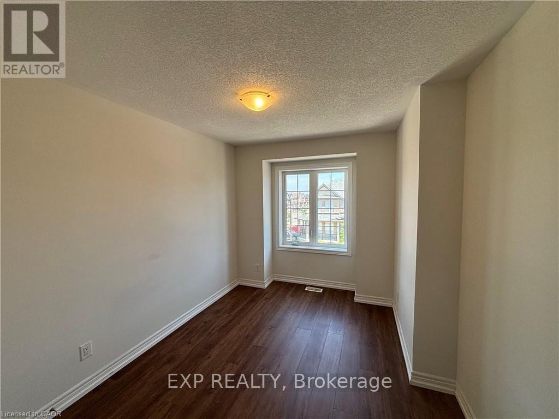
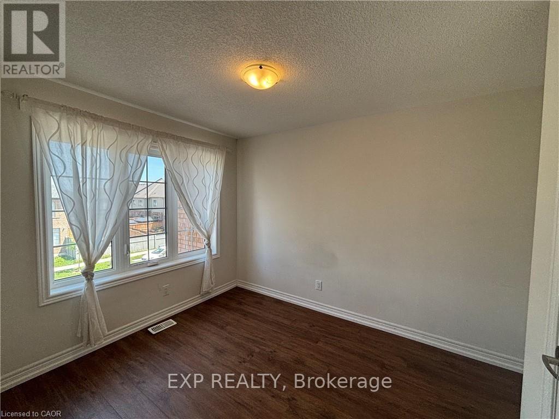
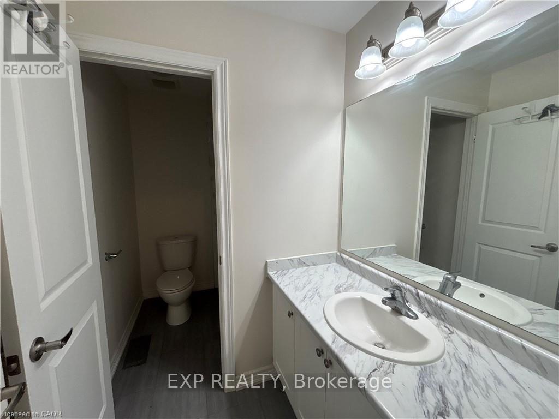
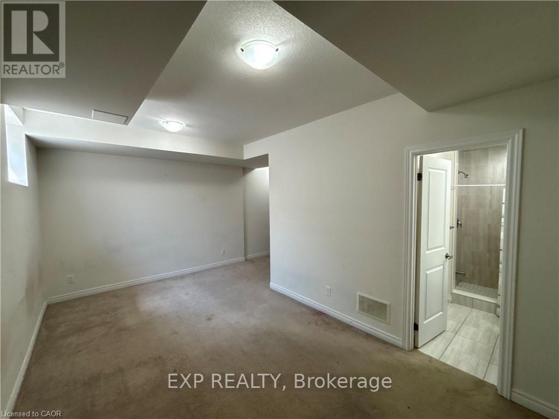
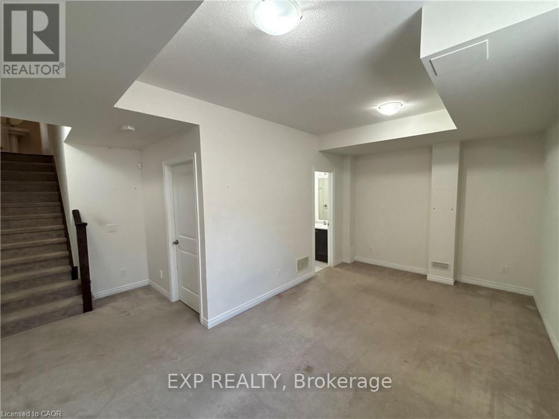
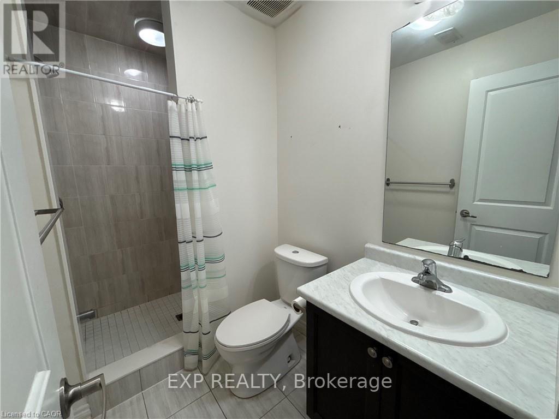
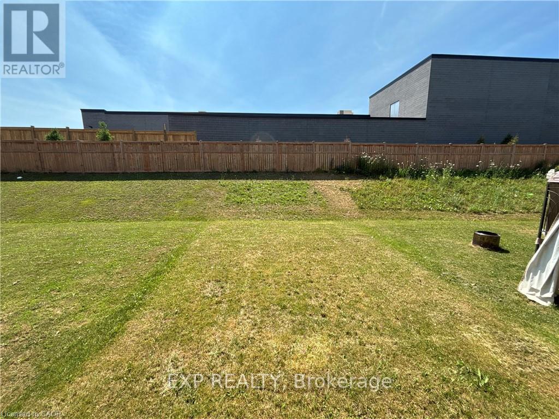
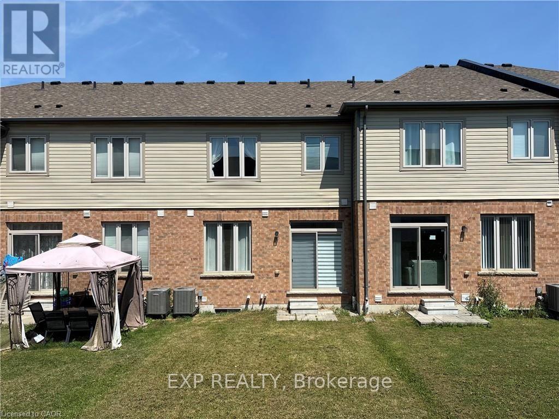
Discover contemporary living at 60 Reistwood Dr, a meticulously crafted townhouse built in 2020 that truly redefines modern convenience. Thisinviting residence features 3 well appointed bedrooms, offering ample personal space for relaxation and rejuvenation. With 4 bathroomsthroughout the two stories plus a finished basement, this home provides comfort and privacy for residents and guests alike. The propertyincludes a single garage space, offering secure parking and additional storage solutions. A fresh coat of paint and some creative landscaping is allwe need to transform this home back into a beauty. Experience the perfect blend of style and functionality in this lovely townhouse. (id:43681)
房源概要
| MLS® Number | X13605998 |
| 房源类型 | 民宅 |
| 附近的便利设施 | 公共交通, 学校 |
| 设备类型 | 热水器 |
| 特征 | Sump Pump |
| 总车位 | 2 |
| 租赁设备类型 | 热水器 |
| 结构 | Porch |
详 情
| 浴室 | 4 |
| 地上卧房 | 3 |
| 总卧房 | 3 |
| Age | 6 To 15 Years |
| 公寓设施 | Fireplace(s) |
| 家电类 | Central Vacuum, Water Heater |
| 地下室进展 | 已装修 |
| 地下室类型 | 全完工 |
| 施工种类 | 附加的 |
| 空调 | Central Air Conditioning, 换气机 |
| 外墙 | 砖, 乙烯基壁板 |
| 壁炉 | 有 |
| Fireplace Total | 1 |
| 地基类型 | 混凝土浇筑 |
| 客人卫生间(不包含洗浴) | 1 |
| 供暖方式 | 天然气 |
| 供暖类型 | 压力热风 |
| 储存空间 | 2 |
| 内部尺寸 | 1500 - 2000 Sqft |
| 类型 | 联排别墅 |
| 设备间 | 市政供水 |
车 位
| 附加车库 | |
| Garage |
土地
| 英亩数 | 无 |
| 土地便利设施 | 公共交通, 学校 |
| 污水道 | Sanitary Sewer |
| 土地深度 | 118 Ft ,1 In |
| 土地宽度 | 19 Ft ,8 In |
| 不规则大小 | 19.7 X 118.1 Ft |
| 规划描述 | R-6 732r |
房 间
| 楼 层 | 类 型 | 长 度 | 宽 度 | 面 积 |
|---|---|---|---|---|
| 二楼 | 主卧 | 4.8 m | 3.56 m | 4.8 m x 3.56 m |
| 二楼 | 卧室 | 3.78 m | 2.74 m | 3.78 m x 2.74 m |
| 二楼 | 第二卧房 | 2.82 m | 3.76 m | 2.82 m x 3.76 m |
| 二楼 | 浴室 | 4.11 m | 2.03 m | 4.11 m x 2.03 m |
| 二楼 | 浴室 | 2.9 m | 1.65 m | 2.9 m x 1.65 m |
| 地下室 | 浴室 | 1.6 m | 1.45 m | 1.6 m x 1.45 m |
| 地下室 | 设备间 | 2.08 m | 2.08 m | 2.08 m x 2.08 m |
| 地下室 | 娱乐,游戏房 | 5.56 m | 3 m | 5.56 m x 3 m |
| 一楼 | 浴室 | 1.35 m | 1.45 m | 1.35 m x 1.45 m |
| 一楼 | 厨房 | 3.38 m | 2.54 m | 3.38 m x 2.54 m |
| 一楼 | 餐厅 | 2.46 m | 2.54 m | 2.46 m x 2.54 m |
| 一楼 | 客厅 | 4.78 m | 3.15 m | 4.78 m x 3.15 m |
https://www.realtor.ca/real-estate/30079730/60-reistwood-drive-kitchener

The trademarks REALTOR®, REALTORS®, and the REALTOR® logo are controlled by The Canadian Real Estate Association (CREA) and identify real estate professionals who are members of CREA. The trademarks MLS®, Multiple Listing Service® and the associated logos are owned by The Canadian Real Estate Association (CREA) and identify the quality of services provided by real estate professionals who are members of CREA. The trademark DDF® is owned by The Canadian Real Estate Association (CREA) and identifies CREA's Data Distribution Facility (DDF®)
Toronto Real Estate Board
Exp Realty
July 25 2026 06:38:24
