
33 South Muskoka Drive Bracebridge (Macaulay), Ontario P1L 1M4


$849,900
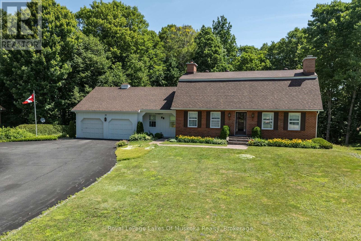
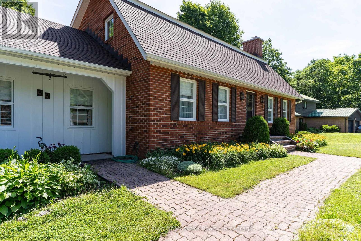
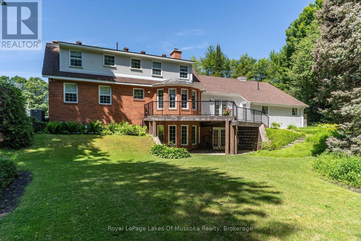
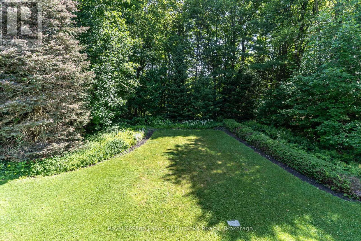
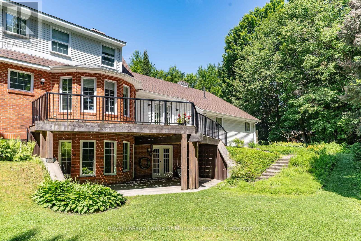
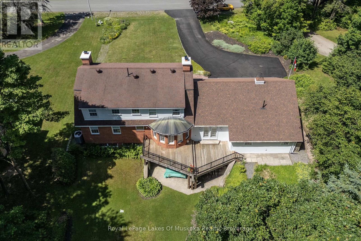
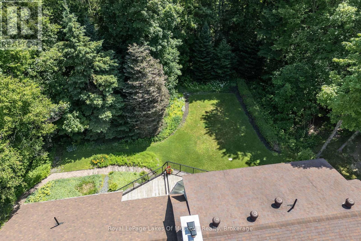
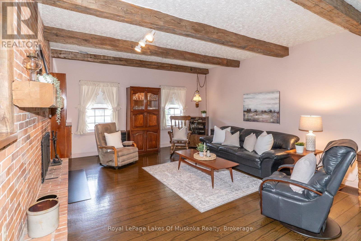
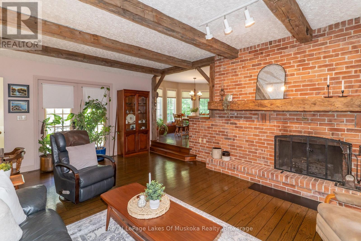
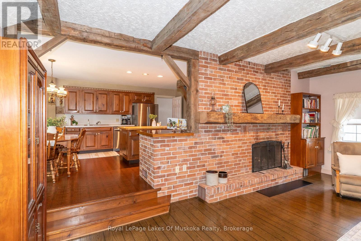
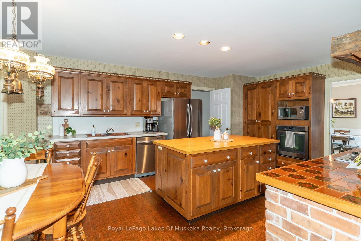
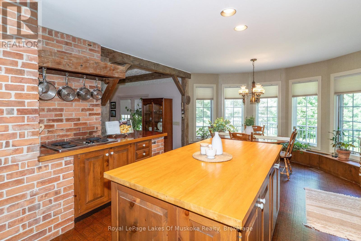
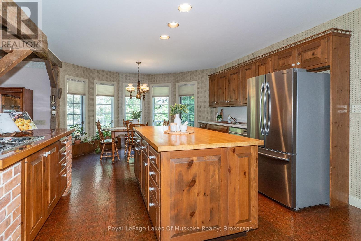
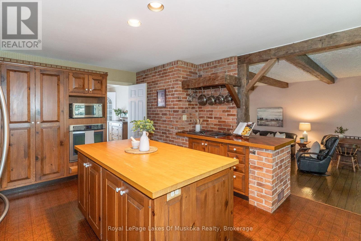
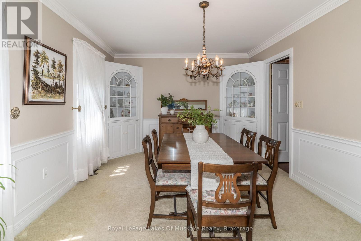
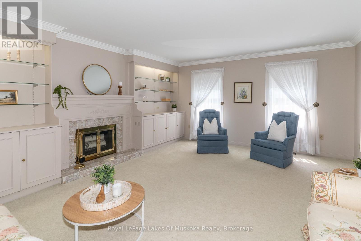
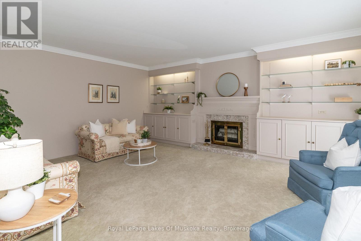
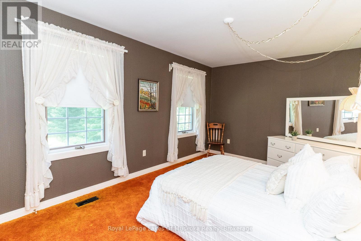
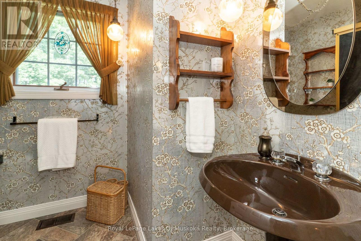
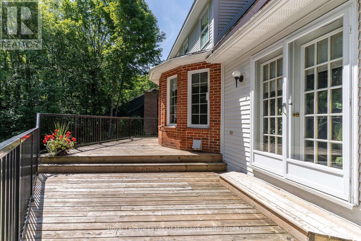
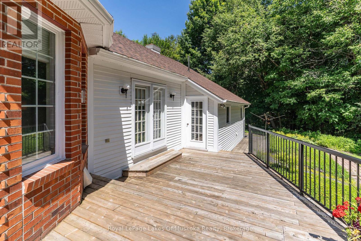
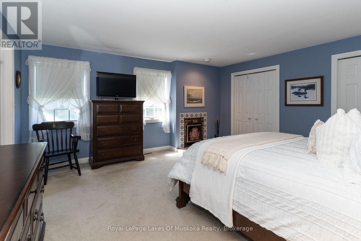
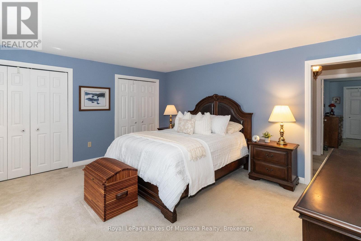
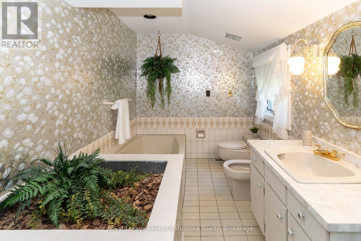
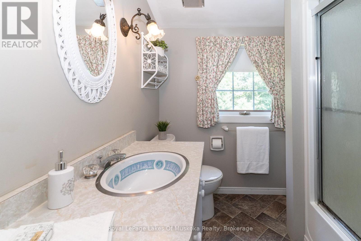
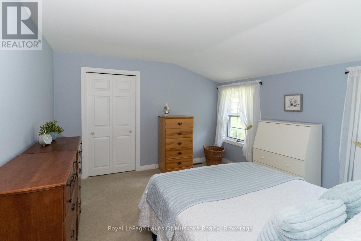
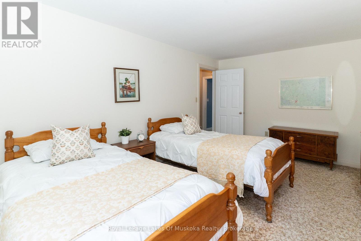
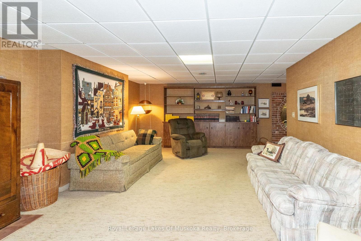
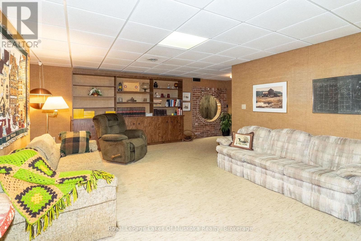
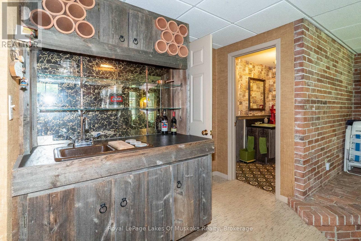
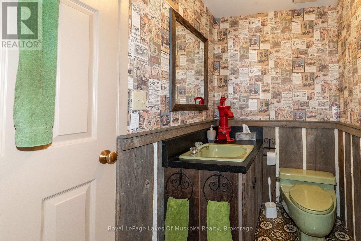
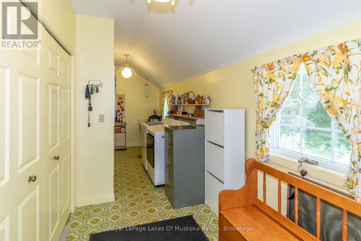
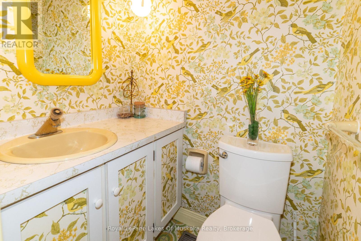
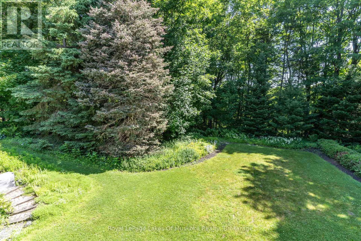
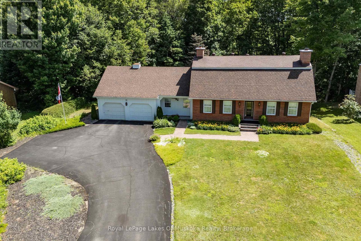
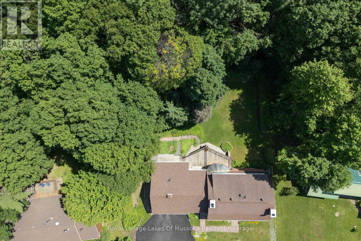
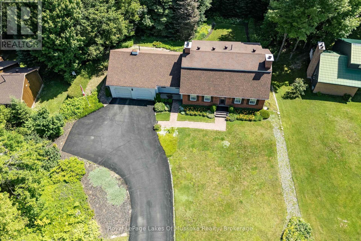
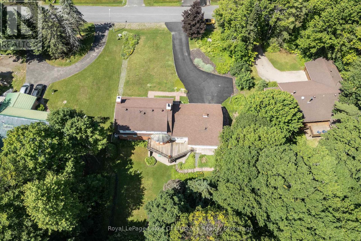
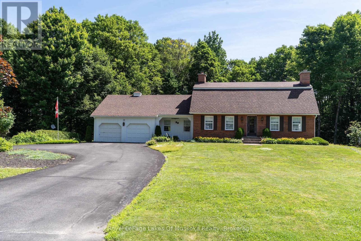
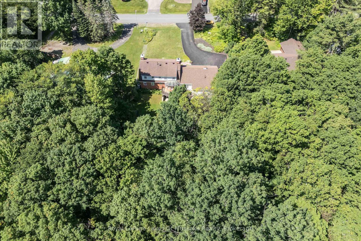
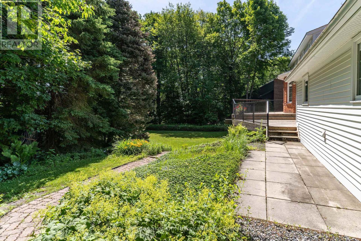
Welcome to 33 South Muskoka Drive-a custom-built executive home set on a breathtaking 0.73 acre ravine lot in one of Bracebridge's most coveted neighborhoods. Cherished by the same family for nearly 40 years, this custom 2-story residence offers exceptional layout and functionality. The main floor features a sunken living room with exposed wood beams and a cozy brick fireplace, a country-style eat-in kitchen complete with pine cabinetry, an island, and exposed brick accents, a formal dining room, a spacious family room, plus a main-floor bedroom with an adjacent 3-piece bath. The main floor laundry room includes a 2-piece bath and a walkout to a large deck overlooking the private backyard. Upstairs, you'll find 3 generous bedrooms and 2 full baths, including a spacious primary suite with a 4-piece ensuite. Upstairs boasts 3 generous bedrooms and 2 full baths, including a primary suite with a 4-piece ensuite. The full lower level offers exceptional bonus space with a finished rec room, wet bar, 2-piece bath + separate shower stall, sauna, ample storage, and a separate workshop/utility area with a direct walkout. Complete with a double attached garage, paved driveway, and heat pump heating & cooling system. Located close to down town, Sportsplex & South Muskoka Golf & Curling Club. (id:43681)
房源概要
| MLS® Number | X13605878 |
| 房源类型 | 民宅 |
| 社区名字 | Macaulay |
| 附近的便利设施 | 近高尔夫球场, 医院 |
| 设备类型 | 热水器 - Electric, 热水器 |
| 特征 | Cul-de-sac, Level Lot, Sloping, Ravine |
| 总车位 | 8 |
| 租赁设备类型 | 热水器 - Electric, 热水器 |
| 结构 | Deck |
详 情
| 浴室 | 5 |
| 地上卧房 | 4 |
| 总卧房 | 4 |
| 公寓设施 | Fireplace(s) |
| 家电类 | Garage Door Opener Remote(s), 烤箱 - Built-in, Central Vacuum, Range, Water Heater, Cooktop, 洗碗机, 烘干机, 烤箱, 洗衣机, 窗帘, 冰箱 |
| 地下室进展 | 部分完成 |
| 地下室功能 | Walk Out |
| 地下室类型 | Full, N/a (partially Finished), N/a |
| 施工种类 | 独立屋 |
| 空调 | 中央空调 |
| 外墙 | 砖, 乙烯基壁板 |
| 壁炉 | 有 |
| Fireplace Total | 3 |
| 地基类型 | 水泥 |
| 客人卫生间(不包含洗浴) | 1 |
| 供暖方式 | 电 |
| 供暖类型 | Coil 电扇, Forced Air, Heat Pump |
| 储存空间 | 2 |
| 内部尺寸 | 2500 - 3000 Sqft |
| 类型 | 独立屋 |
| 设备间 | 市政供水 |
车 位
| 附加车库 | |
| Garage |
土地
| 入口类型 | Year-round Access |
| 英亩数 | 无 |
| 土地便利设施 | 近高尔夫球场, 医院 |
| Landscape Features | Landscaped, Lawn Sprinkler |
| 污水道 | Septic System |
| 土地深度 | 313 Ft |
| 土地宽度 | 105 Ft |
| 不规则大小 | 105 X 313 Ft |
| 规划描述 | R1 |
房 间
| 楼 层 | 类 型 | 长 度 | 宽 度 | 面 积 |
|---|---|---|---|---|
| 二楼 | 浴室 | 2.15 m | 2.11 m | 2.15 m x 2.11 m |
| 二楼 | 第二卧房 | 4.89 m | 3.24 m | 4.89 m x 3.24 m |
| 二楼 | 第三卧房 | 3.76 m | 3.46 m | 3.76 m x 3.46 m |
| 二楼 | 浴室 | 4.55 m | 4.01 m | 4.55 m x 4.01 m |
| 地下室 | 娱乐,游戏房 | 8.7 m | 4.1 m | 8.7 m x 4.1 m |
| 地下室 | 浴室 | 2.3 m | 1.43 m | 2.3 m x 1.43 m |
| 地下室 | Workshop | 6.18 m | 4.32 m | 6.18 m x 4.32 m |
| 地下室 | 其它 | 2.54 m | 4 m | 2.54 m x 4 m |
| 一楼 | 客厅 | 6.43 m | 4.5 m | 6.43 m x 4.5 m |
| 一楼 | 厨房 | 6.71 m | 4.12 m | 6.71 m x 4.12 m |
| 一楼 | 餐厅 | 4.09 m | 3.38 m | 4.09 m x 3.38 m |
| 一楼 | Bedroom 4 | 4.63 m | 3.19 m | 4.63 m x 3.19 m |
| 一楼 | 浴室 | 2.07 m | 1.71 m | 2.07 m x 1.71 m |
| 一楼 | 洗衣房 | 6.69 m | 2.06 m | 6.69 m x 2.06 m |
| 一楼 | 浴室 | 1.43 m | 1.1 m | 1.43 m x 1.1 m |
| 一楼 | 门厅 | 2.39 m | 2.32 m | 2.39 m x 2.32 m |
设备间
| 有线电视 | 已安装 |
| 配电箱 | 已安装 |
https://www.realtor.ca/real-estate/30079575/33-south-muskoka-drive-bracebridge-macaulay-macaulay

The trademarks REALTOR®, REALTORS®, and the REALTOR® logo are controlled by The Canadian Real Estate Association (CREA) and identify real estate professionals who are members of CREA. The trademarks MLS®, Multiple Listing Service® and the associated logos are owned by The Canadian Real Estate Association (CREA) and identify the quality of services provided by real estate professionals who are members of CREA. The trademark DDF® is owned by The Canadian Real Estate Association (CREA) and identifies CREA's Data Distribution Facility (DDF®)
Muskoka Haliburton Orillia – The Lakelands Association of REALTORS®
Royal LePage Lakes Of Muskoka Realty
July 25 2026 05:28:28
