
76 Trailwood Crescent Richmond Hill, Ontario L4E 3L9


$4,888,888
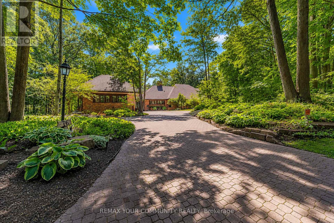
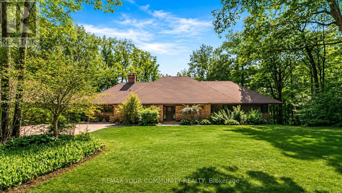
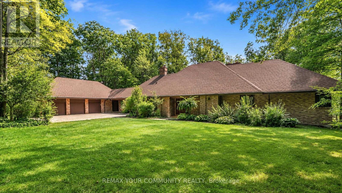
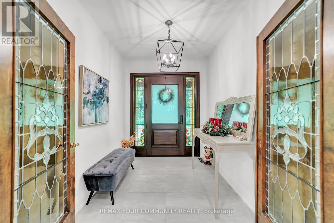
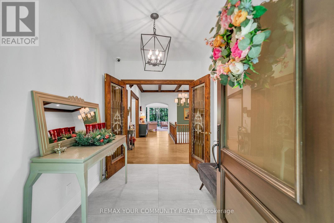
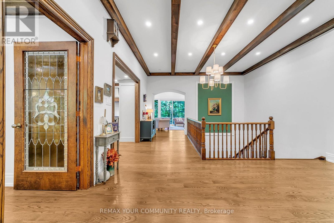
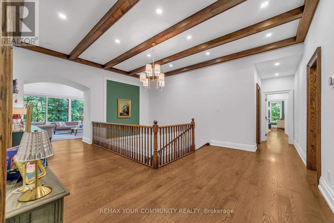
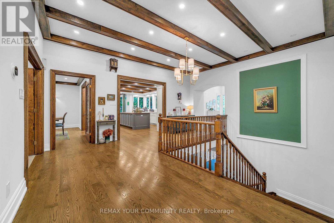
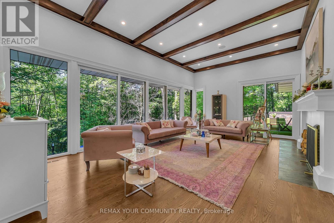
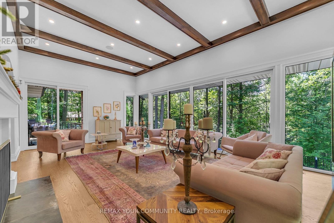
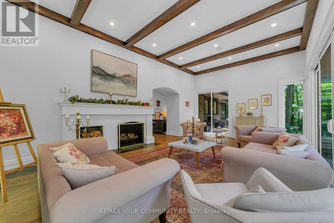
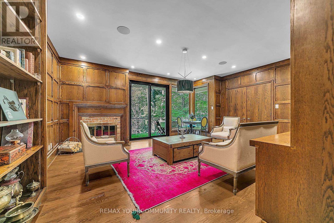
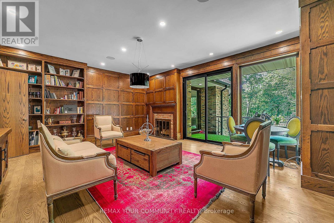
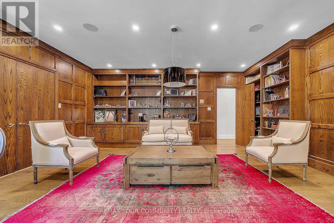
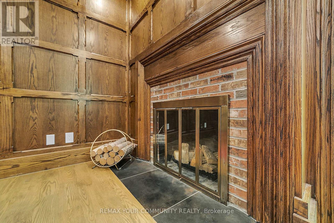
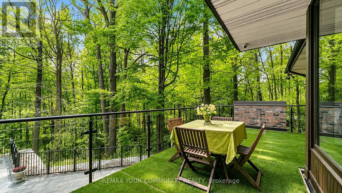
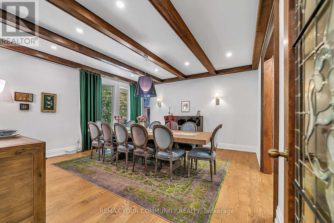
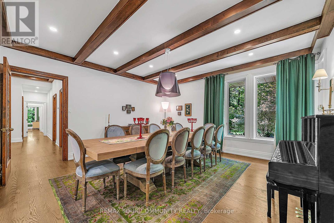
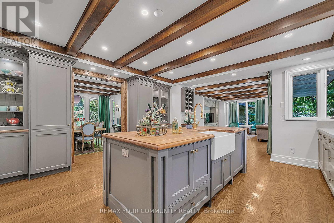
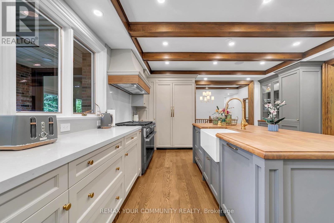
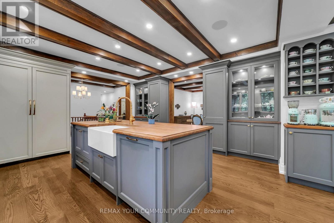
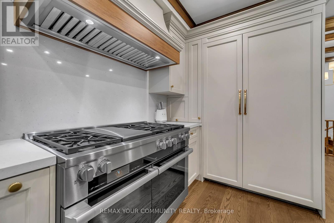
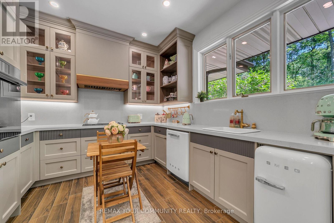
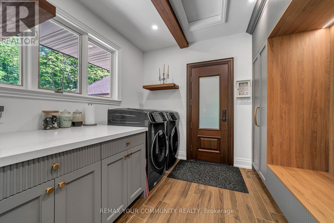
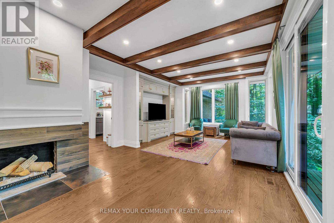
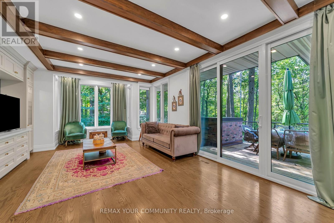
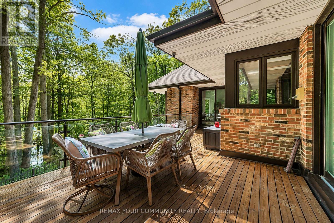
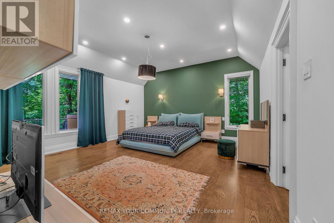
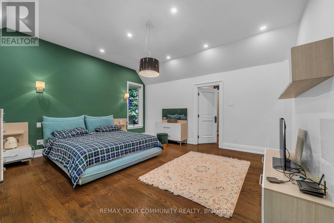
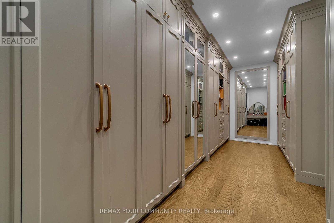
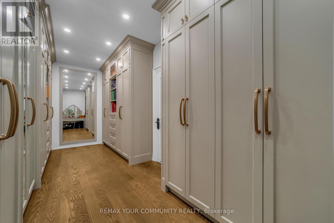
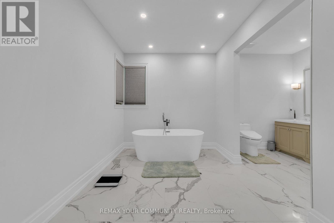
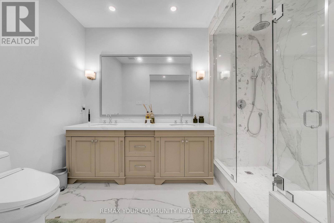
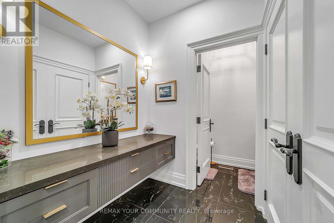
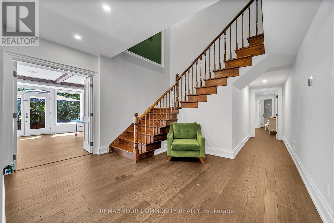
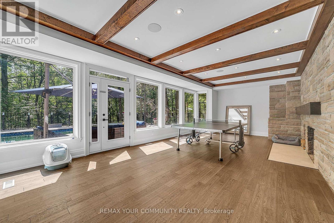
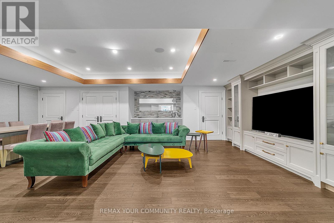
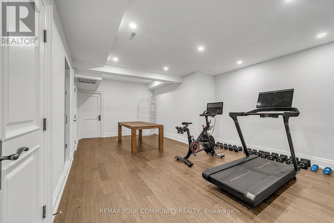
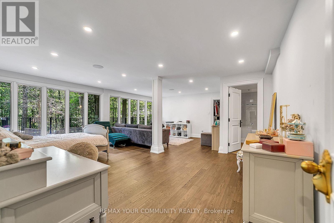
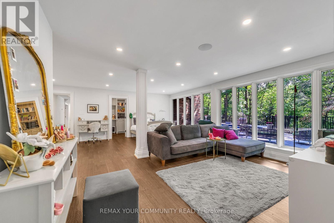
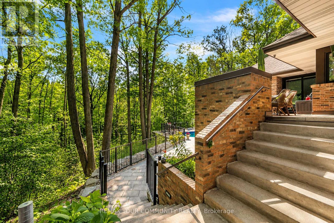
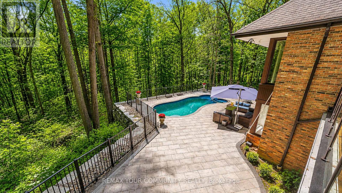
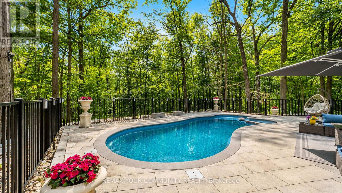
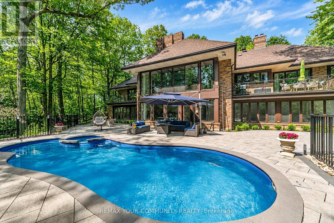
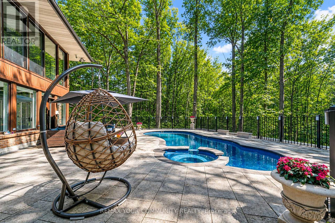
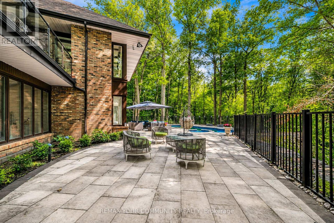
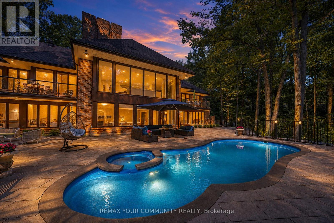
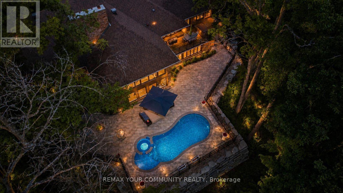
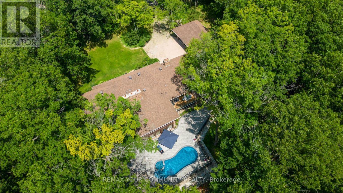
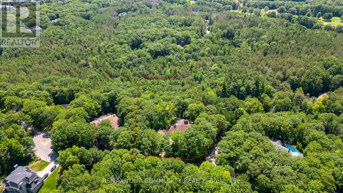
A Residence That Reveals Itself Only To Those Who Know Where To LookOne-Of-A-Kind Corner-Lot Estate, Discreetly Nestled On A Quiet Cul-De-Sac Within One Of Richmond Hill's Most Exclusive & Well-Established Communities. Set On 1.73 Acres, Surrounded By Towering Trees Offering Approx. 6,600 Sq. Ft. Extensively Renovated & Finished Living Space. Detached 3-Car Garage. Landscaped Backyard & 35-Ft. Kidney-Shaped Leisure Pool W/Hayward Pool System & Outdoor Shower. The Moment You Step Inside, The Grand Foyer Sets An Unforgettable Tone W/Ceramic Flrs & Rich Walnut Entry Drs Framed By Stained-Glass Sidelights. The Main Flr Showcases Wood-Coffered Ceilings & Red Oak Hrdwd T/O, Adding Warmth, Character & Timeless Architectural Elegance. Staircase W/Solid-Wood Railings & Turned Balusters Reflects Exceptional Craftsmanship. You Are Naturally Drawn Into The Spectacular Great Rm, Where Wraparound Oversized Windows Frame Breathtaking, Ever-Changing Views Of Mature Trees & Lush Greenery. A Wood-Burning F/P Creates An Inviting Warmth, While Sliding Drs Overlook The Resort-Like Backyard & W/O To The Cedar Deck. The Exquisite Red Oak Library/Office Like A Peaceful Retreat Surrounded By Nature W/Flr-To-Ceiling Wainscotting, B/I Shelving, A Wood-Burning F/P & Sliding-Dr Access To An Oversized Balcony W/Cedar Decking. The Gourmet Eat-In Kit Impresses W/Walnut Countertops, An Oversized Centre Island & Finely Crafted Custom Cabinetry, Complemented By A Discreet 2nd Prep Kit W/Direct Access To The Side Entrance. An Inviting Family/Sitting Area Offers A Wood-Burning F/P, Custom B/I TV Wall Unit & W/O To The Cedar Deck. Primary Bdrm Suite W/Spa-Like Ensuite & Custom W/I Closet. Powder Rm W/Closet & Dressing Area.Expansive W/O Lower Level Extends The Home's Living & Entertaining Space W/Rec/Games Rm W/Wood-Burning F/P, 2nd Living Rm W/Coffered Ceiling, Custom B/I TV Wall Unit & Wet Bar, Exercise Rm W/Full Shower. Two Add'l Bdrms & A 2nd Primary Bdrm Suite W/Private Ensuite & Custom W/I Closets (id:43681)
房源概要
| MLS® Number | N13605862 |
| 房源类型 | 民宅 |
| 社区名字 | Rural Richmond Hill |
| 特征 | Irregular Lot Size, 无地毯, Sump Pump |
| 总车位 | 10 |
| 泳池类型 | Outdoor Pool, Inground Pool |
| 结构 | Deck |
| View Type | Valley View |
详 情
| 浴室 | 5 |
| 地上卧房 | 4 |
| 总卧房 | 4 |
| 公寓设施 | Fireplace(s) |
| 家电类 | 烤箱 - Built-in, Central Vacuum, Water Heater, Water Softener, Cooktop, 洗碗机, 烘干机, 烤箱, Range, Alarm System, 洗衣机, 冰箱 |
| 建筑风格 | 平房 |
| 地下室进展 | 已装修 |
| 地下室功能 | Walk Out, Separate Entrance |
| 地下室类型 | N/a (finished), N/a |
| 施工种类 | 独立屋 |
| 空调 | 中央空调 |
| 外墙 | 砖 |
| 壁炉 | 有 |
| Fireplace Total | 4 |
| Flooring Type | Ceramic, Hardwood |
| 地基类型 | 混凝土 |
| 客人卫生间(不包含洗浴) | 1 |
| 供暖方式 | 天然气 |
| 供暖类型 | 压力热风 |
| 储存空间 | 1 |
| 内部尺寸 | 3000 - 3500 Sqft |
| 类型 | 独立屋 |
车 位
| Detached Garage | |
| Garage |
土地
| 英亩数 | 无 |
| Landscape Features | Landscaped, Lawn Sprinkler |
| 污水道 | Septic System |
| 土地深度 | 336 Ft |
| 土地宽度 | 196 Ft ,7 In |
| 不规则大小 | 196.6 X 336 Ft |
| 规划描述 | Rr1 |
房 间
| 楼 层 | 类 型 | 长 度 | 宽 度 | 面 积 |
|---|---|---|---|---|
| 一楼 | 门厅 | 3.16 m | 2.3 m | 3.16 m x 2.3 m |
| 一楼 | 大型活动室 | 7.25 m | 4.56 m | 7.25 m x 4.56 m |
| 一楼 | 厨房 | 4.96 m | 4.79 m | 4.96 m x 4.79 m |
| 一楼 | 餐厅 | 4.9 m | 4.85 m | 4.9 m x 4.85 m |
| 一楼 | 家庭房 | 6.82 m | 4.3 m | 6.82 m x 4.3 m |
| 一楼 | 主卧 | 5.3 m | 5 m | 5.3 m x 5 m |
| 一楼 | Office | 5.9 m | 4.8 m | 5.9 m x 4.8 m |
| 一楼 | 厨房 | 3.33 m | 3.2 m | 3.33 m x 3.2 m |
| 一楼 | 第三卧房 | 3.5 m | 4.94 m | 3.5 m x 4.94 m |
| 一楼 | Exercise Room | 6.55 m | 4.4 m | 6.55 m x 4.4 m |
| 一楼 | 客厅 | 8.14 m | 5 m | 8.14 m x 5 m |
| 一楼 | 家庭房 | 8.14 m | 5 m | 8.14 m x 5 m |
| 一楼 | 厨房 | 3.3 m | 2.2 m | 3.3 m x 2.2 m |
| 一楼 | Games Room | 8.1 m | 4.5 m | 8.1 m x 4.5 m |
| 一楼 | 主卧 | 6.81 m | 6.11 m | 6.81 m x 6.11 m |
| 一楼 | 第二卧房 | 3.5 m | 4.94 m | 3.5 m x 4.94 m |
https://www.realtor.ca/real-estate/30079593/76-trailwood-crescent-richmond-hill-rural-richmond-hill

The trademarks REALTOR®, REALTORS®, and the REALTOR® logo are controlled by The Canadian Real Estate Association (CREA) and identify real estate professionals who are members of CREA. The trademarks MLS®, Multiple Listing Service® and the associated logos are owned by The Canadian Real Estate Association (CREA) and identify the quality of services provided by real estate professionals who are members of CREA. The trademark DDF® is owned by The Canadian Real Estate Association (CREA) and identifies CREA's Data Distribution Facility (DDF®)
Toronto Real Estate Board
RE/MAX Your Community Realty
July 25 2026 05:31:53
