
27 Canterbury Drive St. Catharines (Oakdale), Ontario L2P 3M6


$419,900
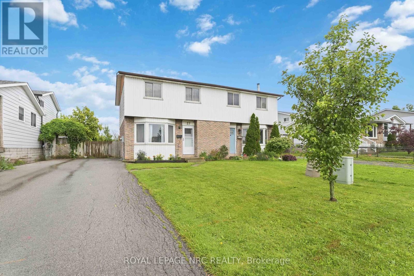
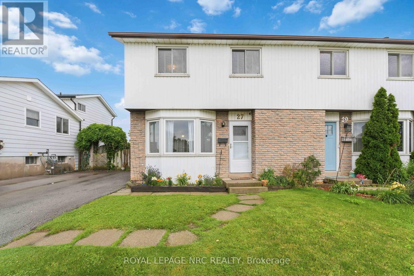
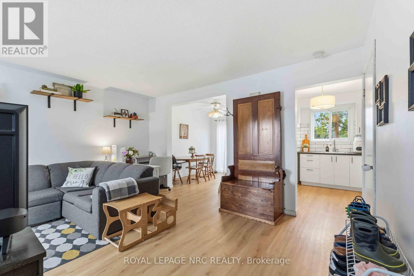
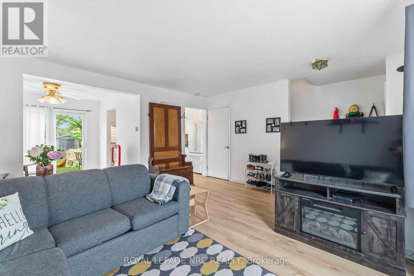
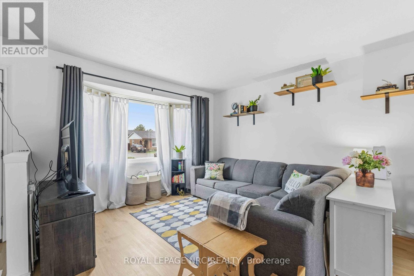
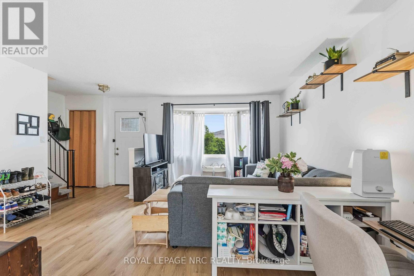
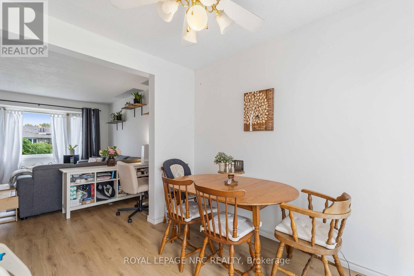
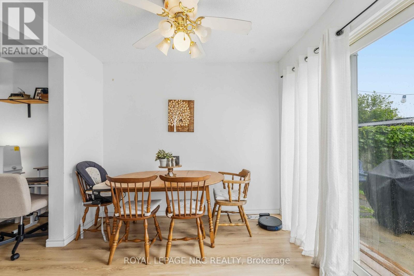
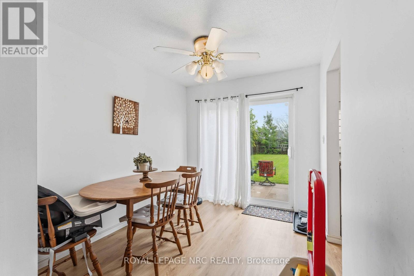
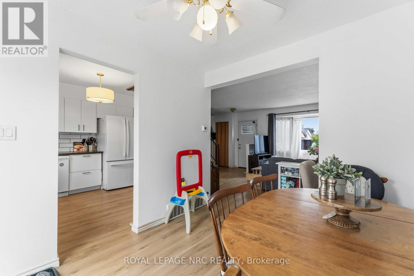
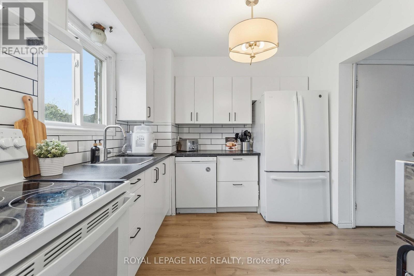
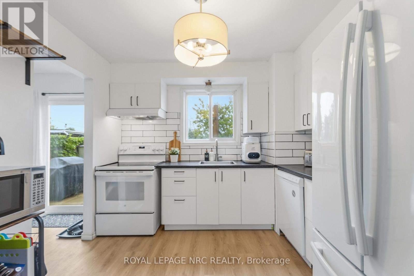
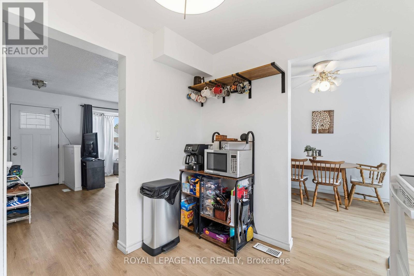
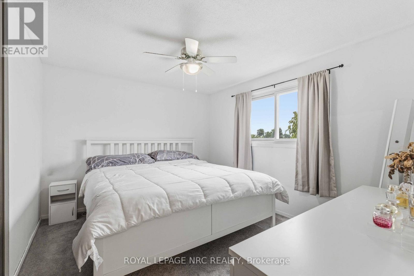
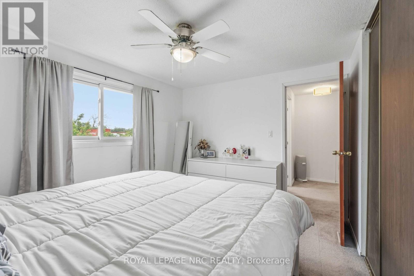
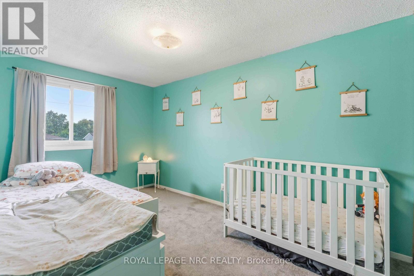
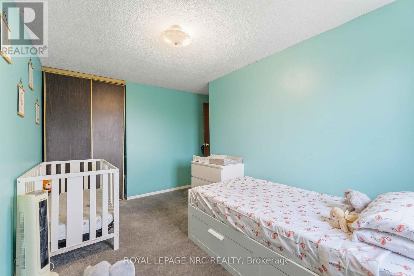
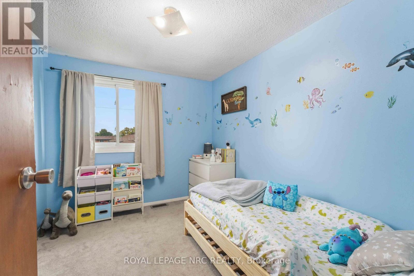
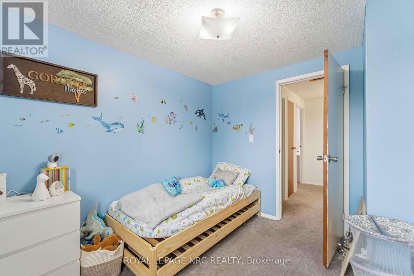
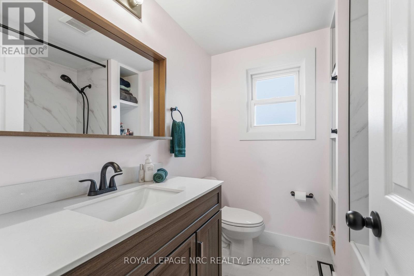
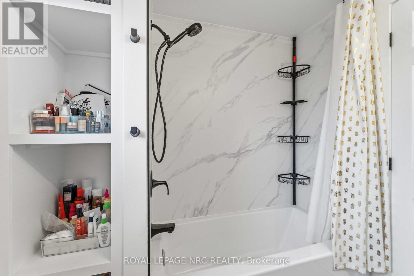
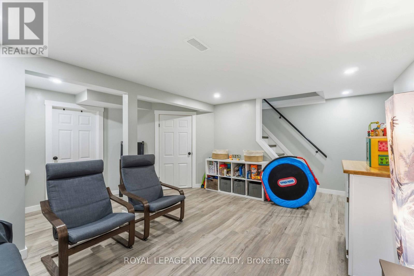
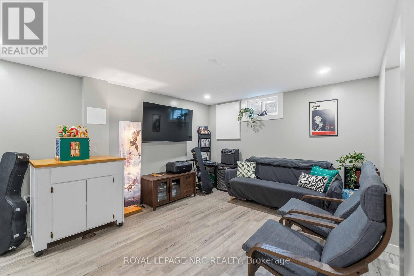
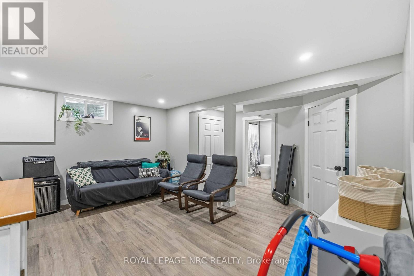
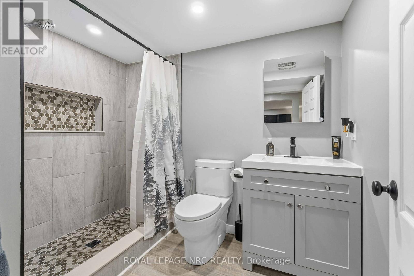
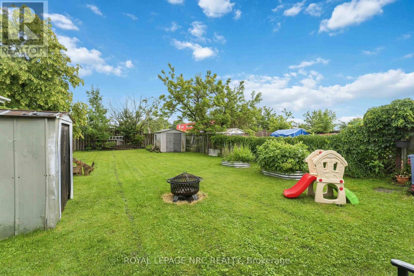
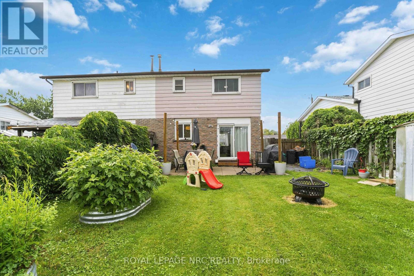
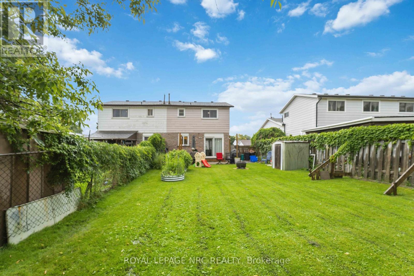
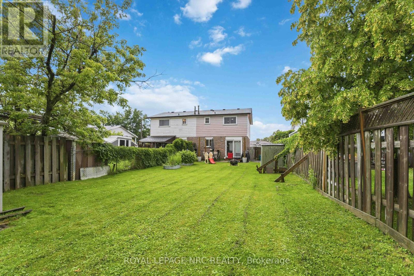
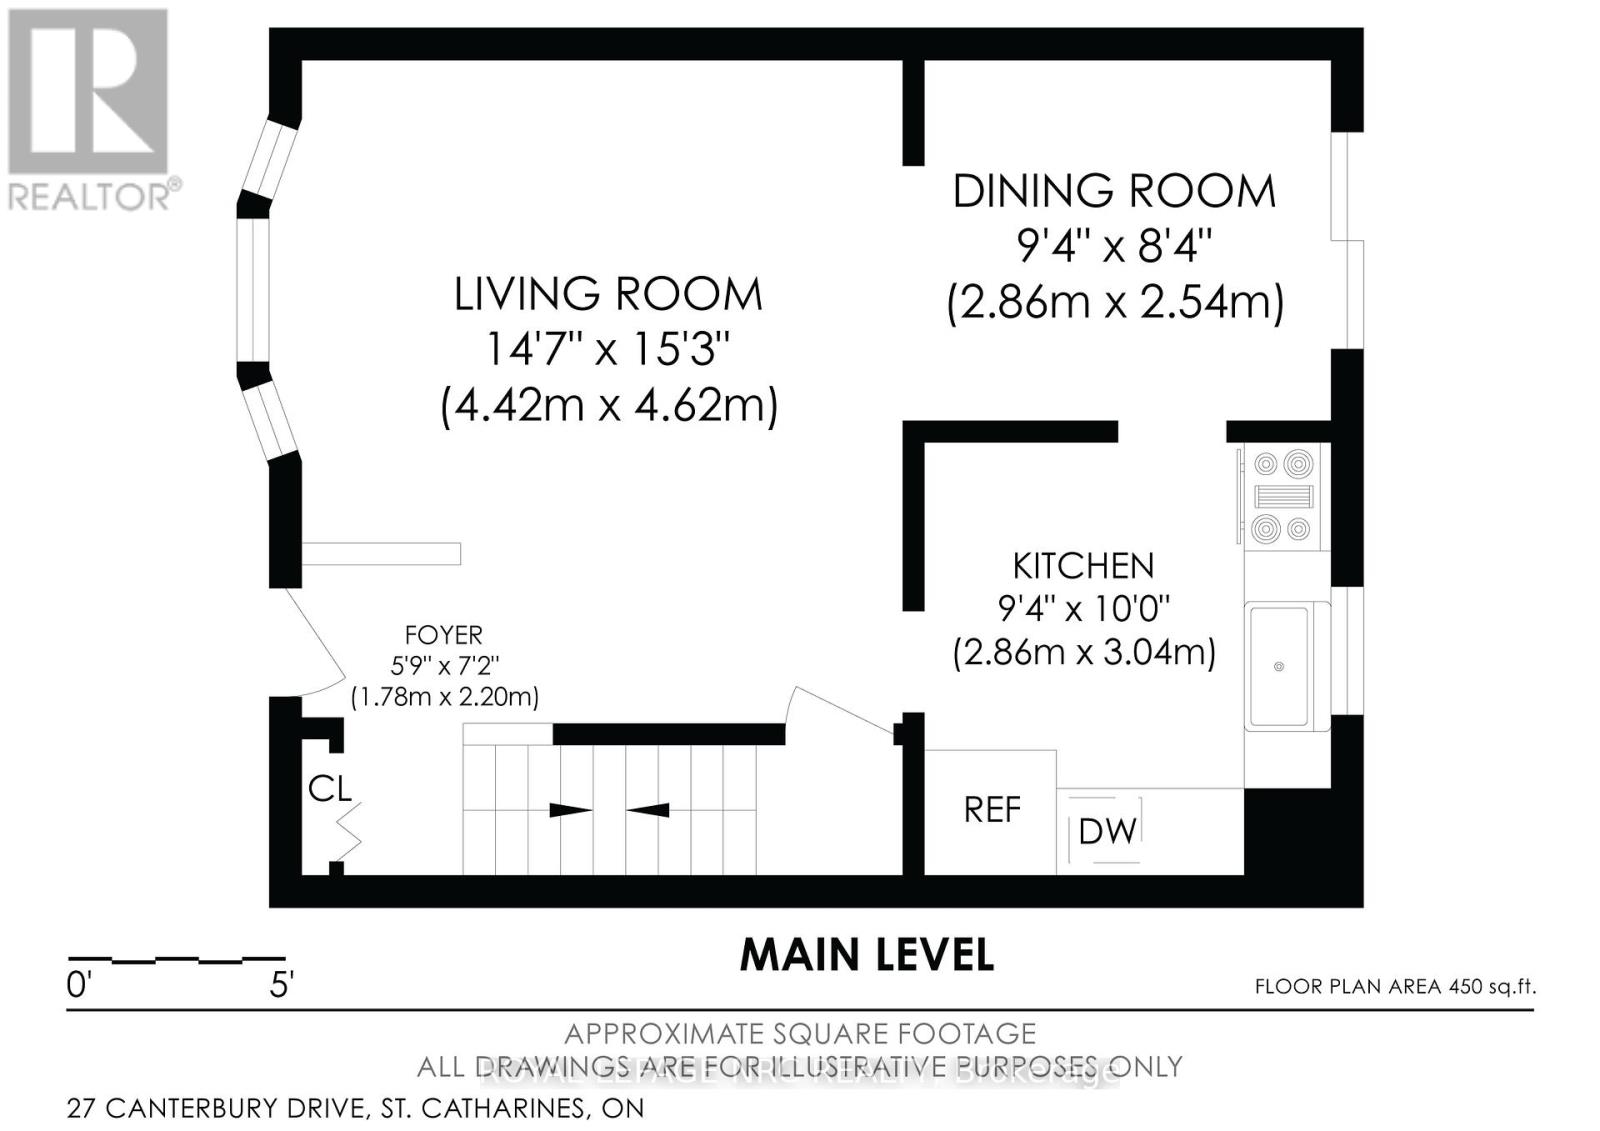
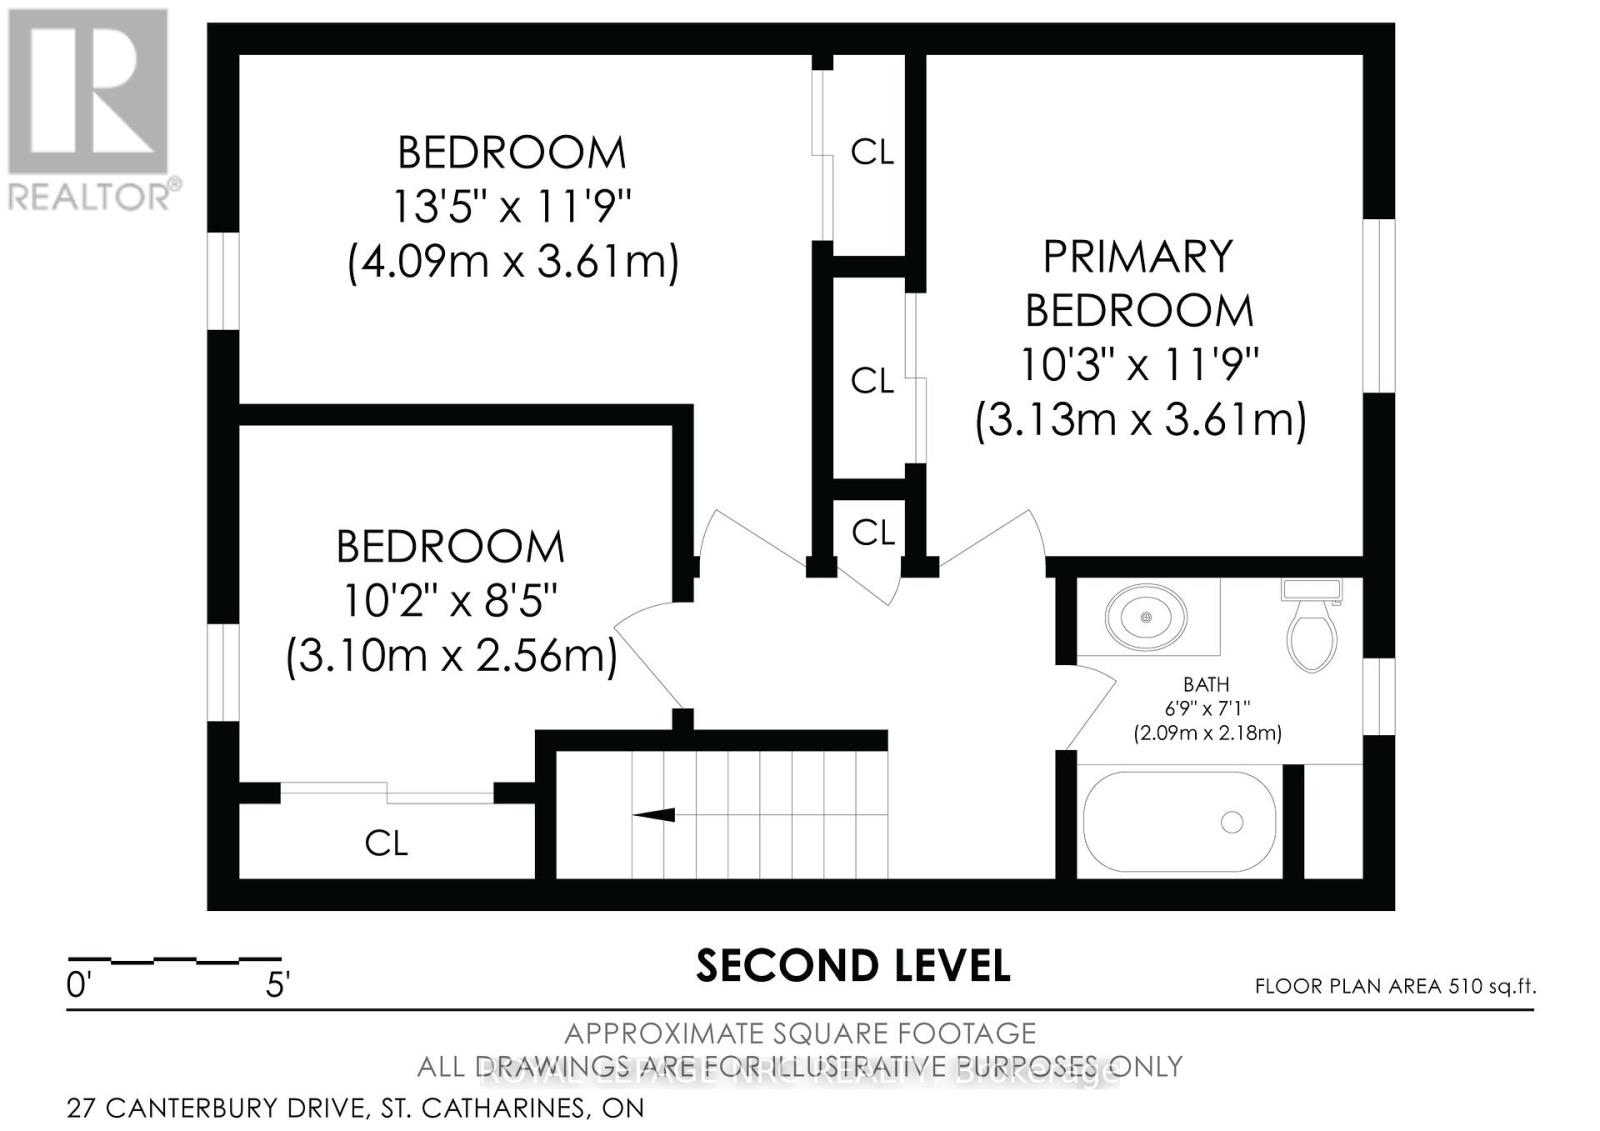
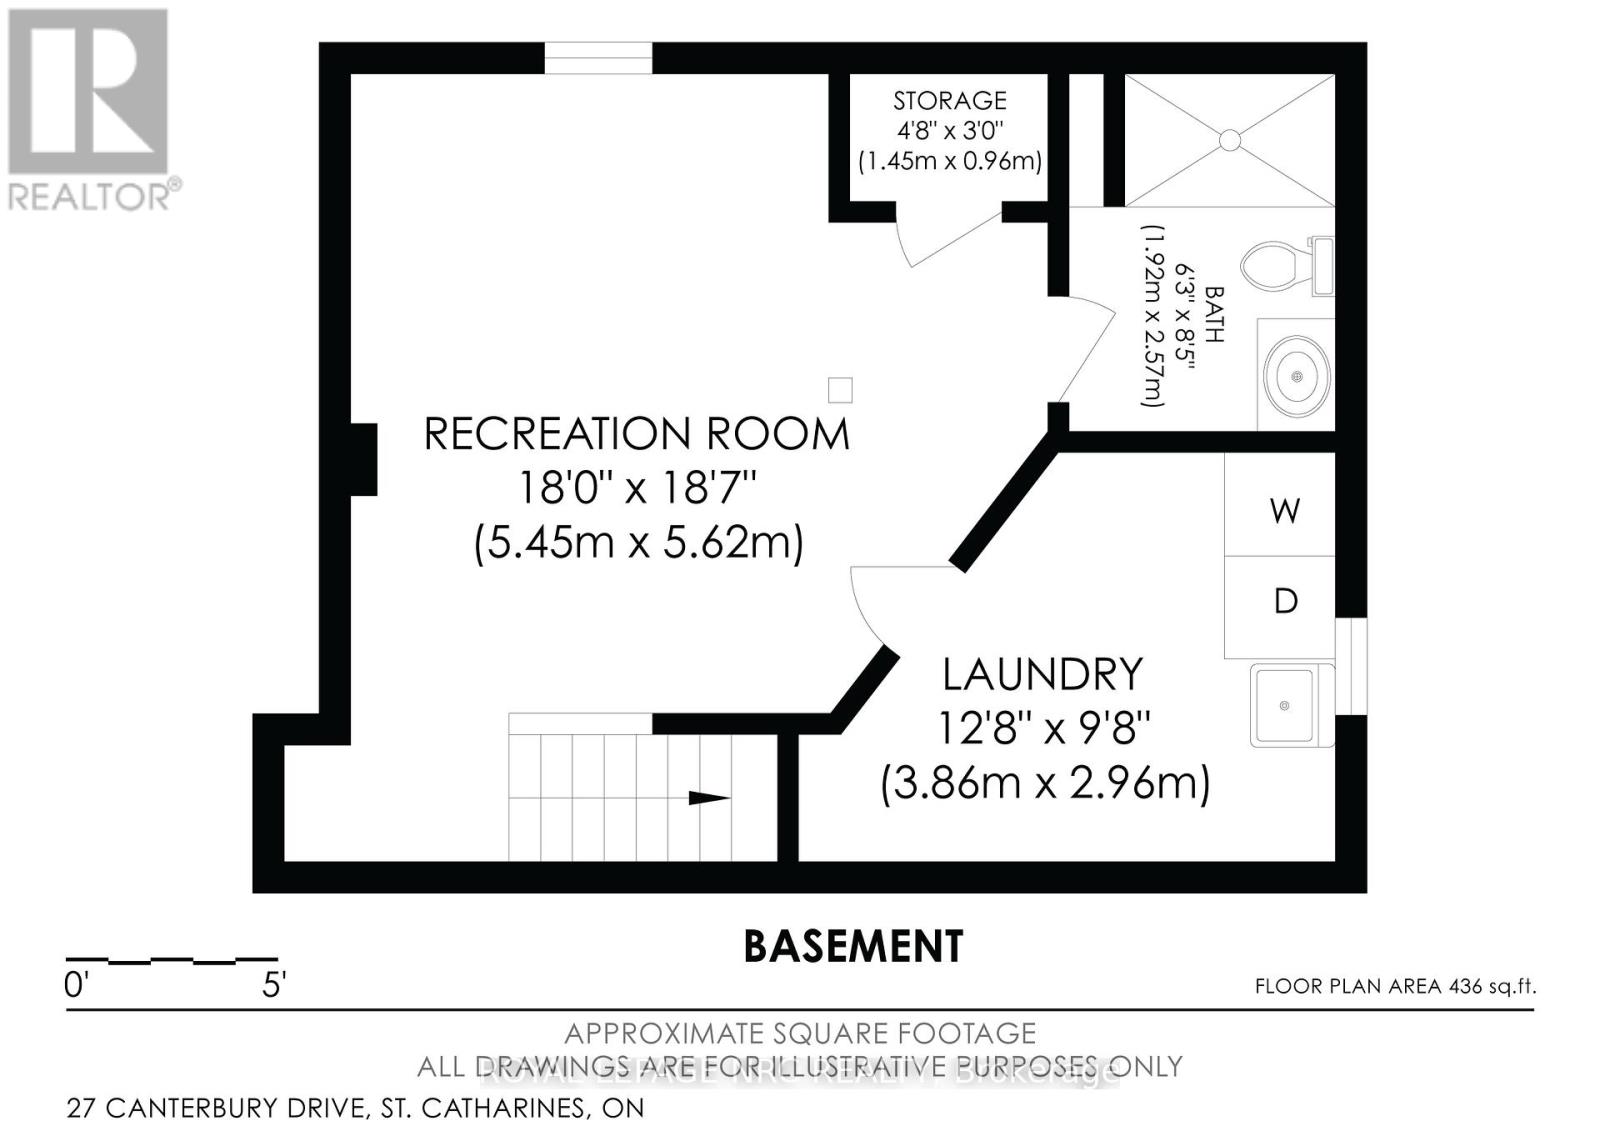
A fantastic opportunity awaits you with this well maintained two story semi-detached home that offers plenty of living space inside and out. Set on a generous 133 ft deep lot, the fenced backyard provides lots of room for children to play, space for gardening and a newer patio (2025) - perfect for summer entertaining. Inside, the carpet-free main floor highlights a comfortable living room, separate dining area with sliding patio doors leading to the backyard. The updated kitchen (2023) includes all appliances and offers plenty of cabinetry and workspace. Upstairs are three bedrooms and a beautifully updated 4 -piece bathroom (2025). The recently finished lower level (2024), adds valuable space with a good size family room, storage closet and a stylish 3-piece bathroom with shower (2023). Other notable improvements include a 100-amp electrical panel (2023), washer and dryer (2023) and an owned tankless on-demand hot water heater, all adding to the home's overall value and appeal. Located in a terrific family-friendly St. Catharines neighbourhood, close to the Pen Centre, schools, parks, Brock University with major highway access, makes this home a terrific choice for your family - call today to view! (id:43681)
房源概要
| MLS® Number | X13605776 |
| 房源类型 | 民宅 |
| 社区名字 | 456 - Oakdale |
| 附近的便利设施 | 医院, 公园, 学校, 公共交通 |
| 社区特征 | School Bus |
| 设备类型 | 没有 |
| 特征 | Level |
| 总车位 | 3 |
| 租赁设备类型 | 没有 |
| 结构 | Patio(s), 棚 |
详 情
| 浴室 | 2 |
| 地上卧房 | 3 |
| 总卧房 | 3 |
| Age | 31 To 50 Years |
| 家电类 | Water Heater - Tankless, Water Heater, 洗碗机, 烘干机, 炉子, 洗衣机, 窗帘, 冰箱 |
| 地下室进展 | 已装修 |
| 地下室类型 | 全完工 |
| 施工种类 | Semi-detached |
| 空调 | 中央空调 |
| 外墙 | 砖 Veneer, 乙烯基壁板 |
| Fire Protection | Smoke Detectors |
| 地基类型 | 混凝土 |
| 供暖方式 | 天然气 |
| 供暖类型 | 压力热风 |
| 储存空间 | 2 |
| 内部尺寸 | 700 - 1100 Sqft |
| 类型 | 独立屋 |
| 设备间 | 市政供水 |
车 位
| 没有车库 |
土地
| 英亩数 | 无 |
| 围栏类型 | Fenced Yard |
| 土地便利设施 | 医院, 公园, 学校, 公共交通 |
| 污水道 | Sanitary Sewer |
| 土地深度 | 133 Ft ,10 In |
| 土地宽度 | 30 Ft ,1 In |
| 不规则大小 | 30.1 X 133.9 Ft |
| 规划描述 | R2 |
房 间
| 楼 层 | 类 型 | 长 度 | 宽 度 | 面 积 |
|---|---|---|---|---|
| 二楼 | 卧室 | 3.13 m | 3.61 m | 3.13 m x 3.61 m |
| 二楼 | 第二卧房 | 4.09 m | 3.61 m | 4.09 m x 3.61 m |
| 二楼 | 第三卧房 | 3.1 m | 2.56 m | 3.1 m x 2.56 m |
| 二楼 | 浴室 | 2.09 m | 2.18 m | 2.09 m x 2.18 m |
| Lower Level | 浴室 | 1.92 m | 2.57 m | 1.92 m x 2.57 m |
| Lower Level | 其它 | 1.45 m | 0.96 m | 1.45 m x 0.96 m |
| Lower Level | 家庭房 | 5.45 m | 5.62 m | 5.45 m x 5.62 m |
| Lower Level | 洗衣房 | 3.86 m | 2.96 m | 3.86 m x 2.96 m |
| 一楼 | 客厅 | 4.42 m | 4.62 m | 4.42 m x 4.62 m |
| 一楼 | 厨房 | 2.86 m | 3.04 m | 2.86 m x 3.04 m |
| 一楼 | 餐厅 | 2.86 m | 2.54 m | 2.86 m x 2.54 m |
| 一楼 | 门厅 | 1.78 m | 2.2 m | 1.78 m x 2.2 m |
设备间
| 有线电视 | 已安装 |
| 配电箱 | 已安装 |
| 污水道 | 已安装 |
https://www.realtor.ca/real-estate/30079427/27-canterbury-drive-st-catharines-oakdale-456-oakdale

The trademarks REALTOR®, REALTORS®, and the REALTOR® logo are controlled by The Canadian Real Estate Association (CREA) and identify real estate professionals who are members of CREA. The trademarks MLS®, Multiple Listing Service® and the associated logos are owned by The Canadian Real Estate Association (CREA) and identify the quality of services provided by real estate professionals who are members of CREA. The trademark DDF® is owned by The Canadian Real Estate Association (CREA) and identifies CREA's Data Distribution Facility (DDF®)
Niagara Association of REALTORS®
Royal LePage Nrc Realty
July 25 2026 04:23:03
