
1073 Mesa Crescent Mississauga (Lorne Park), Ontario L5R 3E7


$1,799,000
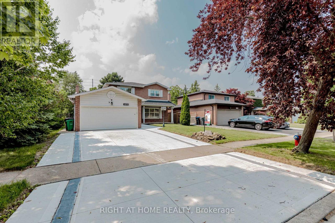
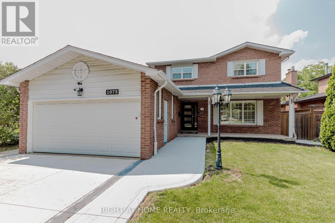
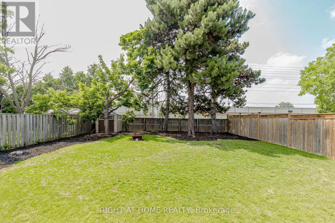
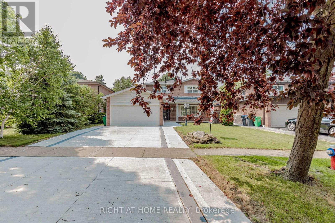
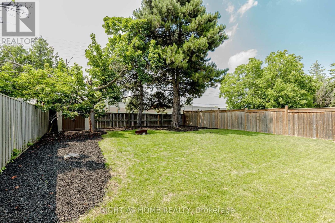
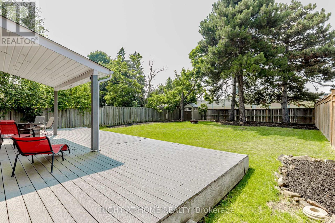
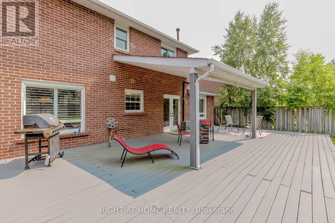
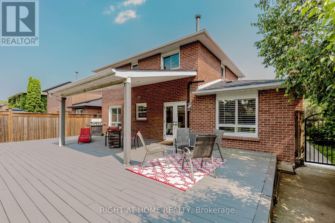
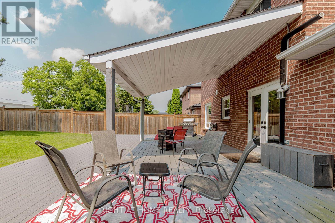
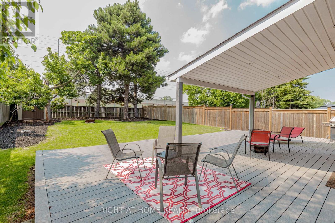
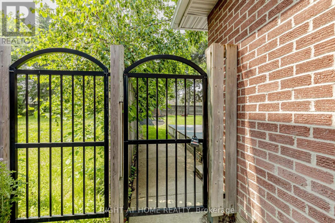
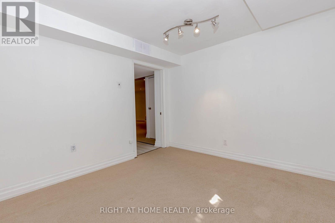
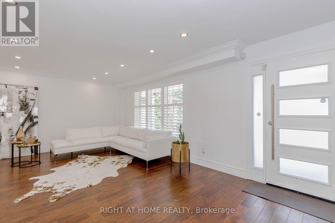
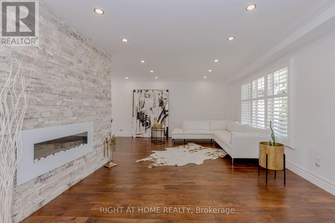
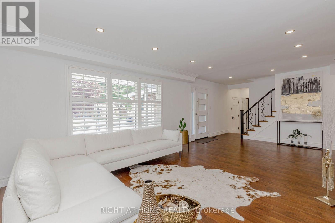
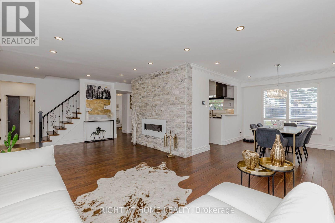
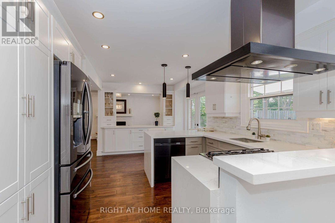
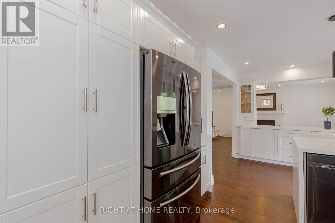
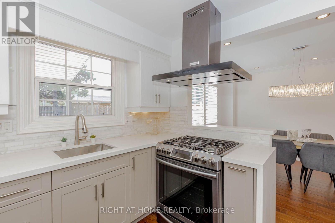
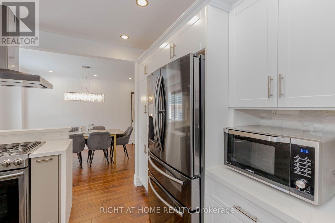
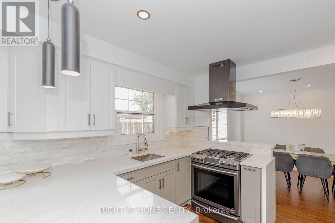
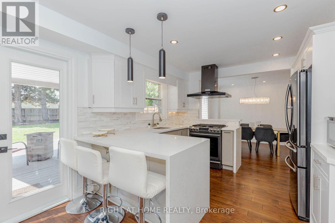
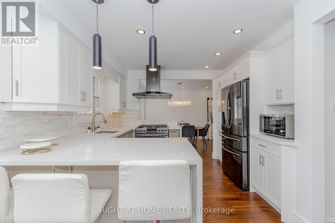
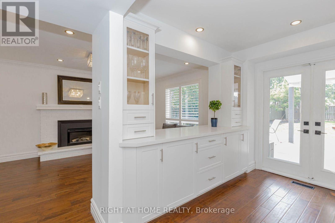
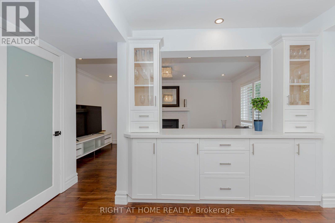
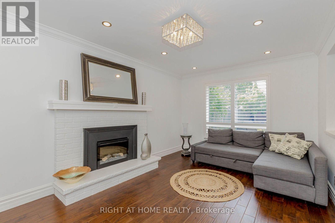
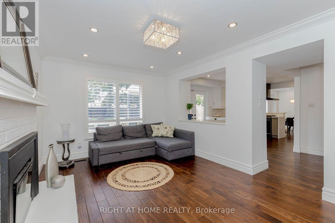
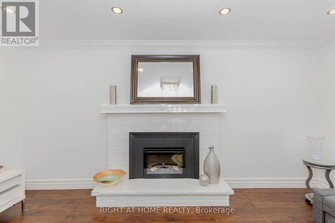
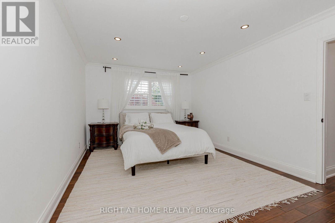
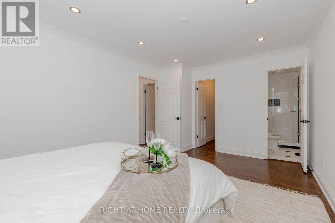
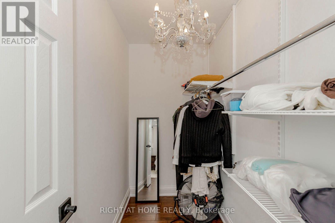
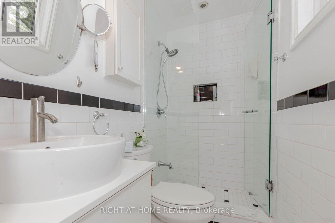
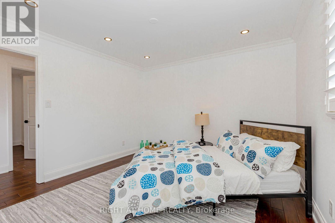
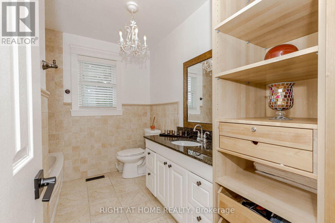
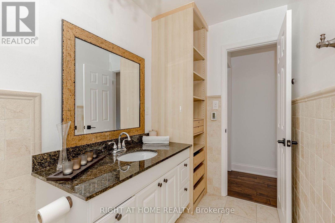
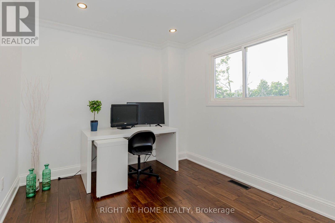
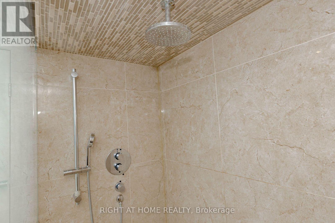
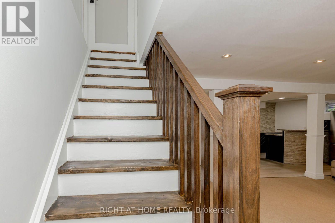
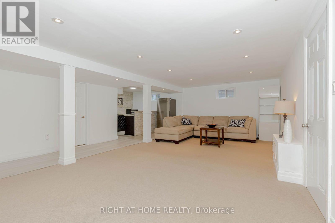
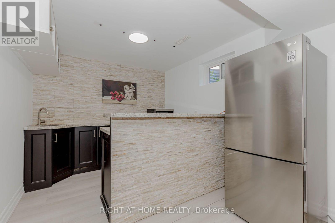
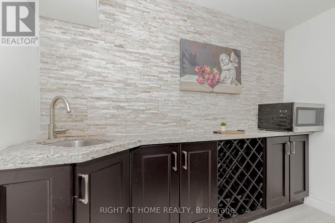
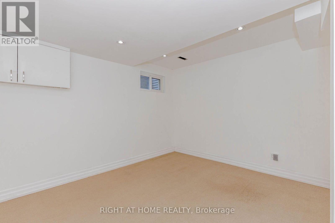
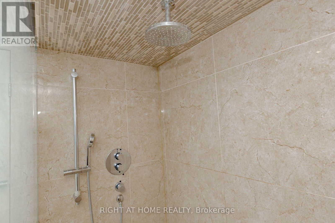
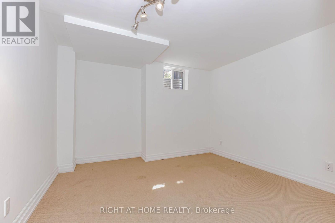
Nestled in one of Mississauga's most coveted areas, this Lorne Park home presents a rare opportunity in a family-friendly neighborhood. This ready to move in property is within walking distance of top-ranked schools, including White Oaks Montessori, Tecumseh Elementary and Middle School, and Lorne Park High School. The main living spaces balance brightness and openness with defined areas for everyday living and entertaining. The kitchen features custom wood cabinetry, stone countertop and seating. Premium stainless steel appliances include a fridge, gas cooktop, built-in microwave, oven range, and a dishwasher. The upper level includes three bedrooms and two washrooms, including a primary suite with a walk-in closet and private ensuite shower. The second bedrooms offer closet. The fully finished lower level adds an entertainment room, a custom bar with a beverage fridge, and flexible living space, along with two additional bedrooms, a bathroom, and a walk-up . Situated on a 50 x 123 ft. lot with an , this home showcases a sun-filled backyard oasis complete with an oversized covered deck. (id:43681)
房源概要
| MLS® Number | W13605668 |
| 房源类型 | 民宅 |
| 社区名字 | Lorne Park |
| 特征 | 无地毯 |
| 总车位 | 6 |
| 结构 | Deck |
详 情
| 浴室 | 4 |
| 地上卧房 | 3 |
| 地下卧室 | 2 |
| 总卧房 | 5 |
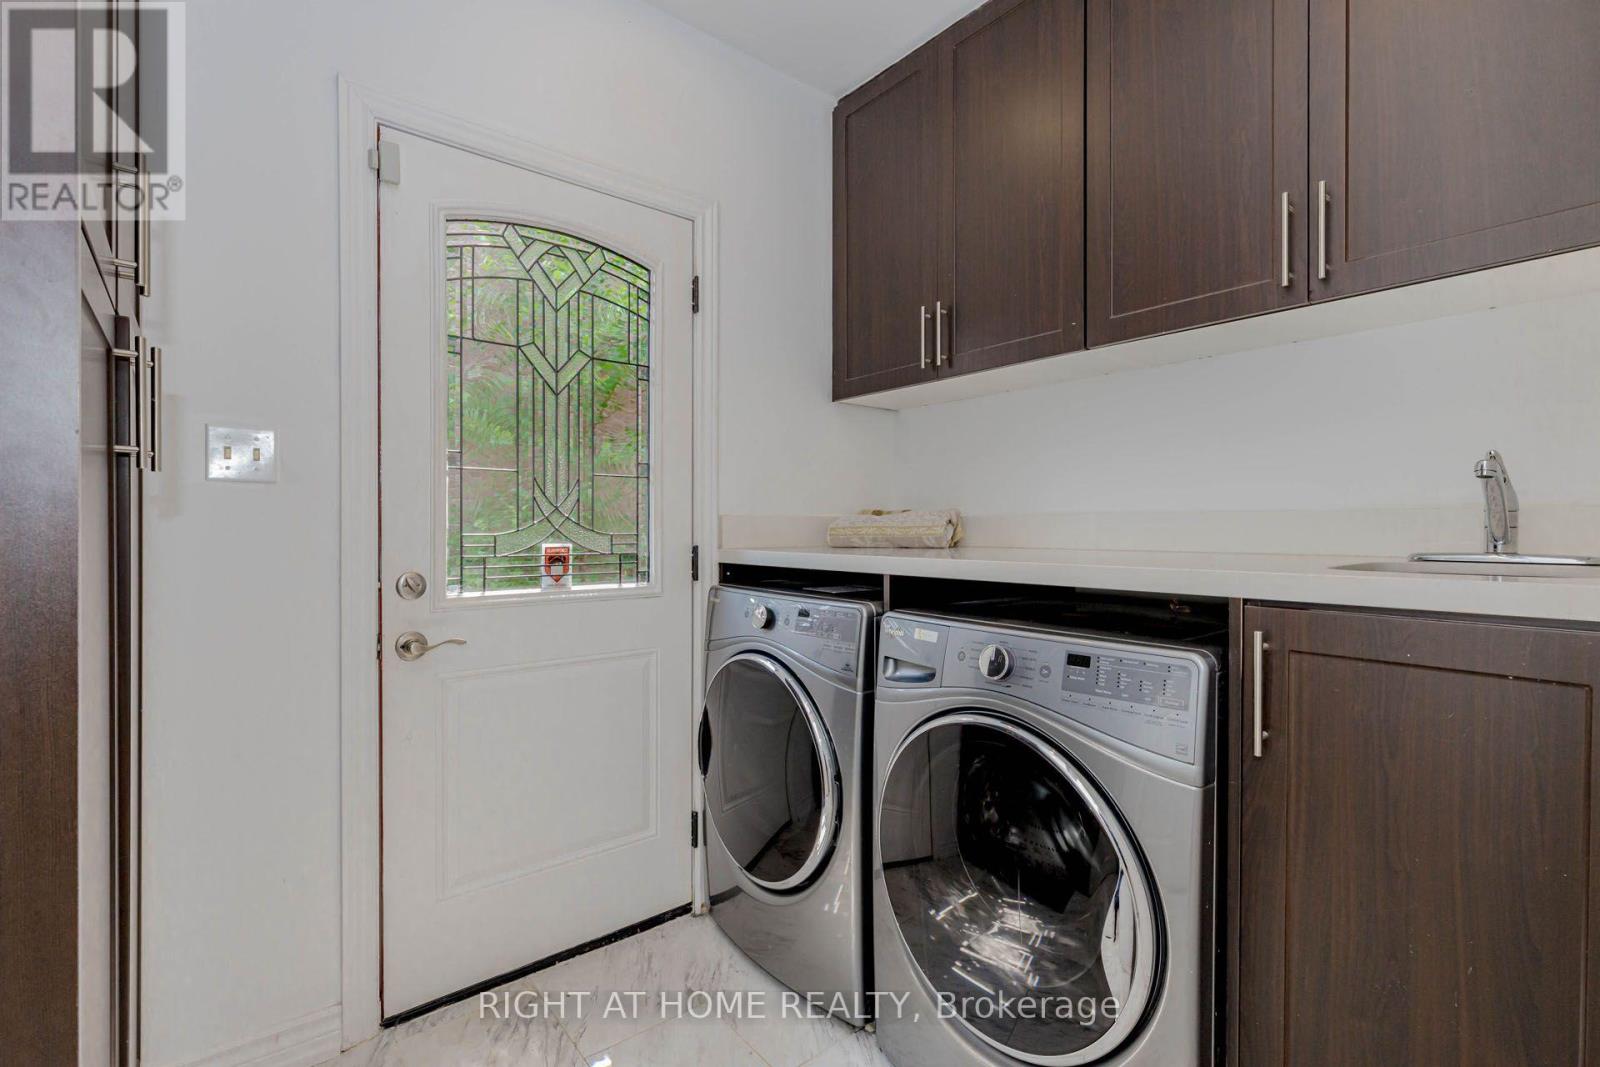
| 家电类 | 洗碗机, 烘干机, 微波炉, Hood 电扇, Gas 炉子(s), 洗衣机, 窗帘, 冰箱 |
| 地下室功能 | Walk-up |
| 地下室类型 | N/a |
| 施工种类 | 独立屋 |
| 空调 | 中央空调 |
| 外墙 | 砖, 石 |
| 壁炉 | 有 |
| Fireplace Total | 1 |
| Flooring Type | Hardwood, Laminate, Carpeted |
| 地基类型 | 水泥 |
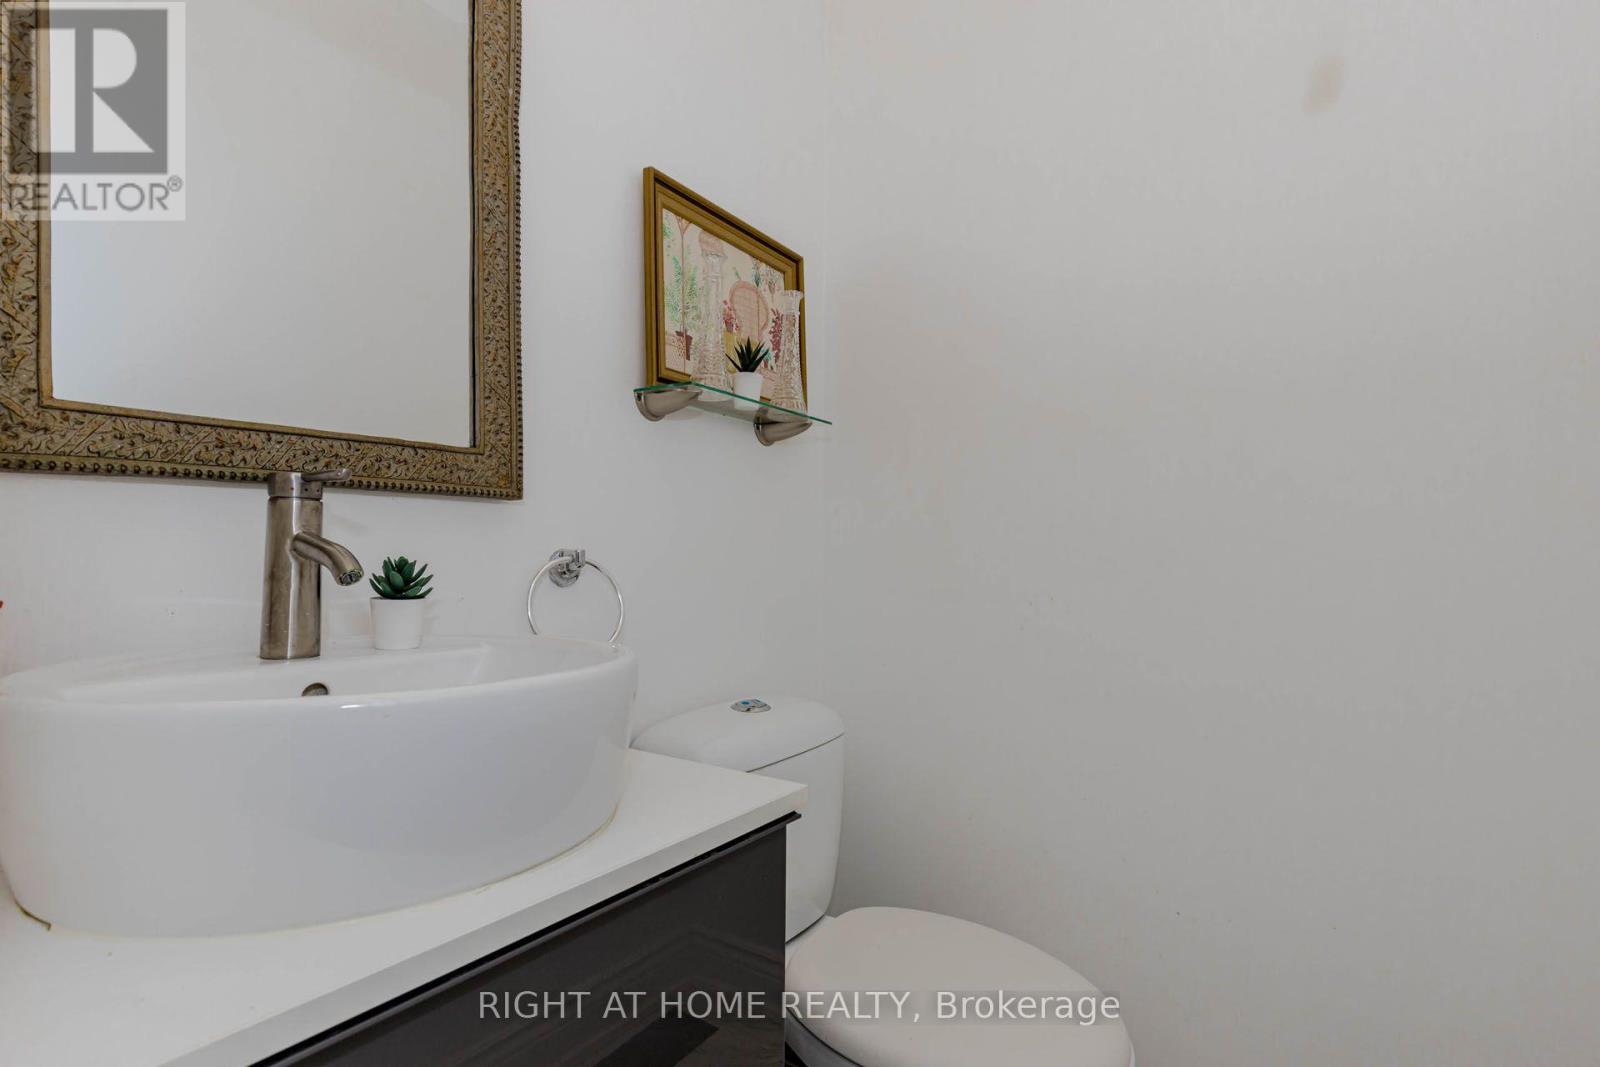
| 客人卫生间(不包含洗浴) | 1 |
| 供暖方式 | 天然气 |
| 供暖类型 | 压力热风 |
| 储存空间 | 2 |
| 内部尺寸 | 2000 - 2500 Sqft |
| 类型 | 独立屋 |
| 设备间 | 市政供水 |
车 位
| 附加车库 | |
| Garage |
土地
| 英亩数 | 无 |
| 污水道 | Sanitary Sewer |
| 土地深度 | 150 Ft |
| 土地宽度 | 50 Ft |
| 不规则大小 | 50 X 150 Ft |
房 间
| 楼 层 | 类 型 | 长 度 | 宽 度 | 面 积 |
|---|---|---|---|---|
| 二楼 | 主卧 | 3.4 m | 5.08 m | 3.4 m x 5.08 m |
| 二楼 | 第二卧房 | 3.4 m | 3.45 m | 3.4 m x 3.45 m |
| 二楼 | 第三卧房 | 2.89 m | 2.84 m | 2.89 m x 2.84 m |
| 地下室 | 娱乐,游戏房 | 6.9 m | 5.38 m | 6.9 m x 5.38 m |
| 地下室 | 卧室 | 3.2 m | 3.45 m | 3.2 m x 3.45 m |
| 地下室 | 卧室 | 3.2 m | 3.86 m | 3.2 m x 3.86 m |
| 一楼 | 客厅 | 4.87 m | 3.96 m | 4.87 m x 3.96 m |
| 一楼 | 餐厅 | 3.04 m | 3.55 m | 3.04 m x 3.55 m |
| 一楼 | 家庭房 | 3.25 m | 4.97 m | 3.25 m x 4.97 m |
| 一楼 | 厨房 | 4.92 m | 3.35 m | 4.92 m x 3.35 m |
https://www.realtor.ca/real-estate/30079395/1073-mesa-crescent-mississauga-lorne-park-lorne-park

The trademarks REALTOR®, REALTORS®, and the REALTOR® logo are controlled by The Canadian Real Estate Association (CREA) and identify real estate professionals who are members of CREA. The trademarks MLS®, Multiple Listing Service® and the associated logos are owned by The Canadian Real Estate Association (CREA) and identify the quality of services provided by real estate professionals who are members of CREA. The trademark DDF® is owned by The Canadian Real Estate Association (CREA) and identifies CREA's Data Distribution Facility (DDF®)
Toronto Real Estate Board
Right At Home Realty
July 25 2026 04:05:50
