
66 John Street Port Dover, Ontario N0A 1N7


$699,000
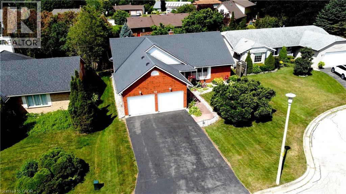
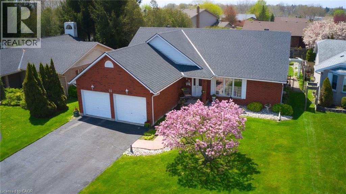
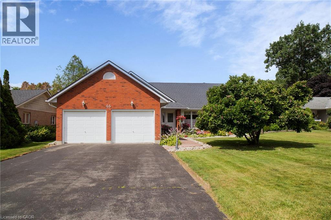
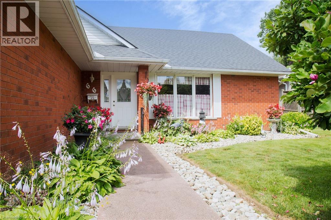
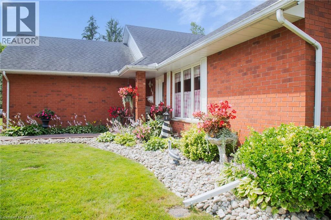
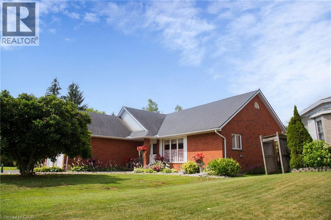
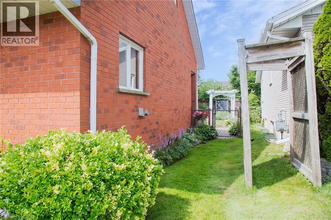
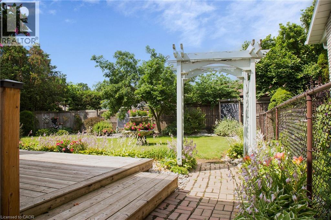
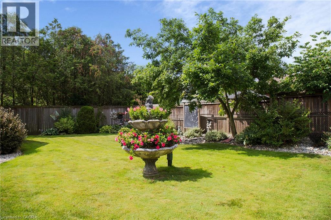
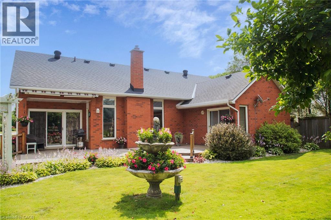
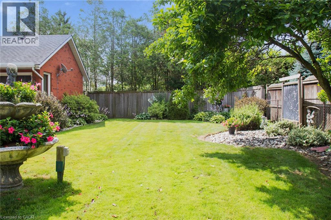
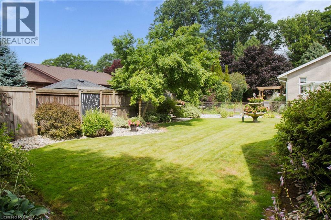
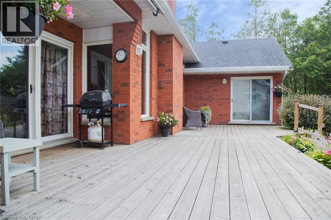
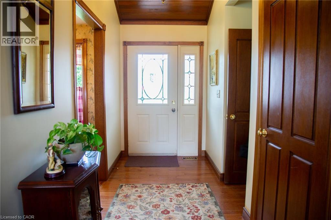
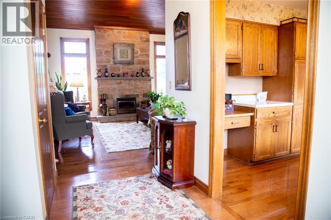
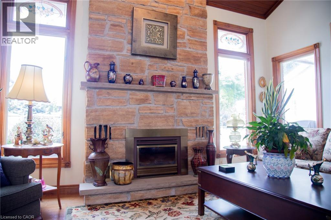
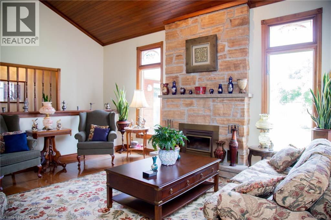
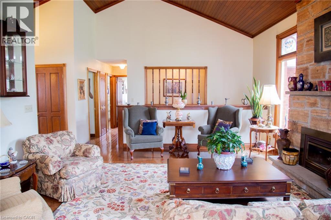
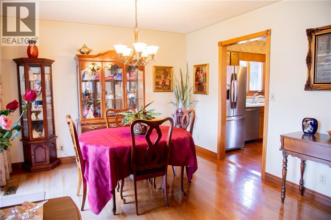
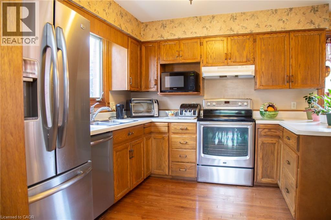
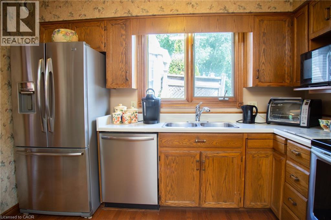
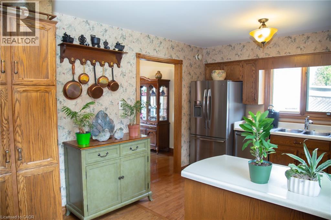
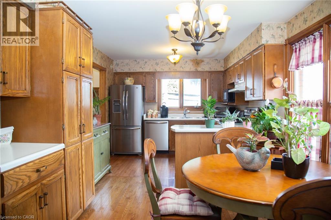
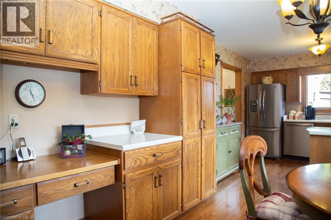
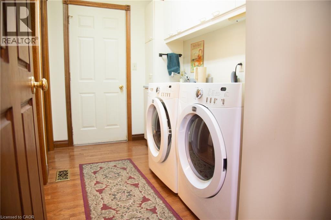
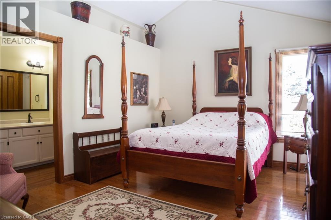
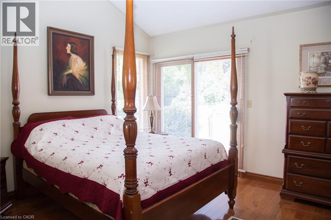
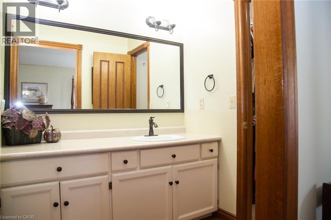
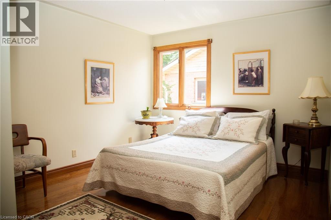
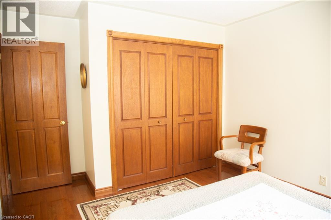
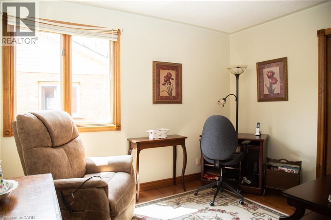
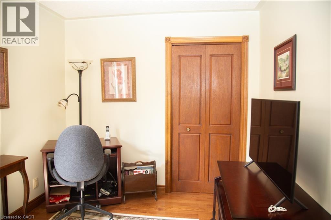
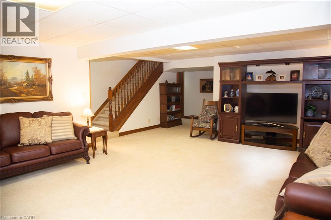
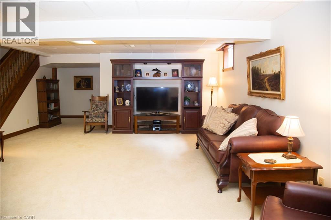
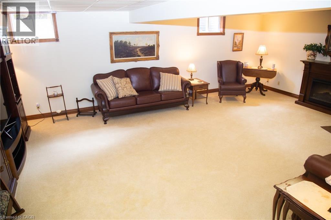
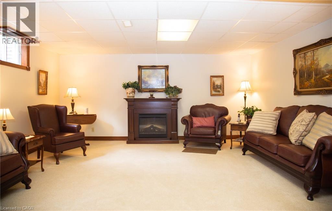
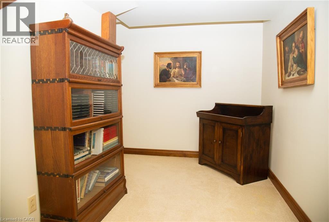
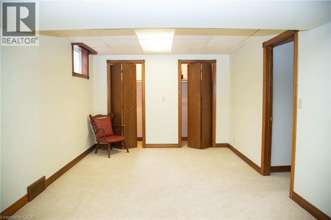
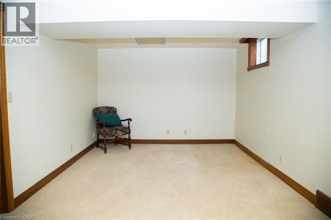
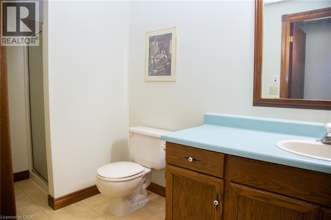
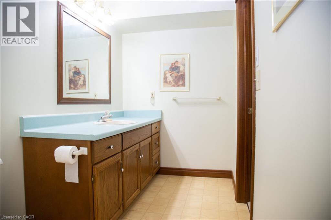
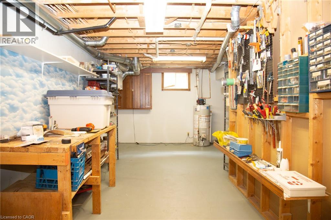
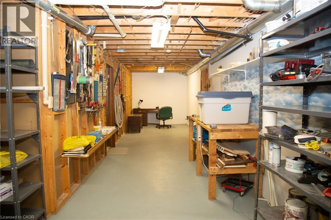
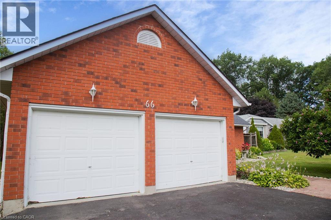
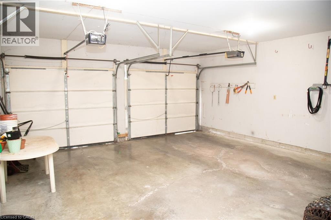
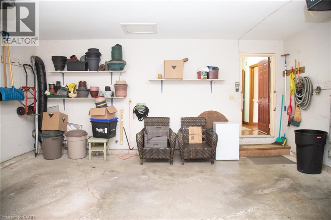
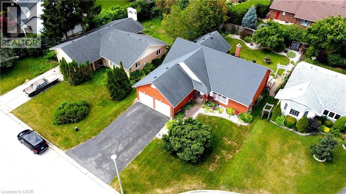
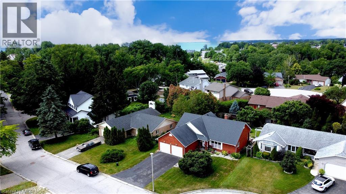
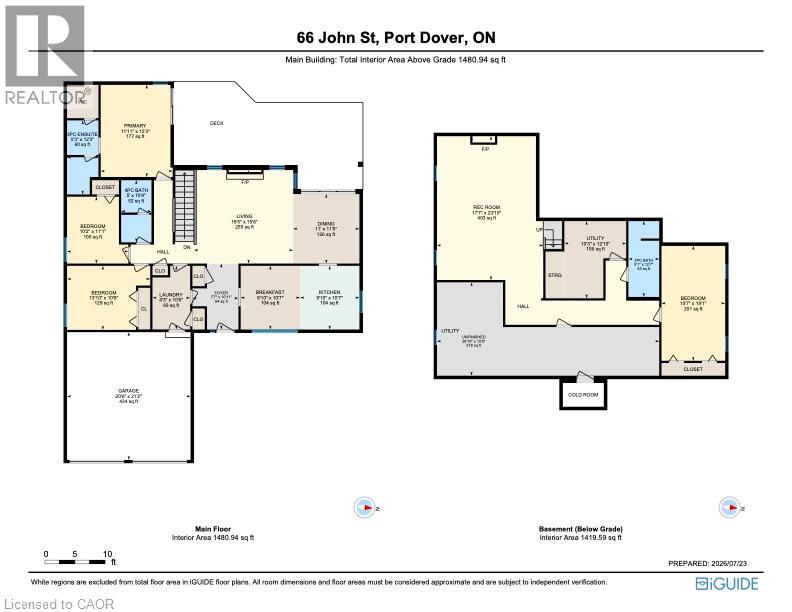
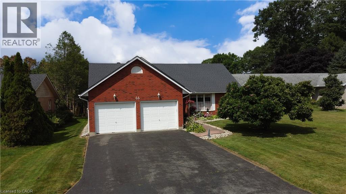
66 John St. is a much loved, one-owner house, looking for a new family to welcome Home. Located on the east end of Port Dover you'll find a well cared for 1622 sq ft Bungalow with 3 main floor Bedrooms and 2 Bathrooms, including a spacious Primary Bedroom with 3 Pc Ensuite and walk-in closet. The sunny main floor has large windows and a beautifully vaulted ceiling in the Living Room with wood finish, a gas Fireplace, and a large footprint that has space for a more formal dining room suite in the living/dining Room. There is a comfy eat-in Kitchen with breakfast area, plenty of oak cabinets, a nice sized pantry, and main floor Laundry just between the Kitchen and the double car garage (20' 6 x 21'2). Downstairs is the Rec Room kids and grandkids dream of - it's large enough for a games room area and movie theatre style seating, and just down the hall from a 3 Pc Bathroom and 4th Bedroom. A large workshop and storage area round out this level and make sure that there's room to store whatever you might be keeping when you move here. Outside is a beautiful yard with large wood deck, perennial gardens, and privacy to enjoy the friends and family you'll have the room to host. Just an hour-ish from Hamilton, Burlington, Oakville and 45 minutes to Brantford, enjoy small town living with all of the rural charm not far from the city. Lighthouse Theatre, the beach, restaurants and boutique shopping are just a short walk away, not to mention (but we will) all of the Norfolk County gems you can drive to in under half an hour. Come see for yourself! (id:43681)
房源概要
| MLS® Number | 40850363 |
| 房源类型 | 民宅 |
| 附近的便利设施 | 近高尔夫球场, 公园, 游乐场 |
| 社区特征 | 安静的区域, School Bus |
| 设备类型 | 热水器 |
| 特征 | Cul-de-sac, Sump Pump, 自动车库门 |
| 总车位 | 6 |
| 租赁设备类型 | 热水器 |
详 情
| 浴室 | 3 |
| 地上卧房 | 3 |
| 地下卧室 | 1 |
| 总卧房 | 4 |
| 家电类 | Central Vacuum, 洗碗机, 烘干机, 冰箱, 炉子, Water Softener, 洗衣机, Garage Door Opener |
| 建筑风格 | 平房 |
| 地下室进展 | 部分完成 |
| 地下室类型 | 全部完成 |
| 施工日期 | 1990 |
| 施工种类 | 独立屋 |
| 空调 | 中央空调 |
| 外墙 | 砖 |
| 壁炉 | 有 |
| Fireplace Total | 1 |
| 地基类型 | 混凝土浇筑 |
| 供暖方式 | 天然气 |
| 供暖类型 | 压力热风 |
| 储存空间 | 1 |
| 内部尺寸 | 1622 Sqft |
| 类型 | 独立屋 |
| 设备间 | 市政供水 |
车 位
| 附加车库 |
土地
| 英亩数 | 无 |
| 土地便利设施 | 近高尔夫球场, 公园, 游乐场 |
| 污水道 | 城市污水处理系统 |
| 土地深度 | 102 Ft |
| 土地宽度 | 77 Ft |
| 不规则大小 | 0.18 |
| Size Total | 0.18 Ac|under 1/2 Acre |
| 规划描述 | R1a |
房 间
| 楼 层 | 类 型 | 长 度 | 宽 度 | 面 积 |
|---|---|---|---|---|
| 地下室 | Storage | 15'6'' x 36'10'' | ||
| 地下室 | 设备间 | 12'10'' x 10'3'' | ||
| 地下室 | 三件套卫生间 | Measurements not available | ||
| 地下室 | 卧室 | 19'1'' x 10'7'' | ||
| 地下室 | 娱乐室 | 23'10'' x 17'7'' | ||
| 一楼 | 四件套浴室 | Measurements not available | ||
| 一楼 | 完整的浴室 | Measurements not available | ||
| 一楼 | 卧室 | 10'8'' x 13'10'' | ||
| 一楼 | 卧室 | 11'1'' x 10'2'' | ||
| 一楼 | 主卧 | 15'3'' x 11'11'' | ||
| 一楼 | 客厅 | 15'6'' x 16'5'' | ||
| 一楼 | 餐厅 | 11'6'' x 11'0'' | ||
| 一楼 | 厨房 | 10'7'' x 9'10'' | ||
| 一楼 | Breakfast | 10'7'' x 9'10'' | ||
| 一楼 | 洗衣房 | 10'6'' x 6'3'' | ||
| 一楼 | 门厅 | 10'11'' x 7'7'' |
设备间
| 天然气 | 可用 |
https://www.realtor.ca/real-estate/30079174/66-john-street-port-dover

The trademarks REALTOR®, REALTORS®, and the REALTOR® logo are controlled by The Canadian Real Estate Association (CREA) and identify real estate professionals who are members of CREA. The trademarks MLS®, Multiple Listing Service® and the associated logos are owned by The Canadian Real Estate Association (CREA) and identify the quality of services provided by real estate professionals who are members of CREA. The trademark DDF® is owned by The Canadian Real Estate Association (CREA) and identifies CREA's Data Distribution Facility (DDF®)
REALTORS® Association of Hamilton-Burlington
Mummery & Co. Real Estate Brokerage Ltd.
July 25 2026 02:29:11
