5 卧室
4 浴室
2000 - 2500 sqft
壁炉
中央空调
风热取暖
$1,179,900
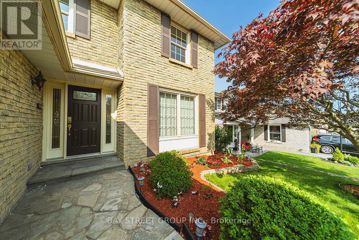
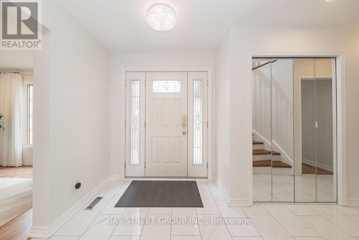
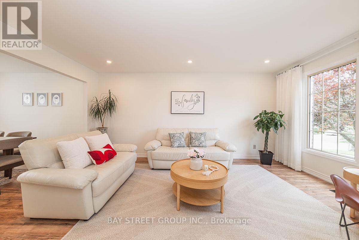
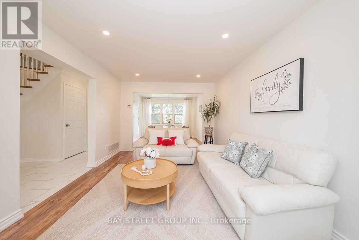
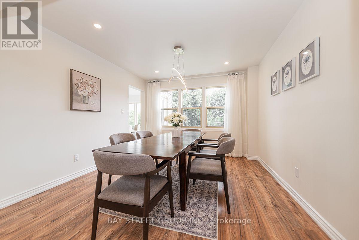
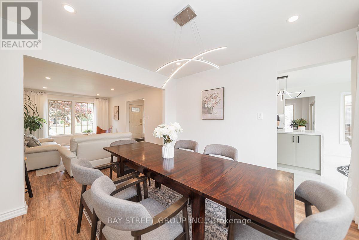
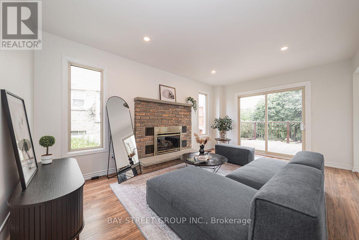
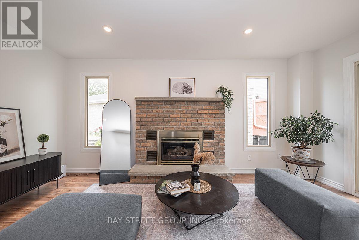
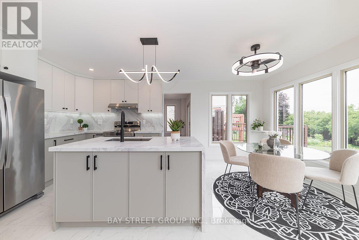
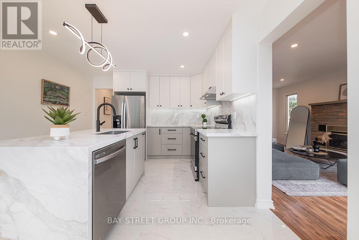
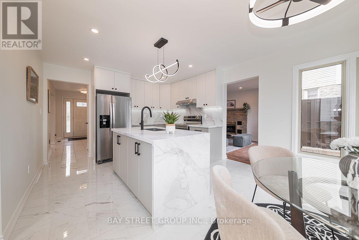
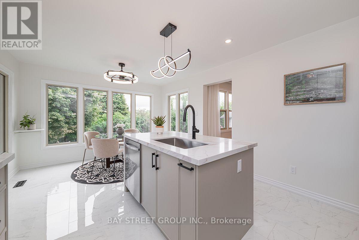
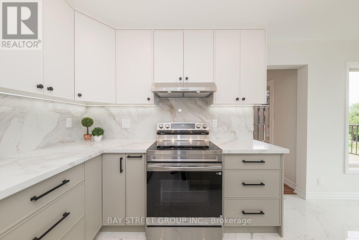
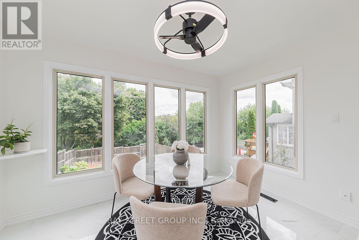
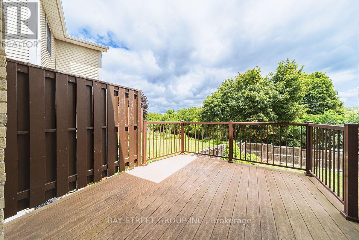
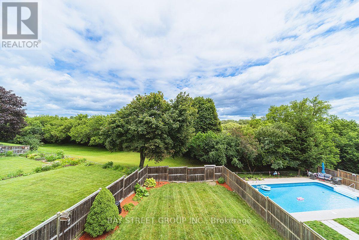
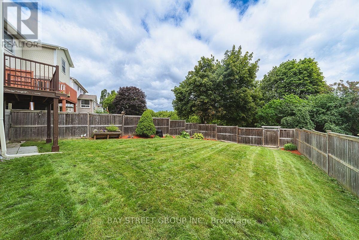
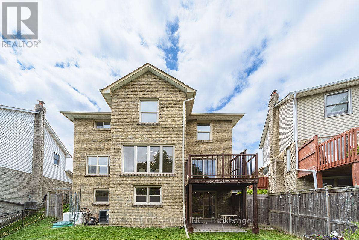
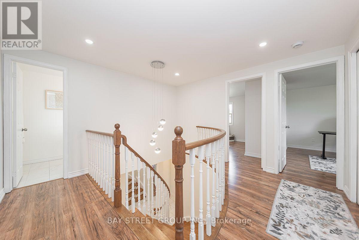
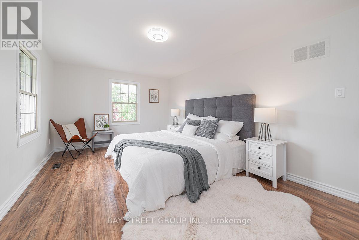
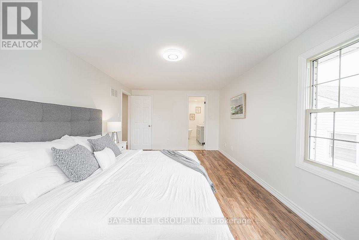
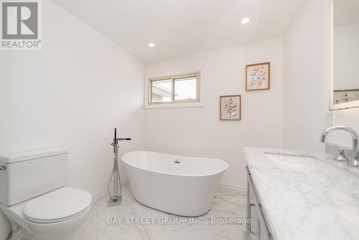
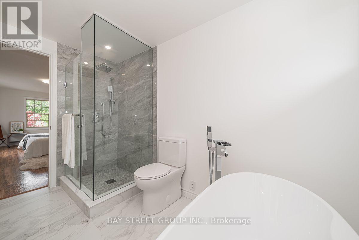
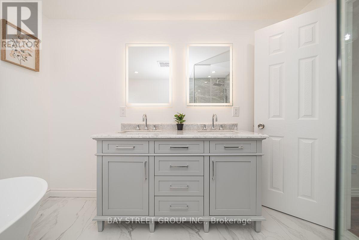
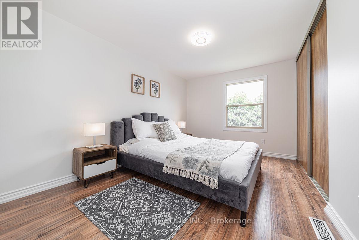
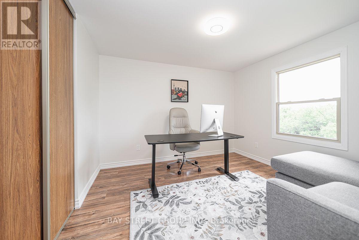
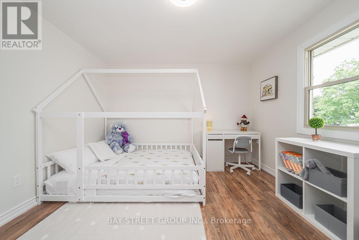
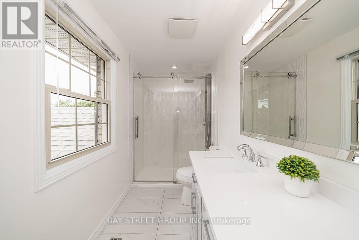
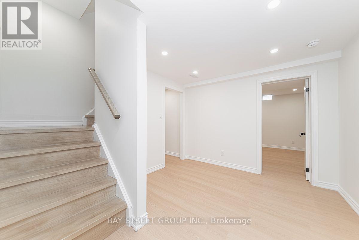
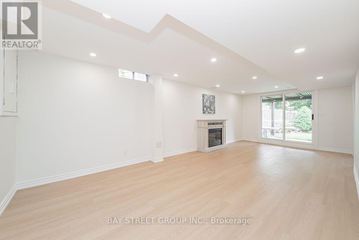
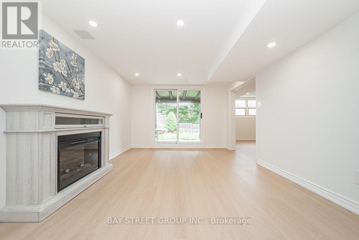
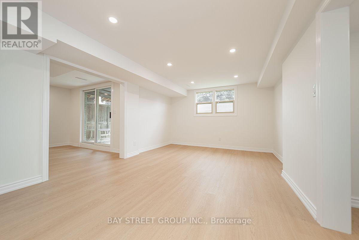
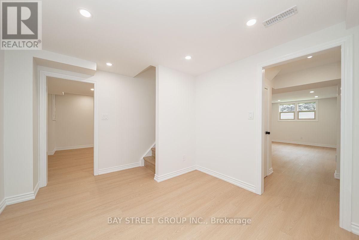
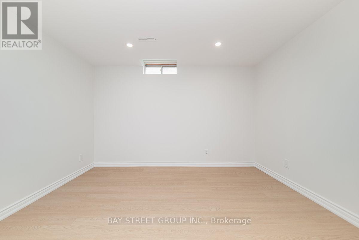
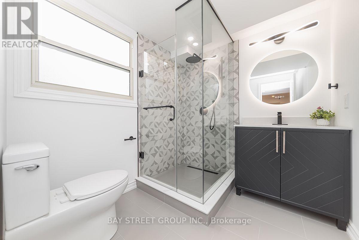
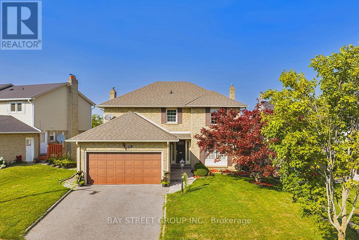
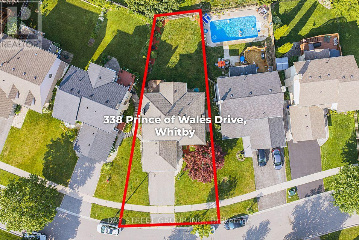
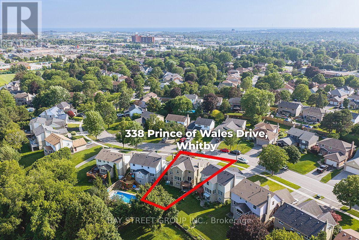
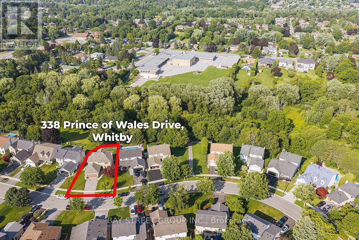
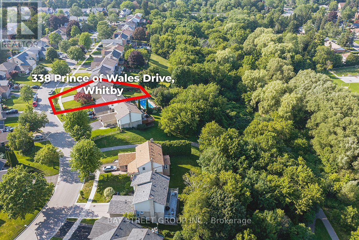
Welcome to this Beautifully Renovated Detached Home on a Premium Ravine Lot in the Sought-after Blue Grass Meadows Community. The Spacious, Private Backyard Offers Peaceful Wooded Views and Direct Gated Access to the Adjacent Trail; an Ideal Setting for Relaxing, Entertaining and Enjoying Nature. Inside, the Home Features Four Generously Sized Bedrooms Upstairs, Including a Primary Bedroom with a Private Ensuite. The Newly Renovated Kitchen Showcases Quartz Countertops, a Waterfall Island, Abundant Cabinetry and Stainless Steel Appliances. Bright and Spacious Living and Dining Areas Flow into a Welcoming Family Room with a Gas Fireplace and Walkout to the Deck. The Bathrooms have also been Fully Renovated with Modern Finishes. The Finished Walkout Basement adds Valuable Living Space and Offers Excellent Potential for an in-law Suite. A Permanently Installed Whole-home Standby Generator Provides Added Peace of Mind During Power Outages. Conveniently located Near Parks, Schools, Shopping Mall and Public Transit, with Easy Access to Thickson Road and Dundas Street East. Minutes to Highways 401 and407. (id:43681)
房源概要
|
MLS® Number
|
E13605292 |
|
房源类型
|
民宅 |
|
社区名字
|
Blue Grass Meadows |
|
附近的便利设施
|
公园, 学校 |
|
设备类型
|
热水器 |
|
特征
|
树木繁茂的地区, Irregular Lot Size, Ravine, Conservation/green Belt, 无地毯, 亲戚套间 |
|
总车位
|
4 |
|
租赁设备类型
|
热水器 |
详 情
|
浴室
|
4 |
|
地上卧房
|
4 |
|
地下卧室
|
1 |
|
总卧房
|
5 |
|
公寓设施
|
Fireplace(s) |
|
家电类
|
Garage Door Opener Remote(s), Central Vacuum, Water Heater, 洗碗机, 烘干机, 炉子, 洗衣机, 窗帘, 冰箱 |
|
地下室进展
|
已装修 |
|
地下室功能
|
Walk Out |
|
地下室类型
|
N/a (finished) |
|
施工种类
|
独立屋 |
|
空调
|
中央空调 |
|
外墙
|
砖 |
|
壁炉
|
有 |
|
Fireplace Total
|
2 |
|
Flooring Type
|
Tile, Vinyl, Hardwood |
|
地基类型
|
混凝土 |
|
客人卫生间(不包含洗浴)
|
1 |
|
供暖方式
|
天然气 |
|
供暖类型
|
压力热风 |
|
储存空间
|
2 |
|
内部尺寸
|
2000 - 2500 Sqft |
|
类型
|
独立屋 |
|
Utility Power
|
Generator |
|
设备间
|
市政供水 |
车 位
土地
|
英亩数
|
无 |
|
围栏类型
|
Fully Fenced, Fenced Yard |
|
土地便利设施
|
公园, 学校 |
|
污水道
|
Sanitary Sewer |
|
土地深度
|
131 Ft ,6 In |
|
土地宽度
|
69 Ft ,9 In |
|
不规则大小
|
69.8 X 131.5 Ft |
房 间
| 楼 层 |
类 型 |
长 度 |
宽 度 |
面 积 |
|
二楼 |
主卧 |
5.52 m |
3.36 m |
5.52 m x 3.36 m |
|
二楼 |
第二卧房 |
3.91 m |
3.81 m |
3.91 m x 3.81 m |
|
二楼 |
第三卧房 |
3.41 m |
3.33 m |
3.41 m x 3.33 m |
|
二楼 |
Bedroom 4 |
3.58 m |
3.41 m |
3.58 m x 3.41 m |
|
Lower Level |
娱乐,游戏房 |
7.6 m |
3.25 m |
7.6 m x 3.25 m |
|
Lower Level |
门厅 |
3.35 m |
2.94 m |
3.35 m x 2.94 m |
|
Lower Level |
衣帽间 |
1.18 m |
1.55 m |
1.18 m x 1.55 m |
|
Lower Level |
Bedroom 5 |
3.55 m |
3.32 m |
3.55 m x 3.32 m |
|
Lower Level |
家庭房 |
5 m |
3.36 m |
5 m x 3.36 m |
|
一楼 |
厨房 |
5.54 m |
3.6 m |
5.54 m x 3.6 m |
|
一楼 |
餐厅 |
3.34 m |
3.33 m |
3.34 m x 3.33 m |
|
一楼 |
客厅 |
5.13 m |
3.33 m |
5.13 m x 3.33 m |
|
一楼 |
家庭房 |
5 m |
3.36 m |
5 m x 3.36 m |
设备间
https://www.realtor.ca/real-estate/30078995/338-prince-of-wales-drive-whitby-blue-grass-meadows-blue-grass-meadows