
65 Wallace Street Vaughan (West Woodbridge), Ontario L4L 2P2

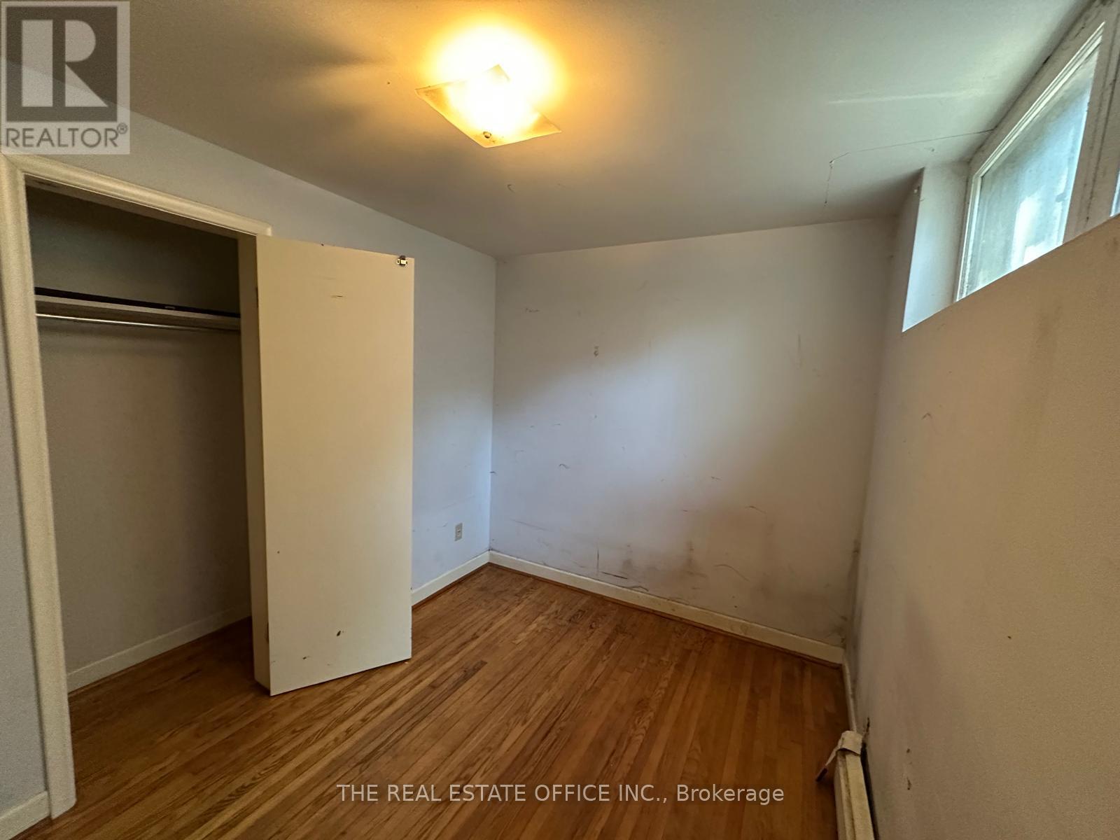
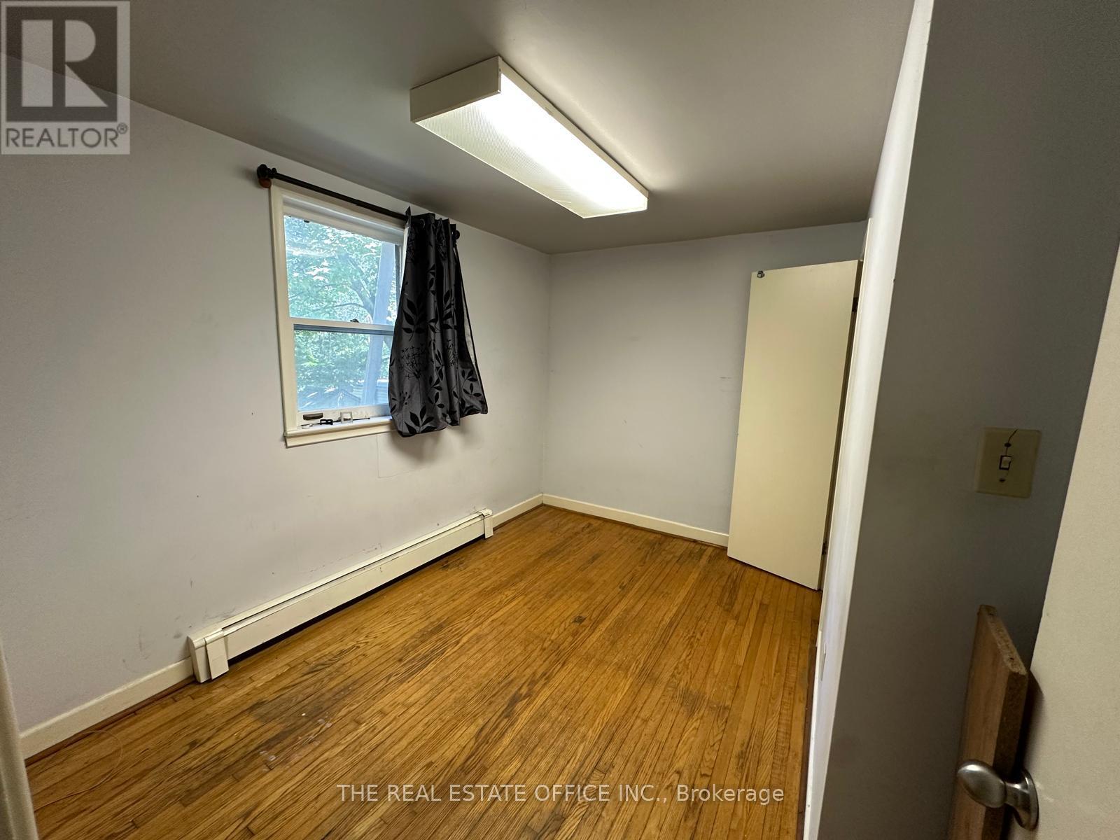
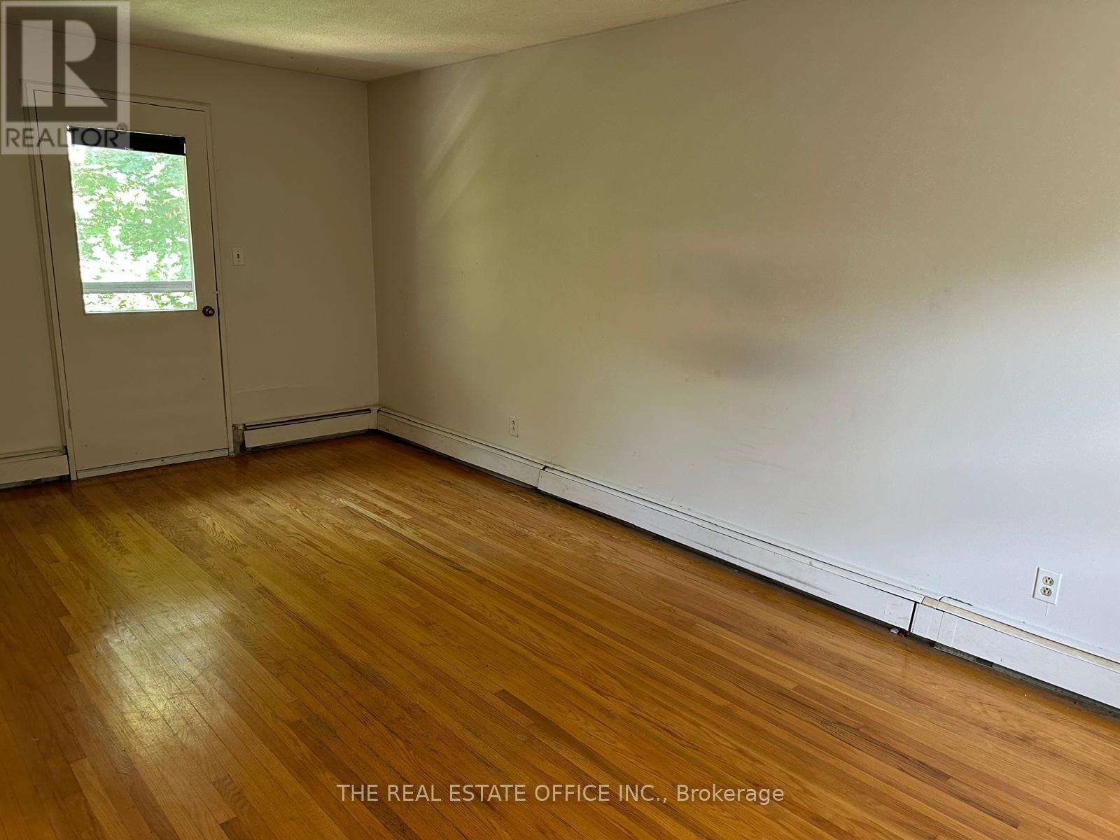
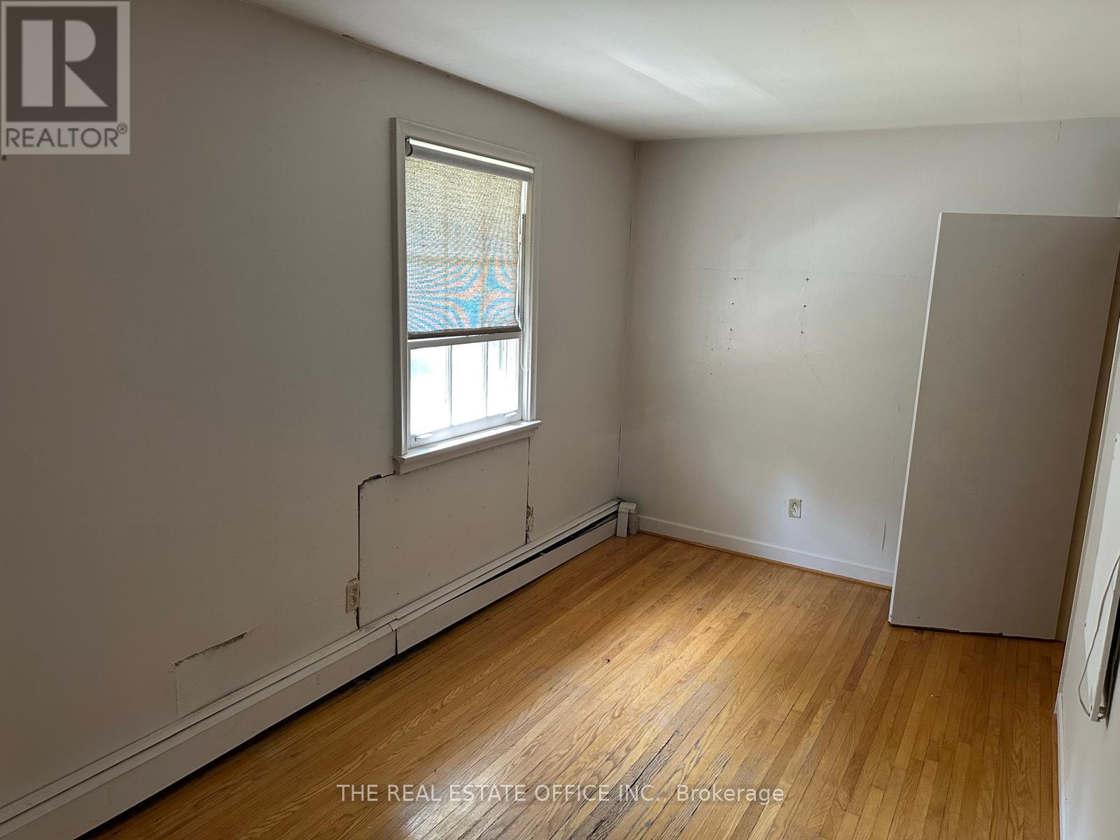

$999,000
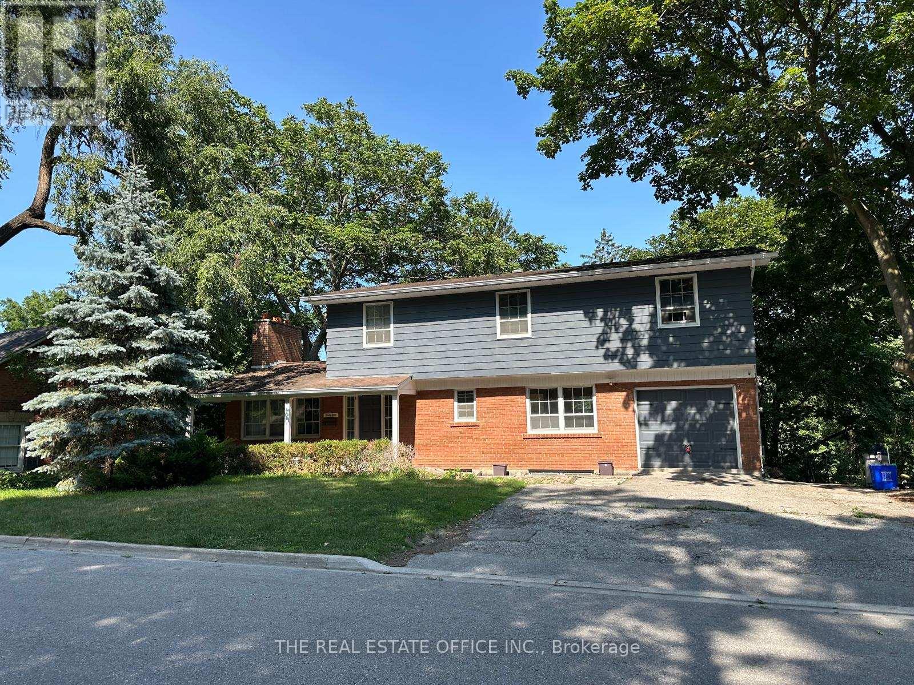
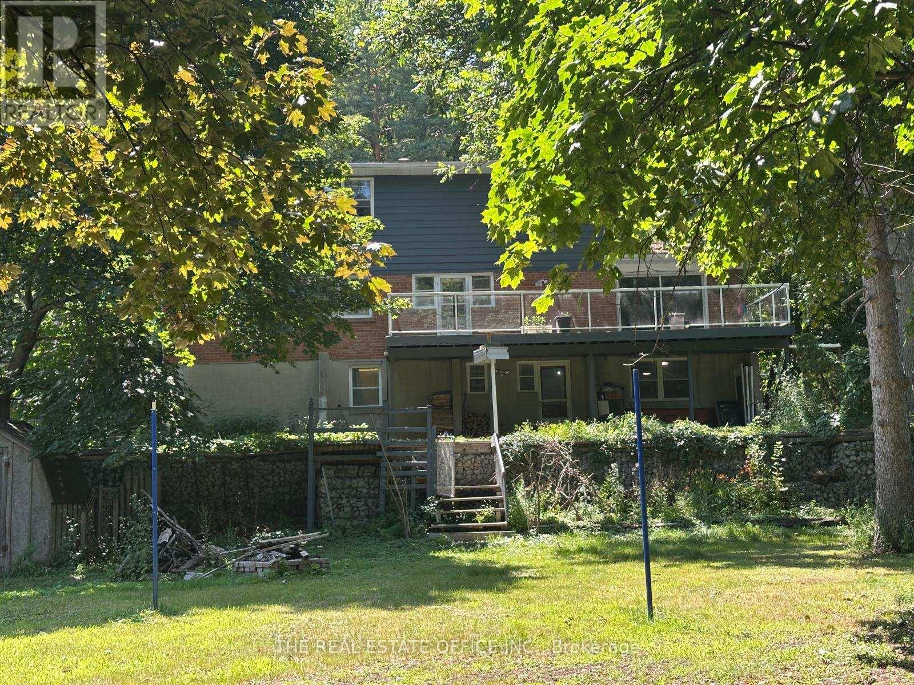
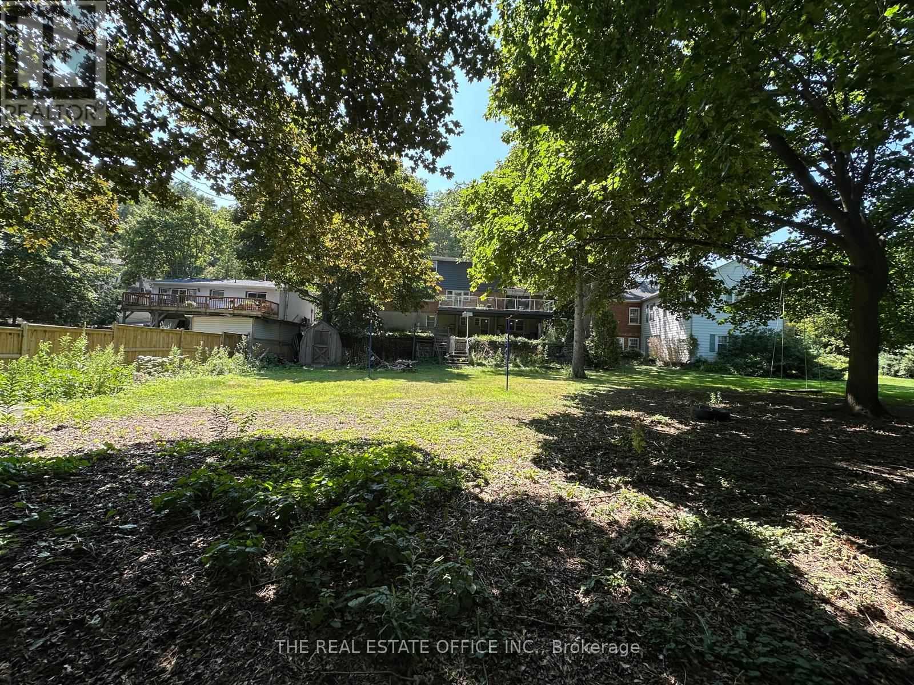
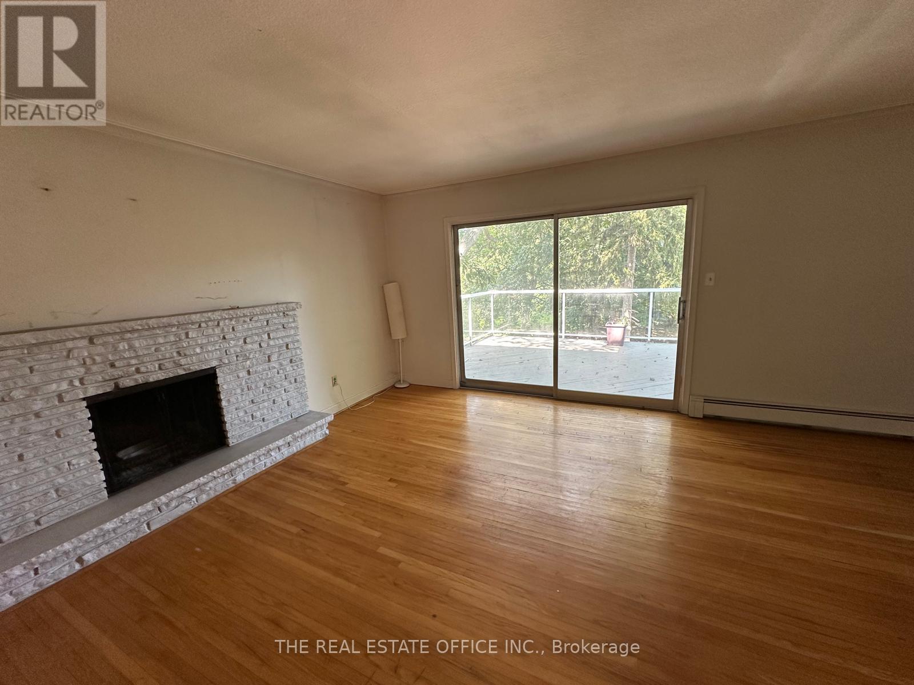
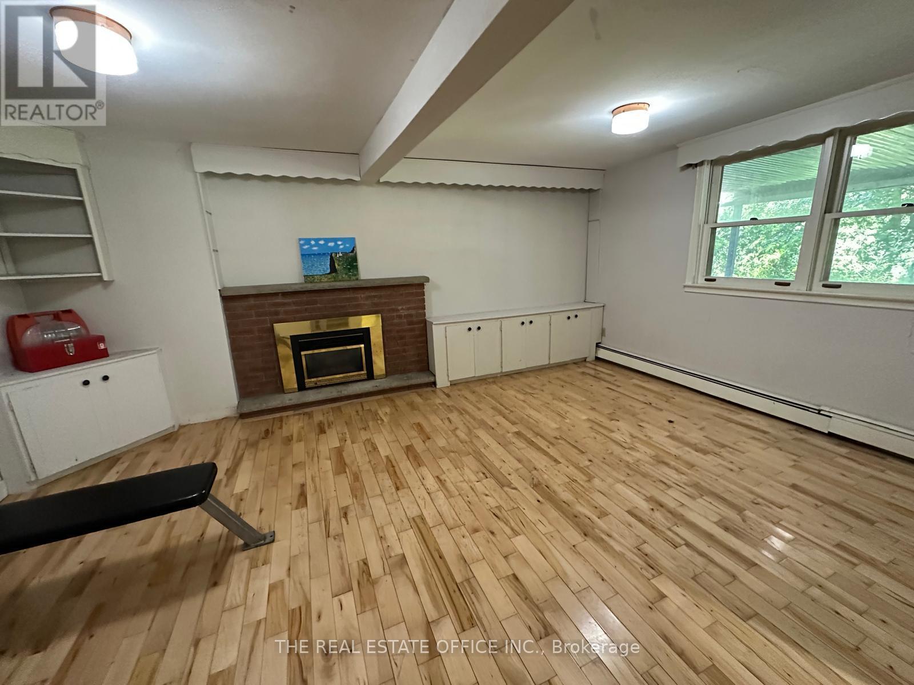
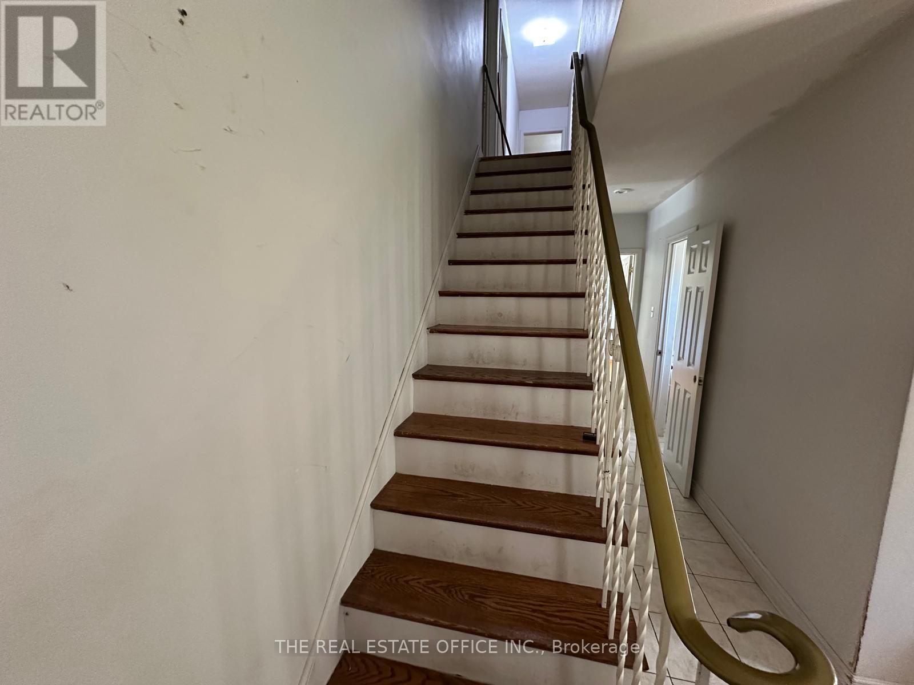
Stunning double-brick home situated on a spectacular ravine lot of nearly half an acre, offering a rare combination of privacy, natural beauty, and exceptional potential in the heart of Woodbridge. Surrounded by mature greenery and a serene ravine setting, this property provides a peaceful retreat while being conveniently located close to everyday amenities.This charming residence features two fireplaces, spacious principal rooms, and an abundance of natural light throughout. The functional layout offers endless possibilities for homeowners, investors, or those looking to customize and create their ideal living space. Approved permits are in place, providing an excellent opportunity for buyers looking to further enhance or develop this exceptional property.Located in a sought-after Woodbridge community, this home is close to parks, schools, shopping, restaurants, transit, and major highways. A unique opportunity to own a well-built double-brick home on an impressive ravine lot with outstanding potential. All offers are welcome. Seller is a licensed REA (id:43681)
房源概要
| MLS® Number | N13605282 |
| 房源类型 | 民宅 |
| 社区名字 | West Woodbridge |
| 附近的便利设施 | 医院, 公共交通, 学校 |
| 设备类型 | 热水器 - Electric, 热水器 |
| 特征 | 树木繁茂的地区, Partially Cleared, Backs On Greenbelt |
| 总车位 | 7 |
| 租赁设备类型 | 热水器 - Electric, 热水器 |
| 结构 | Deck |
详 情
| 浴室 | 3 |
| 地上卧房 | 4 |
| 地下卧室 | 3 |
| 总卧房 | 7 |
| 公寓设施 | Fireplace(s) |
| 家电类 | Garage Door Opener Remote(s) |
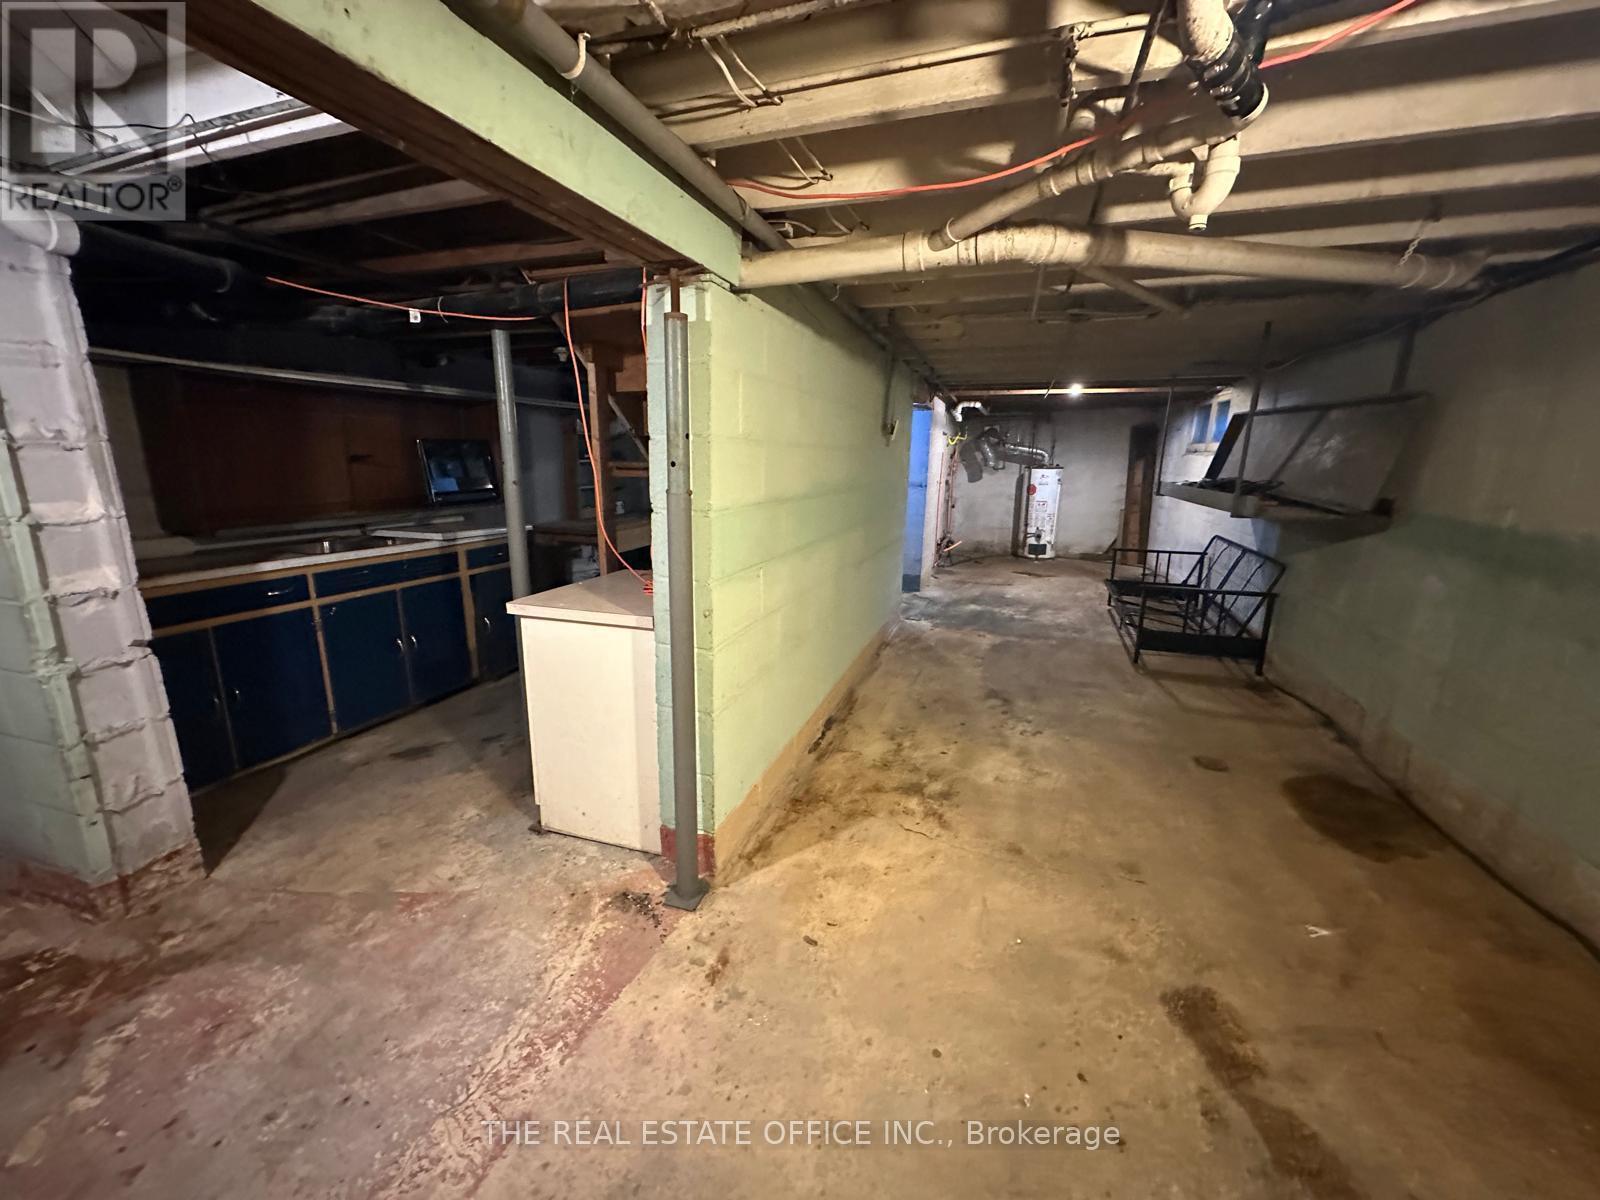
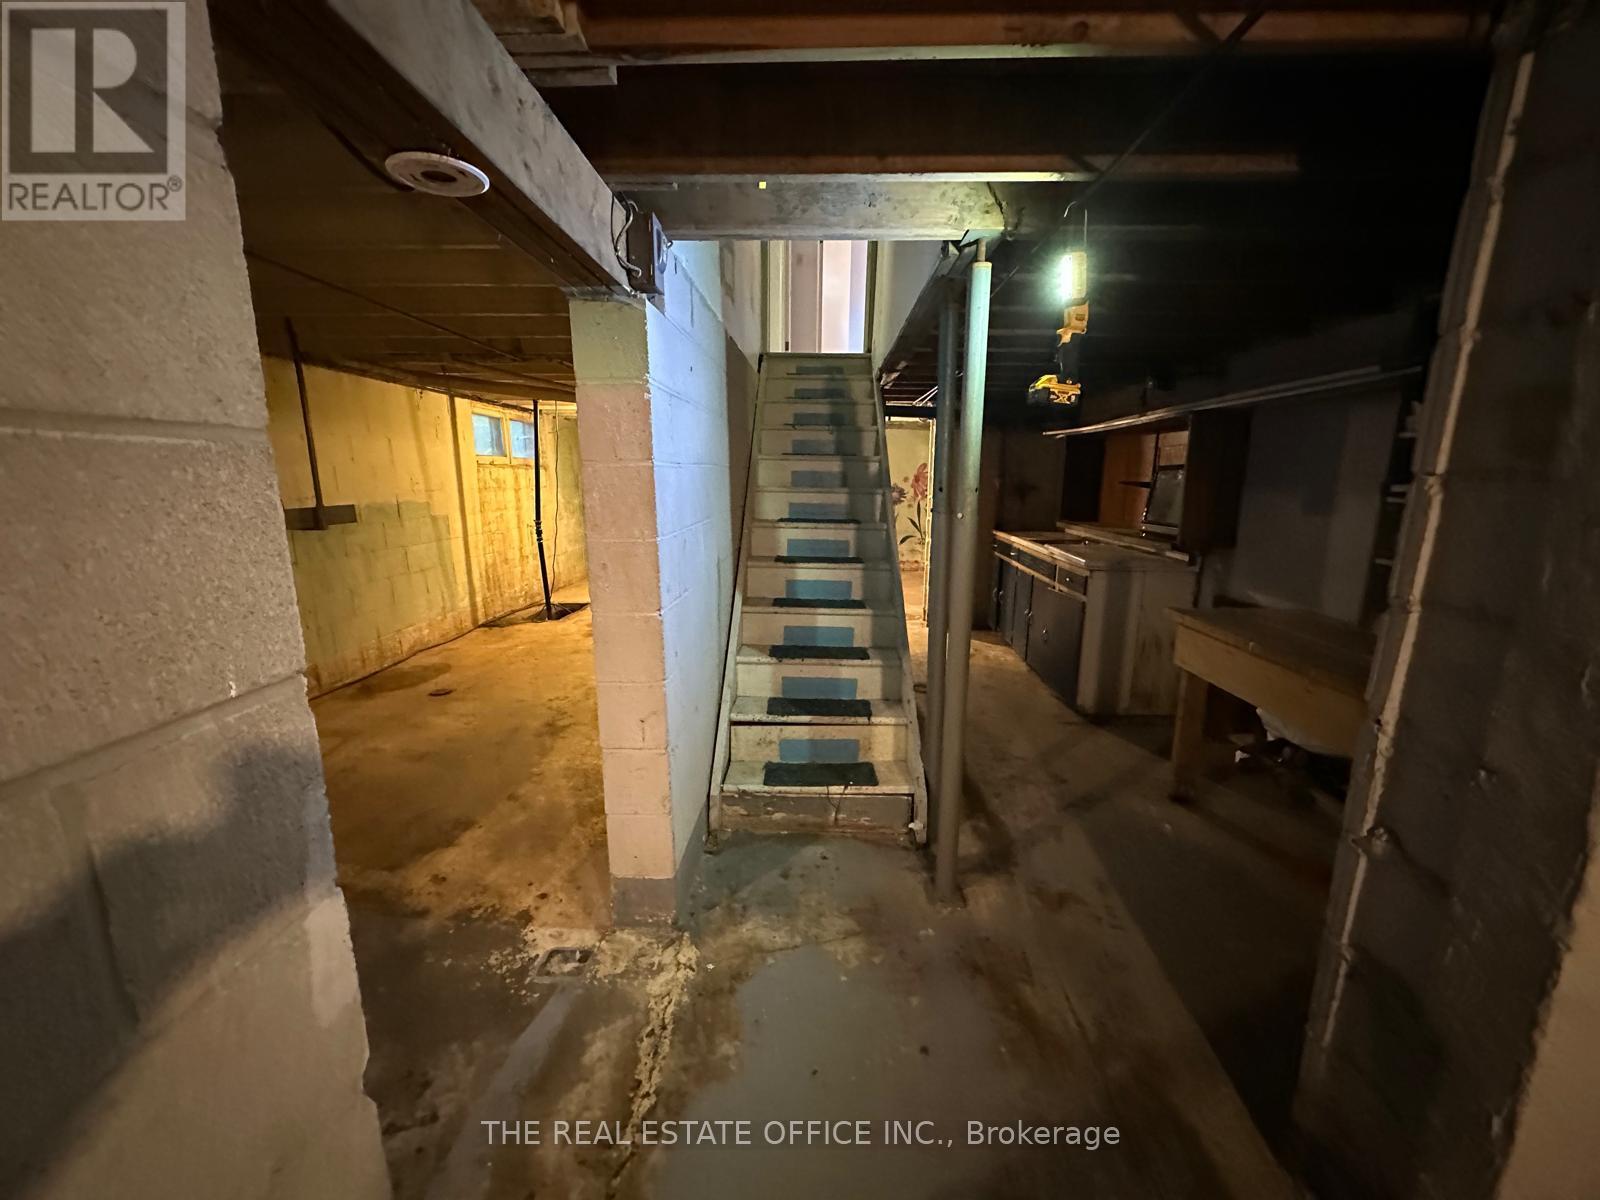
| 地下室进展 | 已装修 |
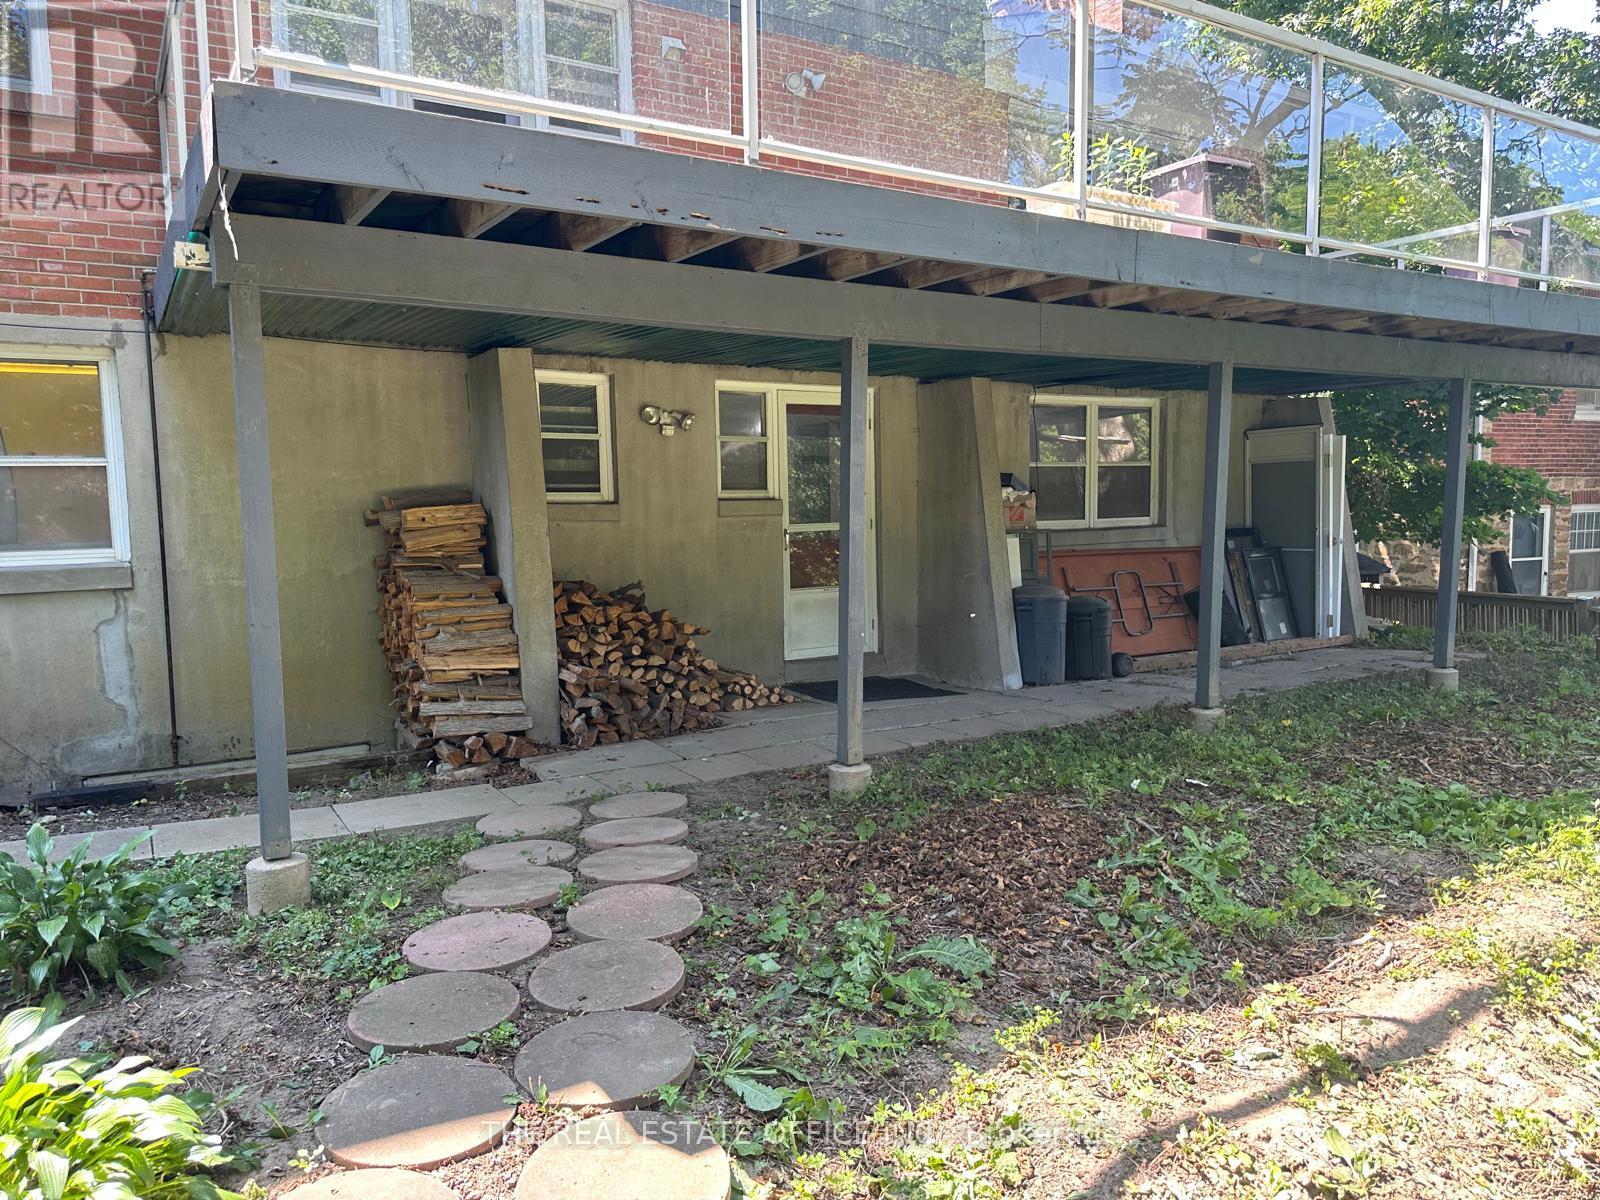
| 地下室功能 | Separate Entrance |
| 地下室类型 | N/a (finished), N/a |
| 施工种类 | 独立屋 |
| 空调 | Window Air Conditioner |
| 外墙 | 砖 |
| 壁炉 | 有 |
| Fireplace Total | 2 |
| Flooring Type | Hardwood, Vinyl, Tile |
| 地基类型 | 混凝土浇筑 |
| 客人卫生间(不包含洗浴) | 1 |
| 供暖方式 | Natural Gas, Other |
| 供暖类型 | Baseboard Heaters |
| 储存空间 | 2 |
| 内部尺寸 | 1500 - 2000 Sqft |
| 类型 | 独立屋 |
| 设备间 | 市政供水 |
车 位
| Garage |
土地
| 英亩数 | 无 |
| 土地便利设施 | 医院, 公共交通, 学校 |
| 污水道 | Sanitary Sewer |
| 土地宽度 | 70 Ft |
| 不规则大小 | 70 Ft ; Depth: 201' North. 160' South. Back: 82' |
房 间
| 楼 层 | 类 型 | 长 度 | 宽 度 | 面 积 |
|---|---|---|---|---|
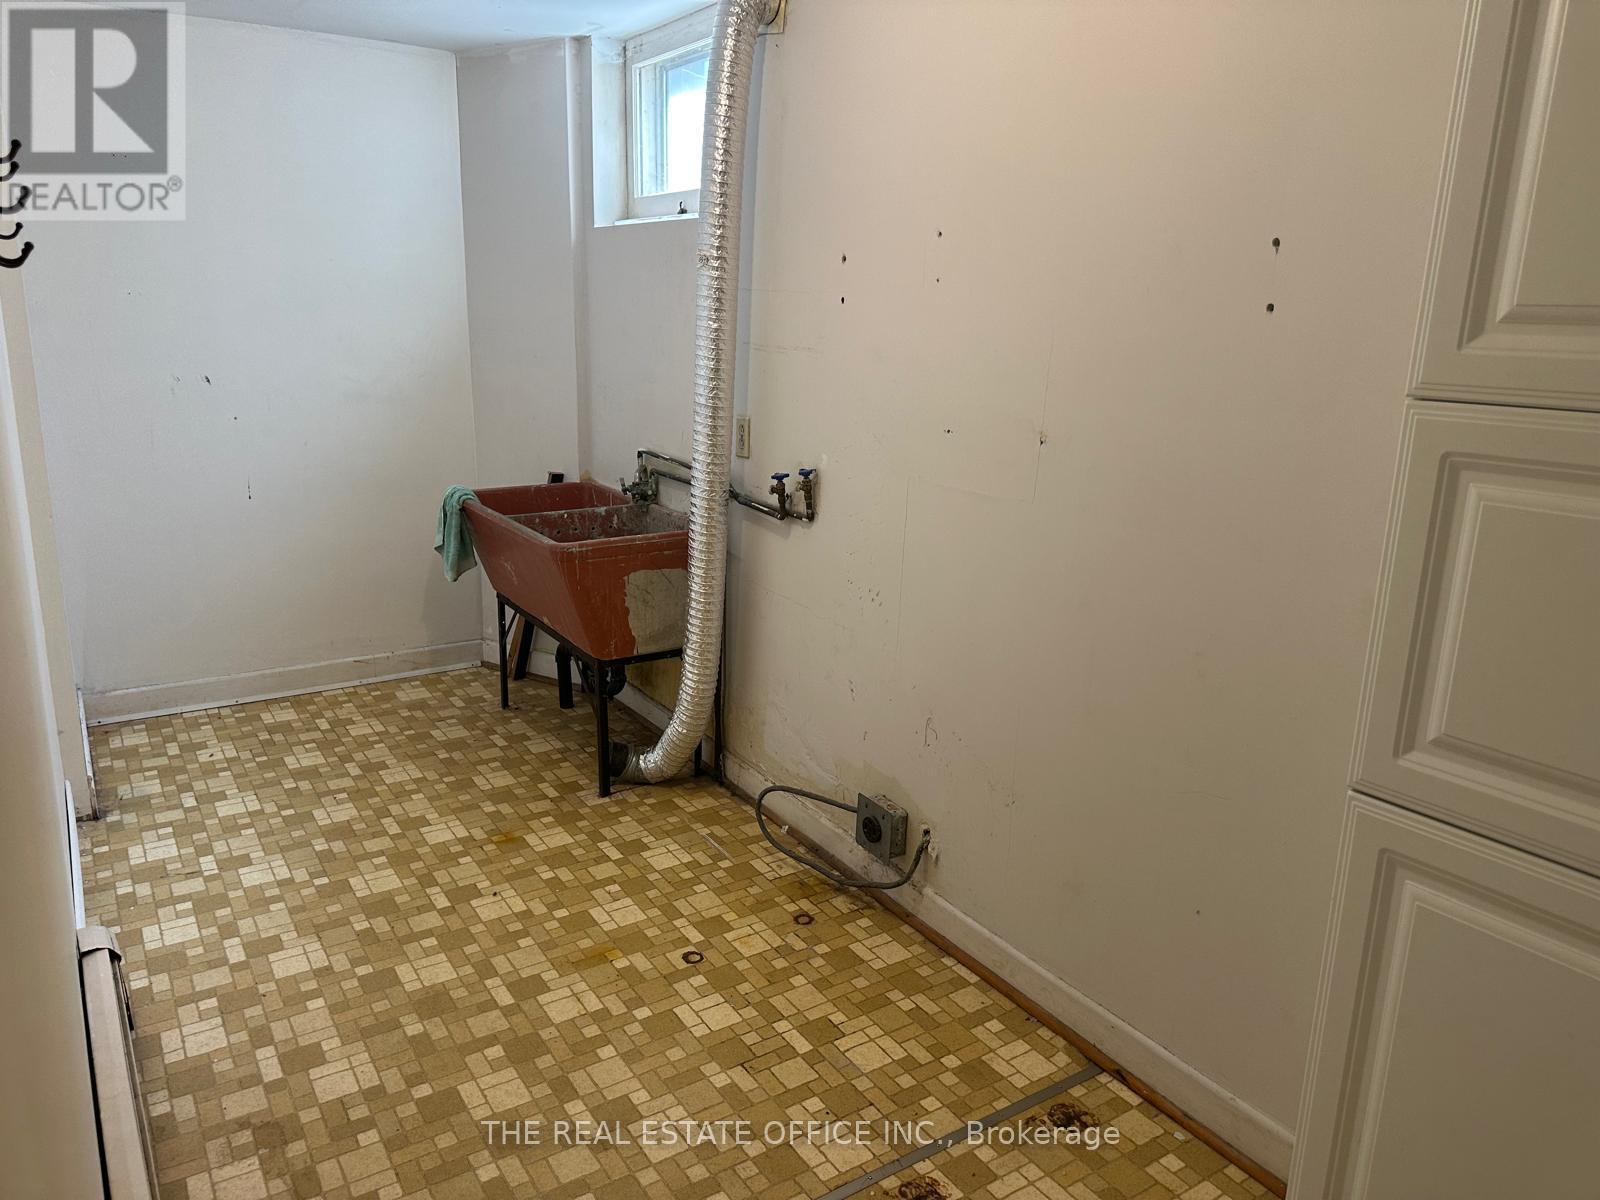
| 地下室 | 洗衣房 | 1.8 m | 4.8 m | 1.8 m x 4.8 m |
| 地下室 | 卧室 | 3.49 m | 2.67 m | 3.49 m x 2.67 m |
| 地下室 | 卧室 | 3.49 m | 2.67 m | 3.49 m x 2.67 m |
| 地下室 | Exercise Room | 3.85 m | 5.37 m | 3.85 m x 5.37 m |
| 地下室 | 厨房 | 2.68 m | 2.41 m | 2.68 m x 2.41 m |
| Upper Level | 主卧 | 6.35 m | 3.31 m | 6.35 m x 3.31 m |
| Upper Level | 第二卧房 | 3.46 m | 2.95 m | 3.46 m x 2.95 m |
| Upper Level | 第三卧房 | 4.98 m | 2.42 m | 4.98 m x 2.42 m |
| Upper Level | Bedroom 4 | 4.26 m | 2.9 m | 4.26 m x 2.9 m |
| 一楼 | 客厅 | 3.78 m | 5.59 m | 3.78 m x 5.59 m |
| 一楼 | 餐厅 | 2.78 m | 2.3 m | 2.78 m x 2.3 m |
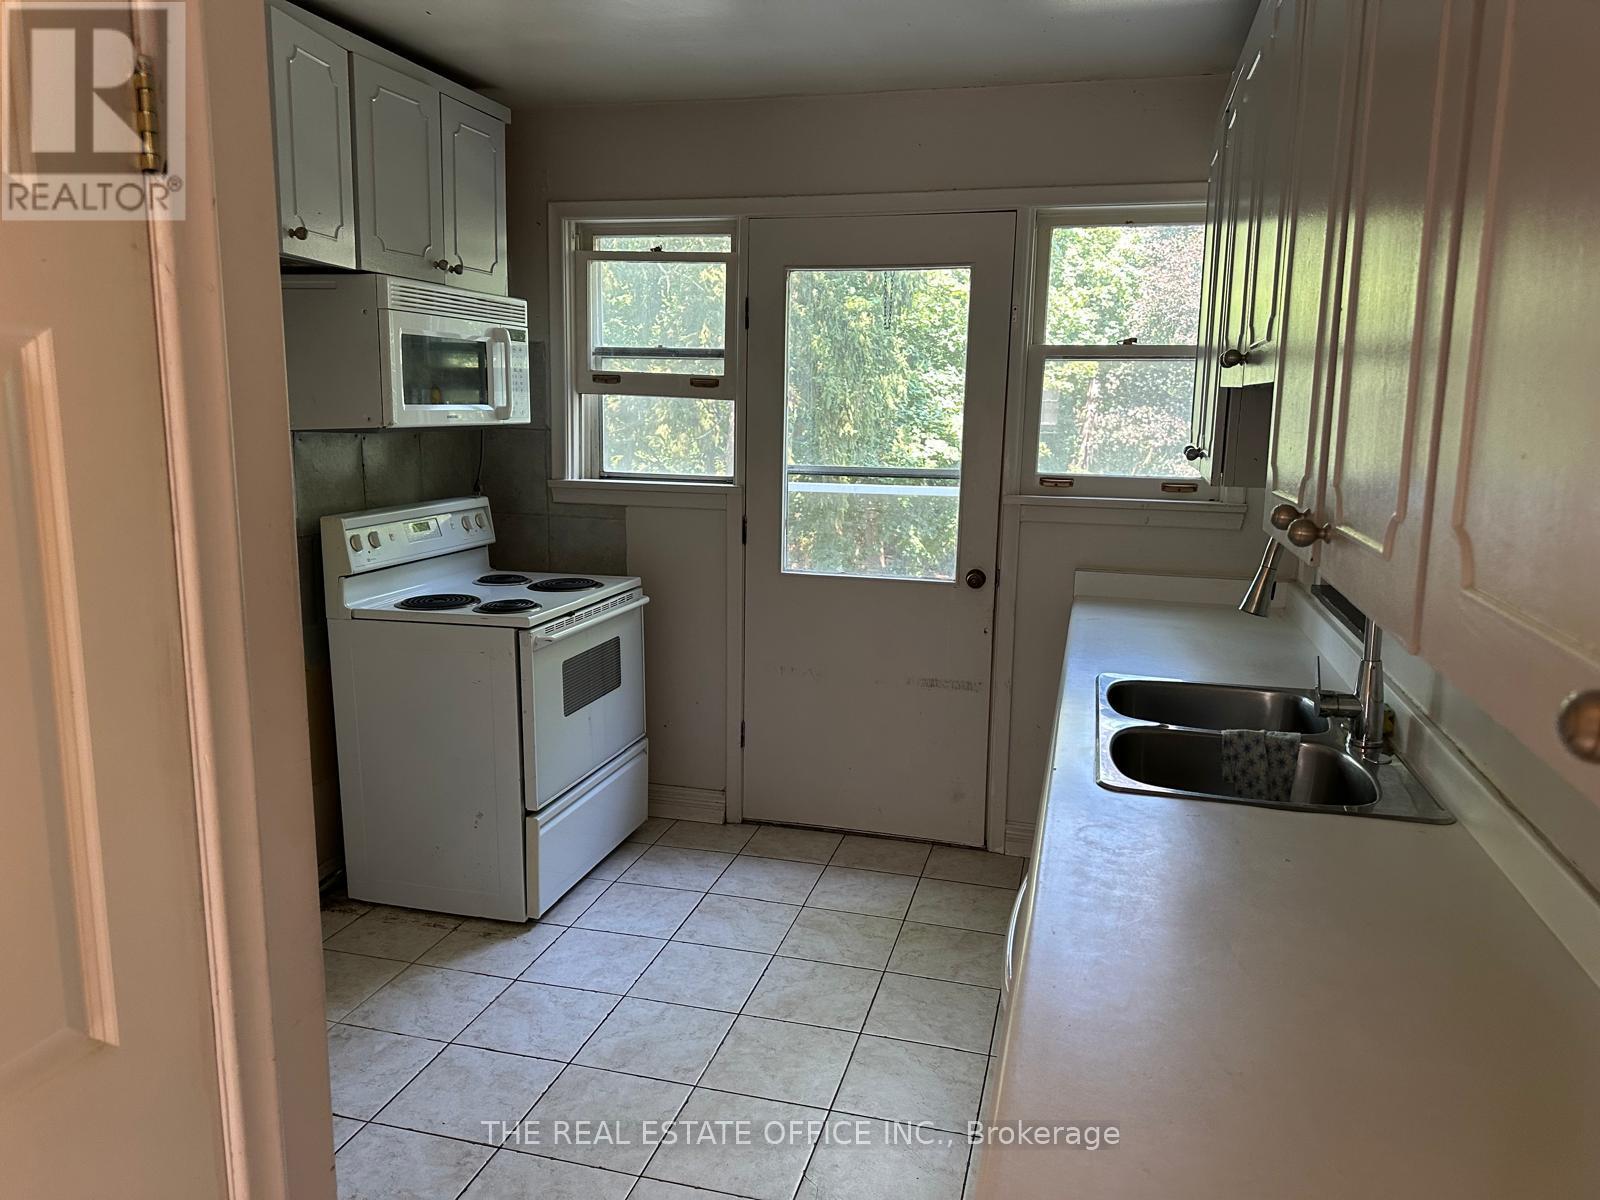
| 一楼 | 厨房 | 2.9 m | 4.69 m | 2.9 m x 4.69 m |
| 一楼 | 家庭房 | 5.62 m | 2.3 m | 5.62 m x 2.3 m |

The trademarks REALTOR®, REALTORS®, and the REALTOR® logo are controlled by The Canadian Real Estate Association (CREA) and identify real estate professionals who are members of CREA. The trademarks MLS®, Multiple Listing Service® and the associated logos are owned by The Canadian Real Estate Association (CREA) and identify the quality of services provided by real estate professionals who are members of CREA. The trademark DDF® is owned by The Canadian Real Estate Association (CREA) and identifies CREA's Data Distribution Facility (DDF®)
Toronto Real Estate Board
The Real Estate Office Inc.
July 25 2026 01:27:03
