
34 Donna Marie Drive Welland (Prince Charles), Ontario L3C 2X5


$649,900
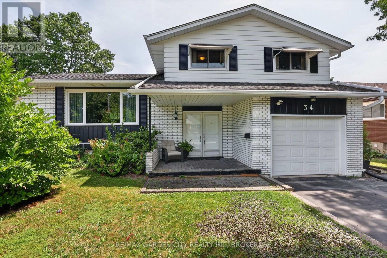
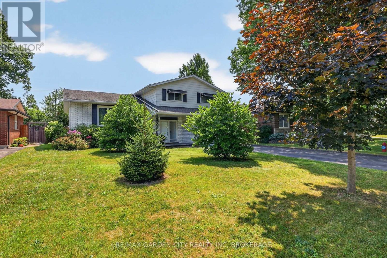
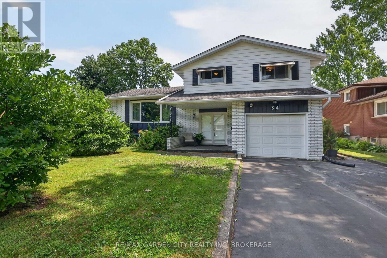
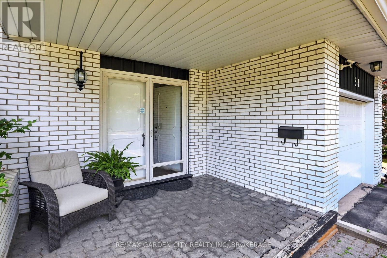
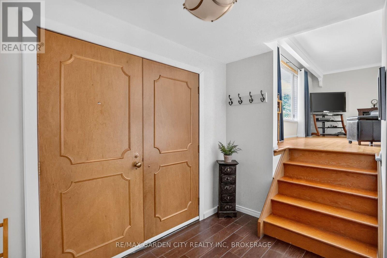
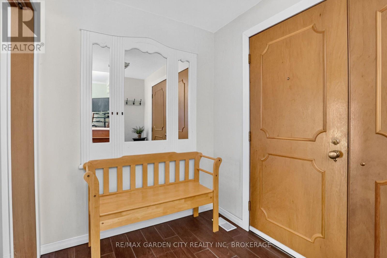
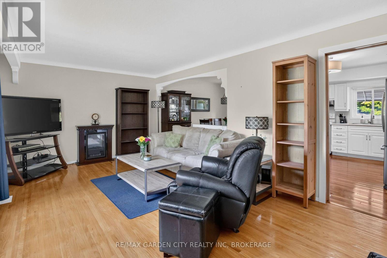
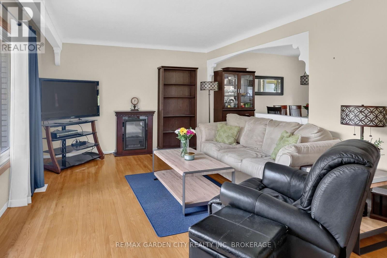
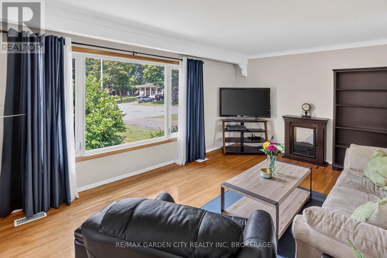
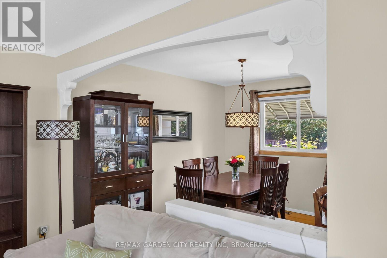
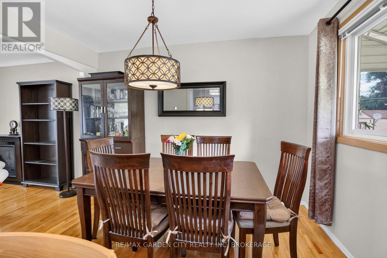
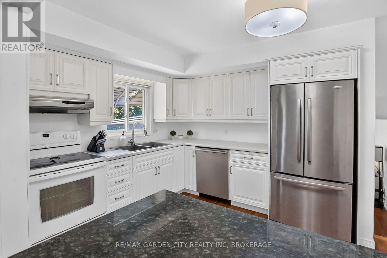
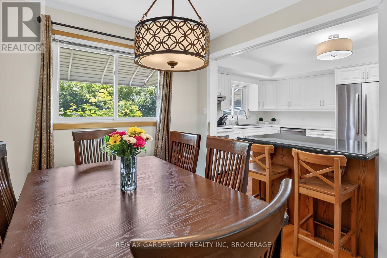
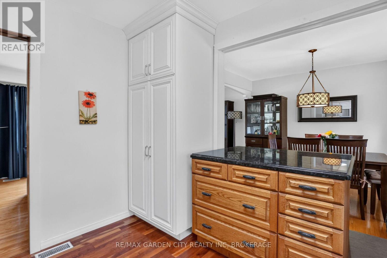
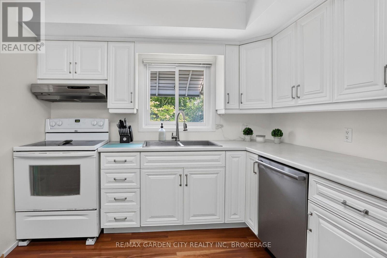
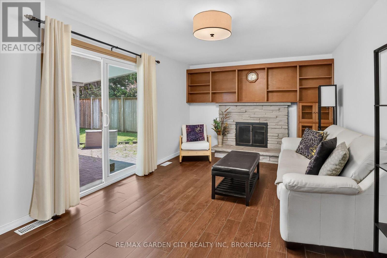
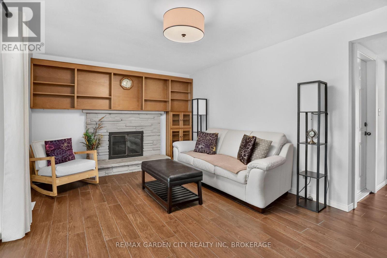
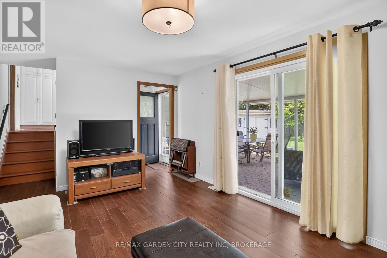
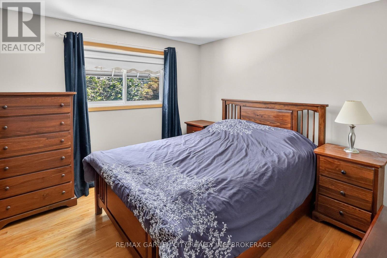
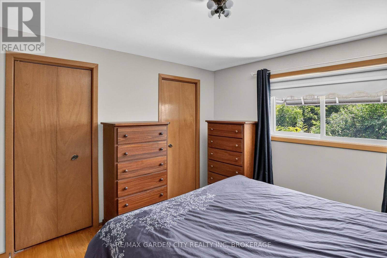
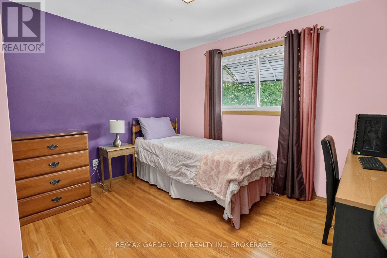
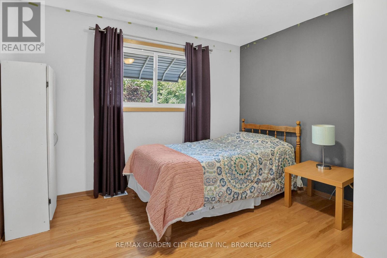
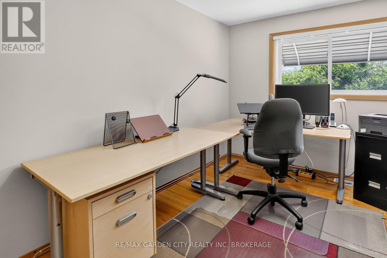
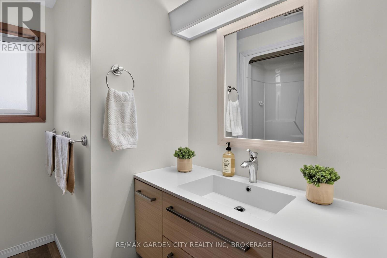
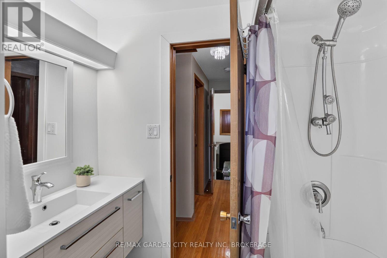
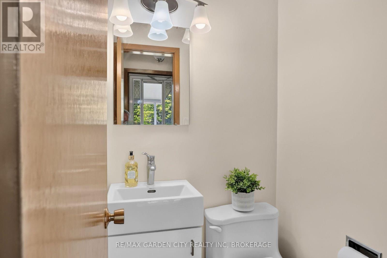
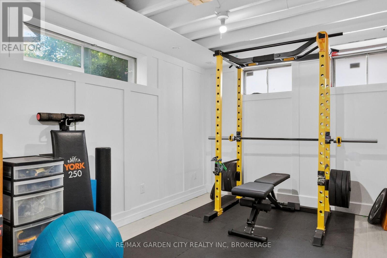
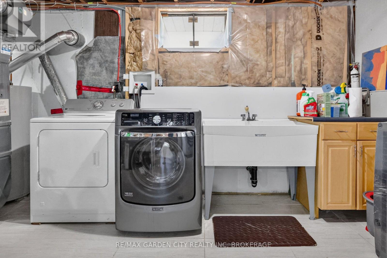
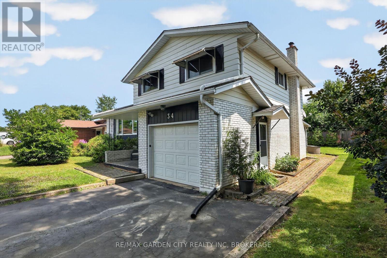
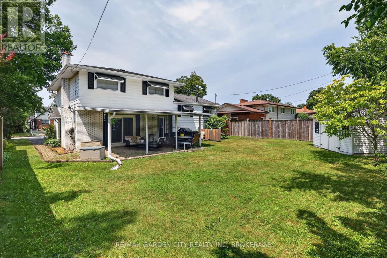
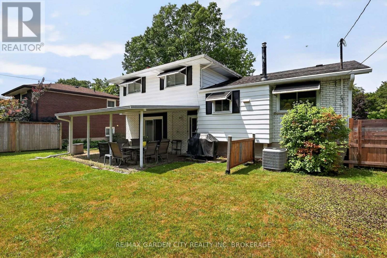
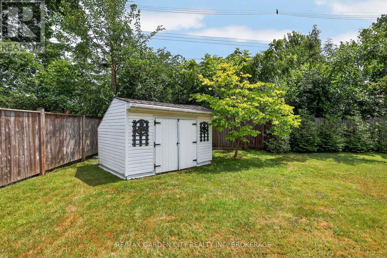
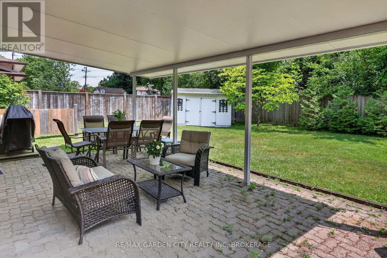
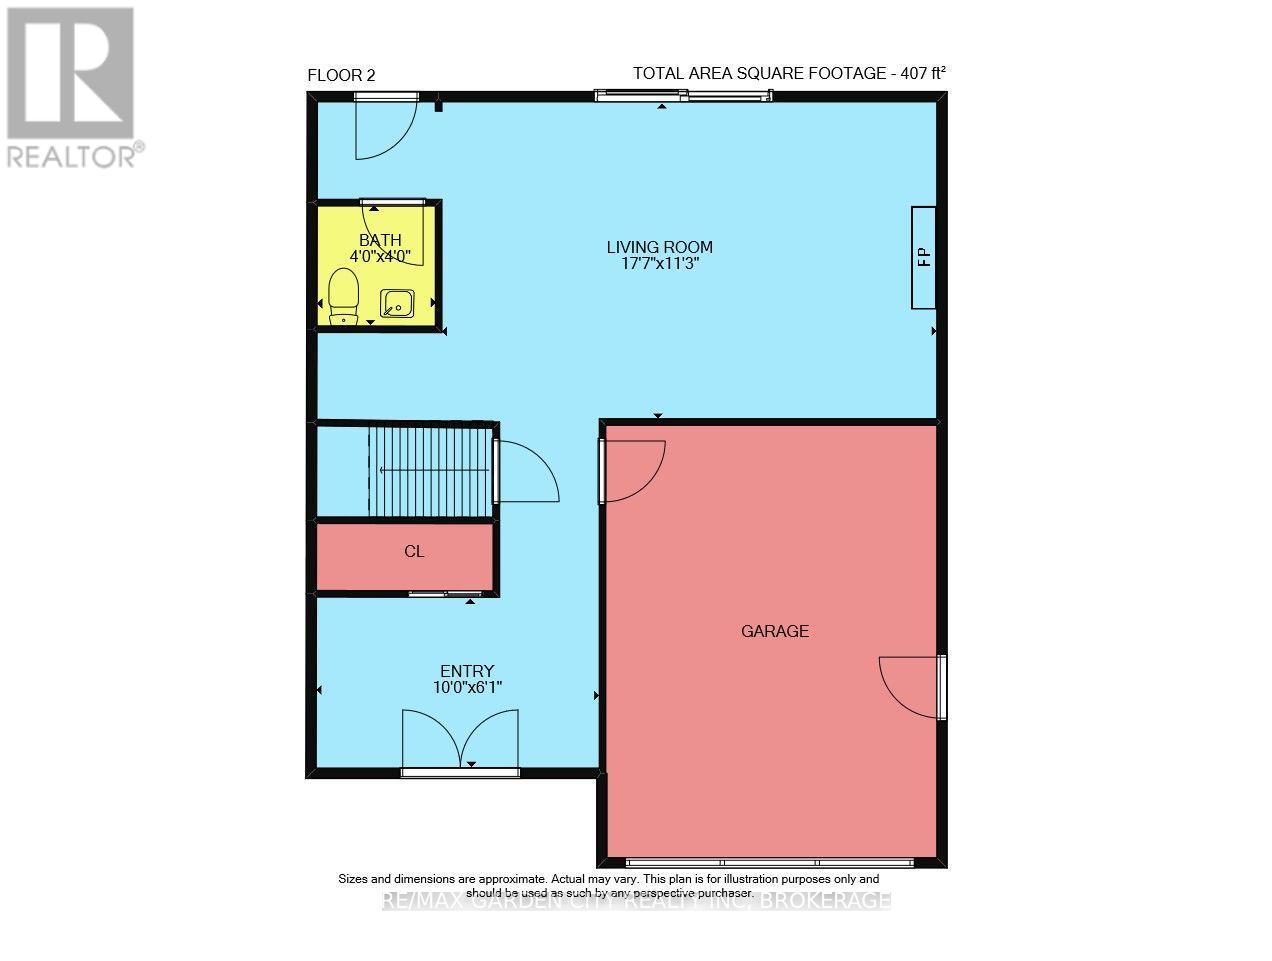
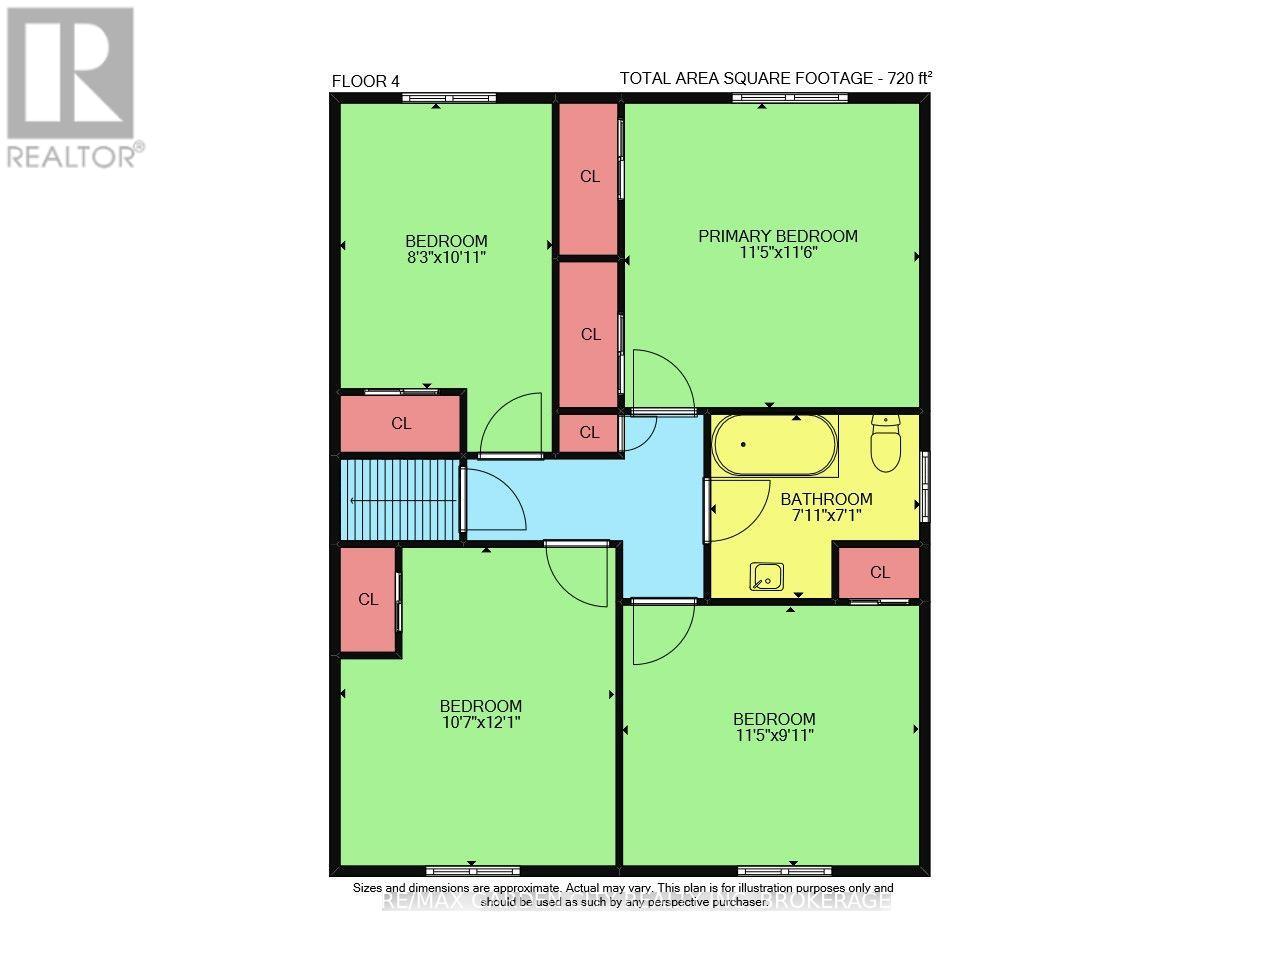
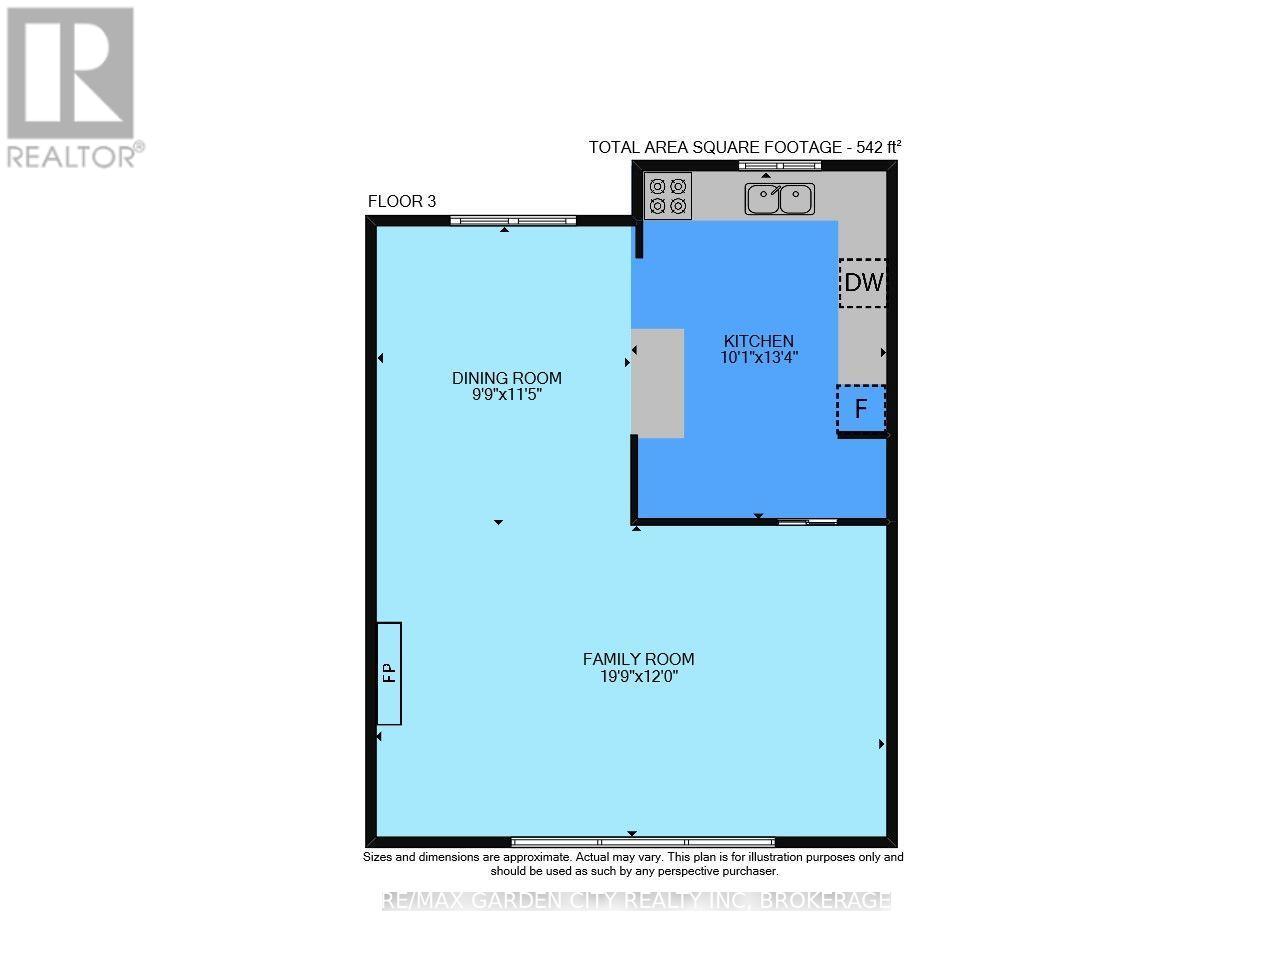
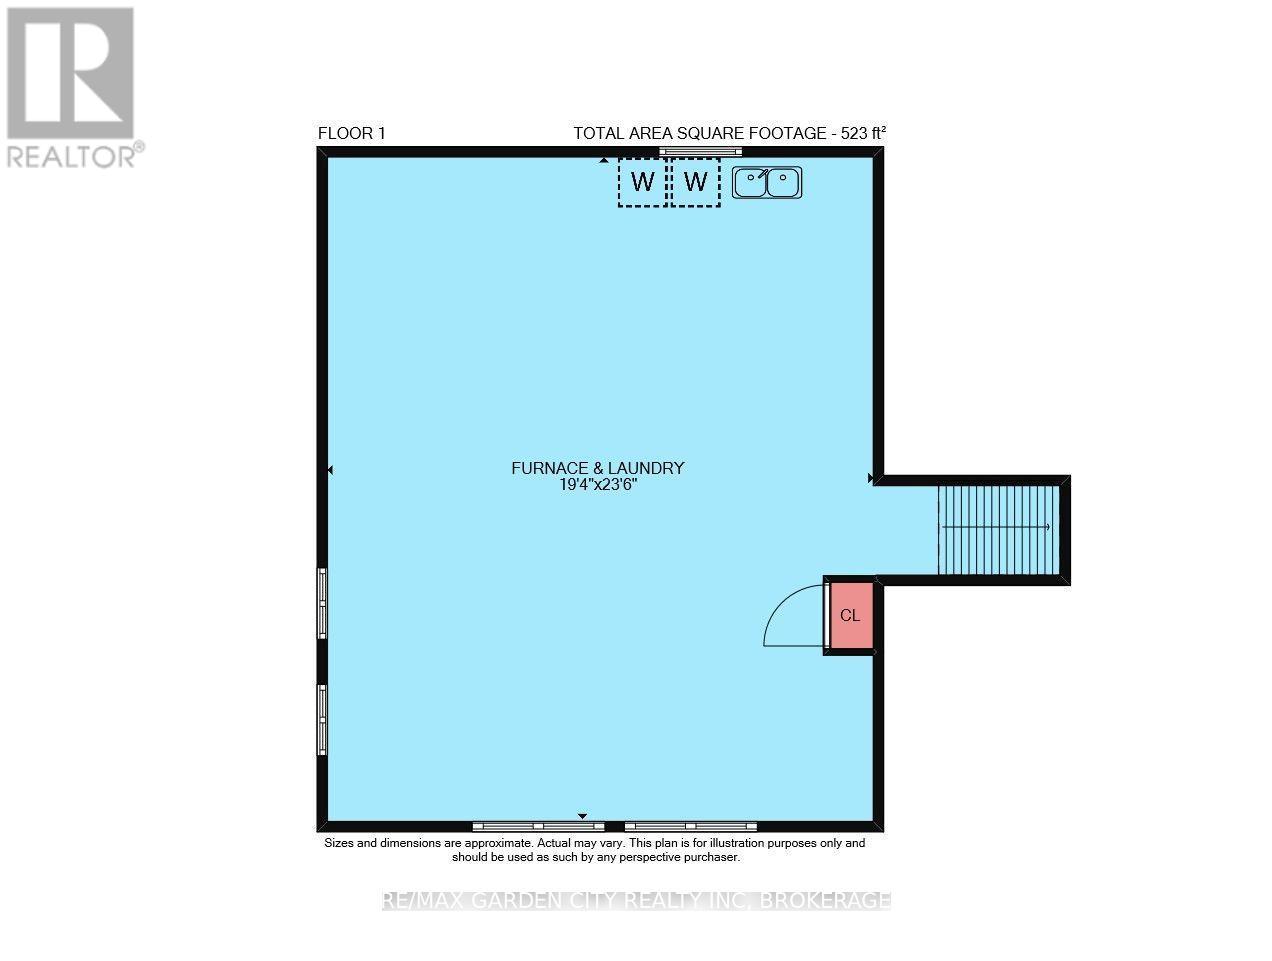
Welcome to this beautifully maintained 4-level side split, ideally situated in a sought-after family-friendly neighbourhood close to excellent schools and parks. Offering approximately 1,700 sq. ft. of finished living space with quality plaster construction, this spacious home is perfect for growing families. A generous front foyer welcomes you into the bright and inviting living room, which flows seamlessly into the separate dining area. The updated kitchen features an abundance of cabinetry, a pantry, ample counter space, and a functional island.Upstairs, you'll find four generously sized bedrooms, including a spacious primary suite with double closets, along with an updated four-piece bathroom. The home is carpet-free throughout with italian porcelain tiles and hardwood floors offering both style and easy maintenance.The lower level provides a warm and comfortable family room highlighted by a cozy gas fireplace, a convenient two-piece powder room, and a walkout to the backyard, making it an ideal space for relaxing or hosting family and friends. The basement level includes a laundry area with plenty of additional space currently used as a home gym, plus a large crawl space for storage. Step outside to enjoy both covered front and rear patios and a 61' x 117' lot. An attached single-car garage and the mature, tree-lined streets make this a great location.Combining generous living space, thoughtful updates this move-in-ready home offers everything a family needs. Close to all amenities, book your showing today! (id:43681)
房源概要
| MLS® Number | X13605412 |
| 房源类型 | 民宅 |
| 社区名字 | 769 - Prince Charles |
| 附近的便利设施 | 近高尔夫球场, 礼拜场所, 公园, 学校 |
| 总车位 | 5 |
| 结构 | Porch |
详 情
| 浴室 | 2 |
| 地上卧房 | 4 |
| 总卧房 | 4 |
| Age | 51 To 99 Years |
| 公寓设施 | Canopy, Fireplace(s) |
| 家电类 | Garage Door Opener Remote(s), Central Vacuum, Water Heater, 洗碗机 |
| 地下室进展 | 部分完成 |
| 地下室类型 | N/a (partially Finished), Crawl Space, None |
| 施工种类 | 独立屋 |
| Construction Style Split Level | Sidesplit |
| 空调 | 中央空调 |
| 外墙 | 铝壁板, 砖 |
| 壁炉 | 有 |
| Fireplace Total | 1 |
| 地基类型 | 混凝土浇筑 |
| 客人卫生间(不包含洗浴) | 1 |
| 供暖方式 | 天然气 |
| 供暖类型 | 压力热风 |
| 内部尺寸 | 1500 - 2000 Sqft |
| 类型 | 独立屋 |
| 设备间 | 市政供水 |
车 位
| 附加车库 | |
| Garage |
土地
| 英亩数 | 无 |
| 围栏类型 | 部分围栏 |
| 土地便利设施 | 近高尔夫球场, 宗教场所, 公园, 学校 |
| 污水道 | Sanitary Sewer |
| 土地深度 | 117 Ft ,1 In |
| 土地宽度 | 61 Ft |
| 不规则大小 | 61 X 117.1 Ft |
| 规划描述 | Rl1 |
房 间
| 楼 层 | 类 型 | 长 度 | 宽 度 | 面 积 |
|---|---|---|---|---|
| 二楼 | 家庭房 | 5.39 m | 3.44 m | 5.39 m x 3.44 m |
| 二楼 | 浴室 | 1.21 m | 1.21 m | 1.21 m x 1.21 m |
| 地下室 | 洗衣房 | 7.19 m | 5.91 m | 7.19 m x 5.91 m |
| 一楼 | 门厅 | 3.4 m | 1.85 m | 3.4 m x 1.85 m |
| 一楼 | 厨房 | 4.08 m | 3.48 m | 4.08 m x 3.48 m |
| 一楼 | 餐厅 | 3.5 m | 3.01 m | 3.5 m x 3.01 m |
| 一楼 | 客厅 | 6.06 m | 3.65 m | 6.06 m x 3.65 m |
| Upper Level | 浴室 | 2.16 m | 2.16 m | 2.16 m x 2.16 m |
| Upper Level | 主卧 | 3.53 m | 3.5 m | 3.53 m x 3.5 m |
| Upper Level | 第二卧房 | 3.5 m | 2.77 m | 3.5 m x 2.77 m |
| Upper Level | 第三卧房 | 3.68 m | 3.26 m | 3.68 m x 3.26 m |
| Upper Level | Bedroom 4 | 3.08 m | 2.52 m | 3.08 m x 2.52 m |

The trademarks REALTOR®, REALTORS®, and the REALTOR® logo are controlled by The Canadian Real Estate Association (CREA) and identify real estate professionals who are members of CREA. The trademarks MLS®, Multiple Listing Service® and the associated logos are owned by The Canadian Real Estate Association (CREA) and identify the quality of services provided by real estate professionals who are members of CREA. The trademark DDF® is owned by The Canadian Real Estate Association (CREA) and identifies CREA's Data Distribution Facility (DDF®)
Niagara Association of REALTORS®
RE/MAX Garden City Realty Inc, Brokerage
July 25 2026 03:23:05
