
1004 - 4633 Glen Erin Drive Mississauga (Central Erin Mills), Ontario L5M 0Y6


$2,850 Monthly
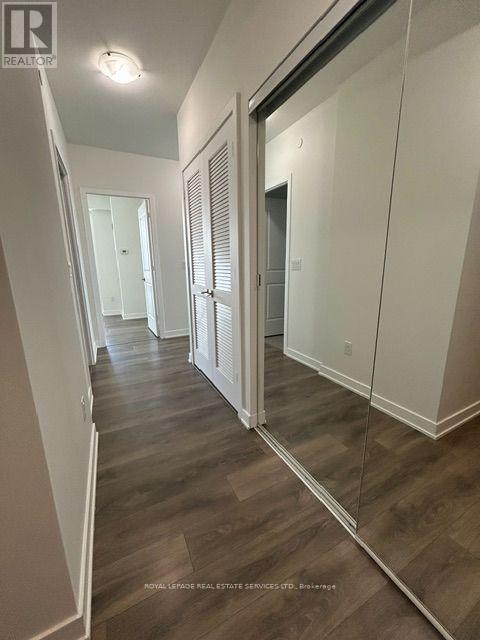
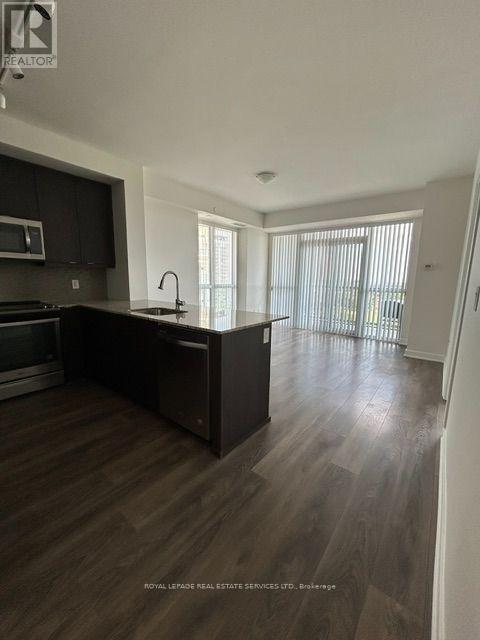
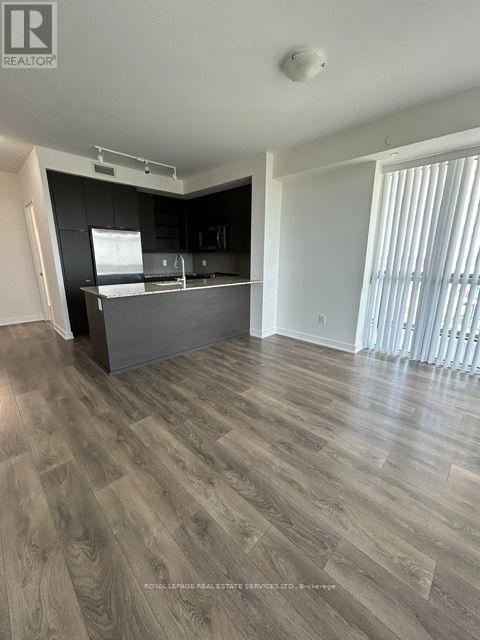
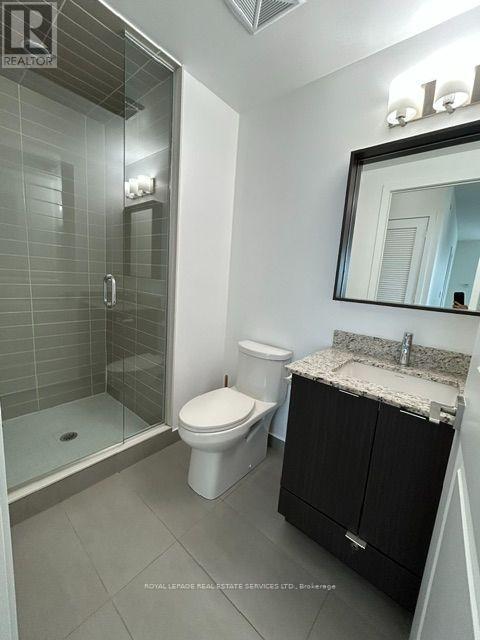
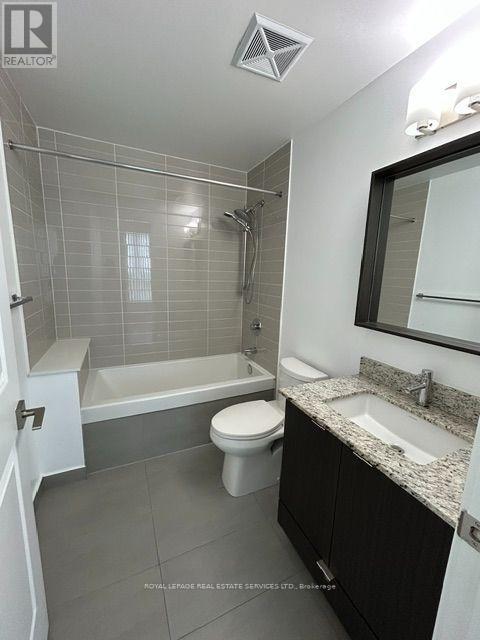
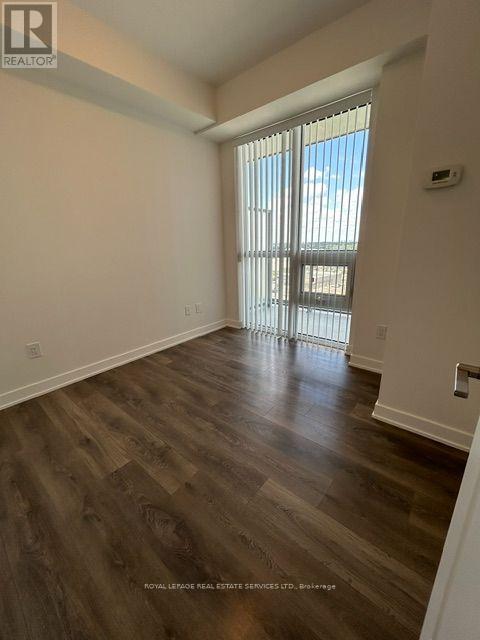
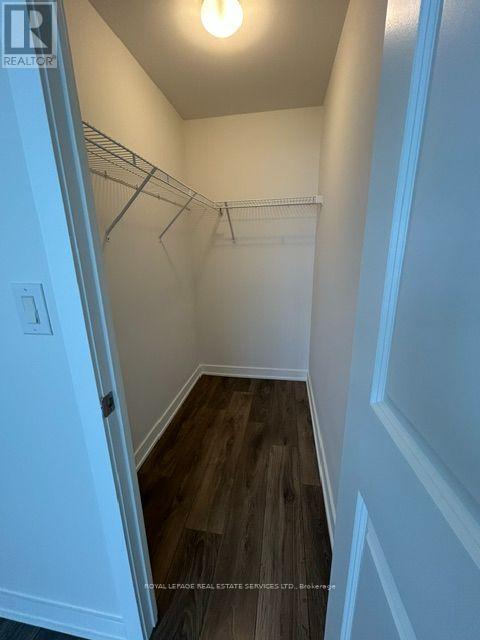
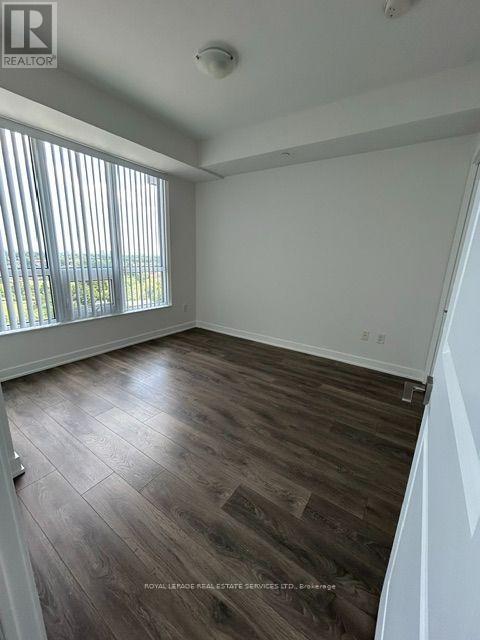
Experience The Ease Of Living At Downtown Erin Mills. This Bright & Clean 2-Bedroom 2-Washroom Unit Features An Oversized Balcony With Un obstructed View, 9' Ceiling, Granite Kitchen Counters, Laminate Flooring. Located Just Mins Away From Erin Mills Town Centre, Credit Valley Hospital, Restaurants, Schools & Public Transit. Freshly painted unit (id:43681)
房源概要
| MLS® Number | W13605400 |
| 房源类型 | 民宅 |
| 社区名字 | Central Erin Mills |
| 社区特征 | Pets Allowed With Restrictions |
| 特征 | In Suite Laundry |
| 总车位 | 1 |
详 情
| 浴室 | 2 |
| 地上卧房 | 2 |
| 总卧房 | 2 |
| Age | 11 To 15 Years |
| 公寓设施 | Storage - Locker |
| 家电类 | Garage Door Opener Remote(s), Intercom |
| 地下室类型 | 没有 |
| 空调 | 中央空调 |
| 外墙 | 砖, 混凝土 |
| Flooring Type | Laminate |
| 供暖方式 | 天然气 |
| 供暖类型 | 压力热风 |
| 内部尺寸 | 800 - 899 Sqft |
| 类型 | 公寓 |
车 位
| 地下 | |
| Garage |
土地
| 英亩数 | 无 |
房 间
| 楼 层 | 类 型 | 长 度 | 宽 度 | 面 积 |
|---|---|---|---|---|
| 一楼 | 厨房 | 2.4 m | 1.9 m | 2.4 m x 1.9 m |
| 一楼 | 客厅 | 5.18 m | 3.1 m | 5.18 m x 3.1 m |
| 一楼 | Eating Area | 3.05 m | 3.05 m | 3.05 m x 3.05 m |
| 一楼 | 第二卧房 | 2.01 m | 2.01 m | 2.01 m x 2.01 m |

The trademarks REALTOR®, REALTORS®, and the REALTOR® logo are controlled by The Canadian Real Estate Association (CREA) and identify real estate professionals who are members of CREA. The trademarks MLS®, Multiple Listing Service® and the associated logos are owned by The Canadian Real Estate Association (CREA) and identify the quality of services provided by real estate professionals who are members of CREA. The trademark DDF® is owned by The Canadian Real Estate Association (CREA) and identifies CREA's Data Distribution Facility (DDF®)
Toronto Real Estate Board
Royal LePage Real Estate Services Ltd.
July 25 2026 02:05:10
