
752 Hillview Crescent Pickering (West Shore), Ontario L1W 2S1


$5,500 Monthly
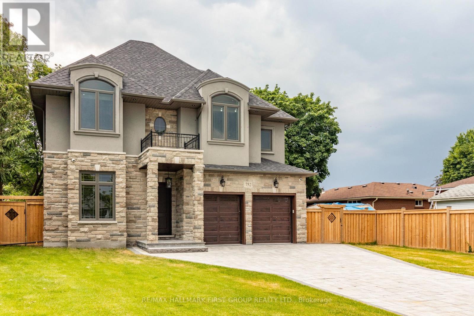
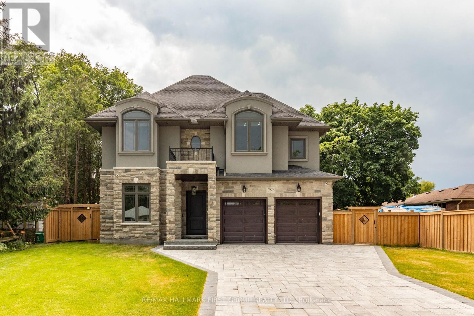
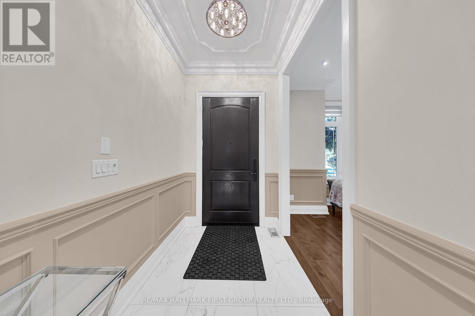
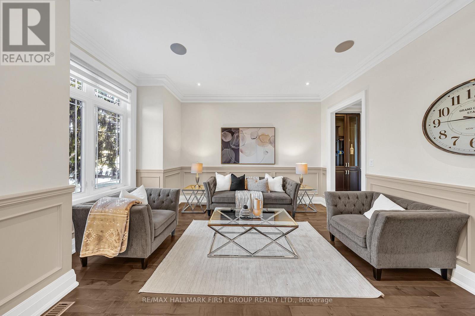
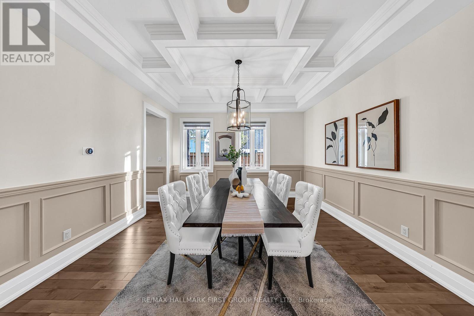
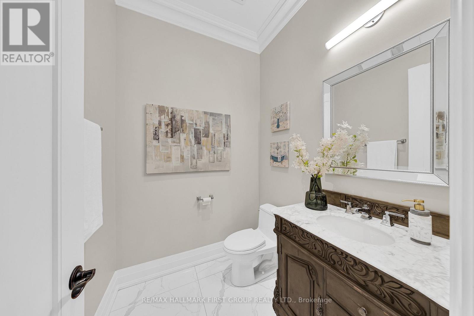
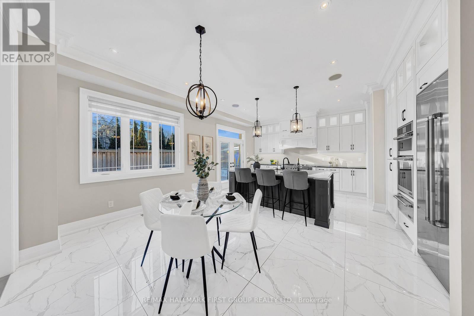
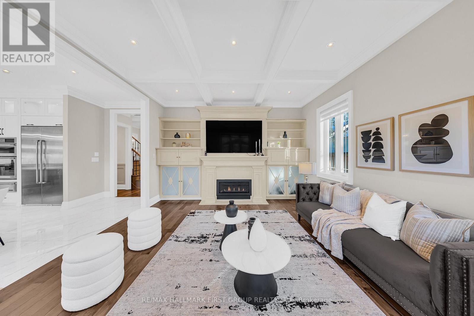
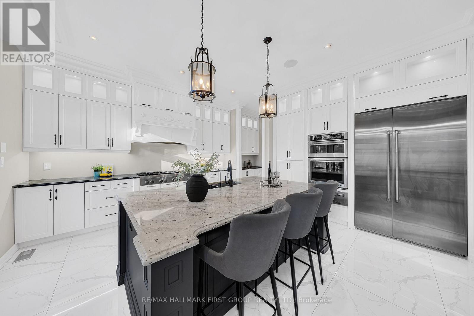
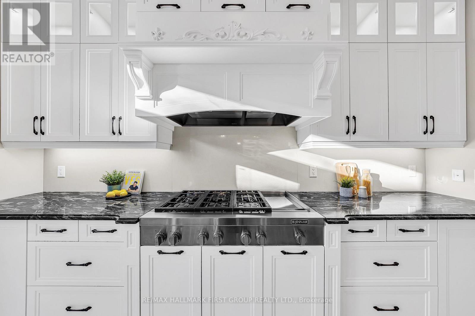
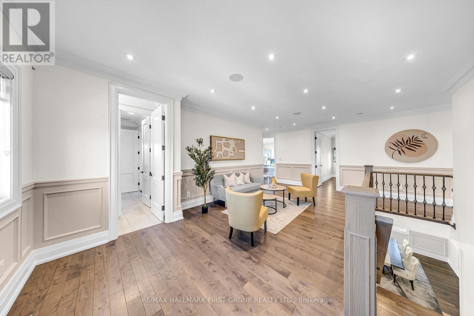
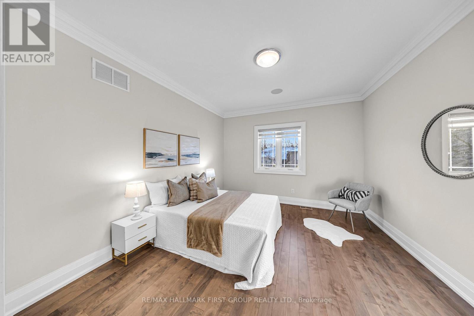
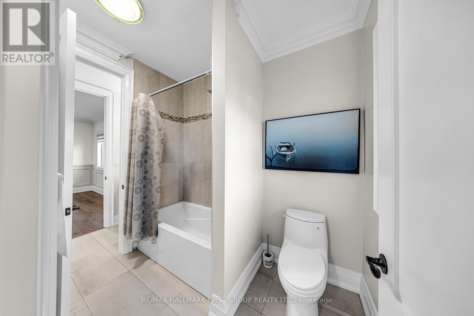
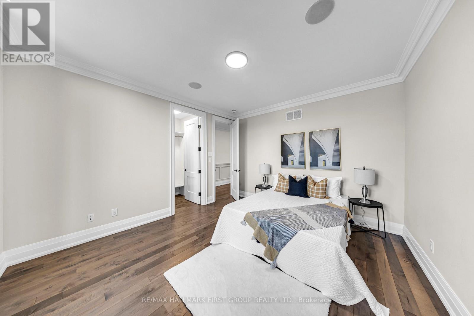
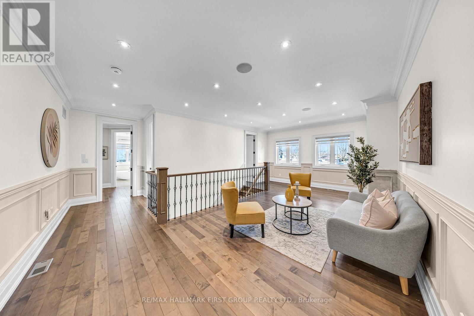
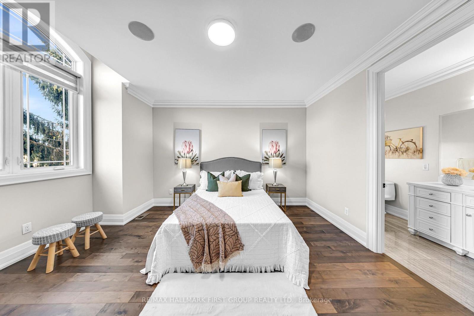
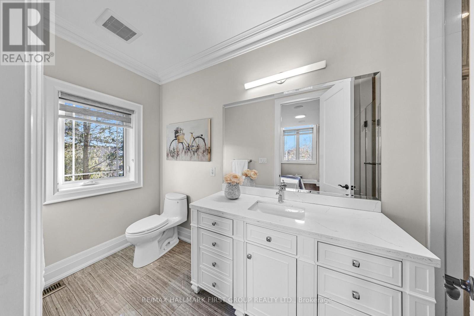
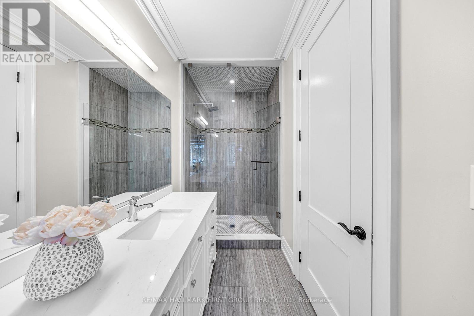
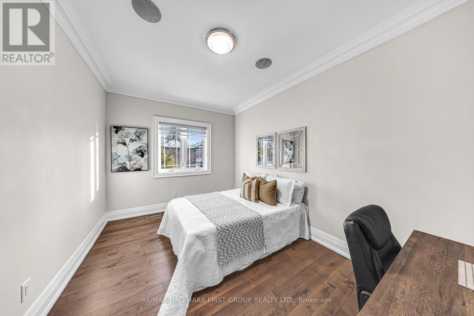
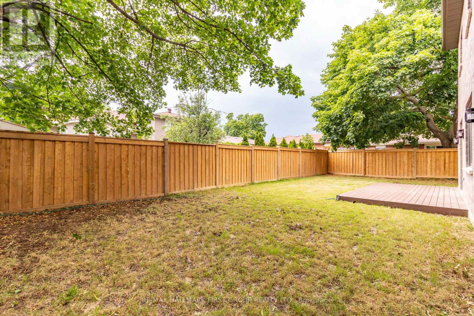
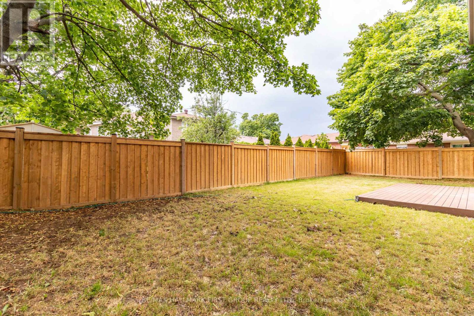
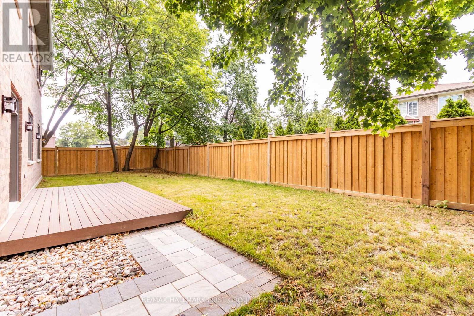
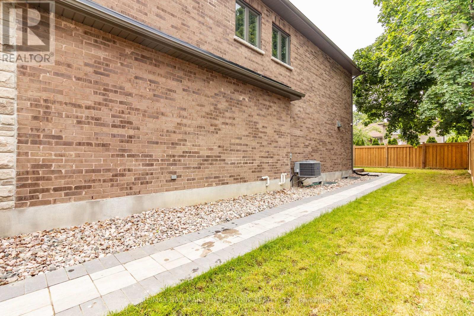
Welcome to this exceptional custom-built family home, where no expense was spared and every detail reflects quality craftsmanship and modern luxury. Ideally located just minutes from the scenic waterfront of Frenchman's Bay, this elegant residence backs onto a park and trail system while offering convenient access to public transit, shopping, restaurants, and Highway 401. The home features rich hardwood flooring, premium tile throughout, a gourmet chef's kitchen with granite countertops, an oversized center island, and a walkout to the backyard, making it perfect for everyday living and entertaining. The inviting living room is highlighted by a built-in gas fireplace and custom shelving, while smart-home upgrades, including built-in speakers, integrated security cameras, and smart wiring throughout, provide exceptional comfort, convenience, and peace of mind. Combining luxury finishes with an unbeatable location near the lake, this is an outstanding leasing opportunity in one of Pickering's most desirable neighborhoods. (id:43681)
房源概要
| MLS® Number | E13605204 |
| 房源类型 | 民宅 |
| 社区名字 | West Shore |
| 特征 | 无地毯, Sump Pump |
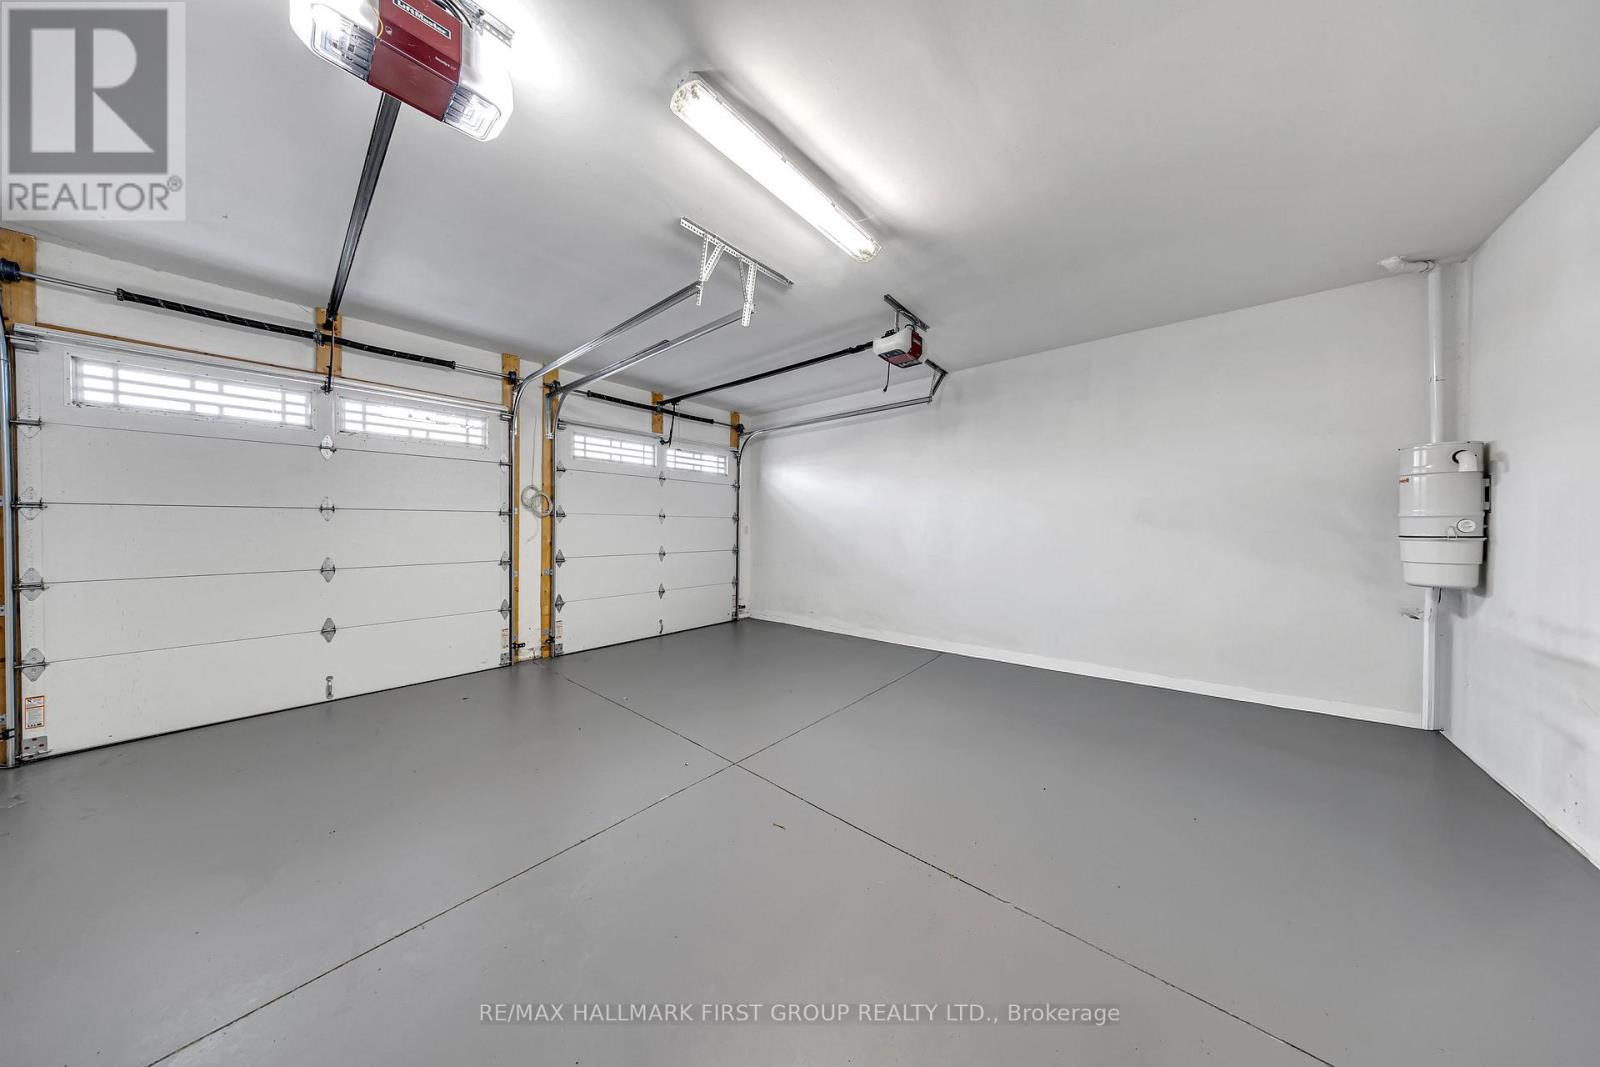
| 总车位 | 7 |
详 情
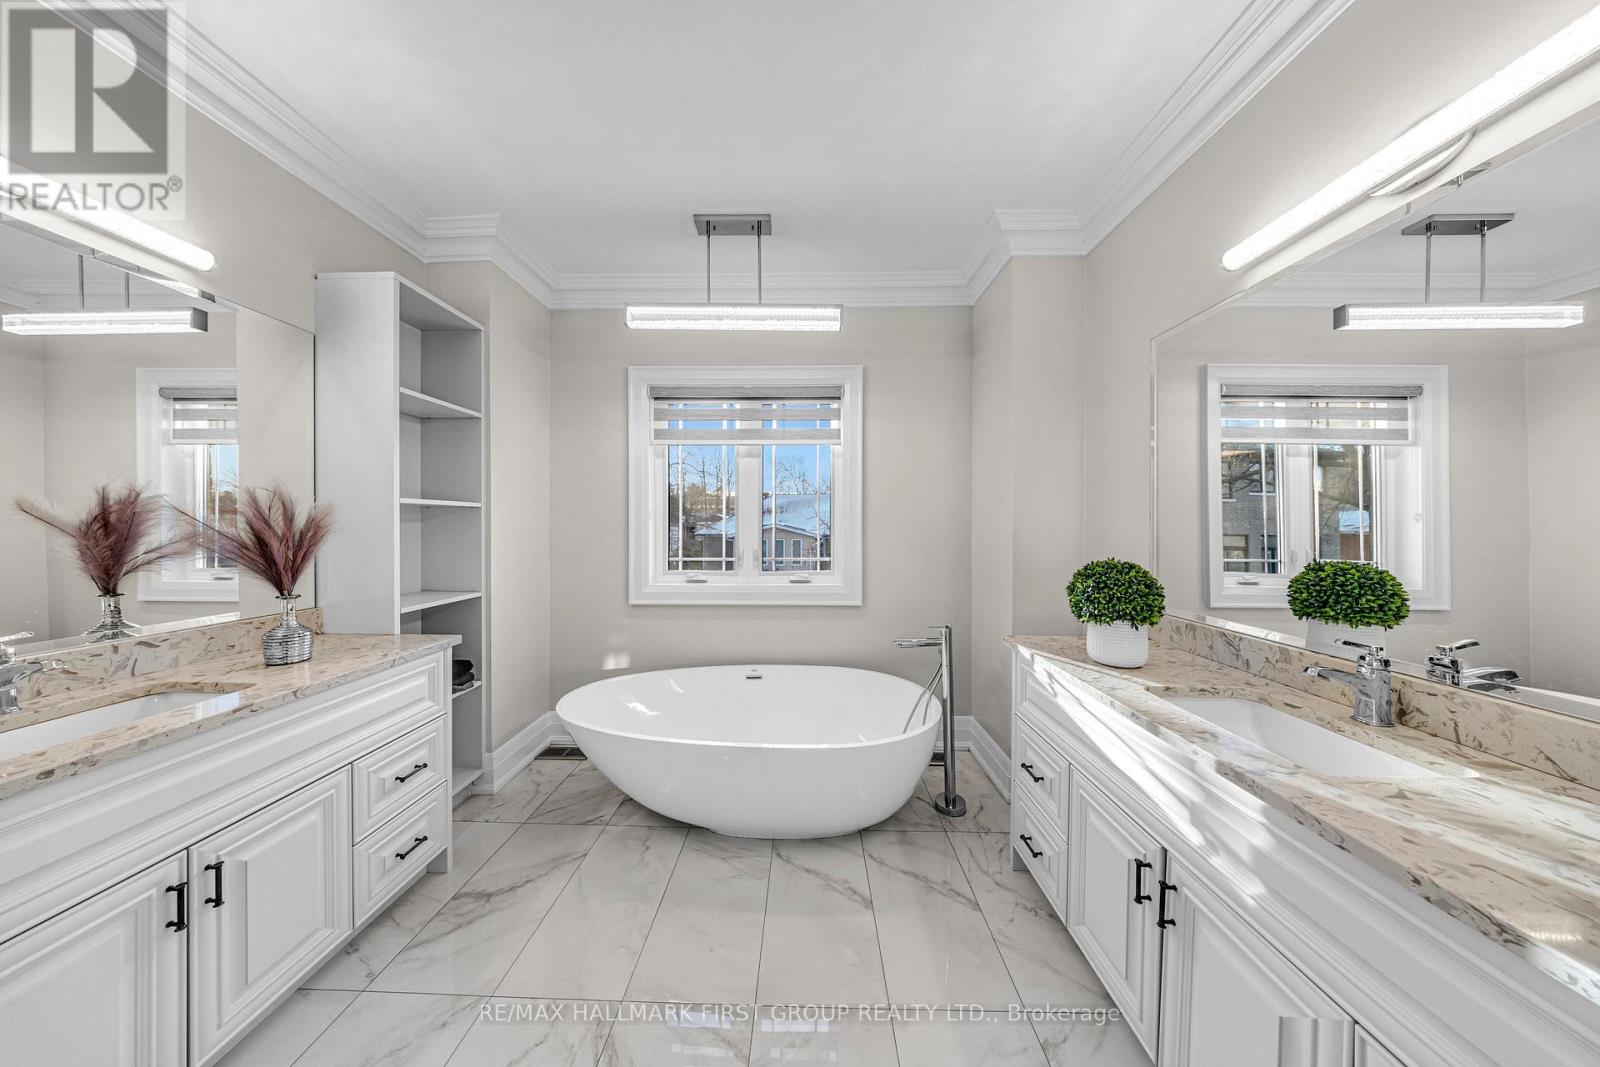
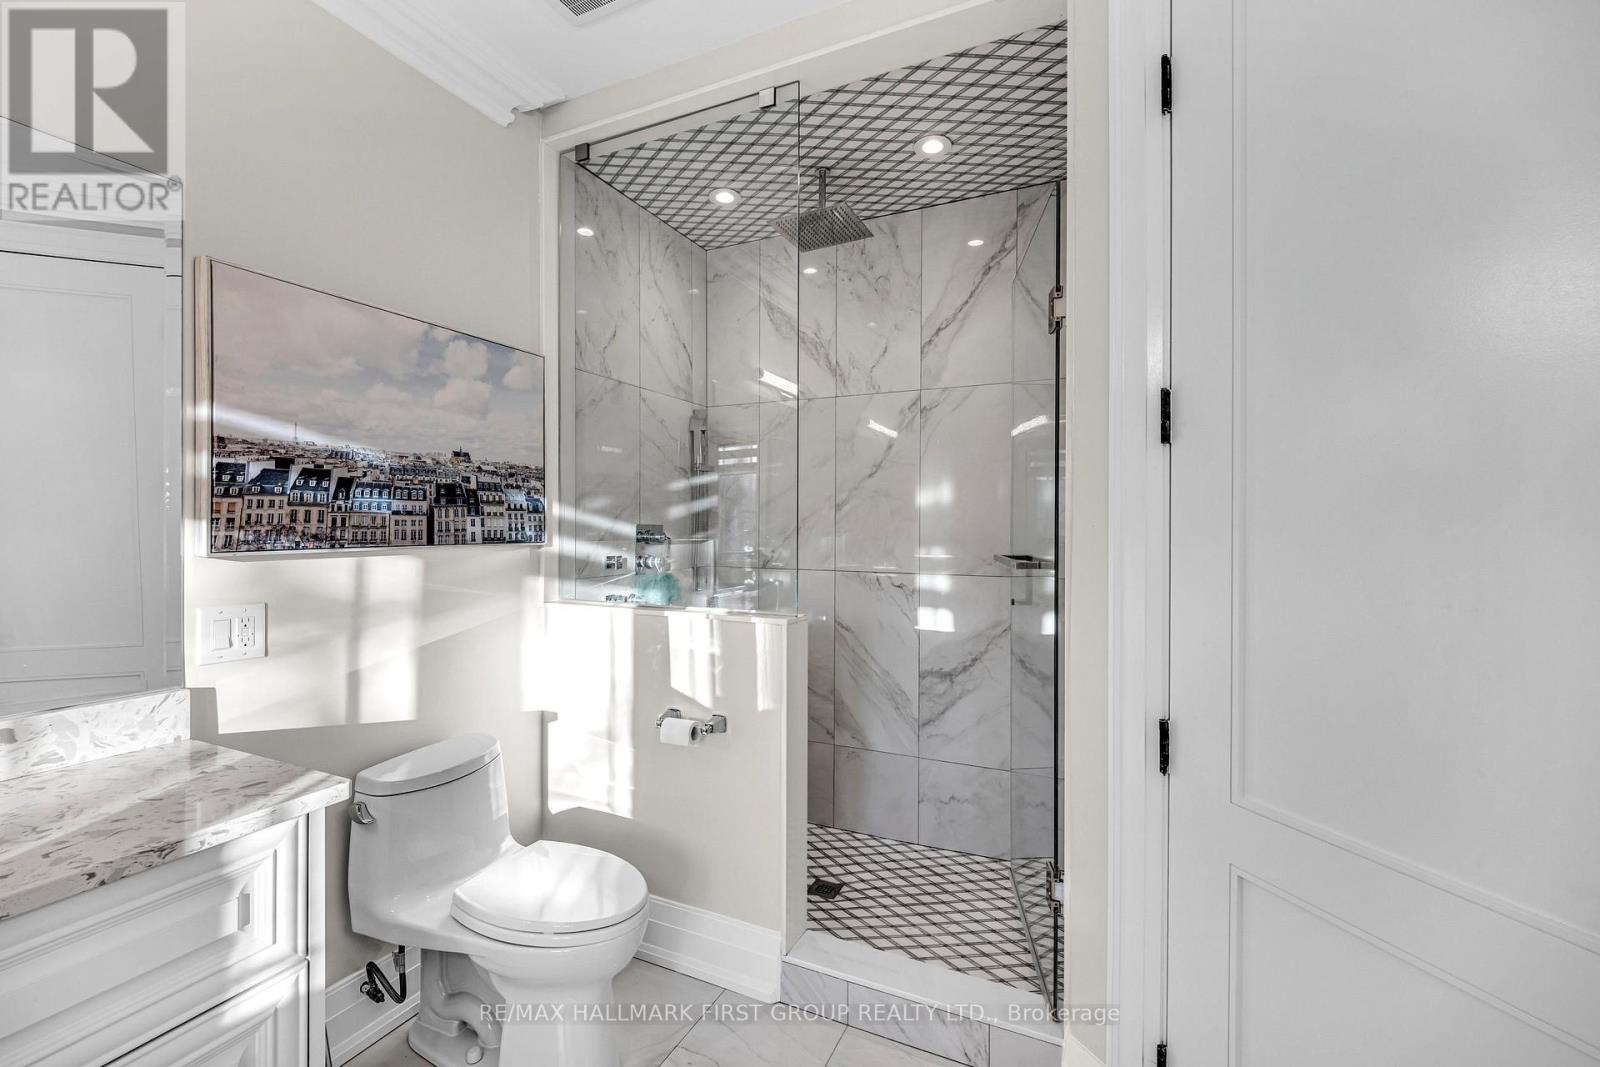
| 浴室 | 5 |
| 地上卧房 | 5 |
| 总卧房 | 5 |
| 公寓设施 | Fireplace(s) |
| 家电类 | Garage Door Opener Remote(s), 烤箱 - Built-in, Central Vacuum, Intercom, Water Heater - Tankless |
| 地下室进展 | 已完成 |
| 地下室类型 | N/a (unfinished) |
| 施工种类 | 独立屋 |
| 空调 | 中央空调 |
| 外墙 | 砖, 石 |
| 壁炉 | 有 |
| Flooring Type | Hardwood, Tile |
| 地基类型 | 混凝土 |
| 客人卫生间(不包含洗浴) | 1 |
| 供暖方式 | 天然气 |
| 供暖类型 | 压力热风 |
| 储存空间 | 2 |
| 内部尺寸 | 3500 - 5000 Sqft |
| 类型 | 独立屋 |
| 设备间 | 市政供水 |
车 位
| 附加车库 | |
| Garage |
土地
| 英亩数 | 无 |
| 污水道 | Sanitary Sewer |
| 土地深度 | 110 Ft |
| 土地宽度 | 60 Ft |
| 不规则大小 | 60 X 110 Ft |
房 间
| 楼 层 | 类 型 | 长 度 | 宽 度 | 面 积 |
|---|---|---|---|---|
| 二楼 | 家庭房 | 7.45 m | 4.72 m | 7.45 m x 4.72 m |
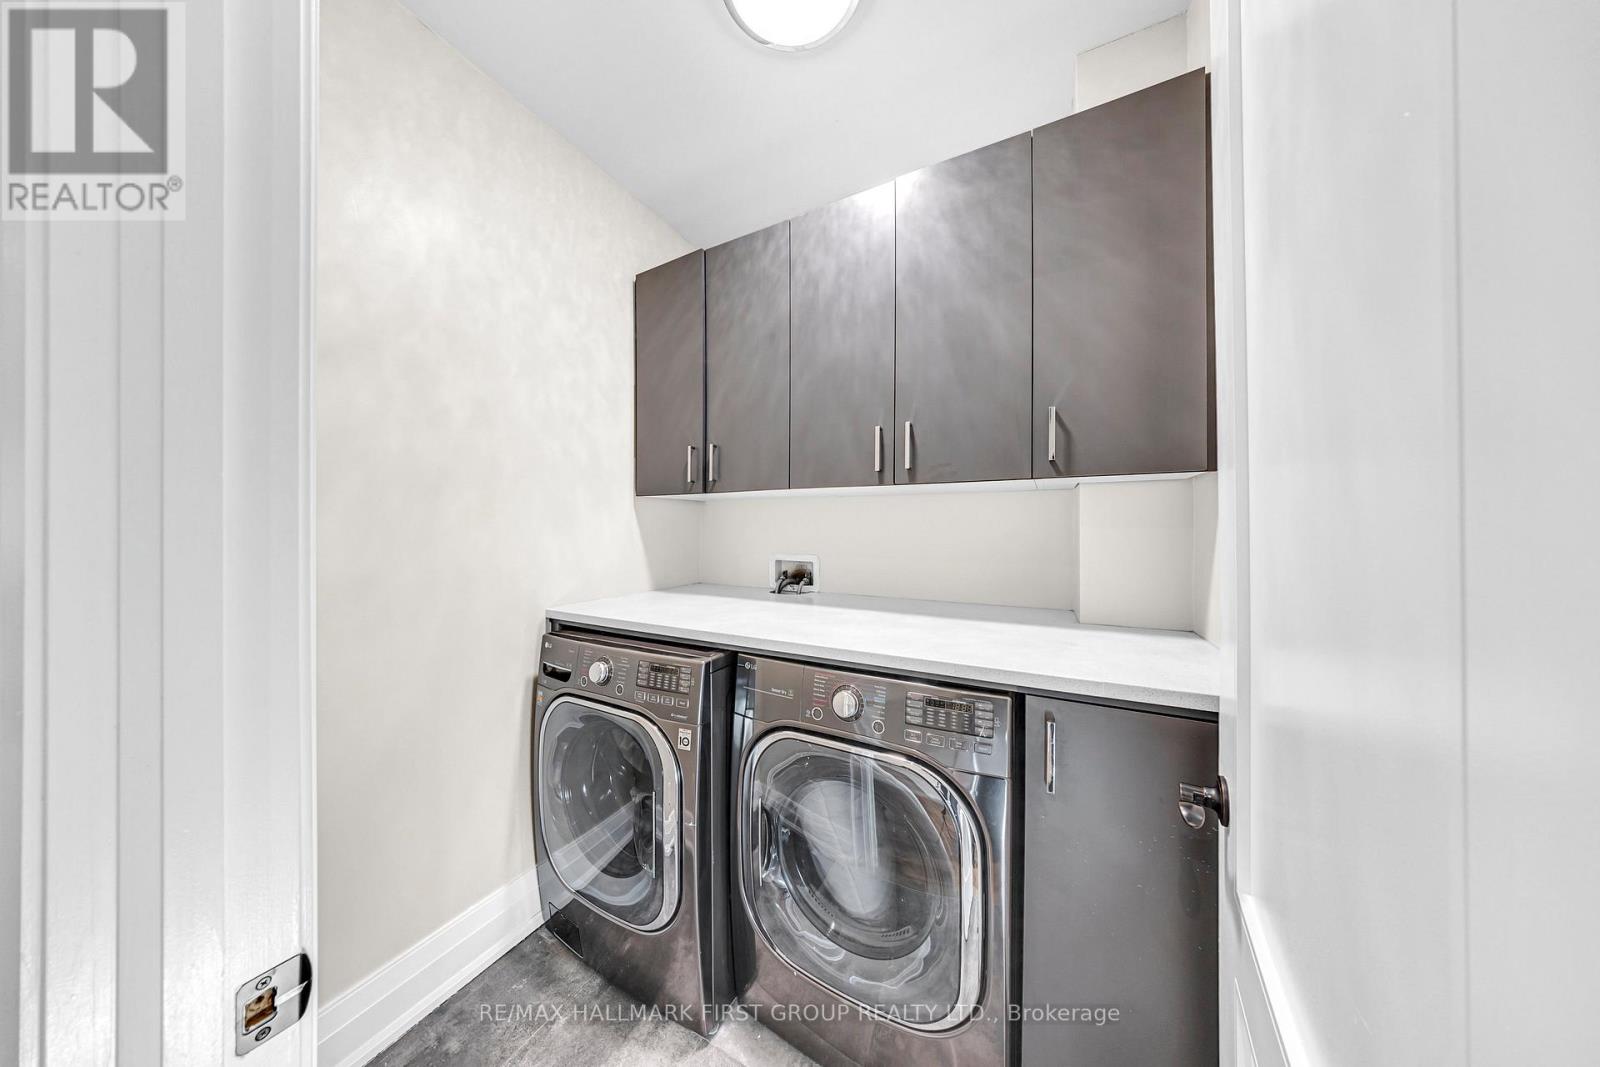
| 二楼 | 洗衣房 | 1.65 m | 1.68 m | 1.65 m x 1.68 m |
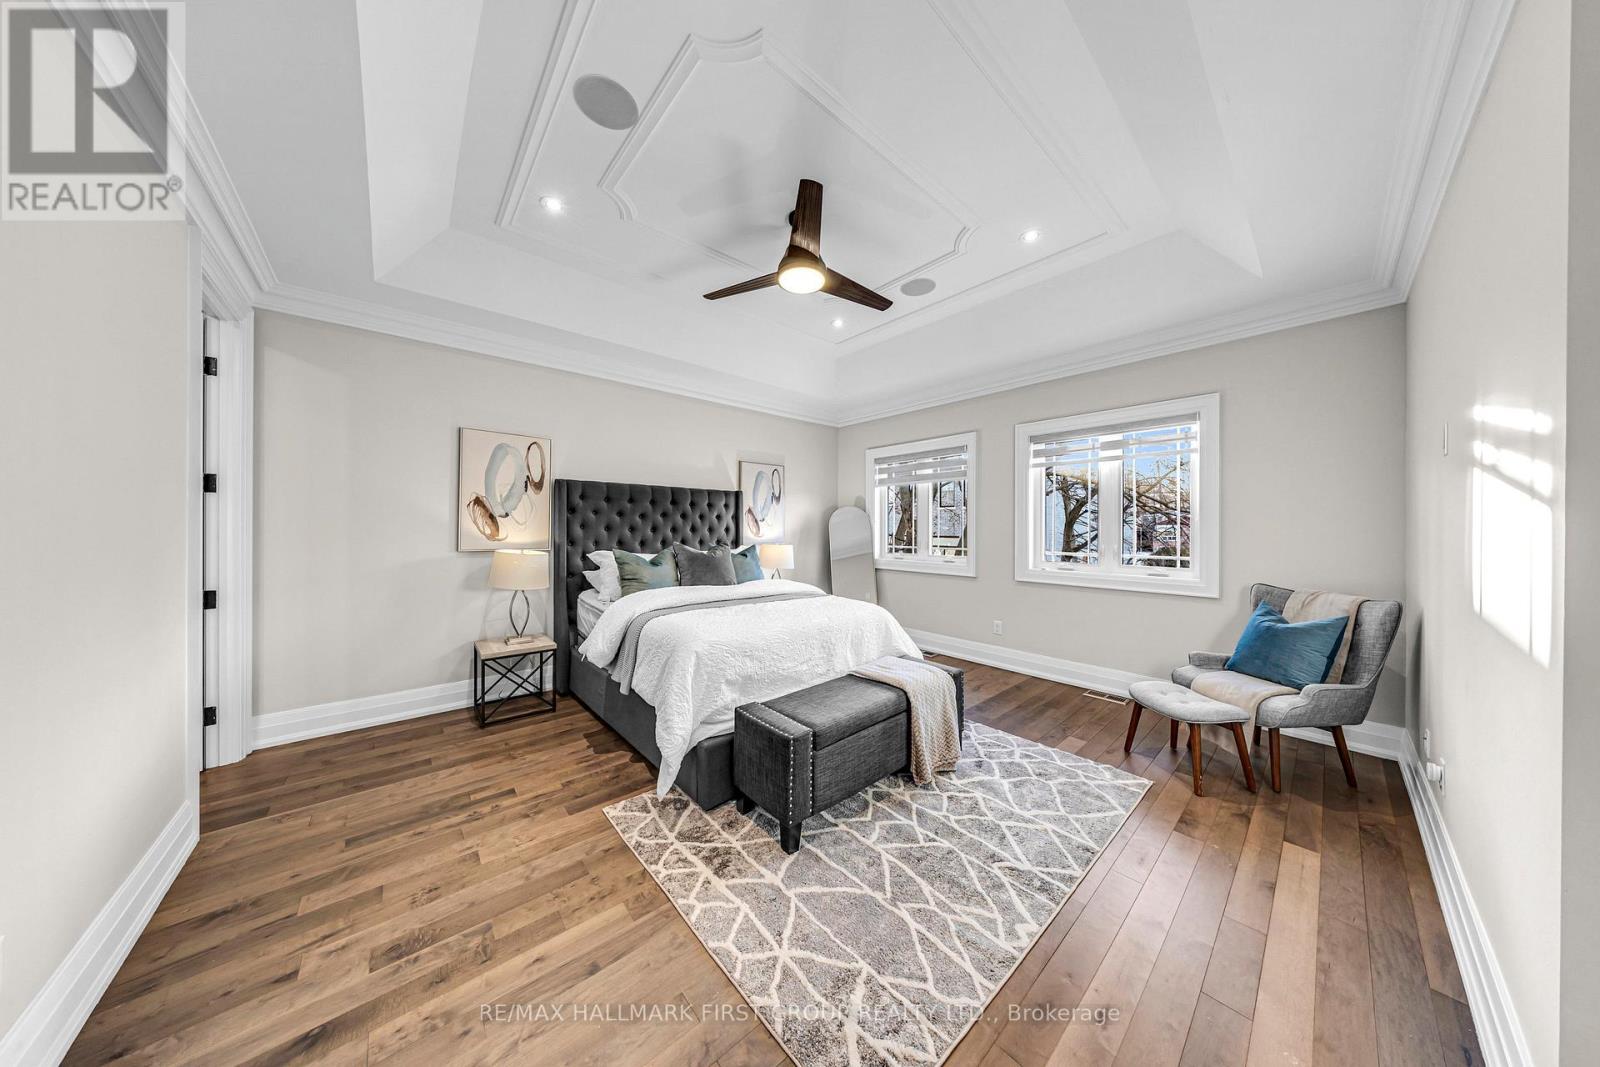
| 二楼 | 主卧 | 5.09 m | 5.02 m | 5.09 m x 5.02 m |
| 二楼 | 第二卧房 | 4.16 m | 4.71 m | 4.16 m x 4.71 m |
| 二楼 | 第三卧房 | 3.85 m | 4.8 m | 3.85 m x 4.8 m |
| 二楼 | Bedroom 4 | 3.69 m | 6.55 m | 3.69 m x 6.55 m |
| 二楼 | Bedroom 5 | 4.19 m | 3.02 m | 4.19 m x 3.02 m |
| 一楼 | 客厅 | 3.92 m | 4.74 m | 3.92 m x 4.74 m |
| 一楼 | 餐厅 | 4.35 m | 4.12 m | 4.35 m x 4.12 m |
| 一楼 | 家庭房 | 5.36 m | 4.52 m | 5.36 m x 4.52 m |
| 一楼 | 厨房 | 7 m | 5.09 m | 7 m x 5.09 m |
| 一楼 | Eating Area | 1.86 m | 5.44 m | 1.86 m x 5.44 m |
https://www.realtor.ca/real-estate/30078941/752-hillview-crescent-pickering-west-shore-west-shore

The trademarks REALTOR®, REALTORS®, and the REALTOR® logo are controlled by The Canadian Real Estate Association (CREA) and identify real estate professionals who are members of CREA. The trademarks MLS®, Multiple Listing Service® and the associated logos are owned by The Canadian Real Estate Association (CREA) and identify the quality of services provided by real estate professionals who are members of CREA. The trademark DDF® is owned by The Canadian Real Estate Association (CREA) and identifies CREA's Data Distribution Facility (DDF®)
Toronto Real Estate Board
RE/MAX Hallmark First Group Realty Ltd.
July 25 2026 05:26:09
