
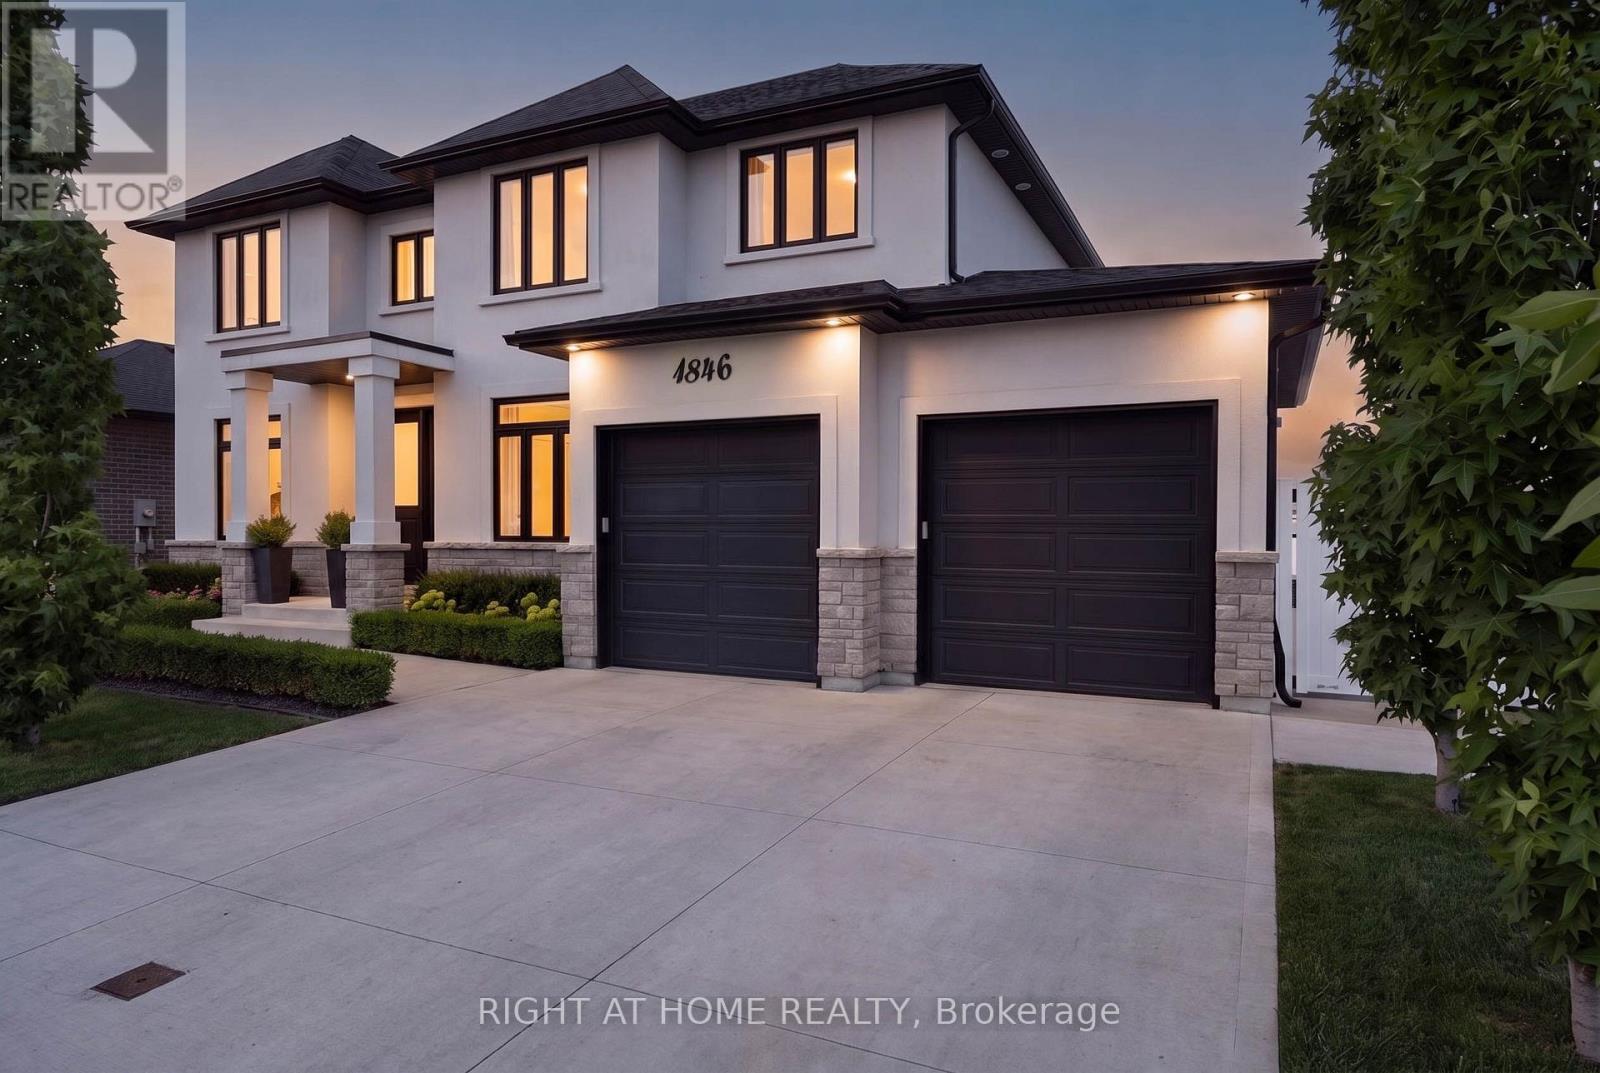
1846 Queens Valley Drive Kingsville, Ontario N9Y 0G6


$999,900
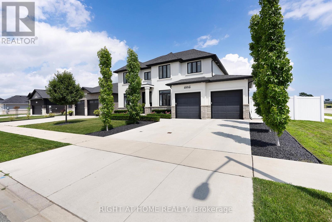
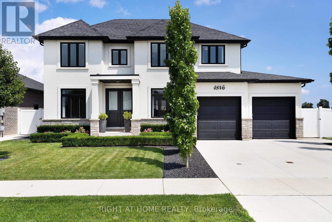
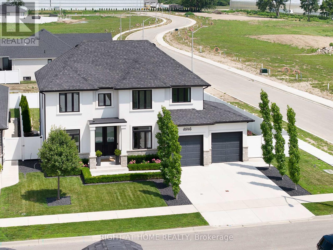
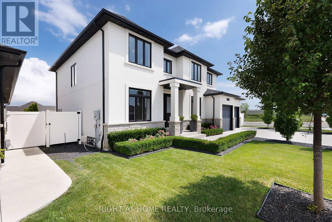
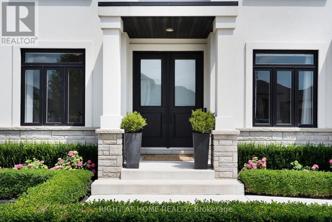
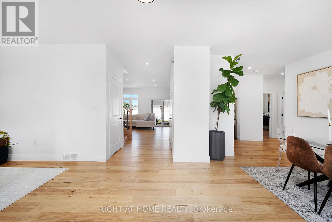
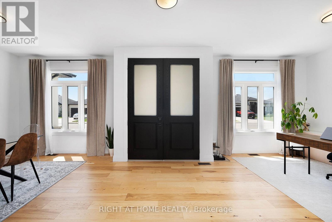
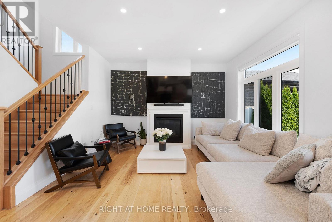
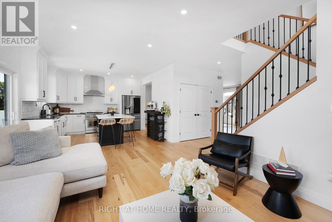
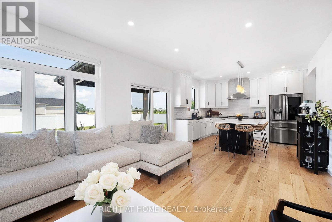
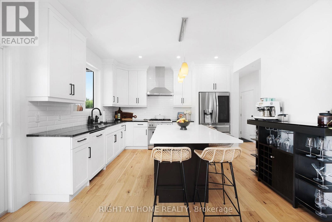
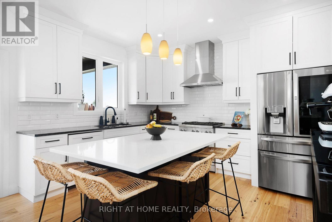
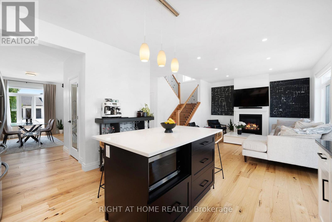
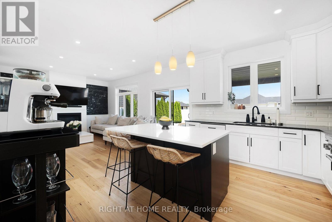
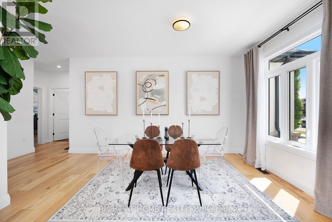
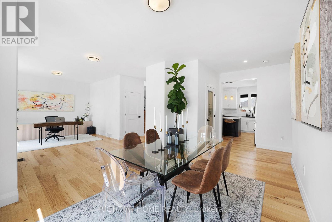
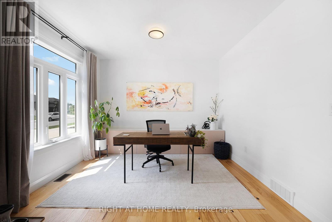
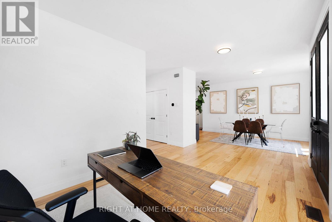
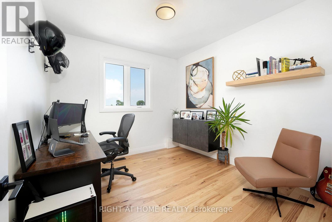
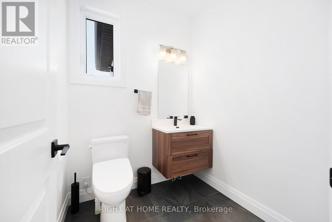
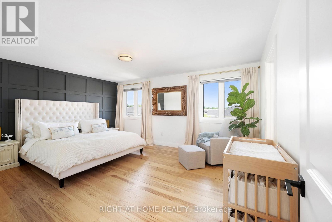
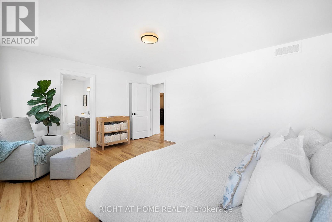
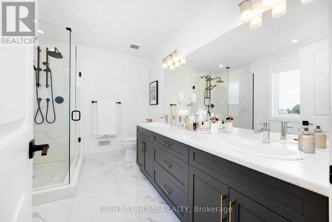
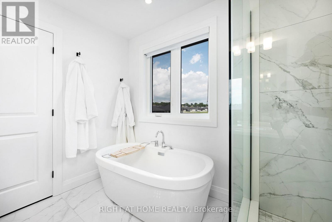
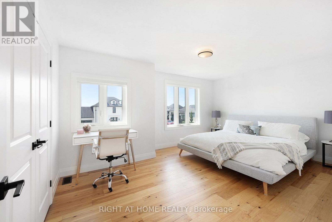
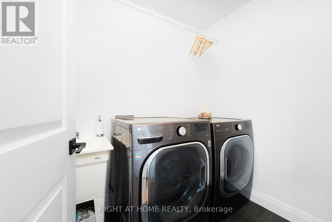
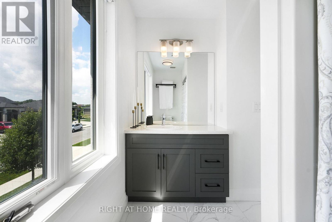
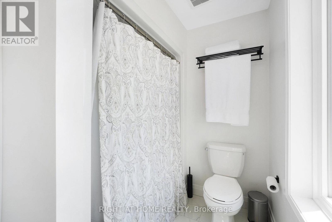
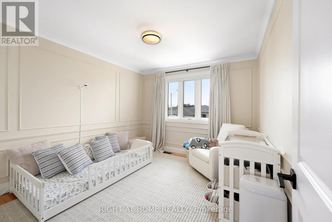
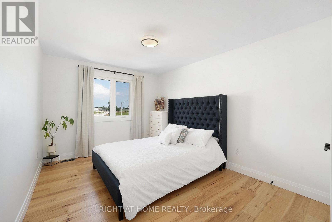
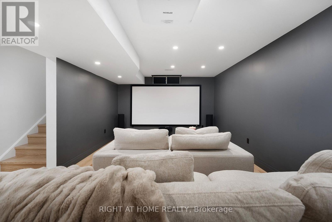
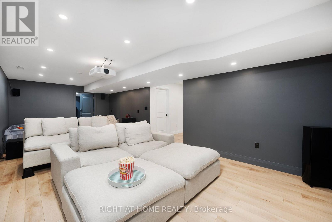
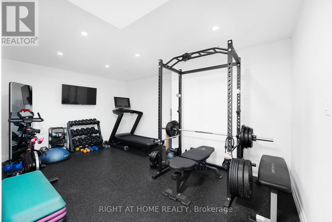
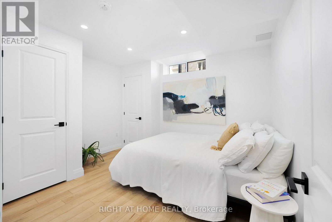
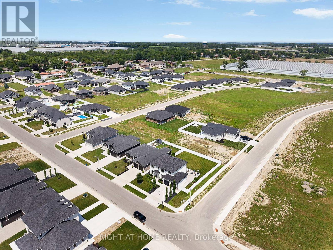
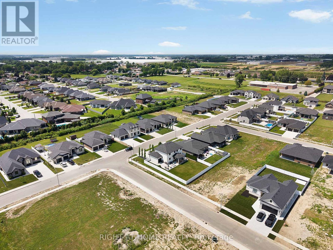
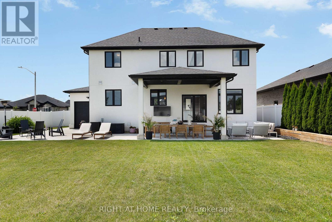
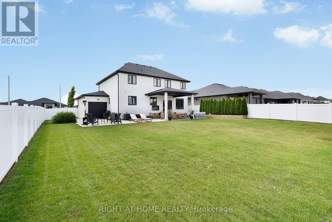
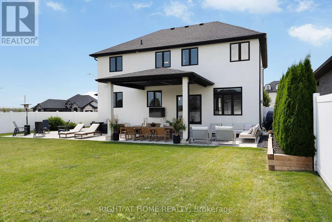
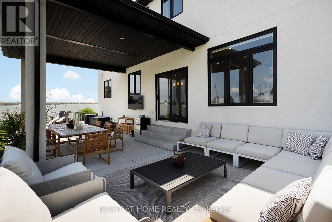
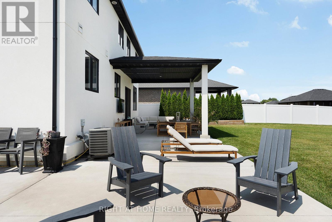
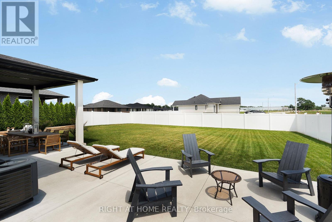
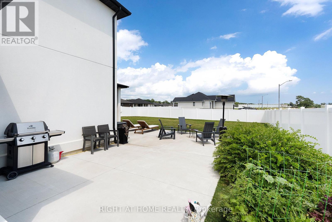
Welcome to this stunning high-end home on a premium corner lot in Kingsville's desirableQueens Valley neighbourhood.Offering 4 bedrooms,3 bathrooms, main floor office that can serve as a 5th bedroom. Gourmet kitchen boasts center island, Thermador gas stove & dishwasher,custom pantry with build-in shelving, Hickory hardwood flooring throughout the main and second levels, a luxurious primary ensuite w heated floors , custom glass shower, double shower heads,main fl bathroom, w heated floors, automated window blinds in select rooms.The lower level offers a media room,gym, bedroom,workshop/safe room,and a rough-in for a future bathroom, providing flexible living space for a variety of needs. Enjoy professionally landscaped property with fully fenced backyard with an irrigation system,covered outdoor entertaining area,and the convenience of a garage with a full rear garage door providing direct access to the backyard. Electrical, gas, and water have been roughed in for a future pool. Move in ready with quality finishes and thoughtfully designed indoor & outdoor living spaces.Interboarded with WECAR MLS #26018063. (id:43681)
房源概要
| MLS® Number | X13605124 |
| 房源类型 | 民宅 |
| 社区名字 | Kingsville |
| 设备类型 | 热水器 |
| 总车位 | 4 |
| 租赁设备类型 | 热水器 |
| 结构 | Patio(s) |
详 情
| 浴室 | 3 |
| 地上卧房 | 4 |
| 地下卧室 | 1 |
| 总卧房 | 5 |
| 家电类 | Garage Door Opener Remote(s), 洗碗机, 烘干机, 炉子, 洗衣机, 冰箱 |
| 地下室类型 | Full |
| 施工种类 | 独立屋 |
| 空调 | 中央空调 |
| 外墙 | 灰泥 |
| 壁炉 | 有 |
| 地基类型 | 混凝土 |
| 客人卫生间(不包含洗浴) | 1 |
| 供暖方式 | 天然气 |
| 供暖类型 | 压力热风 |
| 储存空间 | 2 |
| 内部尺寸 | 2000 - 2500 Sqft |
| 类型 | 独立屋 |
| 设备间 | 市政供水 |
车 位
| 附加车库 | |
| Garage |
土地
| 英亩数 | 无 |
| 污水道 | Sanitary Sewer |
| 土地深度 | 36.9 M |
| 土地宽度 | 21.5 M |
| 不规则大小 | 21.5 X 36.9 M |
房 间
| 楼 层 | 类 型 | 长 度 | 宽 度 | 面 积 |
|---|---|---|---|---|
| 二楼 | 主卧 | 4.9 m | 3.97 m | 4.9 m x 3.97 m |
| 二楼 | 第二卧房 | 4.89 m | 3.66 m | 4.89 m x 3.66 m |
| 二楼 | 第三卧房 | 3.06 m | 3.96 m | 3.06 m x 3.96 m |
| 二楼 | Bedroom 4 | 3.05 m | 3.97 m | 3.05 m x 3.97 m |
| Lower Level | 卧室 | 2.77 m | 2.96 m | 2.77 m x 2.96 m |
| Lower Level | Media | 8.24 m | 3.77 m | 8.24 m x 3.77 m |
| Lower Level | Exercise Room | 5.04 m | 3.56 m | 5.04 m x 3.56 m |
| Lower Level | Workshop | 3.18 m | 3.002 m | 3.18 m x 3.002 m |
| 一楼 | 客厅 | 3.66 m | 3.05 m | 3.66 m x 3.05 m |
| 一楼 | 餐厅 | 3.98 m | 3.05 m | 3.98 m x 3.05 m |
| 一楼 | 厨房 | 3.96 m | 3.06 m | 3.96 m x 3.06 m |
| 一楼 | 家庭房 | 5.19 m | 3.96 m | 5.19 m x 3.96 m |
| 一楼 | Office | 3.05 m | 3.35 m | 3.05 m x 3.35 m |
| 一楼 | Pantry | 2.019 m | 0.673 m | 2.019 m x 0.673 m |
https://www.realtor.ca/real-estate/30078865/1846-queens-valley-drive-kingsville-kingsville

The trademarks REALTOR®, REALTORS®, and the REALTOR® logo are controlled by The Canadian Real Estate Association (CREA) and identify real estate professionals who are members of CREA. The trademarks MLS®, Multiple Listing Service® and the associated logos are owned by The Canadian Real Estate Association (CREA) and identify the quality of services provided by real estate professionals who are members of CREA. The trademark DDF® is owned by The Canadian Real Estate Association (CREA) and identifies CREA's Data Distribution Facility (DDF®)
Toronto Real Estate Board
Right At Home Realty
July 29 2026 08:10:18
