
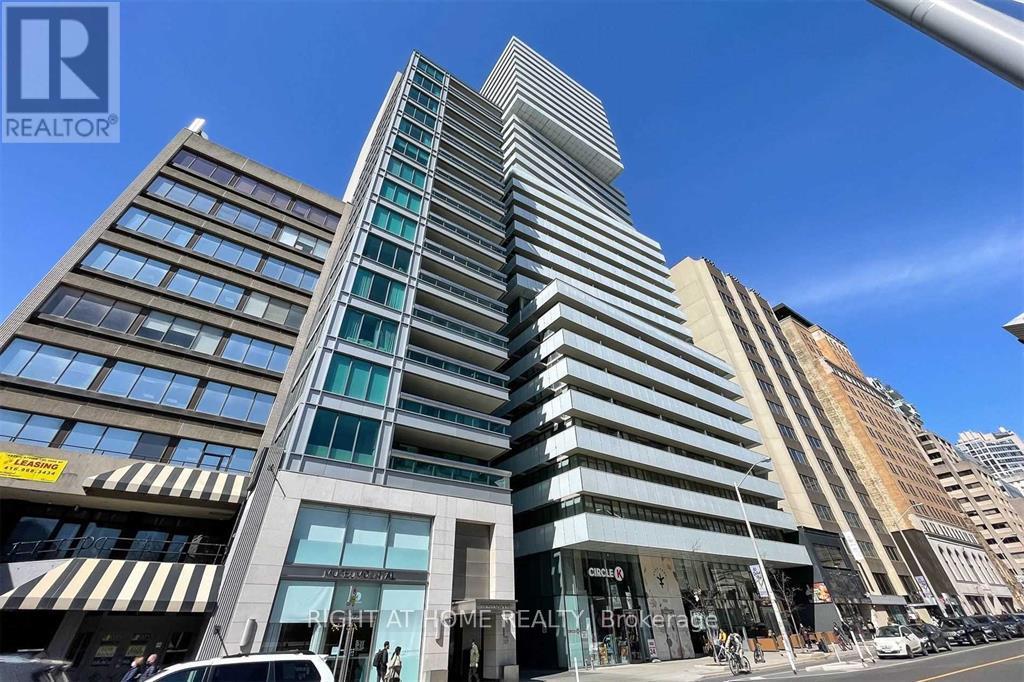
1604 - 200 Bloor Street W Toronto (Annex), Ontario M5S 0B1


$3,495 Monthly
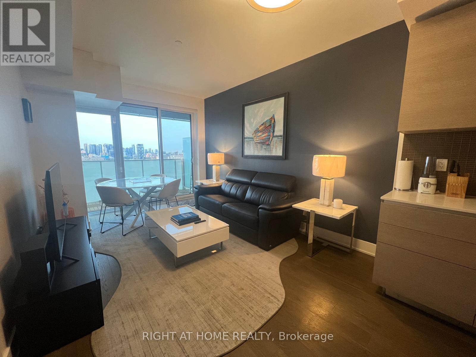
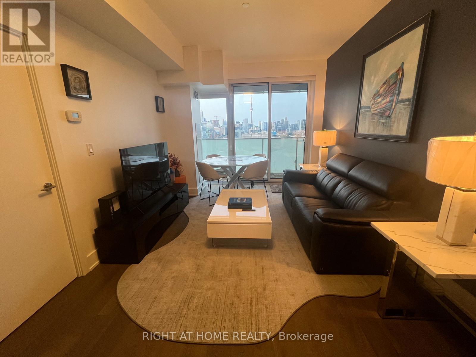
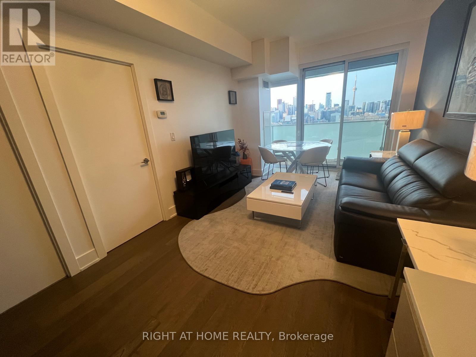
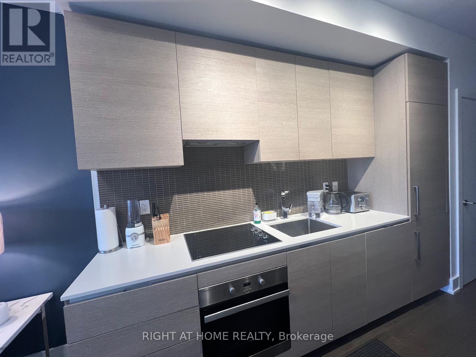
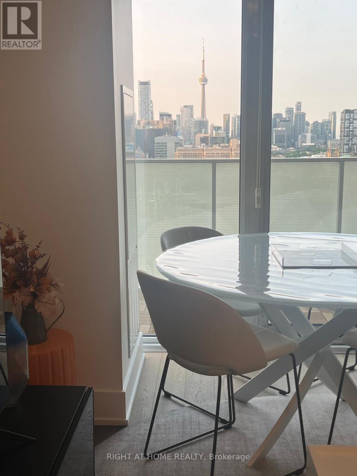
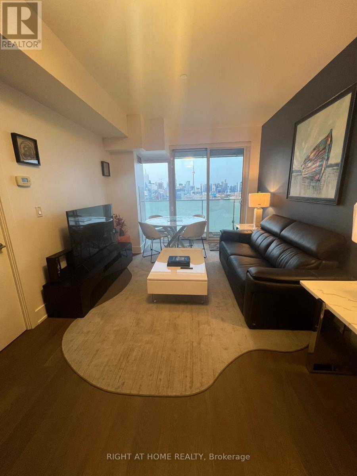
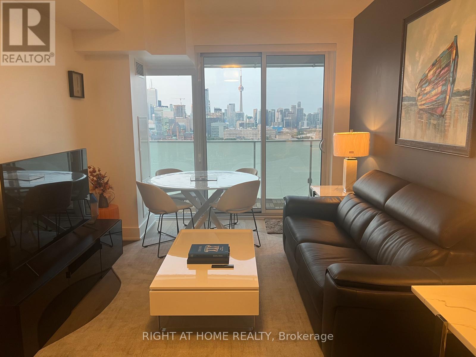
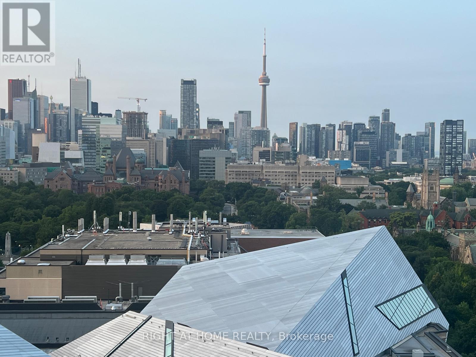
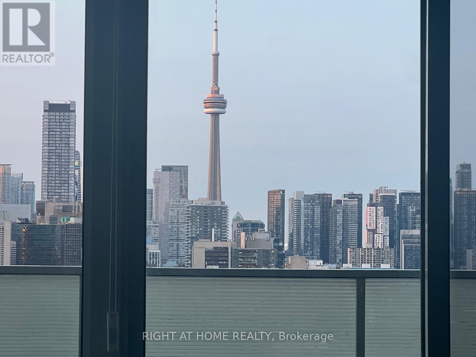
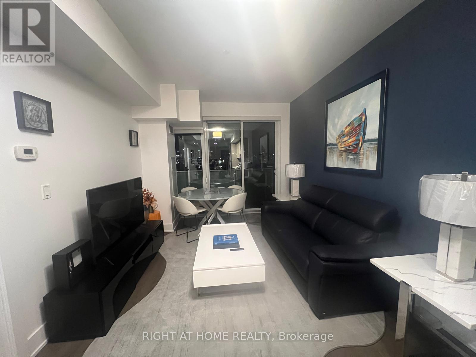
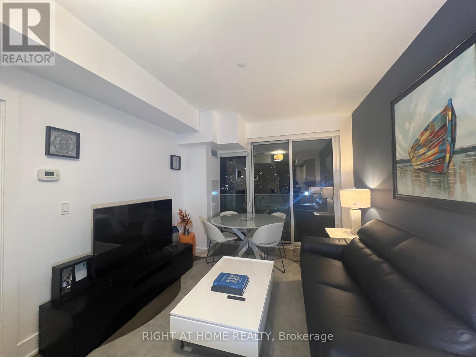
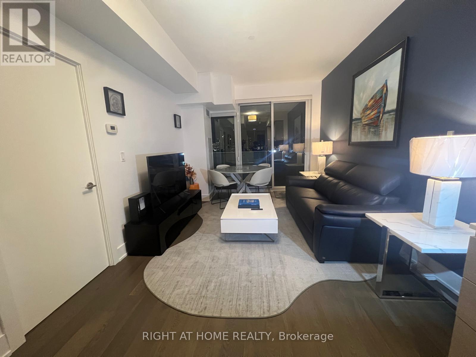
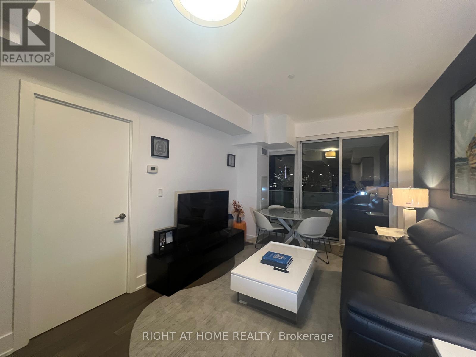
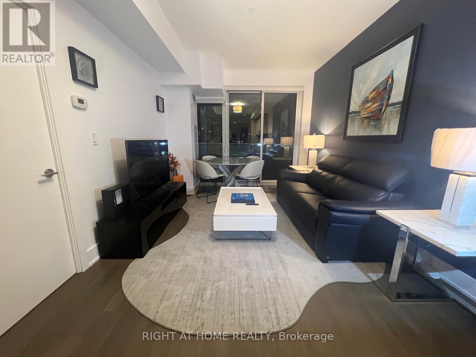
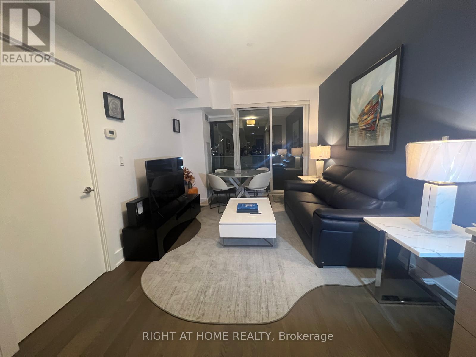
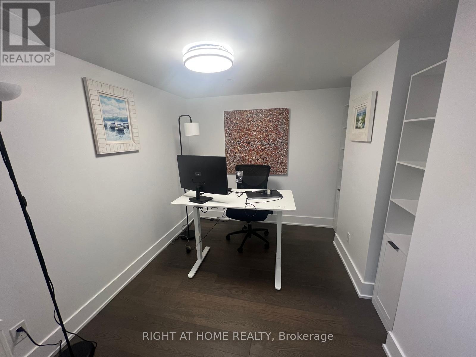
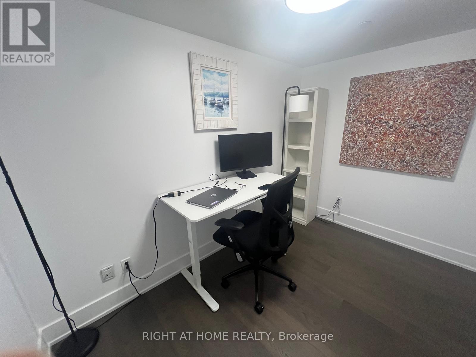
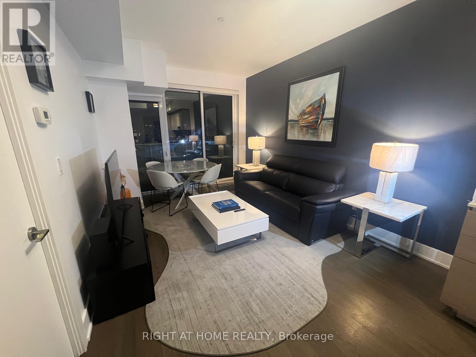
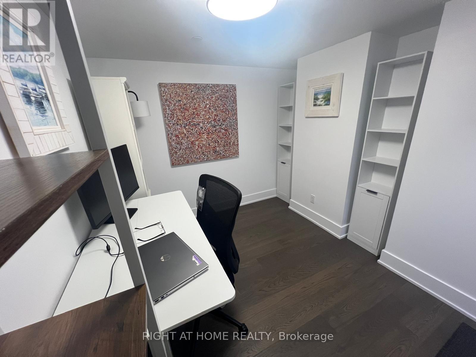
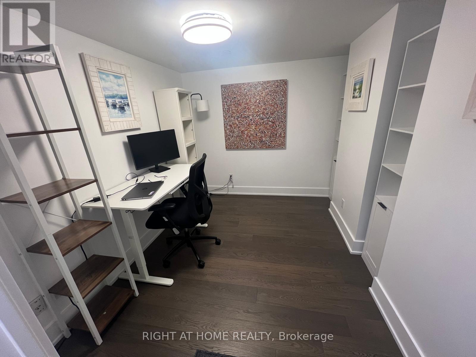
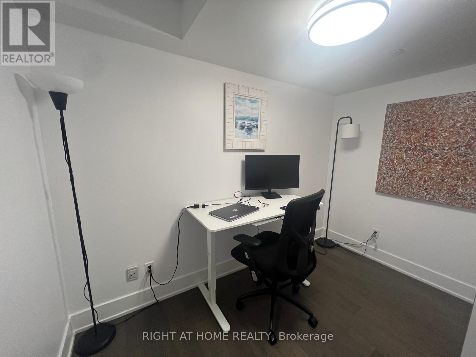
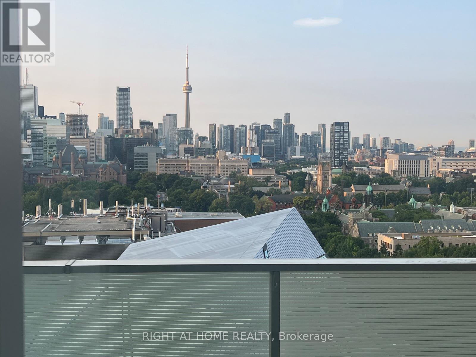
Luxury 1+Den at Exhibit Residences. Available exclusively as a fully furnished rental. Rare, Unobstructed South-Facing CN Tower Views. Enjoy breathtaking, unobstructed south-facing views of the CN Tower from this prestigious Exhibit Residences in the heart of Yorkville. Offering one of the building's most desirable exposures, this bright, thoughtfully designed residence combines luxury, comfort, and convenience.The functional open-concept layout features a spacious living and dining area that walks out to a private balcony showcasing spectacular skyline views. The enclosed den with French doors is ideal as a second bedroom or private home office. The modern kitchen is equipped with built-in Miele appliances, stone countertops, a centre island, and sleek laminate flooring throughout.Unbeatable Yorkville location just steps to the University of Toronto, the Royal Ontario Museum, world-class shopping and dining, St. George Station (Lines 1 & 2), and the Financial District. Walk Score 99, Transit Score 95, Bike Score 98.Residents enjoy five-star amenities including a 24-hour concierge, fitness centre, rooftop terrace, private dining lounge, media and party rooms, visitor parking, and more.Fully furnished and complete with integrated panelled fridge and dishwasher, built-in oven and cooktop, stacked washer and dryer, all existing light fixtures and window coverings, and one locker. The furniture description will be provided. A king-size bed is noted here for reference only. This location generates strong demand from: (1) Corporate relocations & diplomats with housing allowances looking for immediate, hassle-free move-ins. (2) U of T faculty, visiting professors, & medical fellows requiring 1-to-2 year turn-key accommodations.(3) Executive professionals who prefer avoiding moving logistics and furniture procurement. (id:43681)
房源概要
| MLS® Number | C13604972 |
| 房源类型 | 民宅 |
| 社区名字 | Annex |
| 社区特征 | Pets Allowed With Restrictions |
| 特征 | Flat Site, 阳台, Level, In Suite Laundry |
详 情
| 浴室 | 1 |
| 地上卧房 | 1 |
| 地下卧室 | 1 |
| 总卧房 | 2 |
| 公寓设施 | Separate Heating Controls, Storage - Locker |
| 地下室类型 | 没有 |
| 空调 | 中央空调 |
| 外墙 | 混凝土, 灰泥 |
| Flooring Type | Laminate |
| 地基类型 | 混凝土浇筑, 混凝土 |
| 供暖方式 | 天然气 |
| 供暖类型 | 压力热风 |
| 内部尺寸 | 600 - 699 Sqft |
| 类型 | 公寓 |
车 位
| 没有车库 |
土地
| 英亩数 | 无 |
房 间
| 楼 层 | 类 型 | 长 度 | 宽 度 | 面 积 |
|---|---|---|---|---|
| Flat | 客厅 | 4.27 m | 3.26 m | 4.27 m x 3.26 m |
| Flat | 餐厅 | 4.27 m | 3.26 m | 4.27 m x 3.26 m |
| Flat | 厨房 | 3.23 m | 3.11 m | 3.23 m x 3.11 m |
| Flat | 主卧 | 3.66 m | 2.9 m | 3.66 m x 2.9 m |
| Flat | 衣帽间 | 3.05 m | 2.38 m | 3.05 m x 2.38 m |
https://www.realtor.ca/real-estate/30078688/1604-200-bloor-street-w-toronto-annex-annex

The trademarks REALTOR®, REALTORS®, and the REALTOR® logo are controlled by The Canadian Real Estate Association (CREA) and identify real estate professionals who are members of CREA. The trademarks MLS®, Multiple Listing Service® and the associated logos are owned by The Canadian Real Estate Association (CREA) and identify the quality of services provided by real estate professionals who are members of CREA. The trademark DDF® is owned by The Canadian Real Estate Association (CREA) and identifies CREA's Data Distribution Facility (DDF®)
Toronto Real Estate Board
Right At Home Realty
August 02 2026 01:30:08
