
32 Ritchie Avenue Toronto (Roncesvalles), Ontario M6R 2J8


$1,198,000
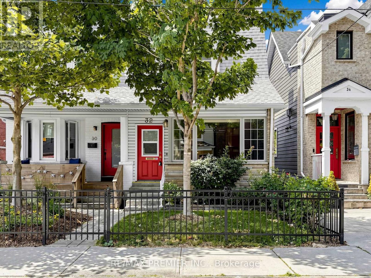
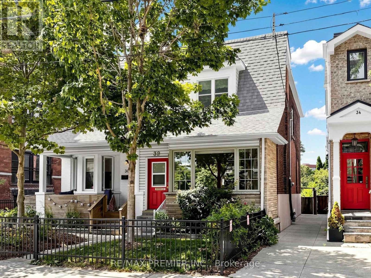
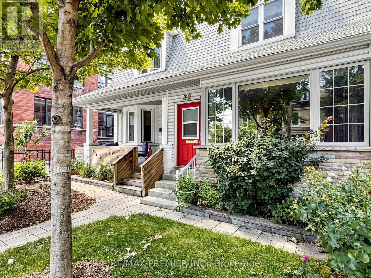
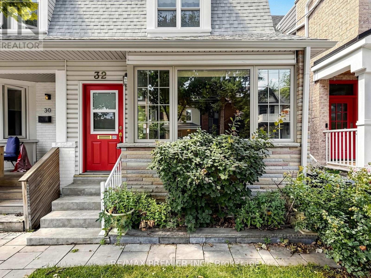
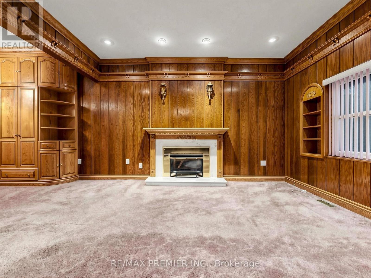
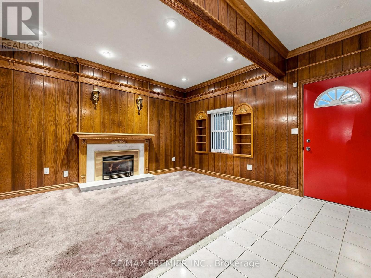
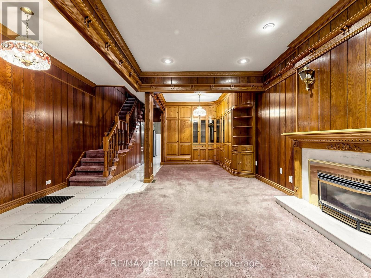
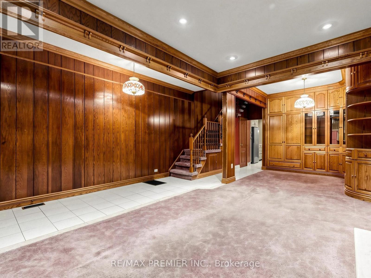
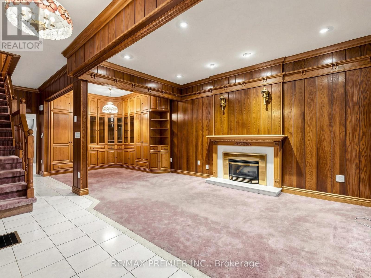
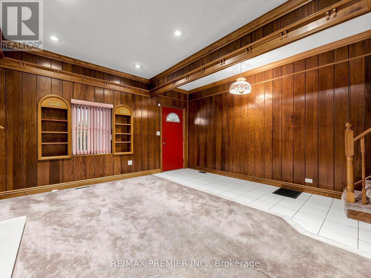
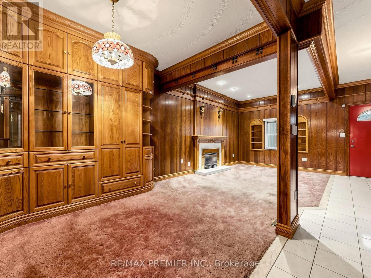
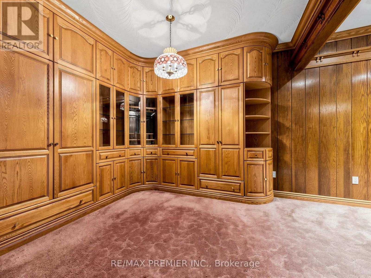
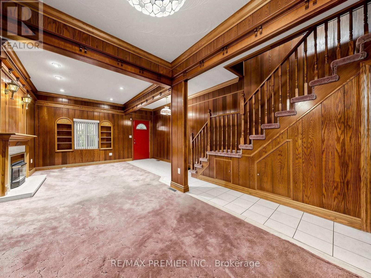
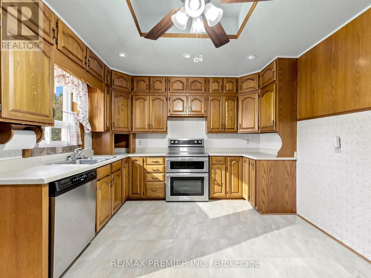
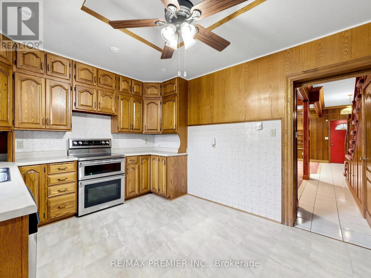
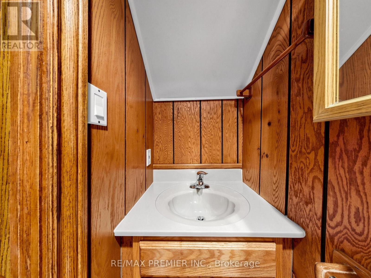
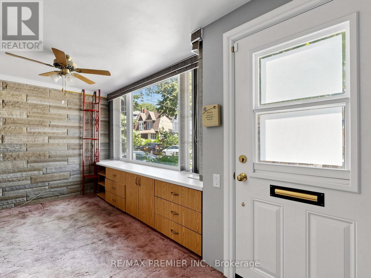
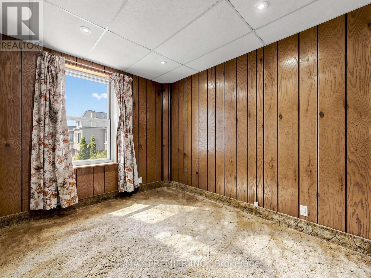
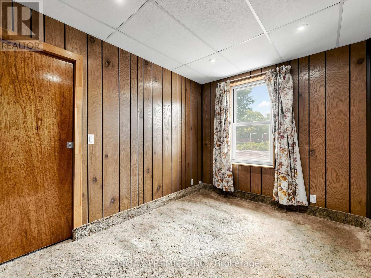
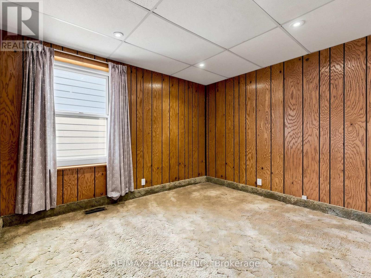
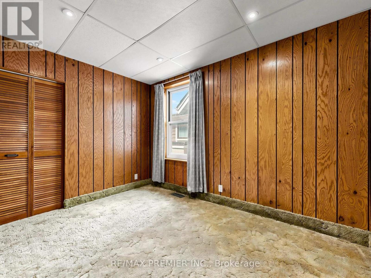
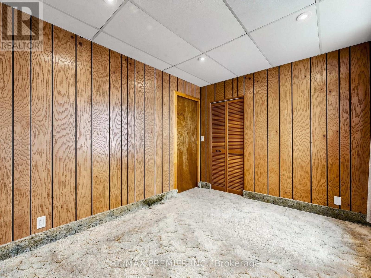
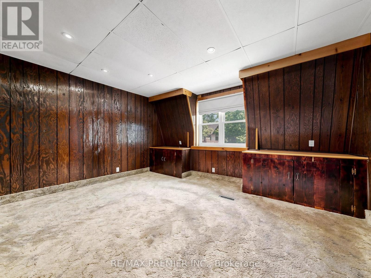
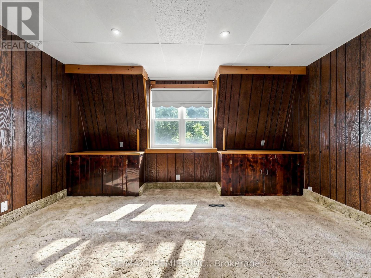
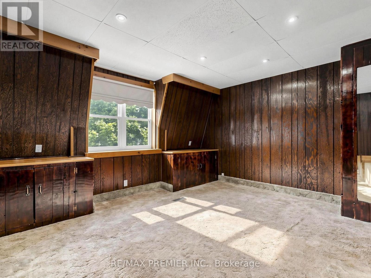
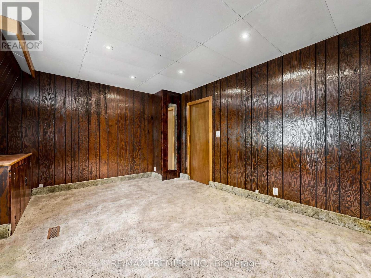
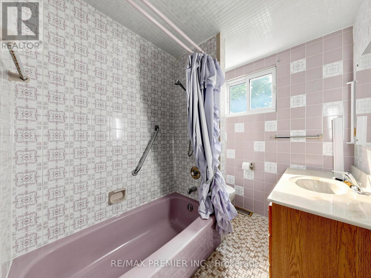
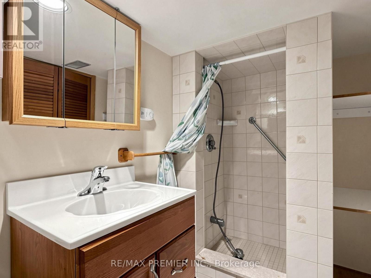
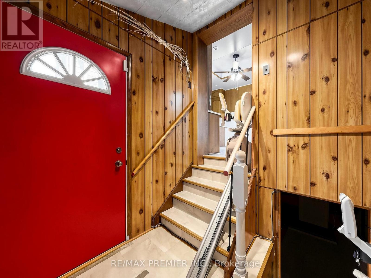
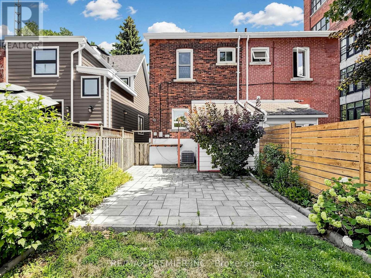
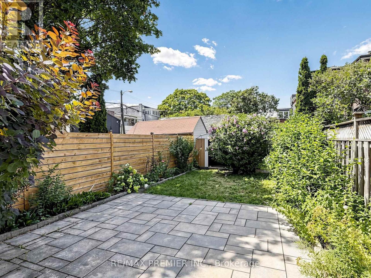
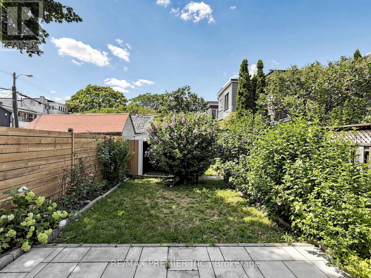
Welcome to 32 Ritchie Avenue, a charming semi-detached home in the heart of Roncesvalles Village. This classic early-1900s, two-storey home offers 3 bedrooms and 2.5 bathrooms on a generous 20.17 x 110 ft lot-an exceptional frontage for the street. Lovingly maintained for many years, the home features quality 1980s renovations with extensive oak finishes. Well-cared for throughout, it presents an excellent opportunity to update, renovate, or customize to your own style. The spacious lot provides outstanding potential for future improvements in one of Toronto's most sought-after west-end neighbourhoods. Just steps to Roncesvalles Village shops, cafés, restaurants, parks, schools, transit, and a short stroll to High Park. The property is being sold in "as is, where is" condition. (id:43681)
房源概要
| MLS® Number | W13604898 |
| 房源类型 | 民宅 |
| 社区名字 | Roncesvalles |
| 结构 | 棚 |
详 情
| 浴室 | 3 |
| 地上卧房 | 3 |
| 总卧房 | 3 |
| 公寓设施 | Separate 电ity Meters |
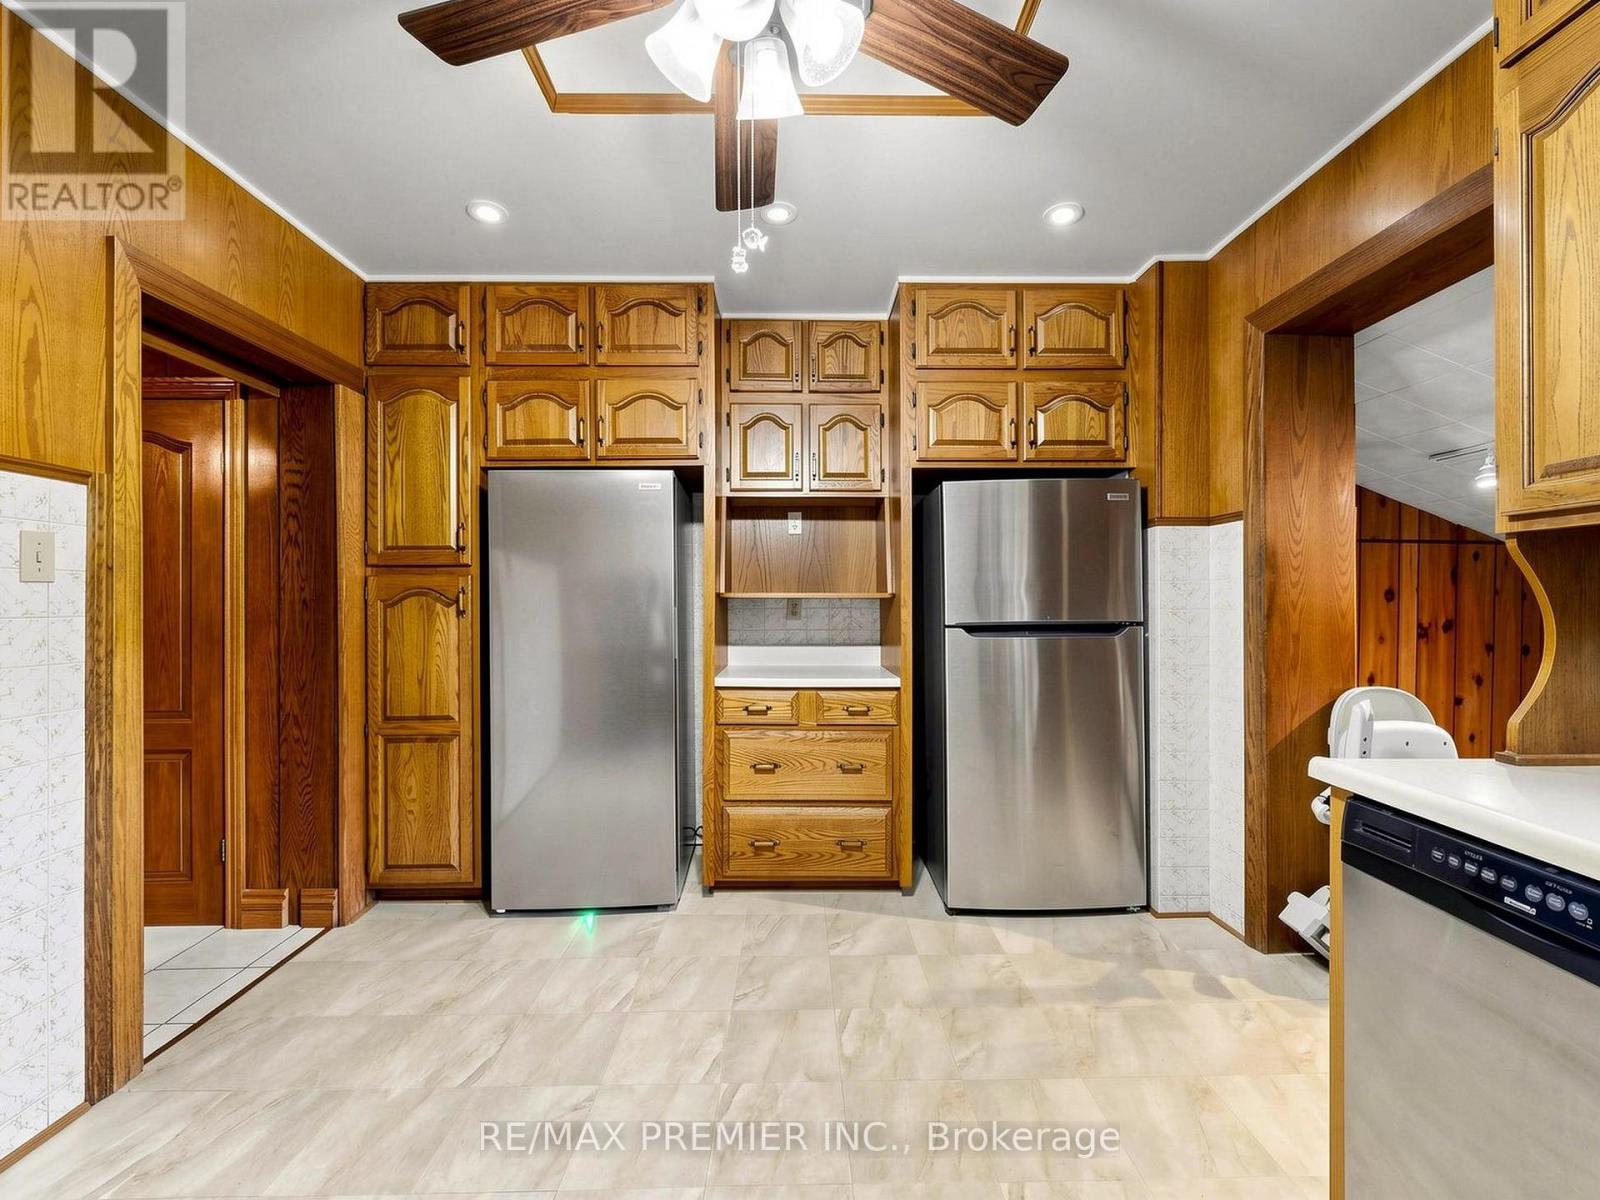
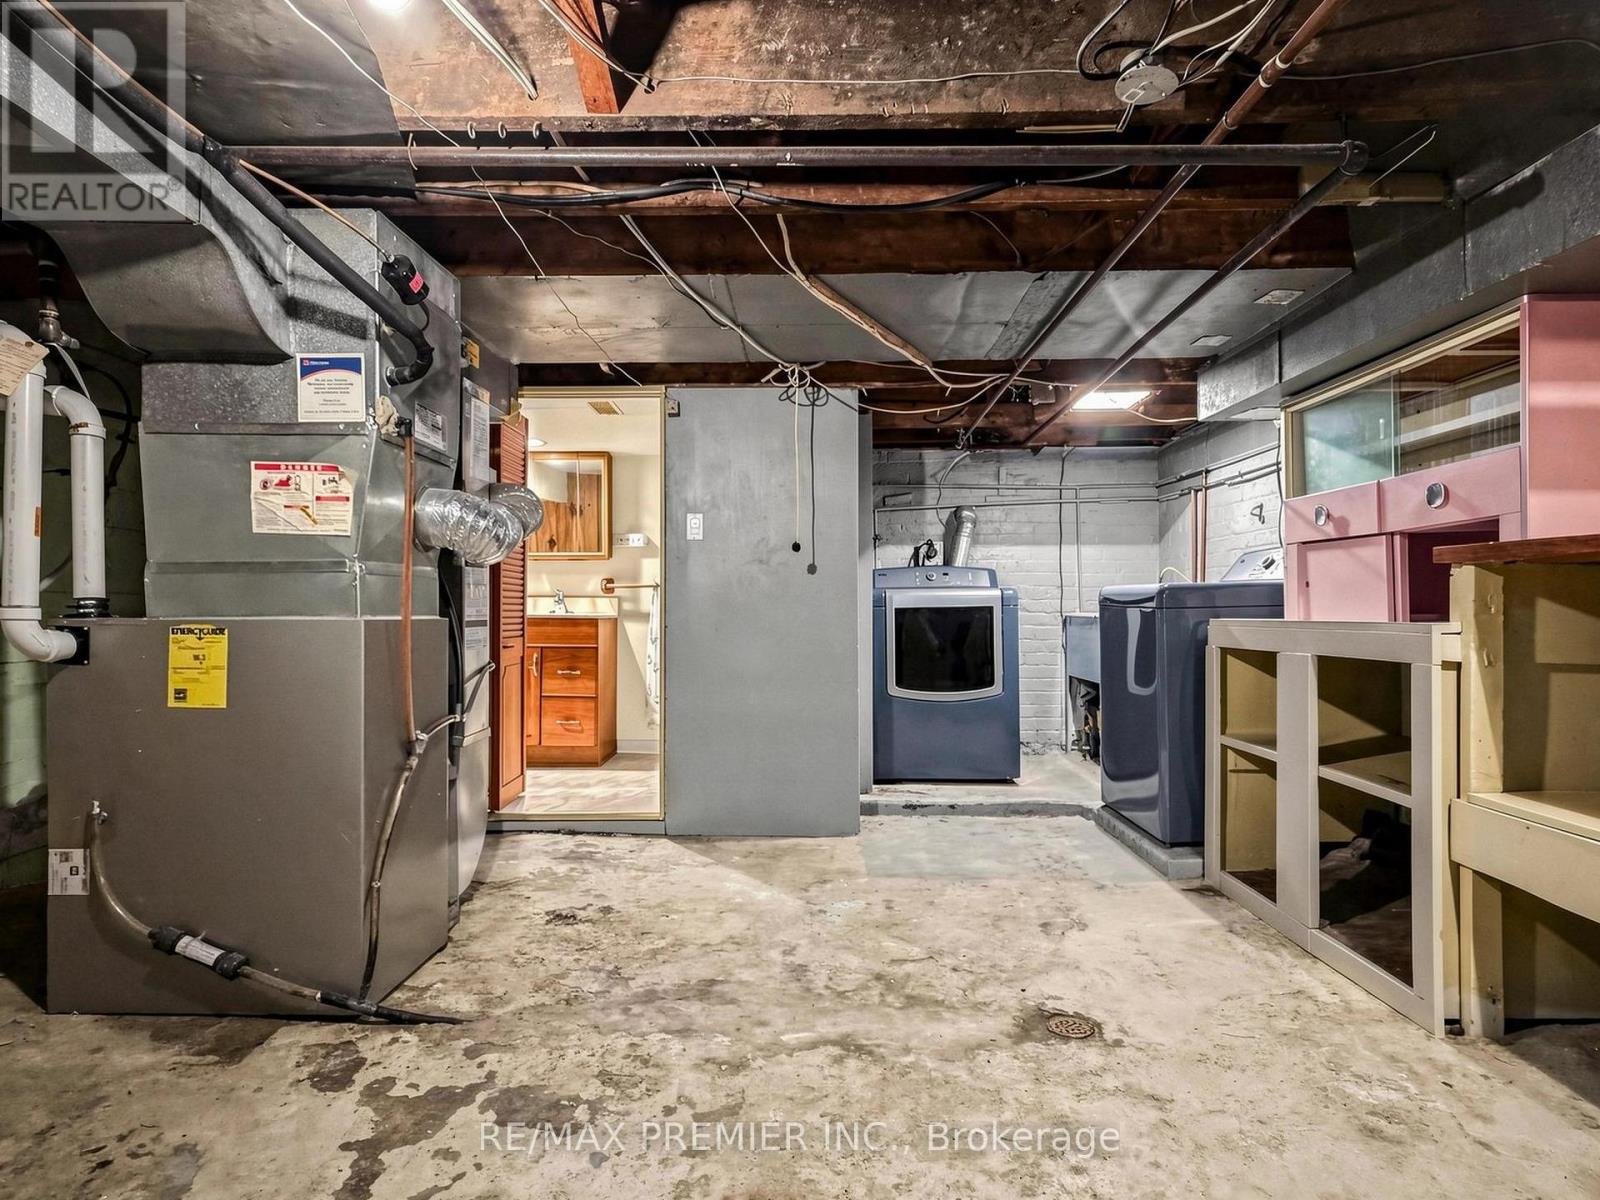
| 家电类 | Water Heater - Tankless, 洗碗机, 烘干机, Freezer, 烤箱, Alarm System, 洗衣机, Two 冰箱s |
| 地下室进展 | 已完成 |
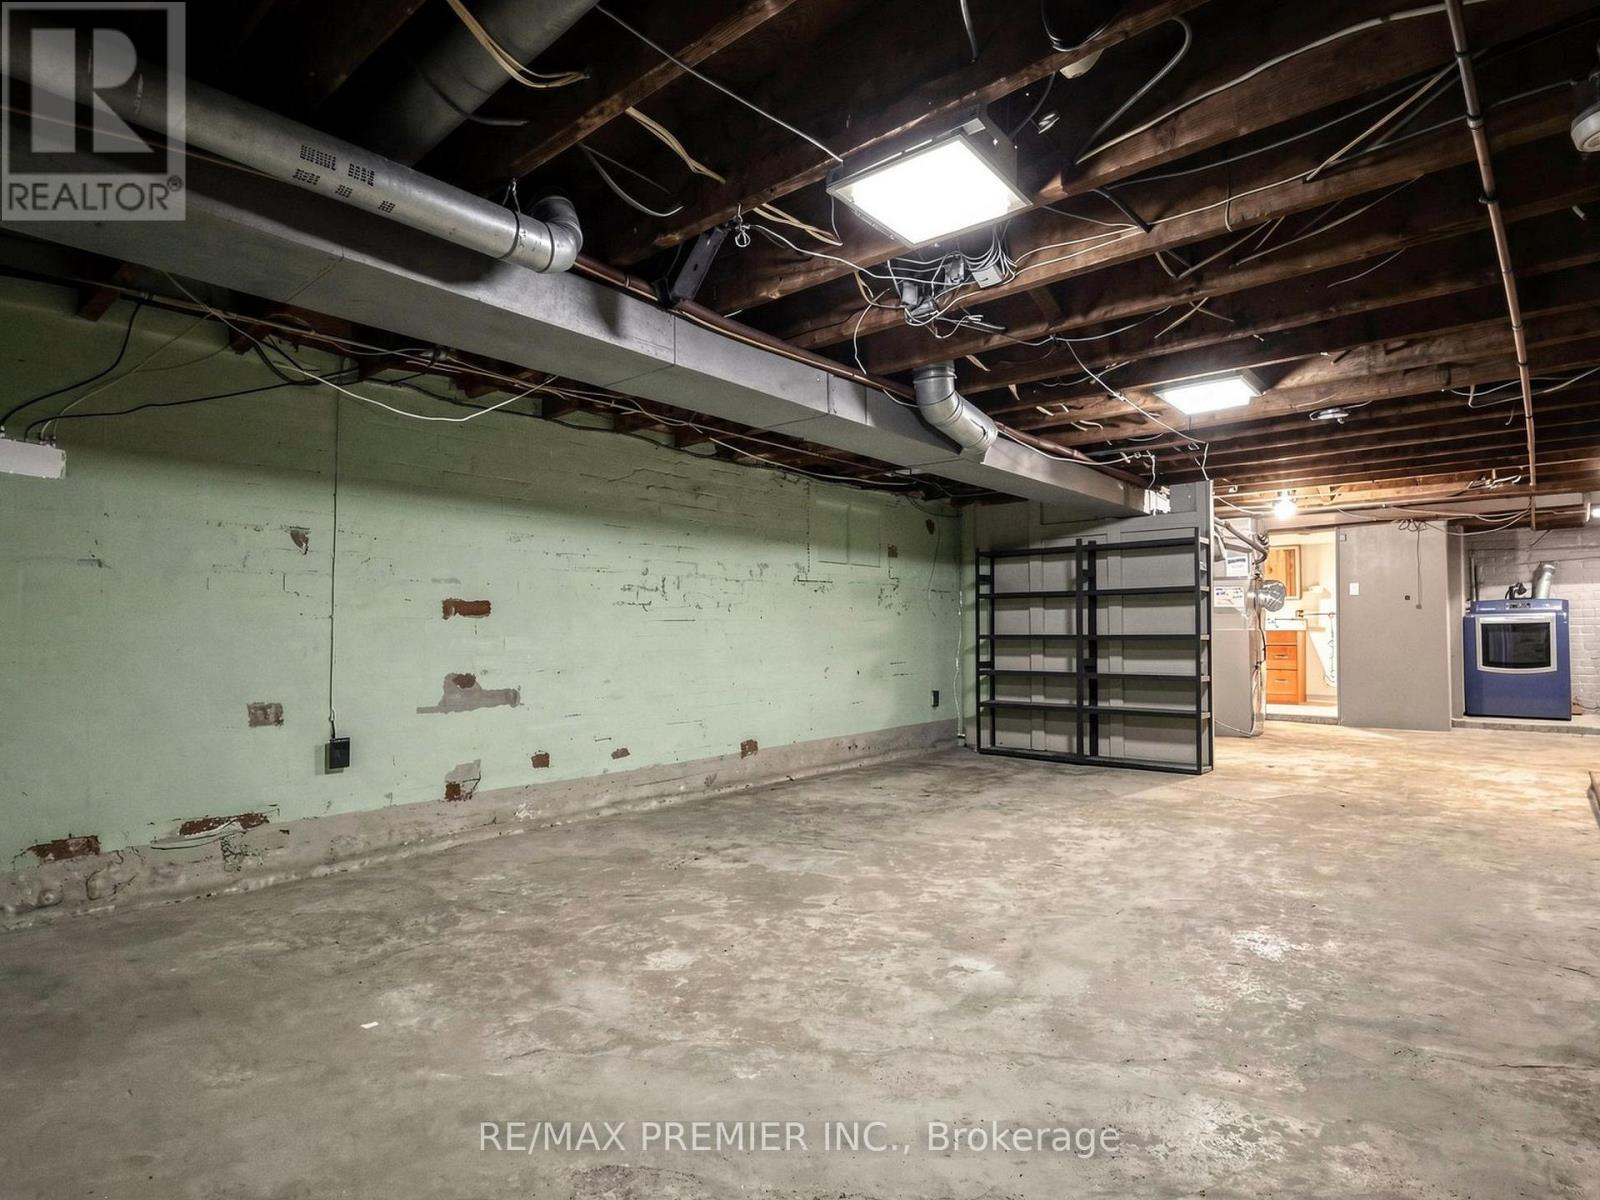
| 地下室类型 | N/a (unfinished) |
| 施工种类 | Semi-detached |
| 空调 | 中央空调 |
| 外墙 | 砖, 石 |
| 壁炉 | 有 |
| Fireplace Total | 1 |
| Flooring Type | Ceramic, Carpeted |
| 地基类型 | 混凝土 |
| 客人卫生间(不包含洗浴) | 1 |
| 供暖方式 | 天然气 |
| 供暖类型 | 压力热风 |
| 储存空间 | 2 |
| 内部尺寸 | 1100 - 1500 Sqft |
| 类型 | 独立屋 |
| 设备间 | 市政供水 |
车 位
| 没有车库 |
土地
| 英亩数 | 无 |
| 围栏类型 | Fully Fenced |
| 污水道 | Sanitary Sewer |
| 土地深度 | 110 Ft |
| 土地宽度 | 20 Ft ,2 In |
| 不规则大小 | 20.2 X 110 Ft |
房 间
| 楼 层 | 类 型 | 长 度 | 宽 度 | 面 积 |
|---|---|---|---|---|
| 二楼 | 主卧 | 4.432 m | 3.518 m | 4.432 m x 3.518 m |
| 二楼 | 第二卧房 | 3.543 m | 2.693 m | 3.543 m x 2.693 m |
| 二楼 | 第三卧房 | 3.48 m | 2.579 m | 3.48 m x 2.579 m |
| 一楼 | 餐厅 | 4.368 m | 2.921 m | 4.368 m x 2.921 m |
| 一楼 | 客厅 | 3.835 m | 3.175 m | 3.835 m x 3.175 m |
| 一楼 | 厨房 | 4.699 m | 3.353 m | 4.699 m x 3.353 m |
https://www.realtor.ca/real-estate/30078603/32-ritchie-avenue-toronto-roncesvalles-roncesvalles

The trademarks REALTOR®, REALTORS®, and the REALTOR® logo are controlled by The Canadian Real Estate Association (CREA) and identify real estate professionals who are members of CREA. The trademarks MLS®, Multiple Listing Service® and the associated logos are owned by The Canadian Real Estate Association (CREA) and identify the quality of services provided by real estate professionals who are members of CREA. The trademark DDF® is owned by The Canadian Real Estate Association (CREA) and identifies CREA's Data Distribution Facility (DDF®)
Toronto Real Estate Board
RE/MAX Premier Inc.
July 25 2026 01:31:47
