
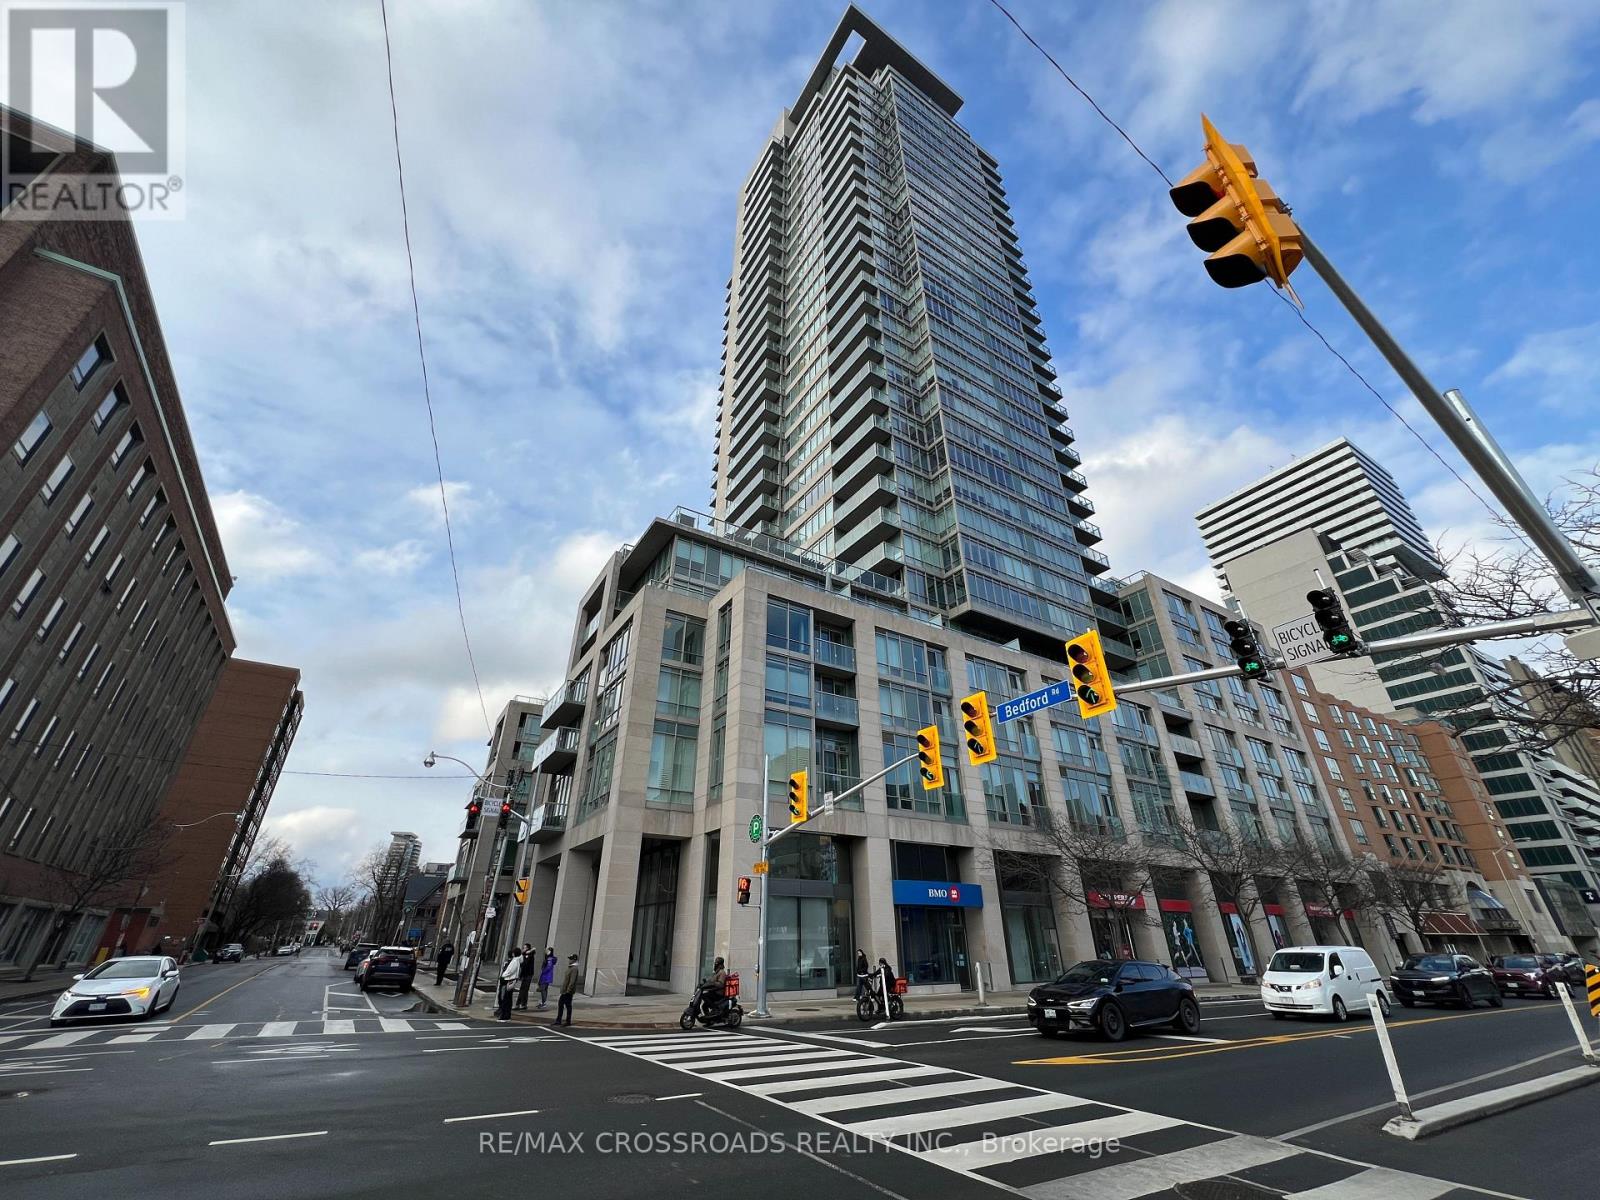
3003 - 1 Bedford Road Toronto (Annex), Ontario M5R 2B5


$3,199,999管理费,Insurance, Parking, Common Area Maintenance
$1,800 每月
管理费,Insurance, Parking, Common Area Maintenance
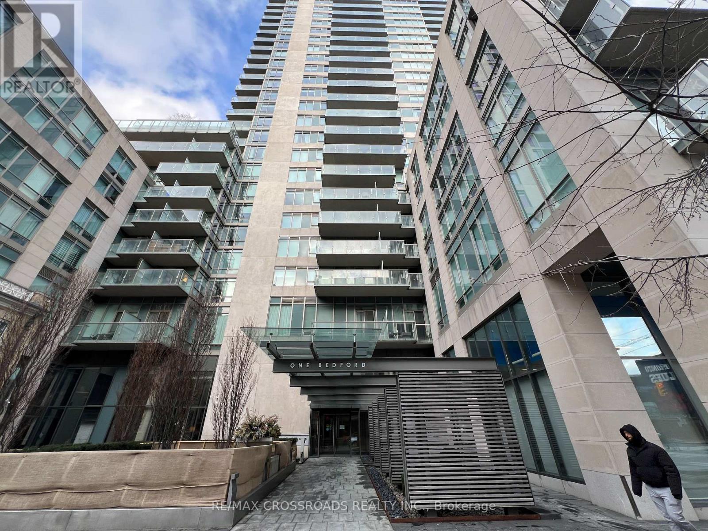
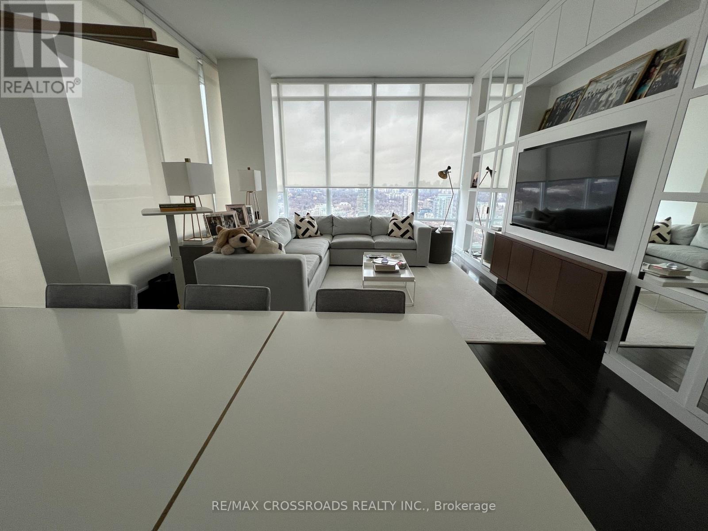
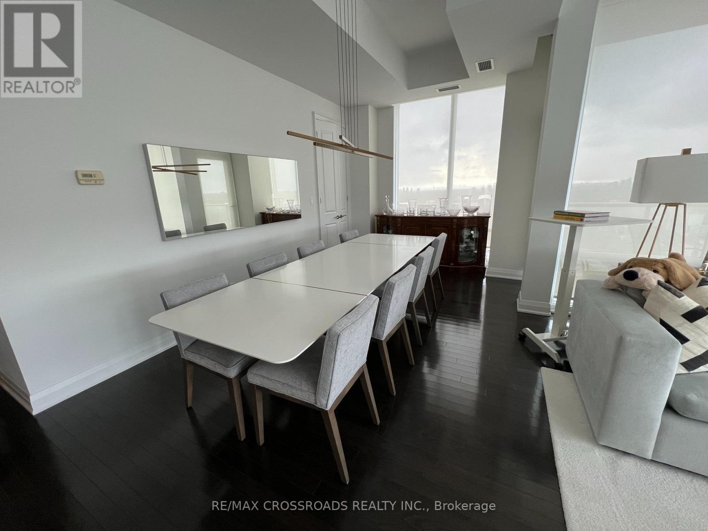
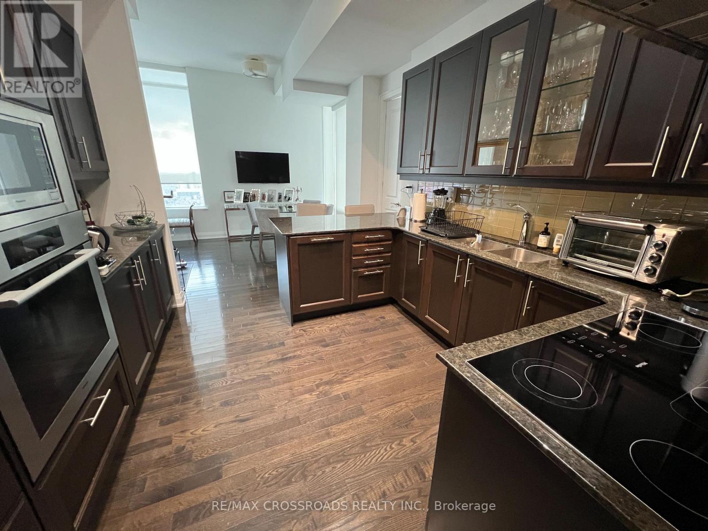
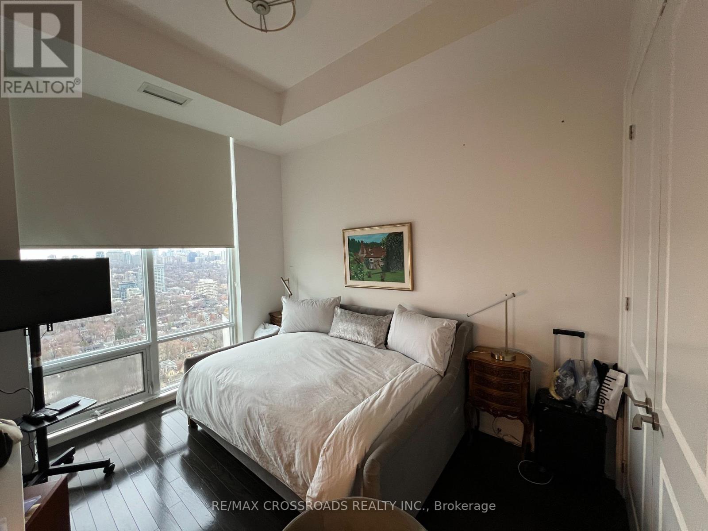
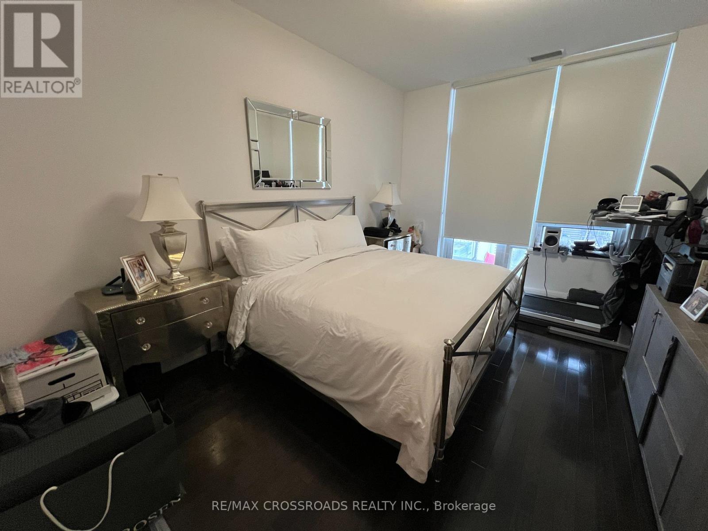
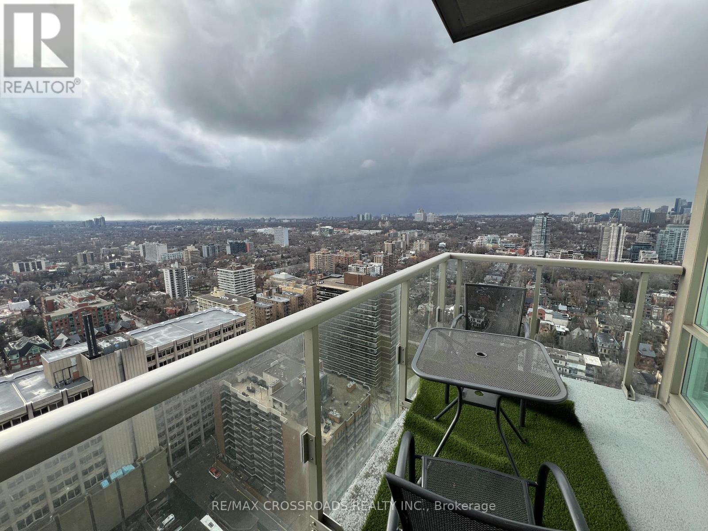
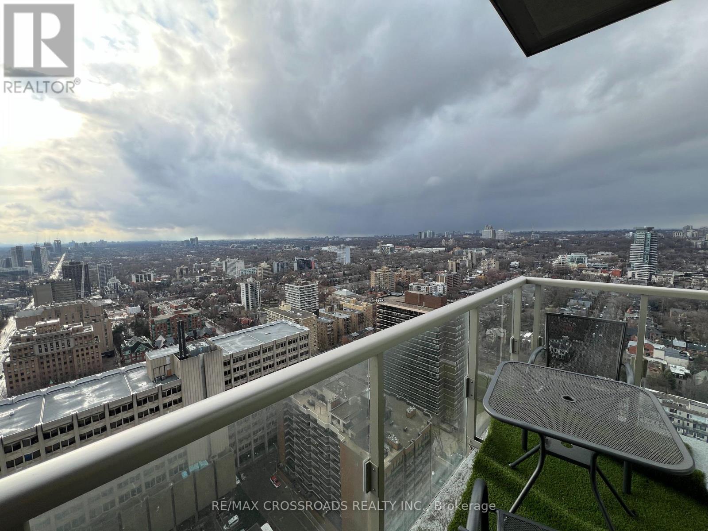
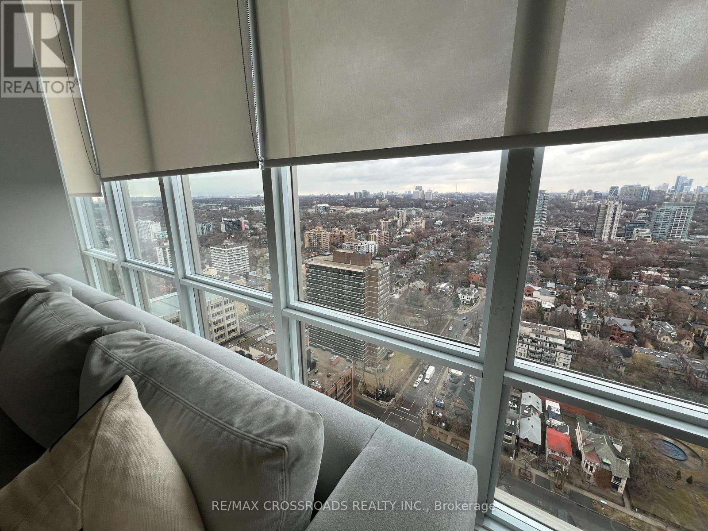
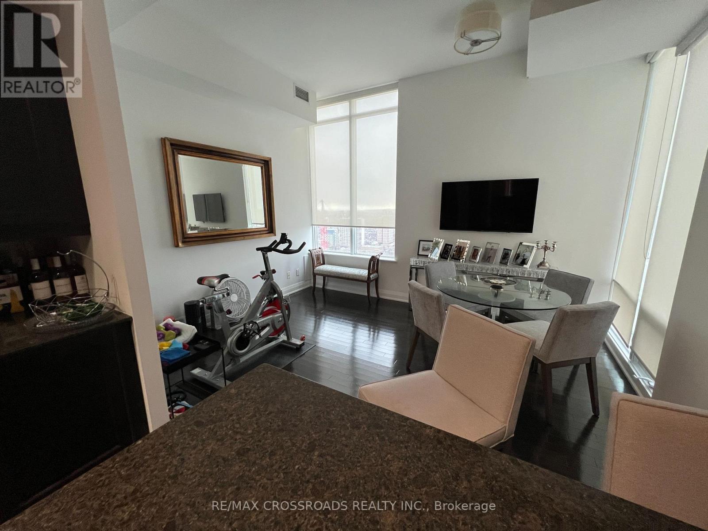
$1,800 每月Rarely offered unit in one of the most exclusive residences in Toronto. This bright and spacious corner unit sits on a high floor with North West views of the city. This immaculate unit has hardwood flooring throughout, a luxury kitchen with built in appliances, soaring high and smooth ceilings throughout. The primary bedroom has his/hers closets, a large ensuite, and a walkout to 1 of 2 balconies. Enjoy being right in the middle of the Annex/Yorkville, two of the most exclusive communities along with TTC subway, the Mink Mile, U of T, parks, community centres, schools, and much more. The building has a grand lobby with 24 hour security concierge, amenities such as fitness centre, party room, visitor parking. (id:43681)
房源概要
| MLS® Number | C13604954 |
| 房源类型 | 民宅 |
| 社区名字 | Annex |
| 社区特征 | Pets Allowed With Restrictions |
| 特征 | 阳台 |
| 总车位 | 1 |
详 情
| 浴室 | 3 |
| 地上卧房 | 2 |
| 总卧房 | 2 |
| 公寓设施 | Storage - Locker |
| 地下室类型 | 没有 |
| 空调 | 中央空调 |
| Flooring Type | Hardwood, Ceramic |
| 客人卫生间(不包含洗浴) | 1 |
| 供暖方式 | 天然气 |
| 供暖类型 | 压力热风 |
| 内部尺寸 | 1600 - 1799 Sqft |
| 类型 | 公寓 |
车 位
| 地下 | |
| Garage |
土地
| 英亩数 | 无 |
房 间
| 楼 层 | 类 型 | 长 度 | 宽 度 | 面 积 |
|---|---|---|---|---|
| Flat | 客厅 | 4.62 m | 3.56 m | 4.62 m x 3.56 m |
| Flat | 餐厅 | 3.02 m | 6.2 m | 3.02 m x 6.2 m |
| Flat | 家庭房 | 4.27 m | 3.78 m | 4.27 m x 3.78 m |
| Flat | 厨房 | 3.02 m | 11.1 m | 3.02 m x 11.1 m |
| Flat | 主卧 | 3.48 m | 4.67 m | 3.48 m x 4.67 m |
| Flat | 第二卧房 | 3.66 m | 3.2 m | 3.66 m x 3.2 m |
| Flat | 洗衣房 | Measurements not available |
https://www.realtor.ca/real-estate/30078639/3003-1-bedford-road-toronto-annex-annex

The trademarks REALTOR®, REALTORS®, and the REALTOR® logo are controlled by The Canadian Real Estate Association (CREA) and identify real estate professionals who are members of CREA. The trademarks MLS®, Multiple Listing Service® and the associated logos are owned by The Canadian Real Estate Association (CREA) and identify the quality of services provided by real estate professionals who are members of CREA. The trademark DDF® is owned by The Canadian Real Estate Association (CREA) and identifies CREA's Data Distribution Facility (DDF®)
Toronto Real Estate Board
RE/MAX Crossroads Realty Inc.
July 25 2026 12:54:47
