
226 Lillian Crescent Barrie (Sunnidale), Ontario L4N 5Y8


$639,000
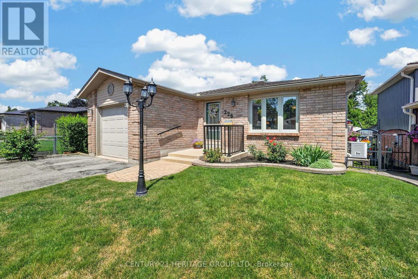
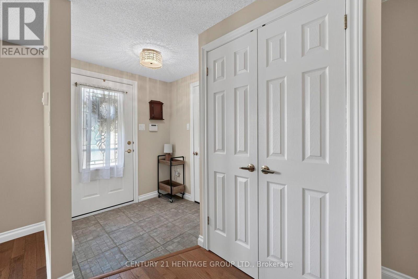
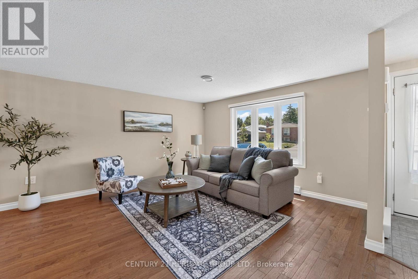
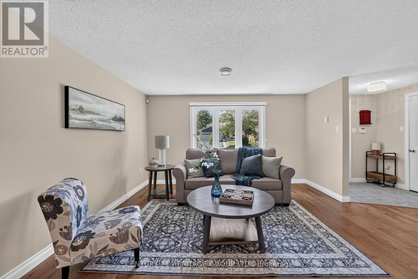
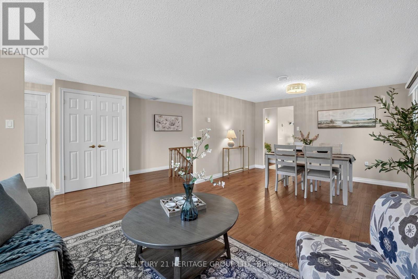
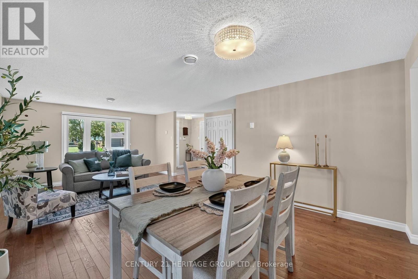
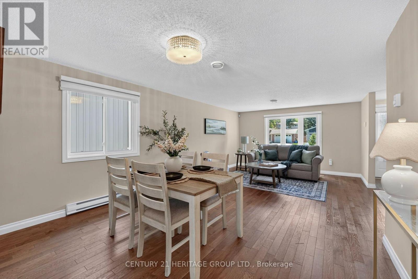
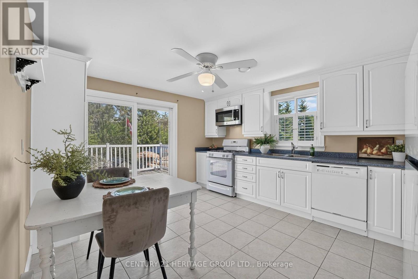
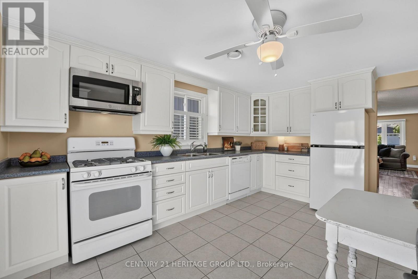
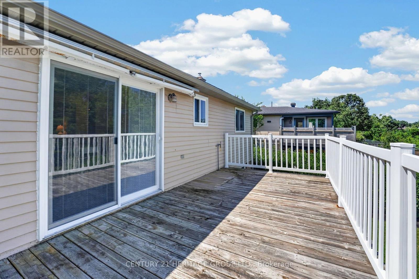
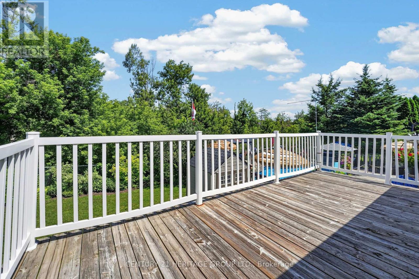
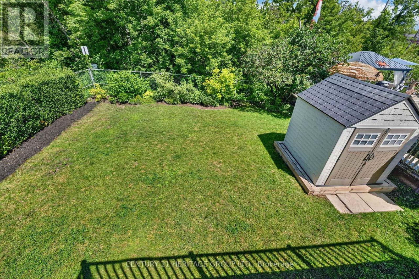
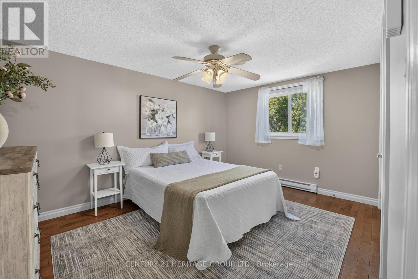
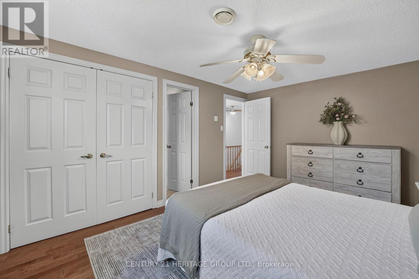
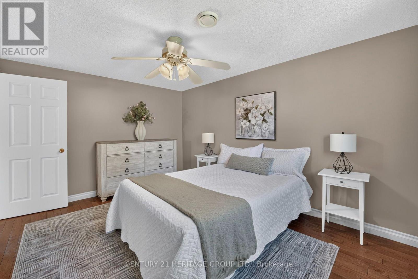
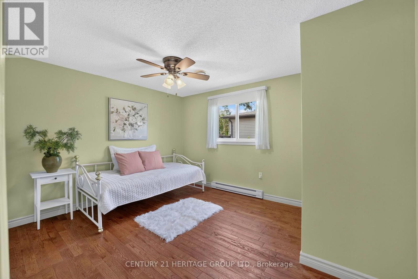
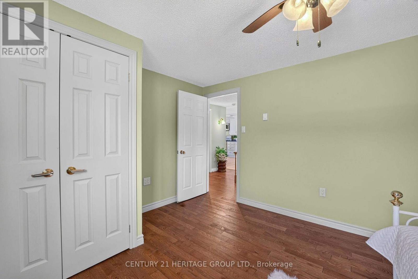
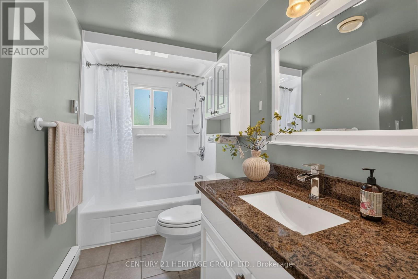
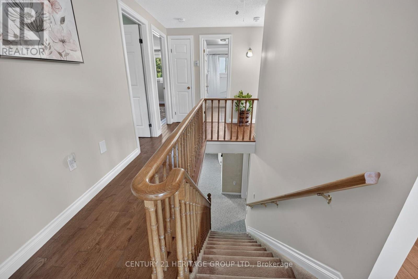
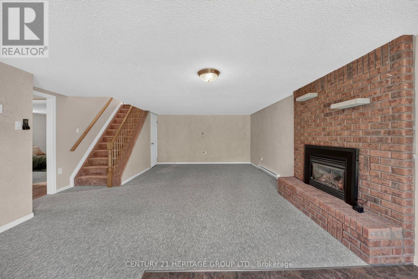
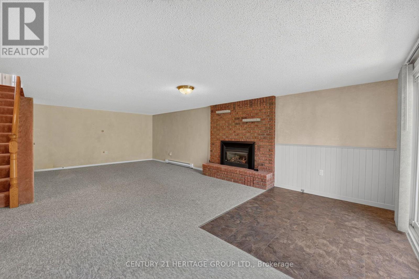
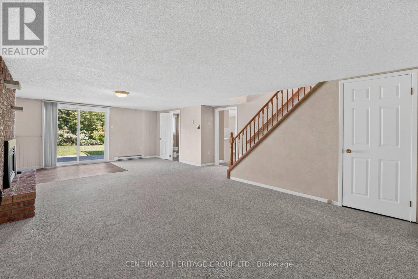
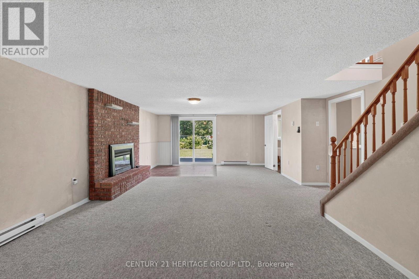
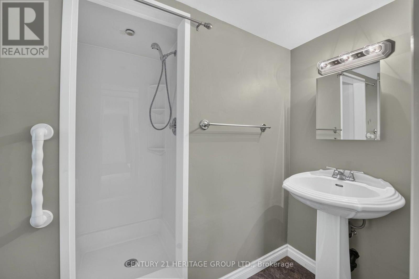
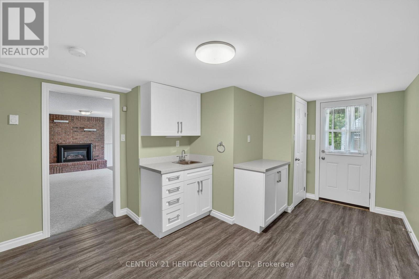
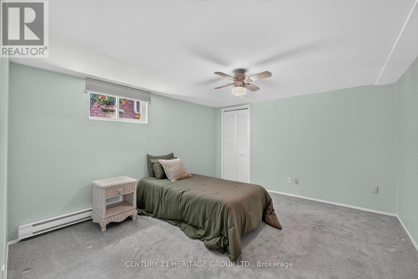
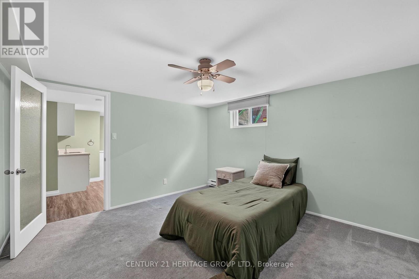
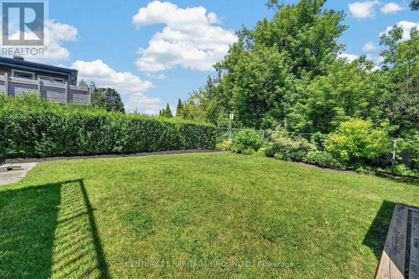
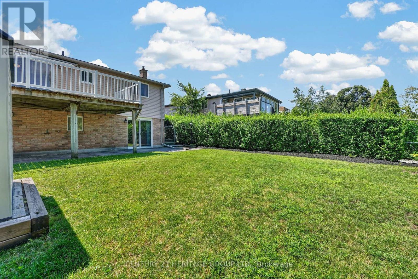
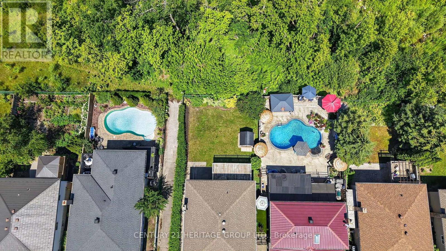
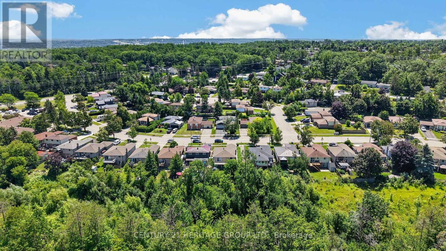
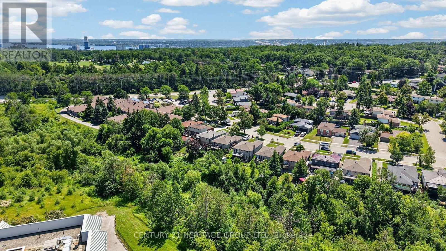
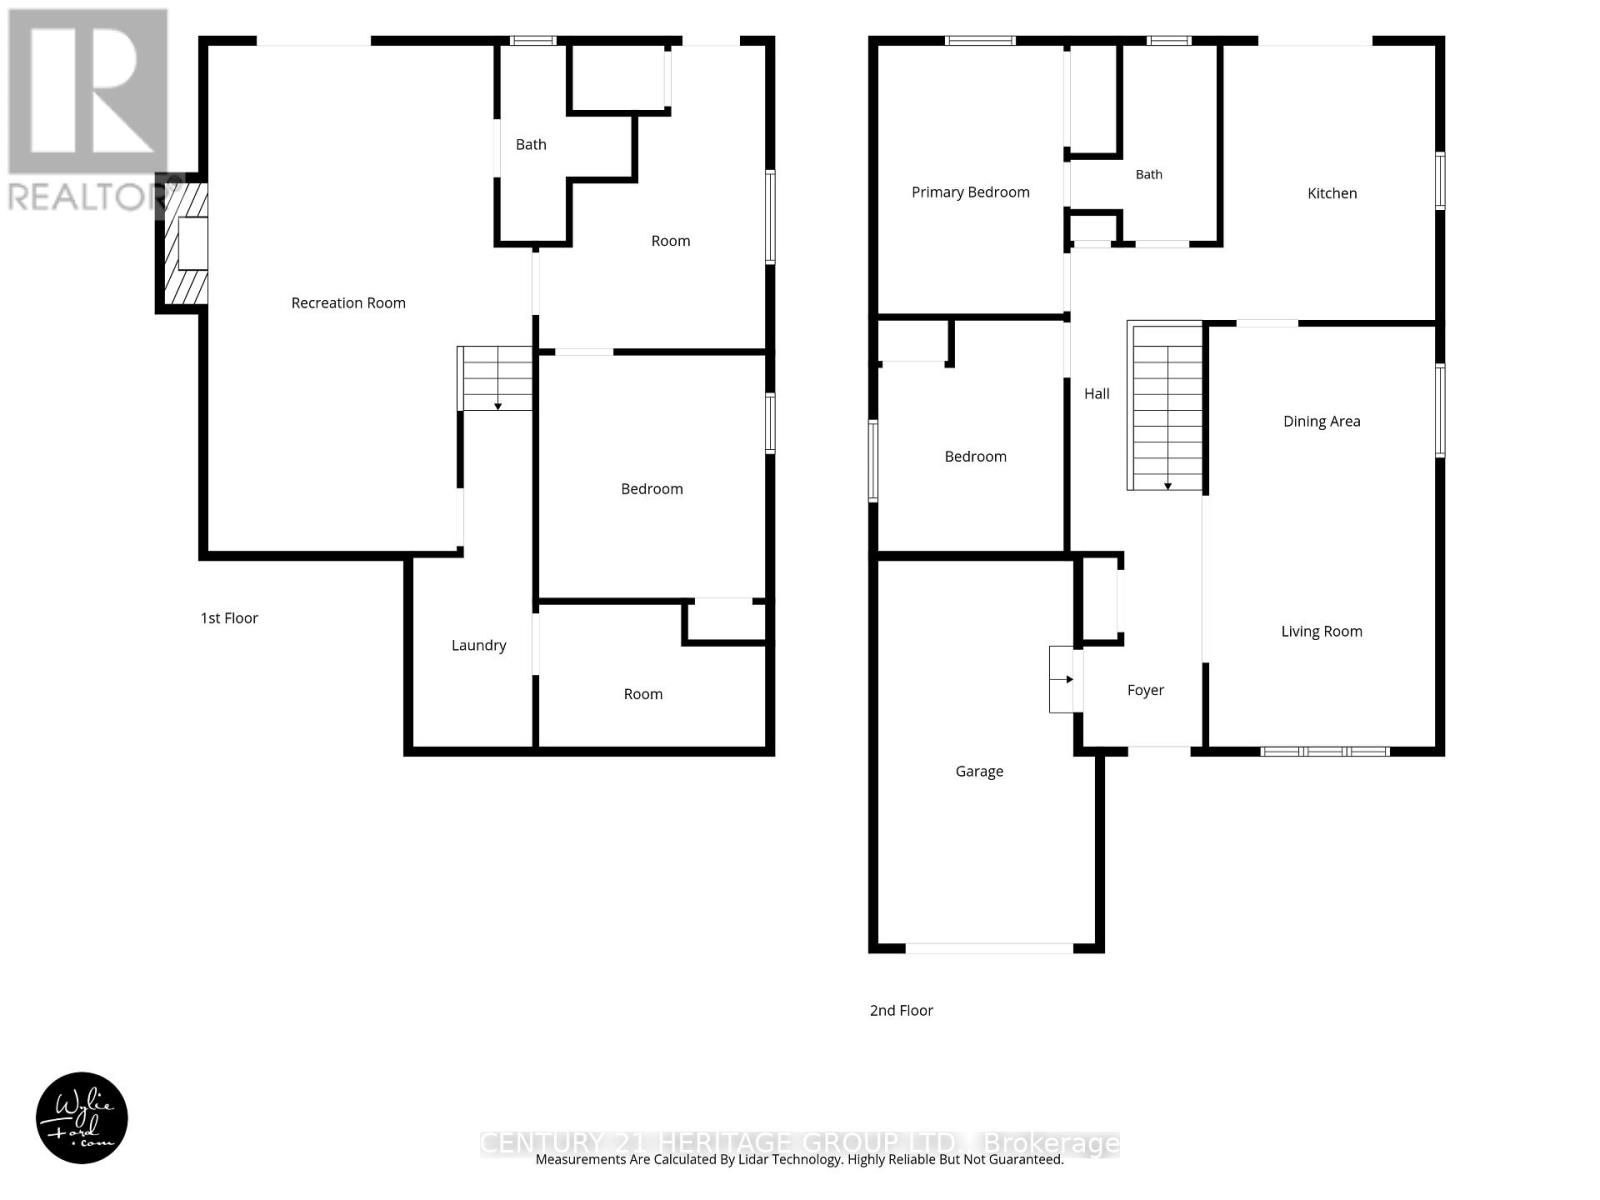
This is one of those homes you walk into and immediately feel how exceptionally well cared for it has been. Add in that it is a true bungalow and it is definitely one you don't want to miss. Offering an ideal floor plan for easy low-maintenance living, suitable for multi-generational living, and is located in a highly desirable neighbourhood! The main level welcomes you with a spacious foyer featuring inside garage access, a double closet, gleaming hardwood flooring leading to and a bright living/dining combo anchored by a sun-filled bay window. An updated kitchen boasts ample counter space, large pantry, pot and pan drawers and a walkout to a large deck backing onto peaceful, private green space with access to walking trails. This level also features two bedrooms, including a generous primary with a 4-piece semi-ensuite. The excellent layout continues into the fully finished walkout basement that could work well for an in-law suite, complete with two separate entrances, a Napoleon gas fireplace, a kitchenette area, 3rd bedroom, and a 3-piece bath. Fully equipped with central A/C (ductwork already installed), this home is also an excellent candidate for a high-efficiency heat pump upgrade. Offering total peace of mind, turnkey updates include newer windows, shingles, shed, efficient baseboard heaters and hot water heater, all situated on a family-friendly school bus route close to parks and schools. (id:43681)
Open House
现在这个房屋大家可以去Open House参观了!
11:00 am
结束于:1:00 pm
房源概要
| MLS® Number | S13604802 |
| 房源类型 | 民宅 |
| 社区名字 | Sunnidale |
| 总车位 | 3 |
| 结构 | Deck |
详 情
| 浴室 | 2 |
| 地上卧房 | 2 |
| 地下卧室 | 1 |
| 总卧房 | 3 |
| 公寓设施 | Fireplace(s) |
| 家电类 | Alarm System, Central Vacuum, 洗碗机, 烘干机, Water Heater, 微波炉, Gas 炉子(s), 洗衣机, 窗帘, 冰箱 |
| 建筑风格 | 平房 |
| 地下室进展 | 已装修 |
| 地下室功能 | Walk Out |
| 地下室类型 | 全完工 |
| 施工种类 | 独立屋 |
| 空调 | 中央空调 |
| 外墙 | 铝壁板, 砖 |
| 壁炉 | 有 |
| Fireplace Total | 1 |
| Flooring Type | Ceramic, Vinyl |
| 地基类型 | 混凝土浇筑 |
| 供暖方式 | 电 |
| 供暖类型 | Baseboard Heaters |
| 储存空间 | 1 |
| 内部尺寸 | 700 - 1100 Sqft |
| 类型 | 独立屋 |
| 设备间 | 市政供水 |
车 位
| 附加车库 | |
| Garage |
土地
| 英亩数 | 无 |
| 污水道 | Sanitary Sewer |
| 土地深度 | 120 Ft |
| 土地宽度 | 42 Ft |
| 不规则大小 | 42 X 120 Ft |
房 间
| 楼 层 | 类 型 | 长 度 | 宽 度 | 面 积 |
|---|---|---|---|---|
| 地下室 | 设备间 | 2.21 m | 3.58 m | 2.21 m x 3.58 m |
| 地下室 | 卧室 | 3.91 m | 3.58 m | 3.91 m x 3.58 m |
| 地下室 | 厨房 | 2.92 m | 4.67 m | 2.92 m x 4.67 m |
| 地下室 | 浴室 | 1.02 m | 2.92 m | 1.02 m x 2.92 m |
| 地下室 | 娱乐,游戏房 | 7.9 m | 5.13 m | 7.9 m x 5.13 m |
| 一楼 | 客厅 | 6.71 m | 4.06 m | 6.71 m x 4.06 m |
| 一楼 | 餐厅 | 6.71 m | 4.06 m | 6.71 m x 4.06 m |
| 一楼 | 厨房 | 4.42 m | 3.56 m | 4.42 m x 3.56 m |
| 一楼 | 浴室 | 3.12 m | 1.47 m | 3.12 m x 1.47 m |
| 一楼 | 主卧 | 4.29 m | 3.18 m | 4.29 m x 3.18 m |
| 一楼 | 卧室 | 3.81 m | 3.2 m | 3.81 m x 3.2 m |
https://www.realtor.ca/real-estate/30078410/226-lillian-crescent-barrie-sunnidale-sunnidale

The trademarks REALTOR®, REALTORS®, and the REALTOR® logo are controlled by The Canadian Real Estate Association (CREA) and identify real estate professionals who are members of CREA. The trademarks MLS®, Multiple Listing Service® and the associated logos are owned by The Canadian Real Estate Association (CREA) and identify the quality of services provided by real estate professionals who are members of CREA. The trademark DDF® is owned by The Canadian Real Estate Association (CREA) and identifies CREA's Data Distribution Facility (DDF®)
Toronto Real Estate Board
Century 21 Heritage Group Ltd.
July 25 2026 12:31:02
