
Lower - 106 Boon Avenue Toronto (Corso Italia-Davenport), Ontario M6E 3Z5


$2,800 Monthly
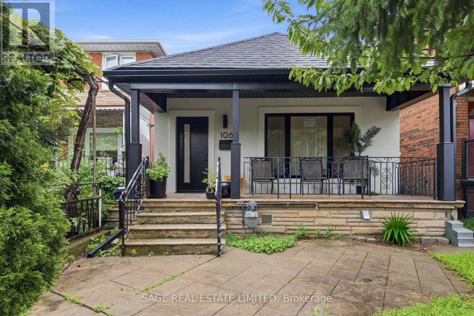
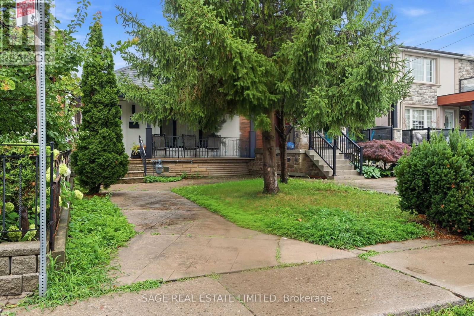
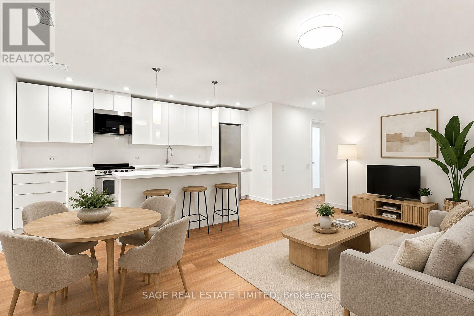
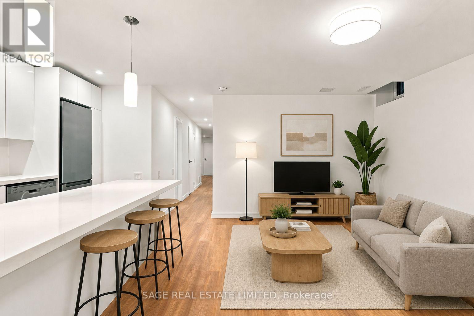
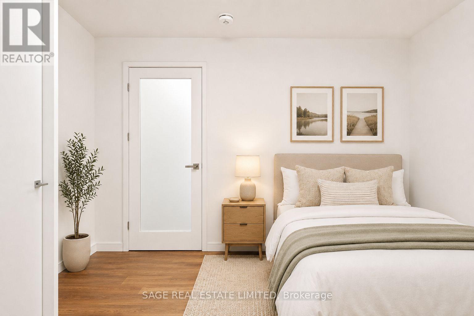
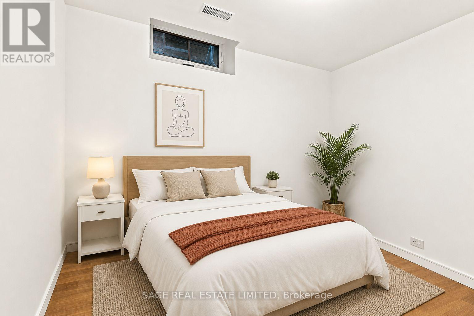
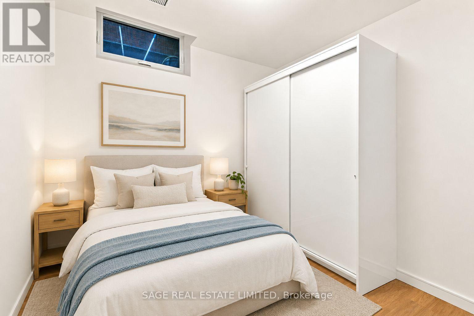
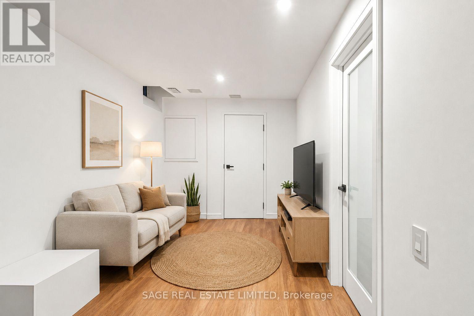
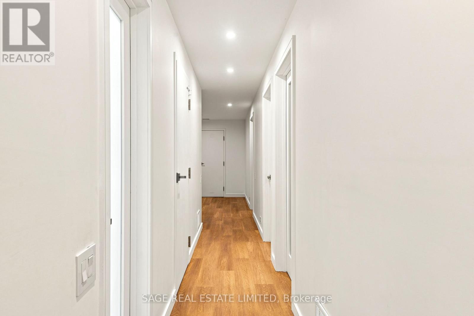
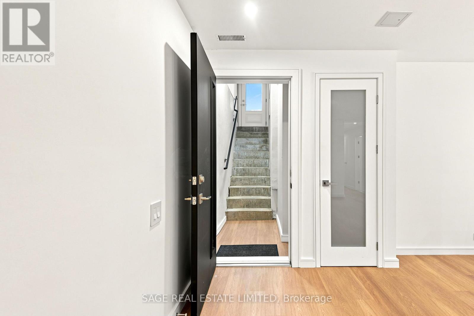
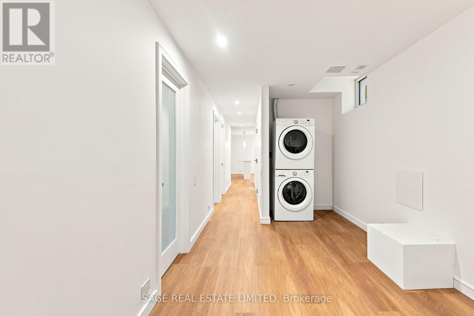
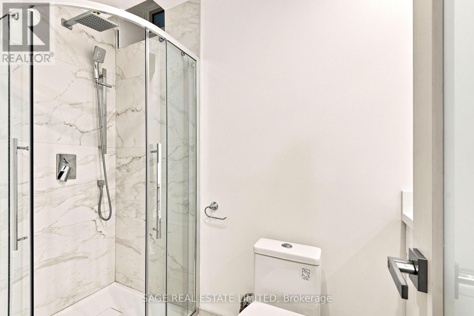
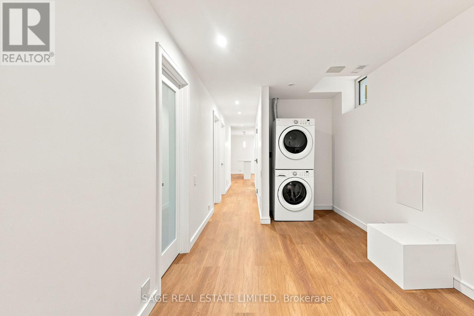
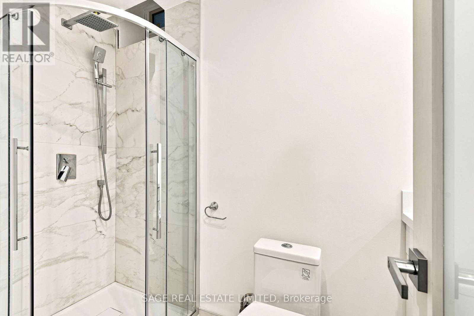
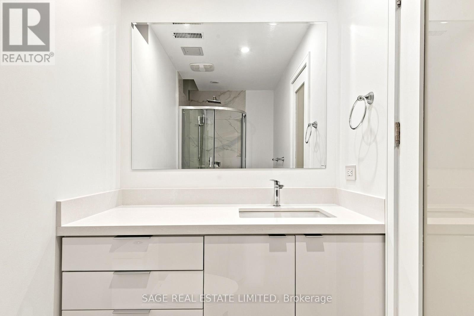
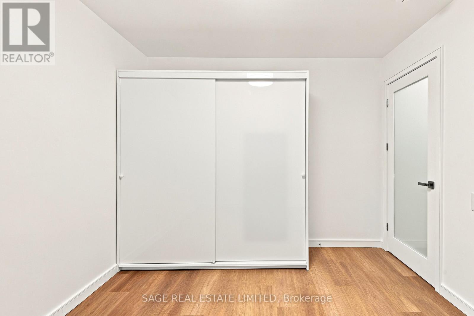
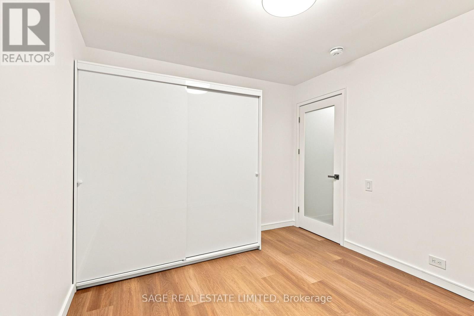
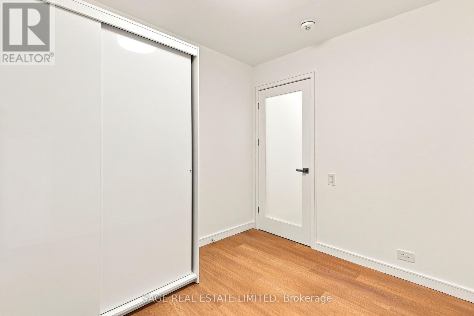
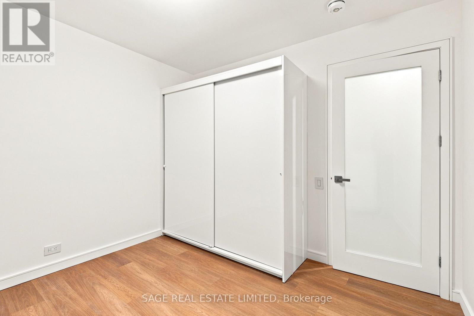
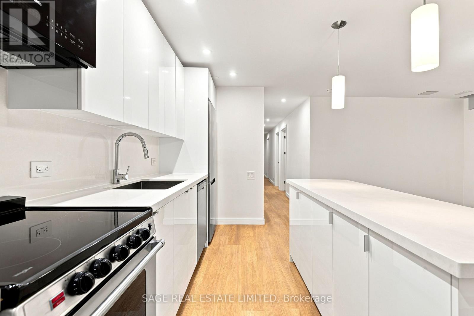
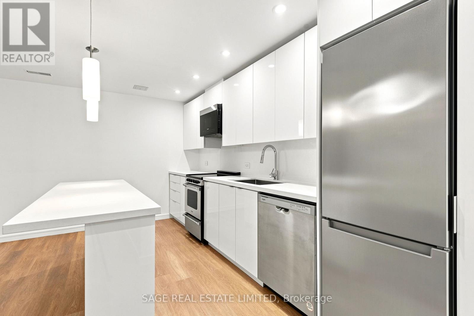
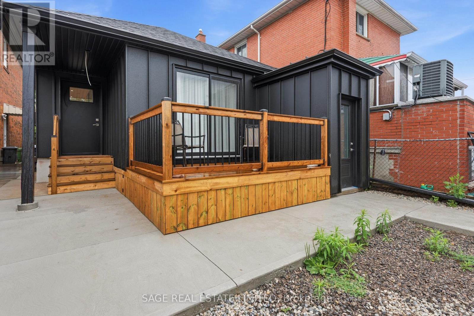
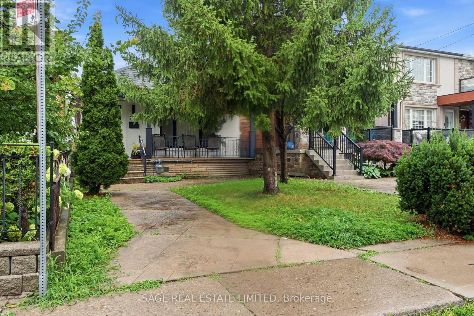
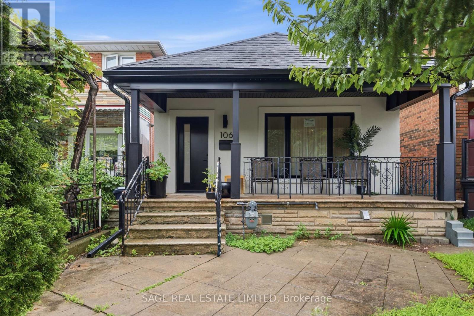
Be the first tenants in this immaculately renovated three-bedroom lower suite in Corso Italia. Spanning roughly 1,000 sq ft - with ceilings reaching over 8 feet high - your private entrance opens to a wide, open-concept kitchen-living area with pot lights, designer pendants and premium wide-plank floors. There is ample kitchen storage hidden behind modern white cabinetry, an oversized island with a built-in dining bar, and stainless steel appliances. There is a second living room space down the hall offering added privacy, separation and comfort that is hard to come by. Each of the three bedrooms have a built-in wardrobe and above-grade window, there's a sharp three-piece bath, and, to top it all off, in-suite laundry. Right outside your door you have the cafés and patios of St. Clair West, Earlscourt Park and the JJP Community Centre has a pool and rink right down the block. The dedicated St Clair Streetcar Line gets you to the subway in minutes. If all of that wasn't enough already, one dedicated parking space and high-speed internet are included **Virtual Staging** (id:43681)
房源概要
| MLS® Number | W13604836 |
| 房源类型 | 民宅 |
| 社区名字 | Corso Italia-Davenport |
| 附近的便利设施 | 公园, 公共交通, 学校 |
| Communication Type | High Speed Internet |
| 社区特征 | 社区活动中心 |
| 特征 | Ravine, Lane, 无地毯, In Suite Laundry |
| 总车位 | 1 |
详 情
| 浴室 | 1 |
| 地上卧房 | 2 |
| 总卧房 | 2 |
| 家电类 | 洗碗机, 烘干机, 微波炉, 炉子, 洗衣机, 窗帘, 冰箱 |
| 地下室进展 | 已装修 |
| 地下室类型 | N/a (finished) |
| 施工种类 | 独立屋 |
| 空调 | 中央空调 |
| 外墙 | 灰泥, 砖 |
| 地基类型 | 混凝土 |
| 供暖方式 | 天然气 |
| 供暖类型 | 压力热风 |
| 内部尺寸 | 0 - 699 Sqft |
| 类型 | 独立屋 |
| 设备间 | 市政供水 |
车 位
| 没有车库 |
土地
| 英亩数 | 无 |
| 土地便利设施 | 公园, 公共交通, 学校 |
| 污水道 | Sanitary Sewer |
| 土地深度 | 128 Ft |
| 土地宽度 | 24 Ft |
| 不规则大小 | 24 X 128 Ft |

The trademarks REALTOR®, REALTORS®, and the REALTOR® logo are controlled by The Canadian Real Estate Association (CREA) and identify real estate professionals who are members of CREA. The trademarks MLS®, Multiple Listing Service® and the associated logos are owned by The Canadian Real Estate Association (CREA) and identify the quality of services provided by real estate professionals who are members of CREA. The trademark DDF® is owned by The Canadian Real Estate Association (CREA) and identifies CREA's Data Distribution Facility (DDF®)
Toronto Real Estate Board
Sage Real Estate Limited
July 25 2026 12:00:36
