
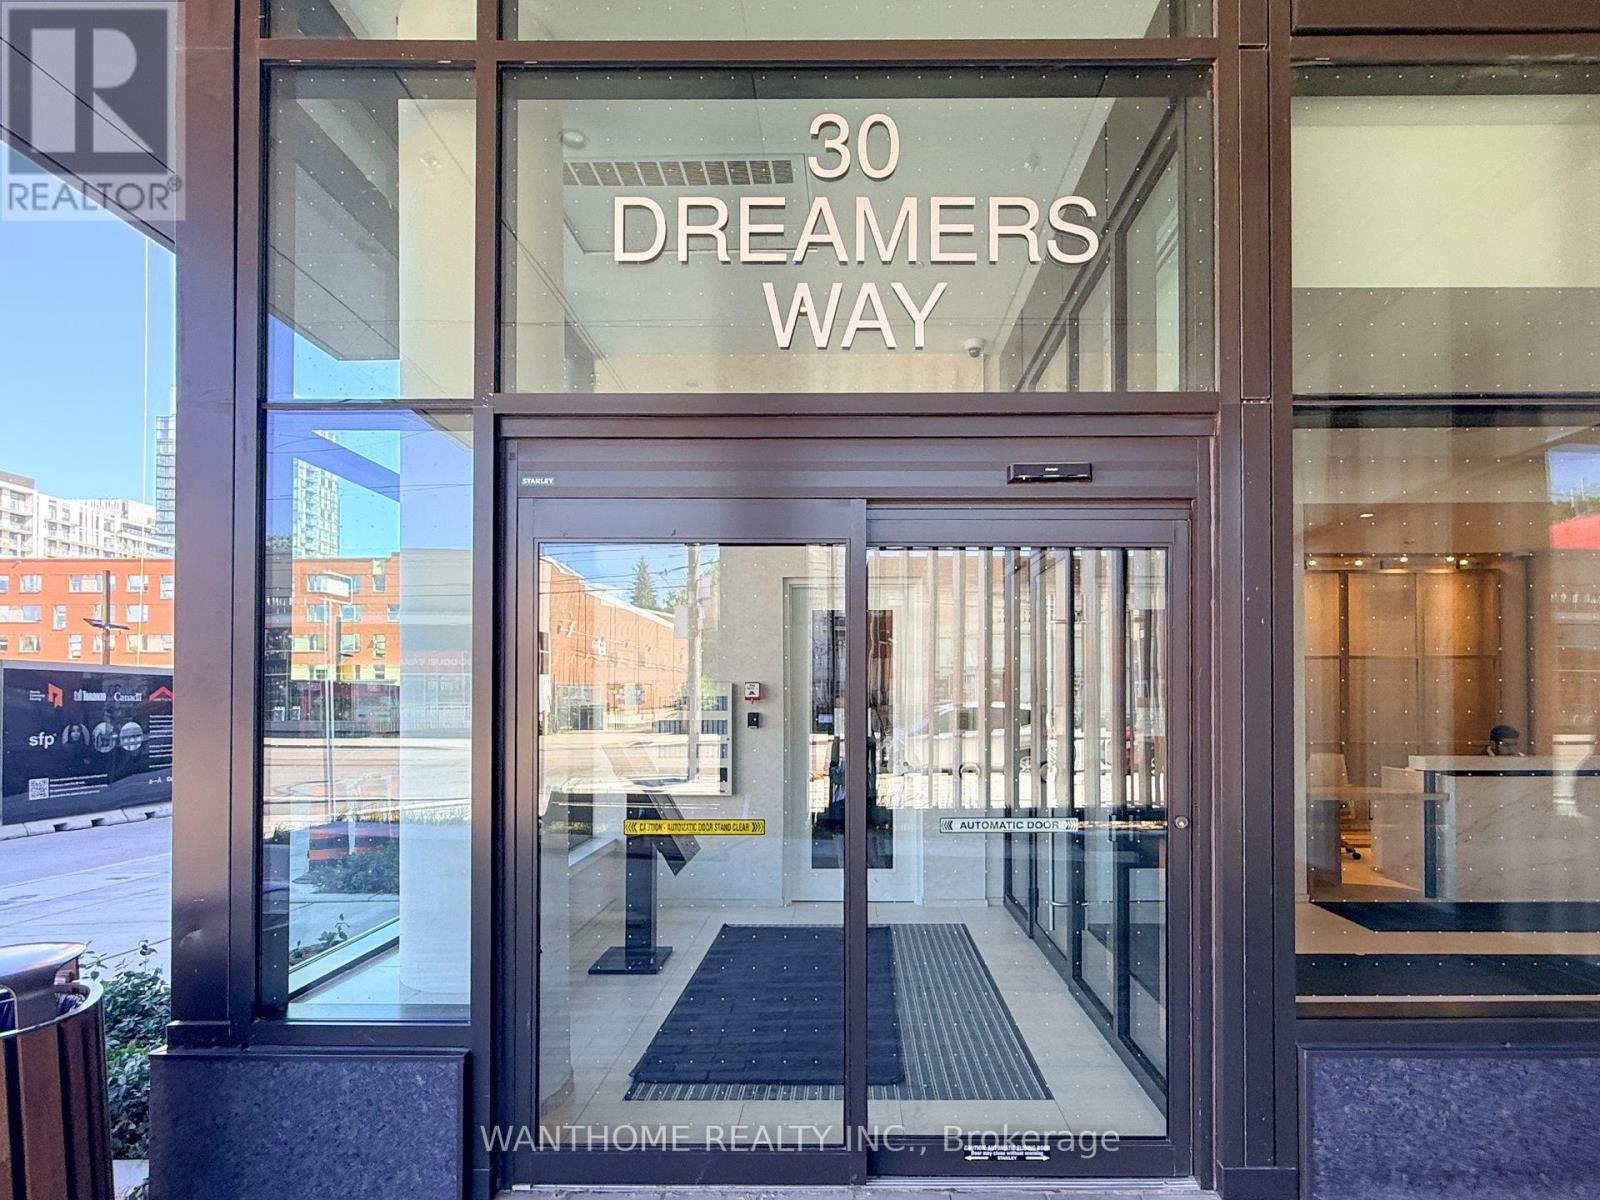
1018 - 30 Dreamers Way Street Toronto (Regent Park), Ontario M5A 0Y7


$1,277,550管理费,Heat, Common Area Maintenance, Insurance
$695.56 每月
管理费,Heat, Common Area Maintenance, Insurance
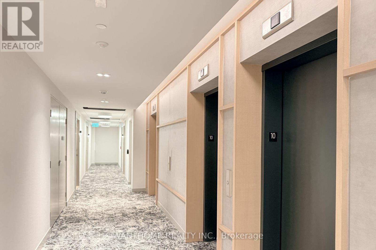
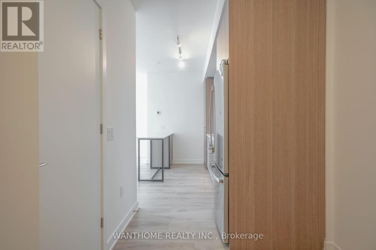
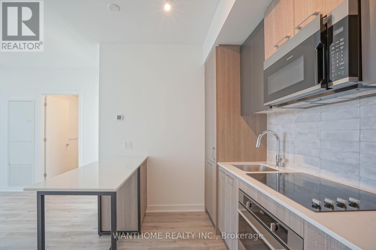
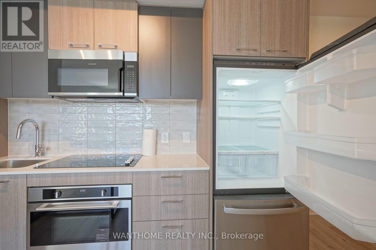
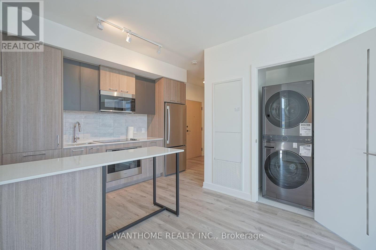
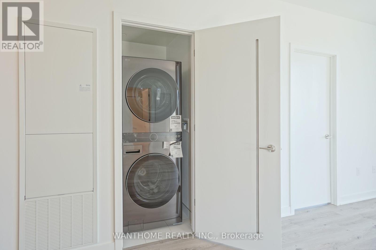
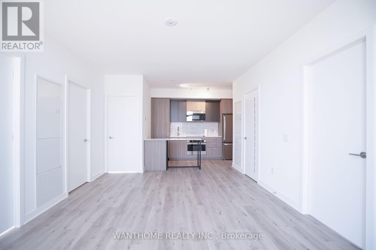
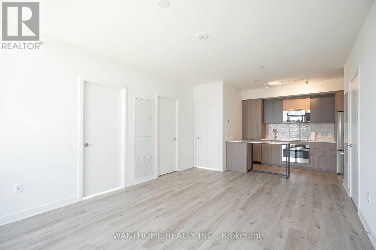
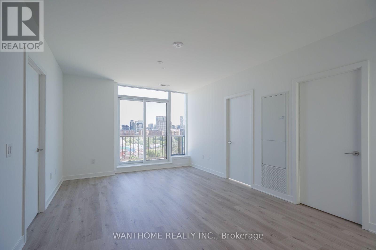
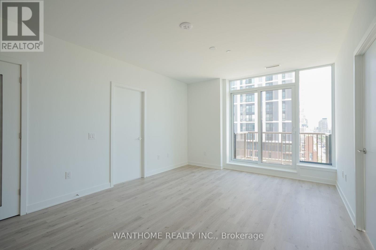
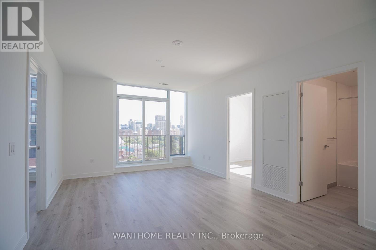
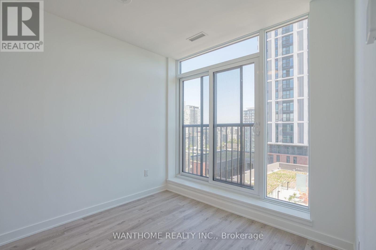
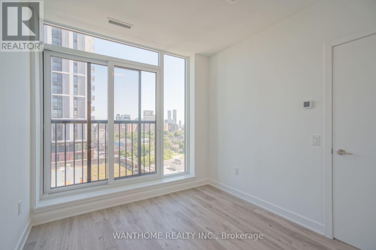
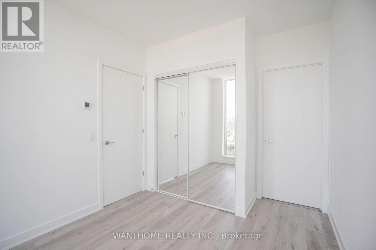
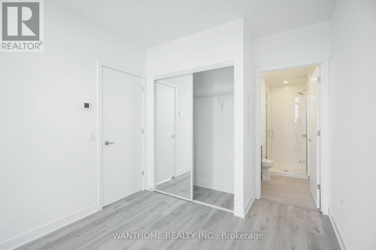
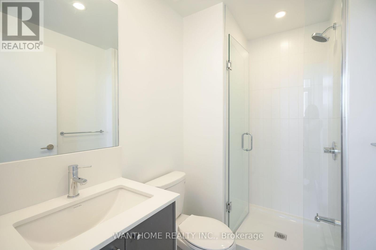
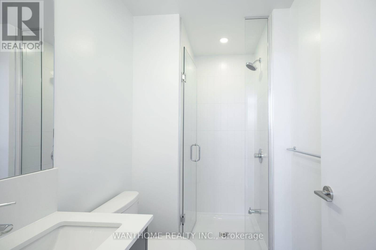
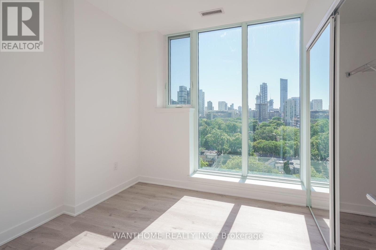
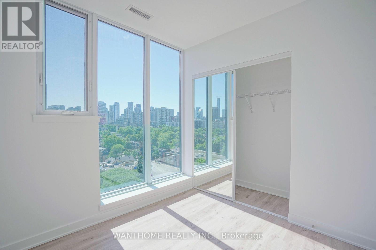
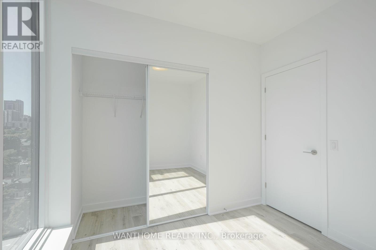
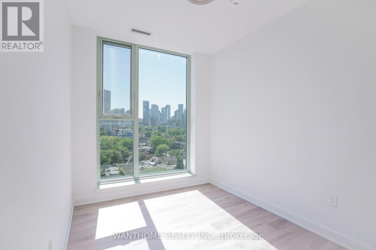
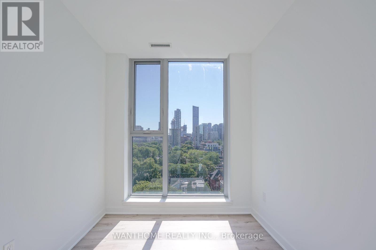
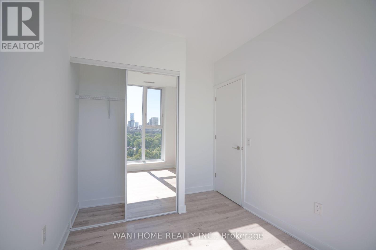
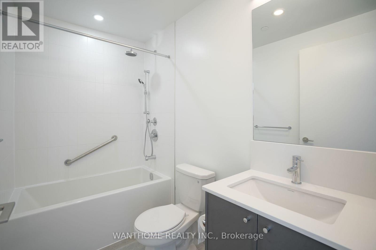
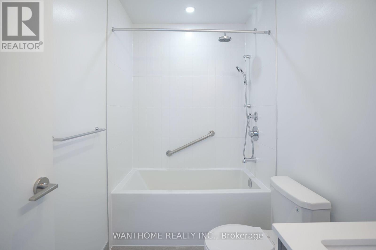
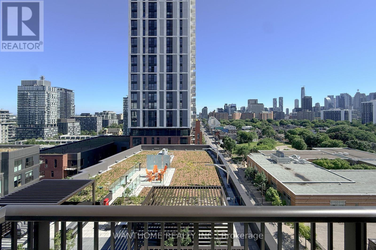
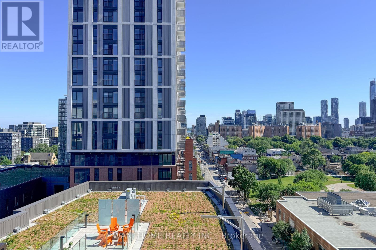
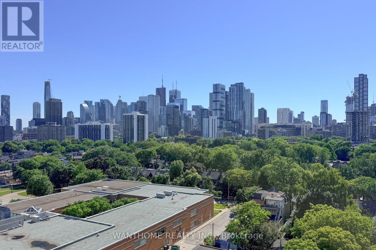
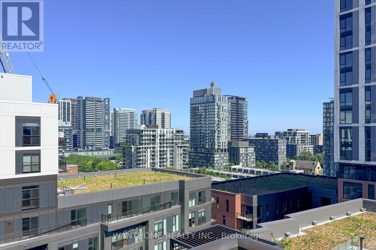
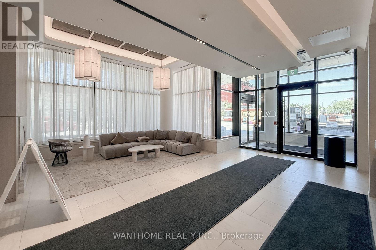
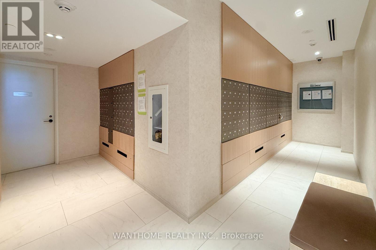
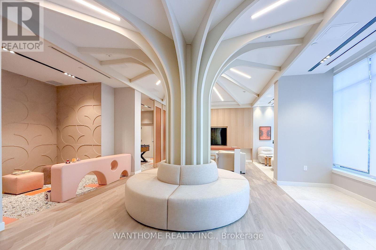
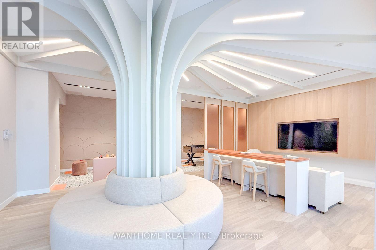
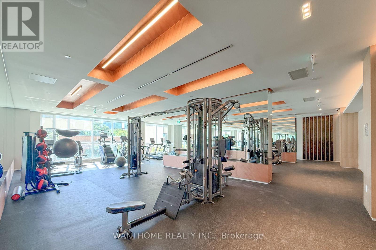
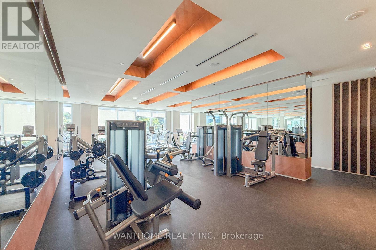
$695.56 每月Welcome to this newly-constructed, family-friendly South West facing unit with unobstructed view, located in the heart of Downtown Toronto! Functional layout with 9" Ceilings, featuring 3 bedrooms, 2 full bathrooms with 1 EV parking & 1 locker Included. Open-concept kitchen with quartz counter-top and high-end SS appliances. Modern light fixtures throughout the unit. 24 Hr Concierge. Easy access to public transit (10 min bus ride to Subway Line 2 and 15 min streetcar ride to Subway line 1). Neighborhood K-12 education centers and secondary schools. Centrally located with 30-minute commute to Discovery District (TMU, University of Toronto, University Health Network), Financial District, and Entertainment District. Neigborhood features Riverdale Farm, Riverdale Parks (East & West), Pam McConnell Aquatic Centre, and outdoor activities (hiking, biking, etc.) all within 10-minute walking distance. Enjoy your days off walking the trails of Don River Valley Park, discovering Distillery District, or exploring Cabbagetown/East Chinatown/Riveriside neighborhoods. Grocery stores, banks, coffee shops and restaurants nearby. (id:43681)
房源概要
| MLS® Number | C13604632 |
| 房源类型 | 民宅 |
| 社区名字 | Regent Park |
| 附近的便利设施 | 公共交通, 学校, 礼拜场所 |
| 社区特征 | Pets Allowed With Restrictions |
| 特征 | 阳台, 无地毯, In Suite Laundry |
| 总车位 | 1 |
详 情
| 浴室 | 2 |
| 地上卧房 | 3 |
| 总卧房 | 3 |
| Age | New Building |
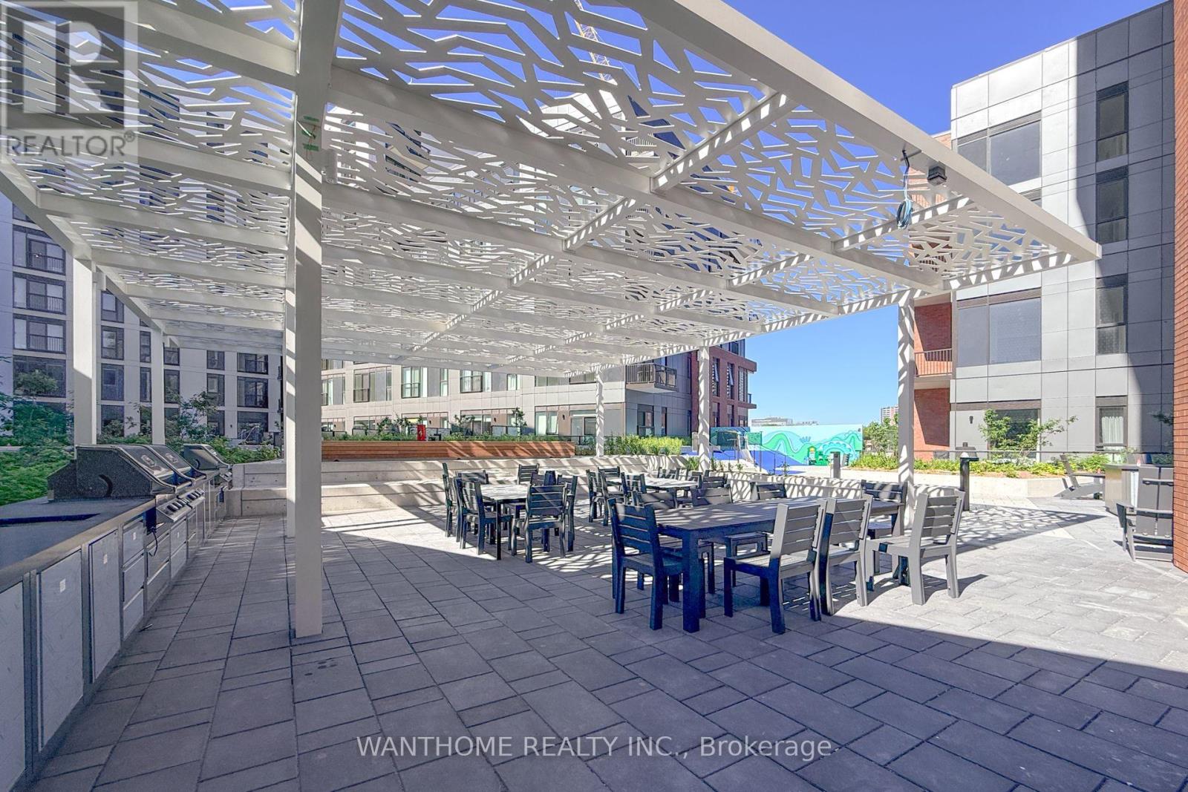
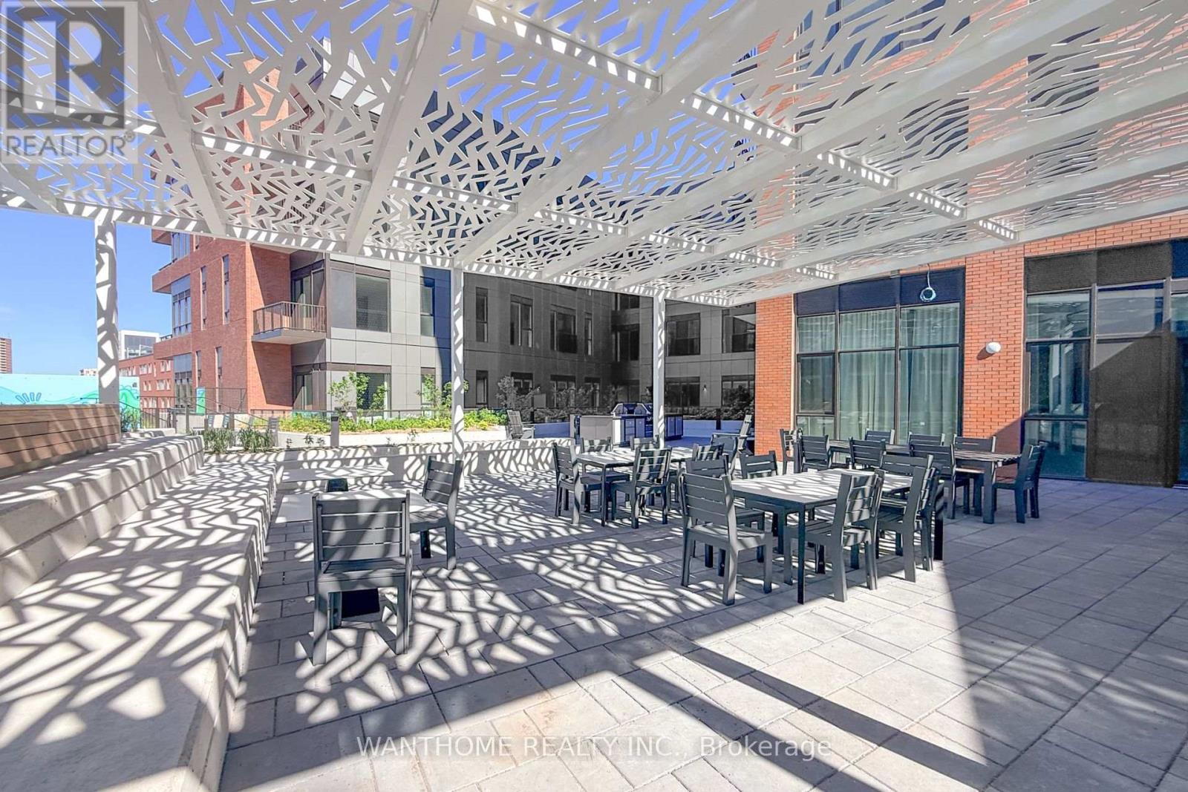
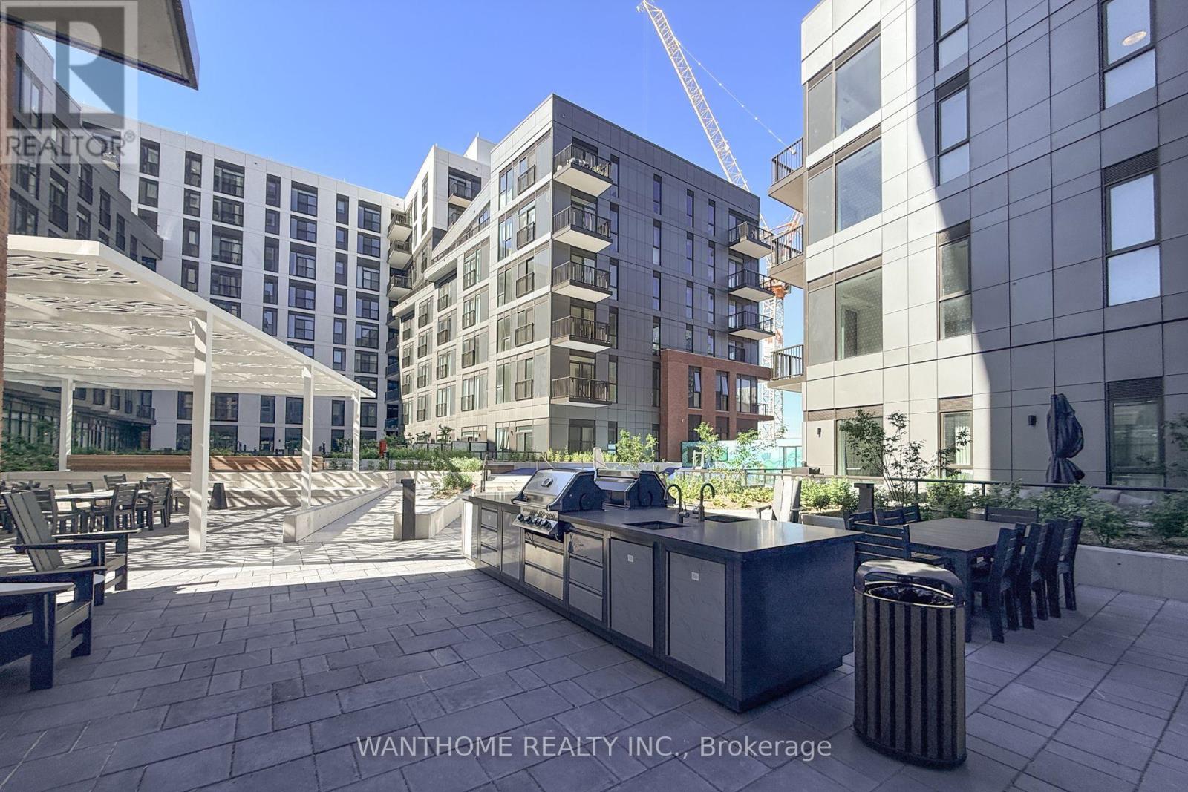
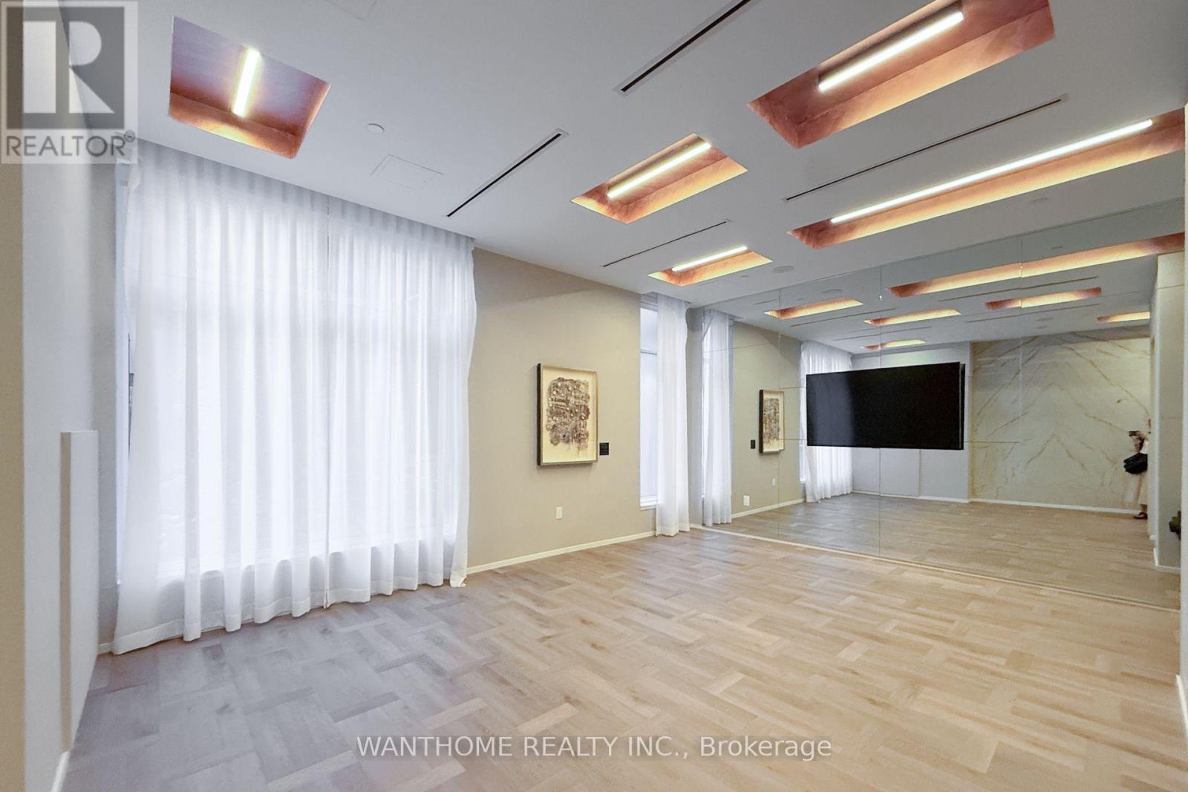
| 公寓设施 | Security/concierge, 宴会厅, Visitor Parking, 健身房, Storage - Locker |
| 家电类 | 洗碗机, 烘干机, 微波炉, 炉子, 洗衣机, 冰箱 |
| 地下室类型 | 没有 |
| 空调 | 中央空调 |
| 外墙 | 砖 |
| Fire Protection | Smoke Detectors |
| Flooring Type | Laminate |
| 供暖方式 | Other |
| 供暖类型 | 压力热风 |
| 内部尺寸 | 900 - 999 Sqft |
| 类型 | 公寓 |
车 位
| 地下 | |
| Garage |
土地
| 英亩数 | 无 |
| 土地便利设施 | 公共交通, 学校, 宗教场所 |
| 规划描述 | 住宅 |
房 间
| 楼 层 | 类 型 | 长 度 | 宽 度 | 面 积 |
|---|---|---|---|---|
| 一楼 | 客厅 | 5.7302 m | 3.9319 m | 5.7302 m x 3.9319 m |
| 一楼 | 卧室 | 3.048 m | 2.8651 m | 3.048 m x 2.8651 m |
| 一楼 | 第二卧房 | 2.7767 m | 2.4719 m | 2.7767 m x 2.4719 m |
| 一楼 | 第三卧房 | 3.0785 m | 2.4994 m | 3.0785 m x 2.4994 m |
| 一楼 | 厨房 | Measurements not available |

The trademarks REALTOR®, REALTORS®, and the REALTOR® logo are controlled by The Canadian Real Estate Association (CREA) and identify real estate professionals who are members of CREA. The trademarks MLS®, Multiple Listing Service® and the associated logos are owned by The Canadian Real Estate Association (CREA) and identify the quality of services provided by real estate professionals who are members of CREA. The trademark DDF® is owned by The Canadian Real Estate Association (CREA) and identifies CREA's Data Distribution Facility (DDF®)
Toronto Real Estate Board
Wanthome Realty Inc.
July 24 2026 10:26:09
