
12 Telfer Glen Street Puslinch (Morriston), Ontario N0B 2C0



$1,699,900
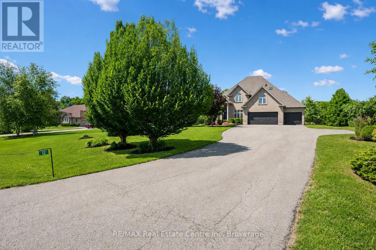
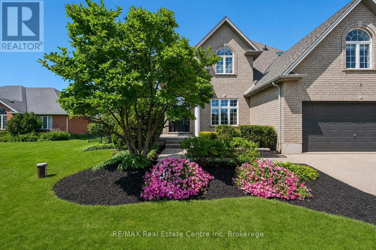
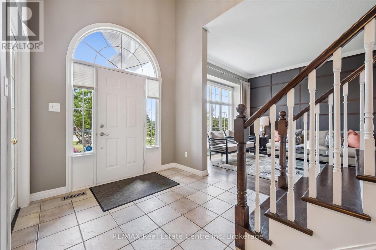
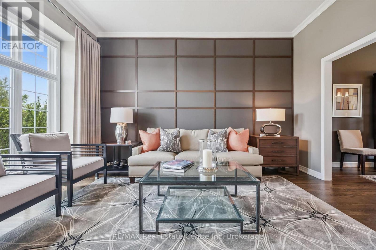
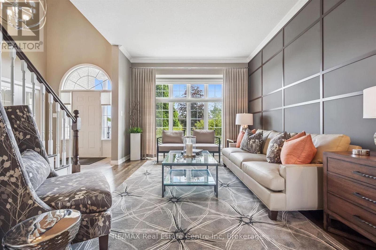
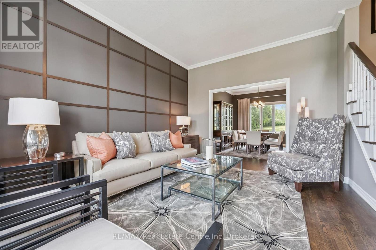
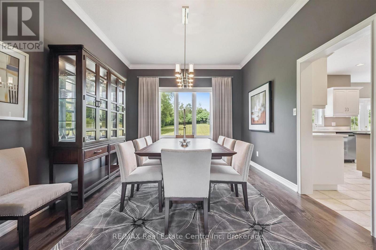
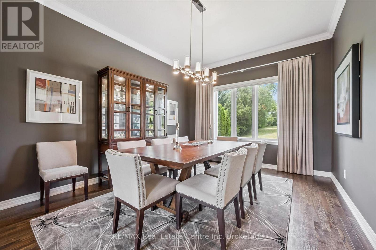
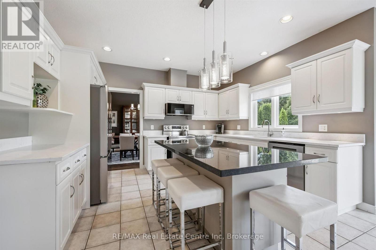
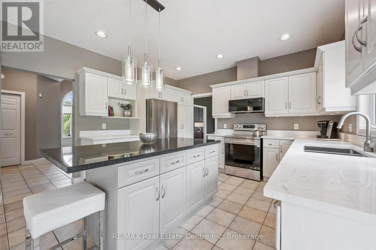
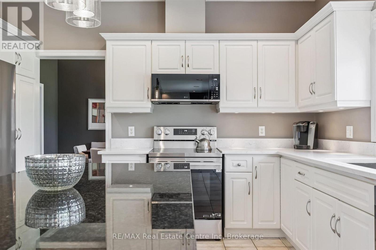
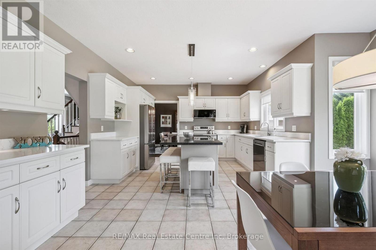
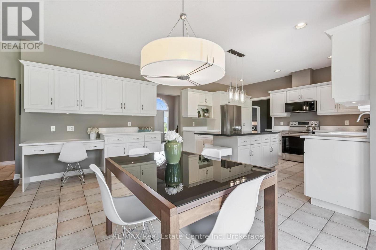
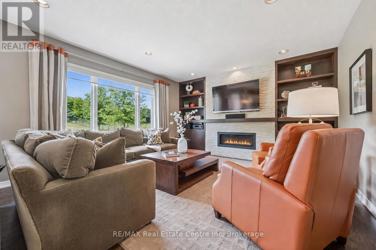
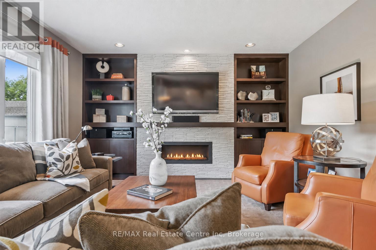
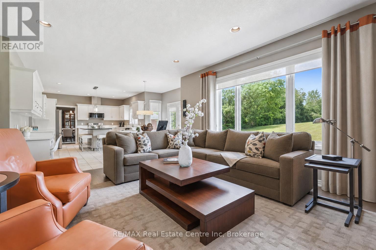
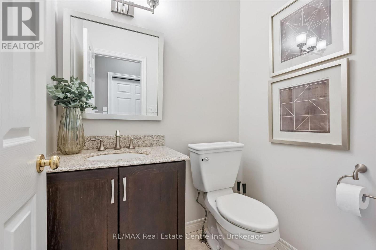
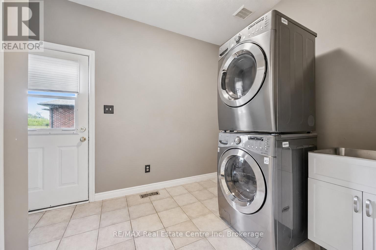
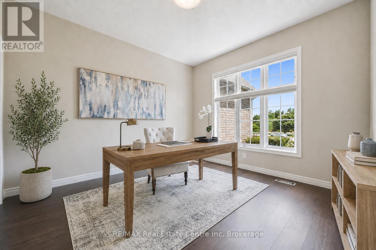
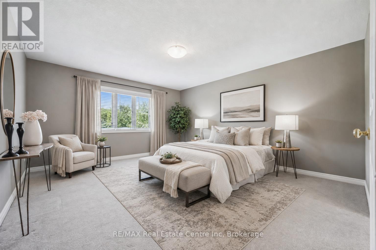
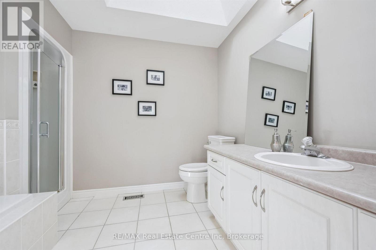
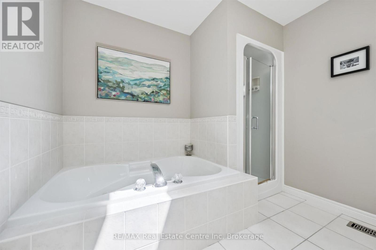
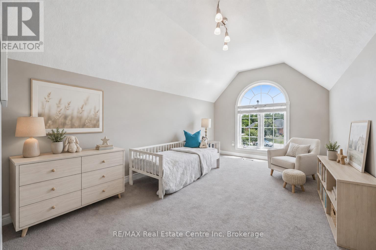
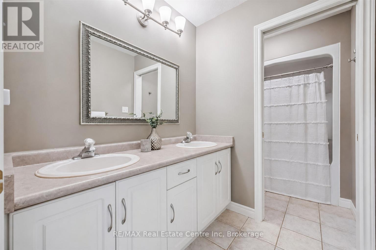
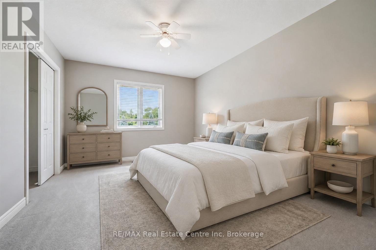
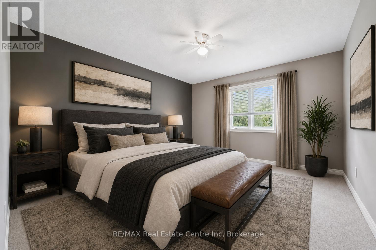
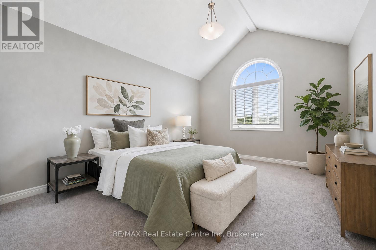
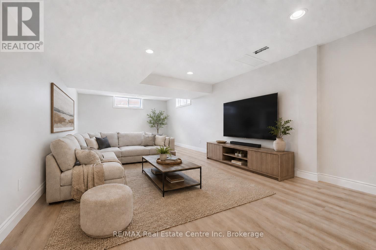
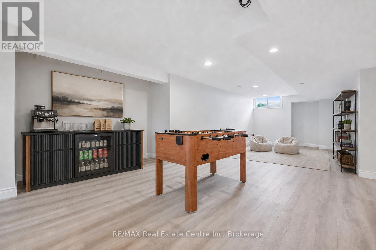
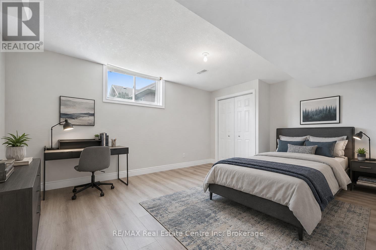
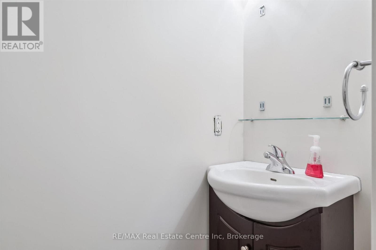
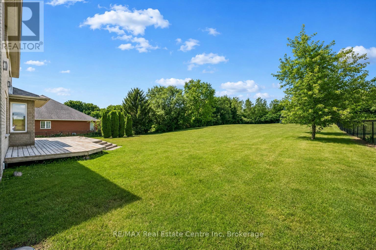
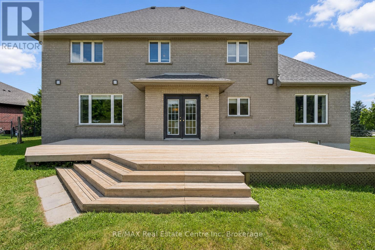
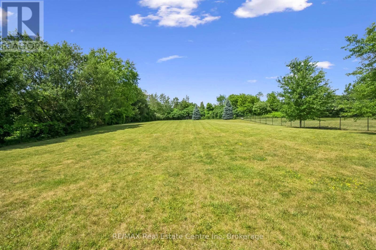
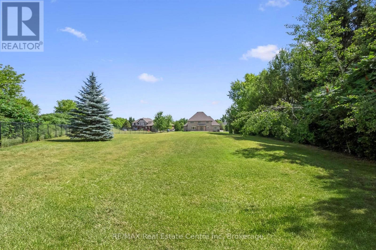
Stunning 5+1 bdrm home W/over 4500sqft of beautifully finished living space on picturesque 1-acre lot in Puslinch! Enjoy peace & privacy of an executive country neighbourhood while being mins from Hwy 401 & 10-min drive to all the shopping, restaurants, schools & amenities South Guelph has to offer. Set far back from the road, this home makes an incredible first impression W/mature tree-lined lot, landscaping & 3-car garage. Step inside to 2-storey foyer that leads into sun-drenched living room W/beautiful feature wall & large windows. Seamlessly flowing into the formal dining room, where huge window frames scenic backyard views. Kitchen W/white cabinetry, quartz counters, top-tier S/S appliances, pendant lighting & centre island W/overhang for casual dining. Large B/I buffet W/desk area offers perfect spot for a coffee station, add'l storage or homework hub. Family room is designed for comfort featuring peaceful views of the property & floor-to-ceiling stone fireplace flanked by custom B/I shelving. The office has large windows providing ideal work-from-home setup. 2pc bath W/quartz counters & laundry room W/side entrance completes this level. Upstairs primary bdrm W/ample closet space & ensuite W/soaker tub, sep shower & oversized vanity. 4 add'l bdrms offers lots of room for family & guests. 5pc main bath W/dbl-sink & sep room for shower/tub & toilet. Finished bsmt W/massive rec room offers endless flexibility for games area, gym, playroom, office, theatre space or whatever your family needs. A 6th bdrm & add'l bathroom makes this level ideal for guests, teens or extended family. Relax on massive deck while taking in the beauty of the private backyard. Surrounded by mature trees & greenspace, the yard offers endless room for kids to play, summer gatherings, gardening or just enjoying the quiet country setting. Located in sought-after Puslinch this home offers the best of both worlds: peaceful estate-style living W/easy access to 401, Cambridge, Guelph & amenities (id:43681)
Open House
现在这个房屋大家可以去Open House参观了!
2:30 pm
结束于:4:00 pm
房源概要
| MLS® Number | X13604372 |
| 房源类型 | 民宅 |
| 社区名字 | Morriston |
| 附近的便利设施 | 公园, 礼拜场所, 学校 |
| 社区特征 | 社区活动中心, School Bus |
| 设备类型 | 热水器 |
| 特征 | Irregular Lot Size, Sump Pump |
| 总车位 | 9 |
| 租赁设备类型 | 热水器 |
| 结构 | Deck |
详 情
| 浴室 | 4 |
| 地上卧房 | 5 |
| 地下卧室 | 1 |
| 总卧房 | 6 |
| Age | 16 To 30 Years |
| 公寓设施 | Fireplace(s) |
| 家电类 | Central Vacuum, Water Softener, Garage Door Opener Remote(s), 洗碗机, 烘干机, 炉子, 洗衣机, 冰箱 |
| 地下室进展 | 已装修 |
| 地下室类型 | 全完工 |
| 施工种类 | 独立屋 |
| 空调 | 中央空调 |
| 外墙 | 砖, 乙烯基壁板 |
| 壁炉 | 有 |
| Fireplace Total | 1 |
| 地基类型 | 混凝土浇筑 |
| 客人卫生间(不包含洗浴) | 2 |
| 供暖方式 | 天然气 |
| 供暖类型 | 压力热风 |
| 储存空间 | 2 |
| 内部尺寸 | 2500 - 3000 Sqft |
| 类型 | 独立屋 |
| 设备间 | Drilled Well |
车 位
| 附加车库 | |
| Garage |
土地
| 英亩数 | 无 |
| 土地便利设施 | 公园, 宗教场所, 学校 |
| Landscape Features | Lawn Sprinkler |
| 污水道 | Septic System |
| 土地深度 | 339 Ft |
| 土地宽度 | 98 Ft ,4 In |
| 不规则大小 | 98.4 X 339 Ft |
| 规划描述 | Ur |
房 间
| 楼 层 | 类 型 | 长 度 | 宽 度 | 面 积 |
|---|---|---|---|---|
| 二楼 | 第二卧房 | 7.14 m | 2.59 m | 7.14 m x 2.59 m |
| 二楼 | 第三卧房 | 4.06 m | 3.2 m | 4.06 m x 3.2 m |
| 二楼 | Bedroom 4 | 4.06 m | 3.61 m | 4.06 m x 3.61 m |
| 二楼 | Bedroom 5 | 4.11 m | 3.33 m | 4.11 m x 3.33 m |
| 二楼 | 浴室 | Measurements not available | ||
| 二楼 | 主卧 | 6.35 m | 4.11 m | 6.35 m x 4.11 m |
| 二楼 | 浴室 | Measurements not available | ||
| 地下室 | 浴室 | Measurements not available | ||
| 地下室 | 娱乐,游戏房 | 15.65 m | 9.73 m | 15.65 m x 9.73 m |
| 地下室 | 卧室 | 4.93 m | 3.48 m | 4.93 m x 3.48 m |
| 一楼 | 客厅 | 4.34 m | 3.53 m | 4.34 m x 3.53 m |
| 一楼 | 餐厅 | 4.57 m | 3.53 m | 4.57 m x 3.53 m |
| 一楼 | Office | 3.51 m | 3.28 m | 3.51 m x 3.28 m |
| 一楼 | 厨房 | 3.99 m | 3.58 m | 3.99 m x 3.58 m |
| 一楼 | Eating Area | 4.93 m | 2.87 m | 4.93 m x 2.87 m |
| 一楼 | 衣帽间 | 5.51 m | 4.42 m | 5.51 m x 4.42 m |
| 一楼 | 浴室 | Measurements not available | ||
| 一楼 | 洗衣房 | 3.12 m | 2.39 m | 3.12 m x 2.39 m |
https://www.realtor.ca/real-estate/30077831/12-telfer-glen-street-puslinch-morriston-morriston

The trademarks REALTOR®, REALTORS®, and the REALTOR® logo are controlled by The Canadian Real Estate Association (CREA) and identify real estate professionals who are members of CREA. The trademarks MLS®, Multiple Listing Service® and the associated logos are owned by The Canadian Real Estate Association (CREA) and identify the quality of services provided by real estate professionals who are members of CREA. The trademark DDF® is owned by The Canadian Real Estate Association (CREA) and identifies CREA's Data Distribution Facility (DDF®)
Muskoka Haliburton Orillia – The Lakelands Association of REALTORS®
RE/MAX Real Estate Centre Inc, RE/MAX Real Estate Centre Inc., Brokerage
July 25 2026 12:30:01
