
W/ Sep. Ent. Bsm - 22 Hemingway Crescent Markham (Unionville), Ontario L3R 2A4


$4,900 Monthly
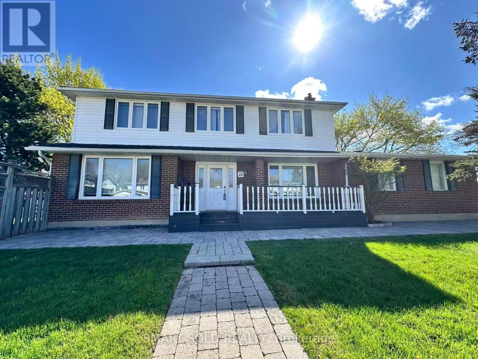
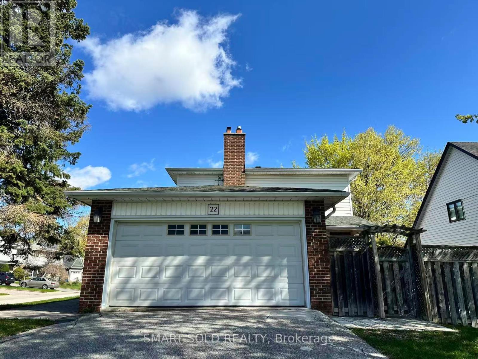
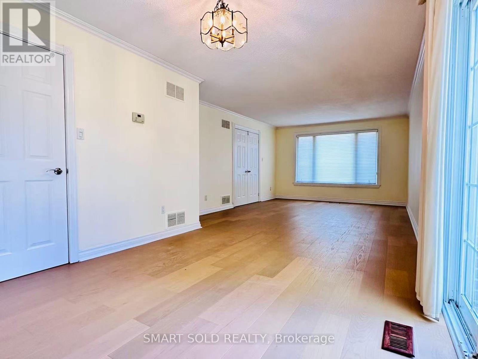
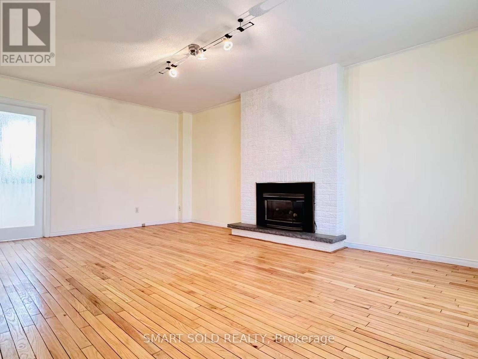
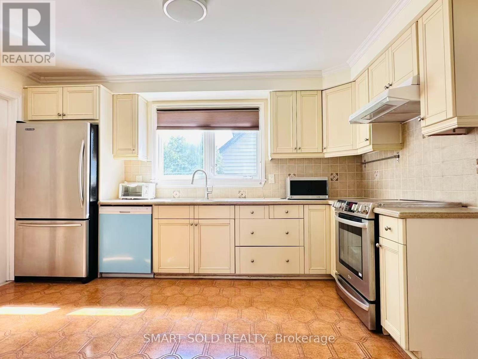
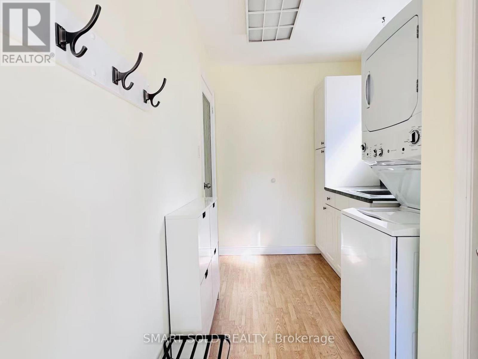
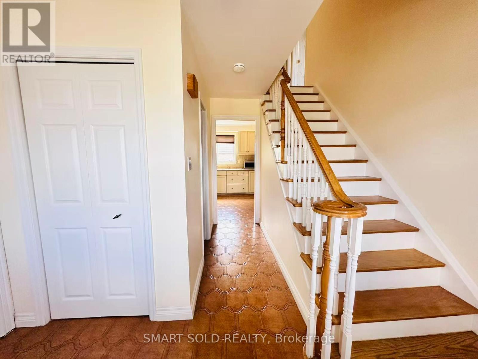
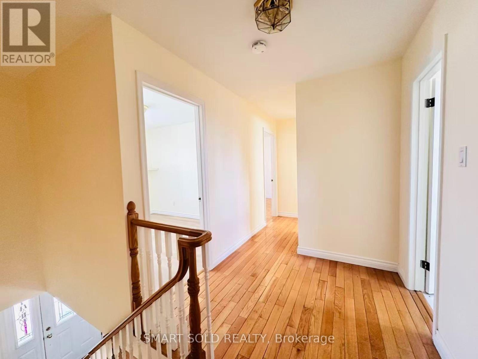
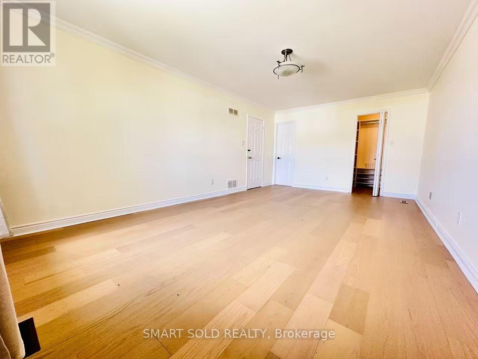
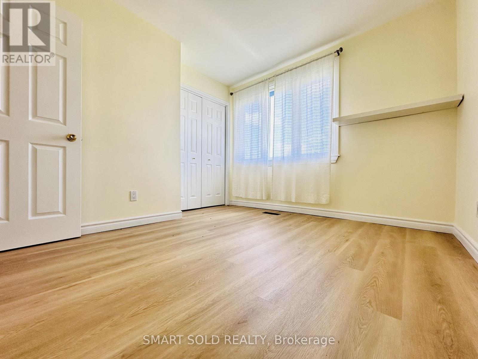
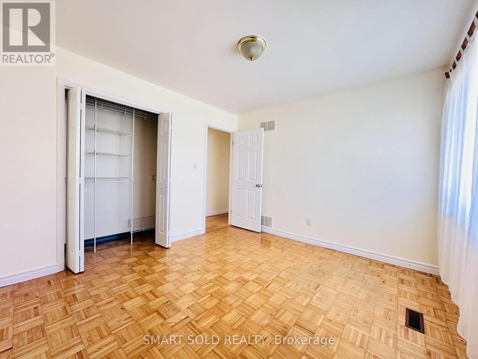
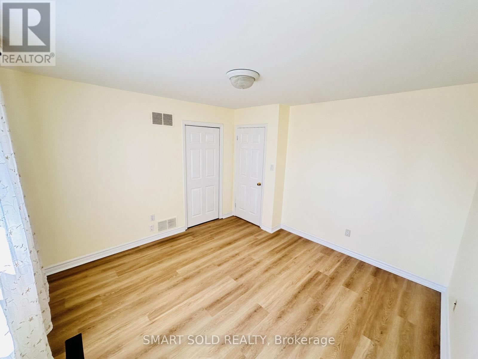
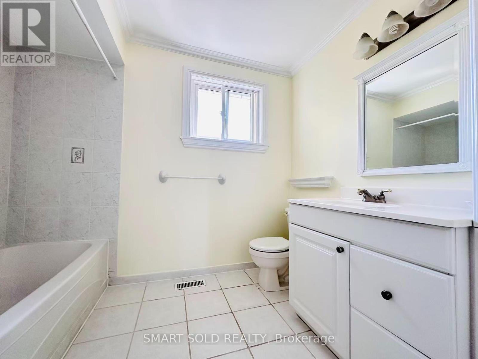
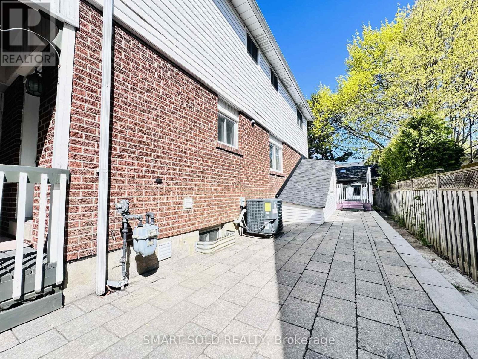
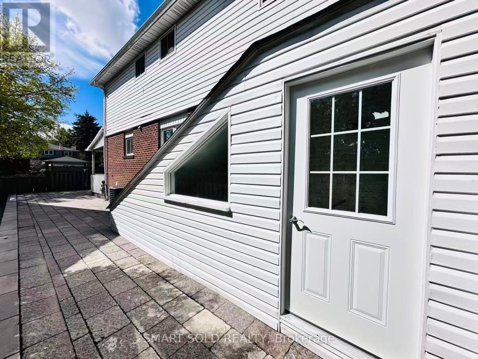
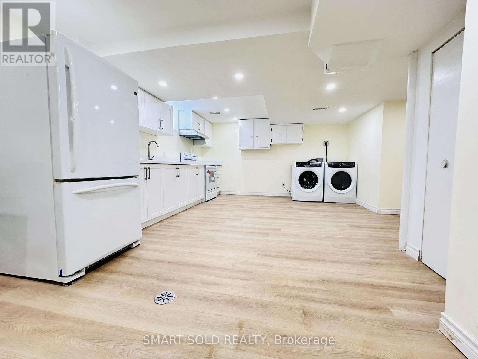
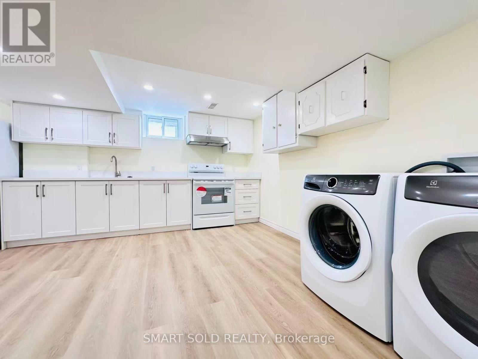
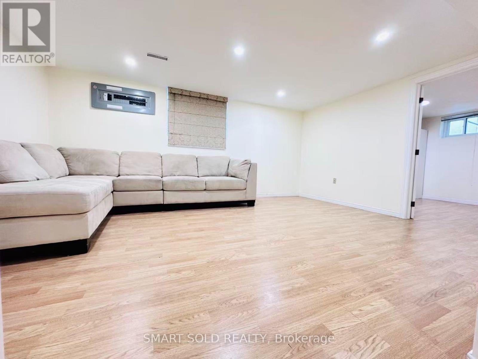
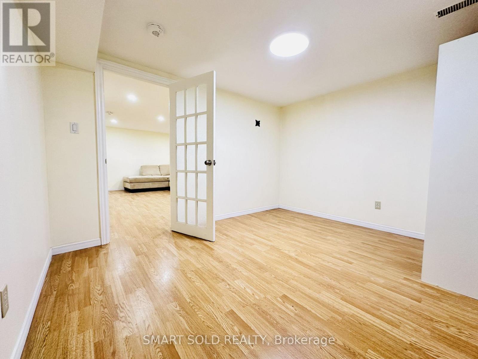
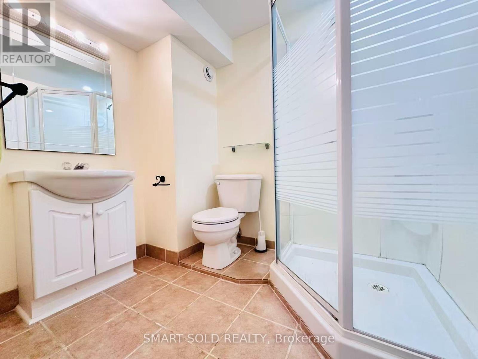
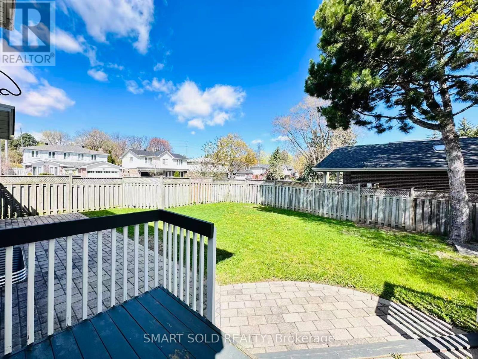
** GREAT LOCATION** CARPET FREE** BRAND NEW LEGAL BASEMENT WITH SEPARATE ENTRANCE** Beautifully maintained and stylish 5-bedroom detached home featuring a legal basement with a separate entrance, located in the prestigious Unionville community. Situated within the top-ranking school districts for William Berczy Public School and Unionville High School, this carpet-free home offers an unbeatable location just minutes from Unionville Main Street, Hwy 7, Hwy 404, public transit, T&T Supermarket, shopping plazas, restaurants, banks, and all everyday amenities. Filled with natural light, this bright and spacious home showcases elegant hardwood flooring throughout. Step outside to a beautiful wooden deck and private backyard, perfect for relaxing, entertaining, and family gatherings. Additional highlights include a long private driveway with no sidewalk, providing ample parking and extra parking space for multiple vehicles year-round. (id:43681)
房源概要
| MLS® Number | N13604294 |
| 房源类型 | 民宅 |
| 社区名字 | Unionville |
| 特征 | 无地毯 |
| 总车位 | 6 |
详 情
| 浴室 | 4 |
| 地上卧房 | 5 |
| 总卧房 | 5 |
| 地下室进展 | 已装修 |
| 地下室类型 | N/a (finished) |
| 施工种类 | 独立屋 |
| 空调 | 中央空调 |
| 外墙 | 砖, 乙烯基壁板 |
| 壁炉 | 有 |
| Flooring Type | Laminate, Carpeted, Hardwood |
| 地基类型 | Unknown |
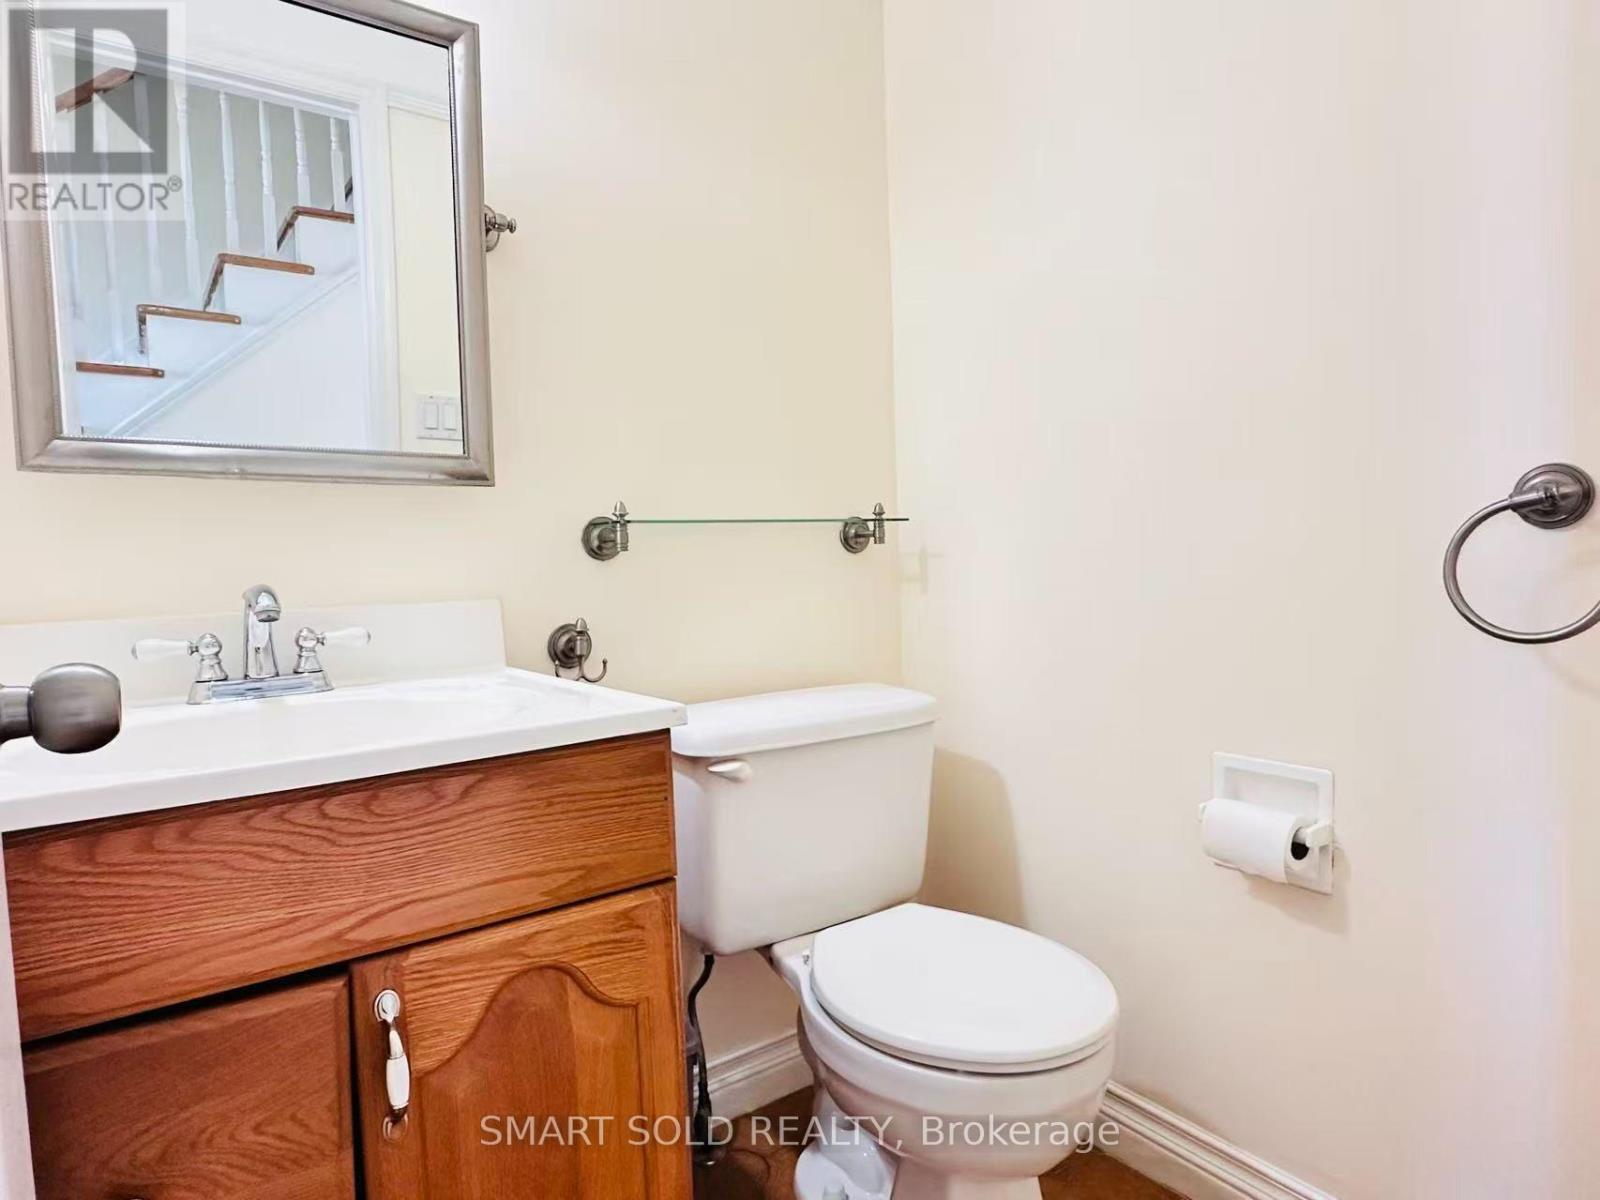
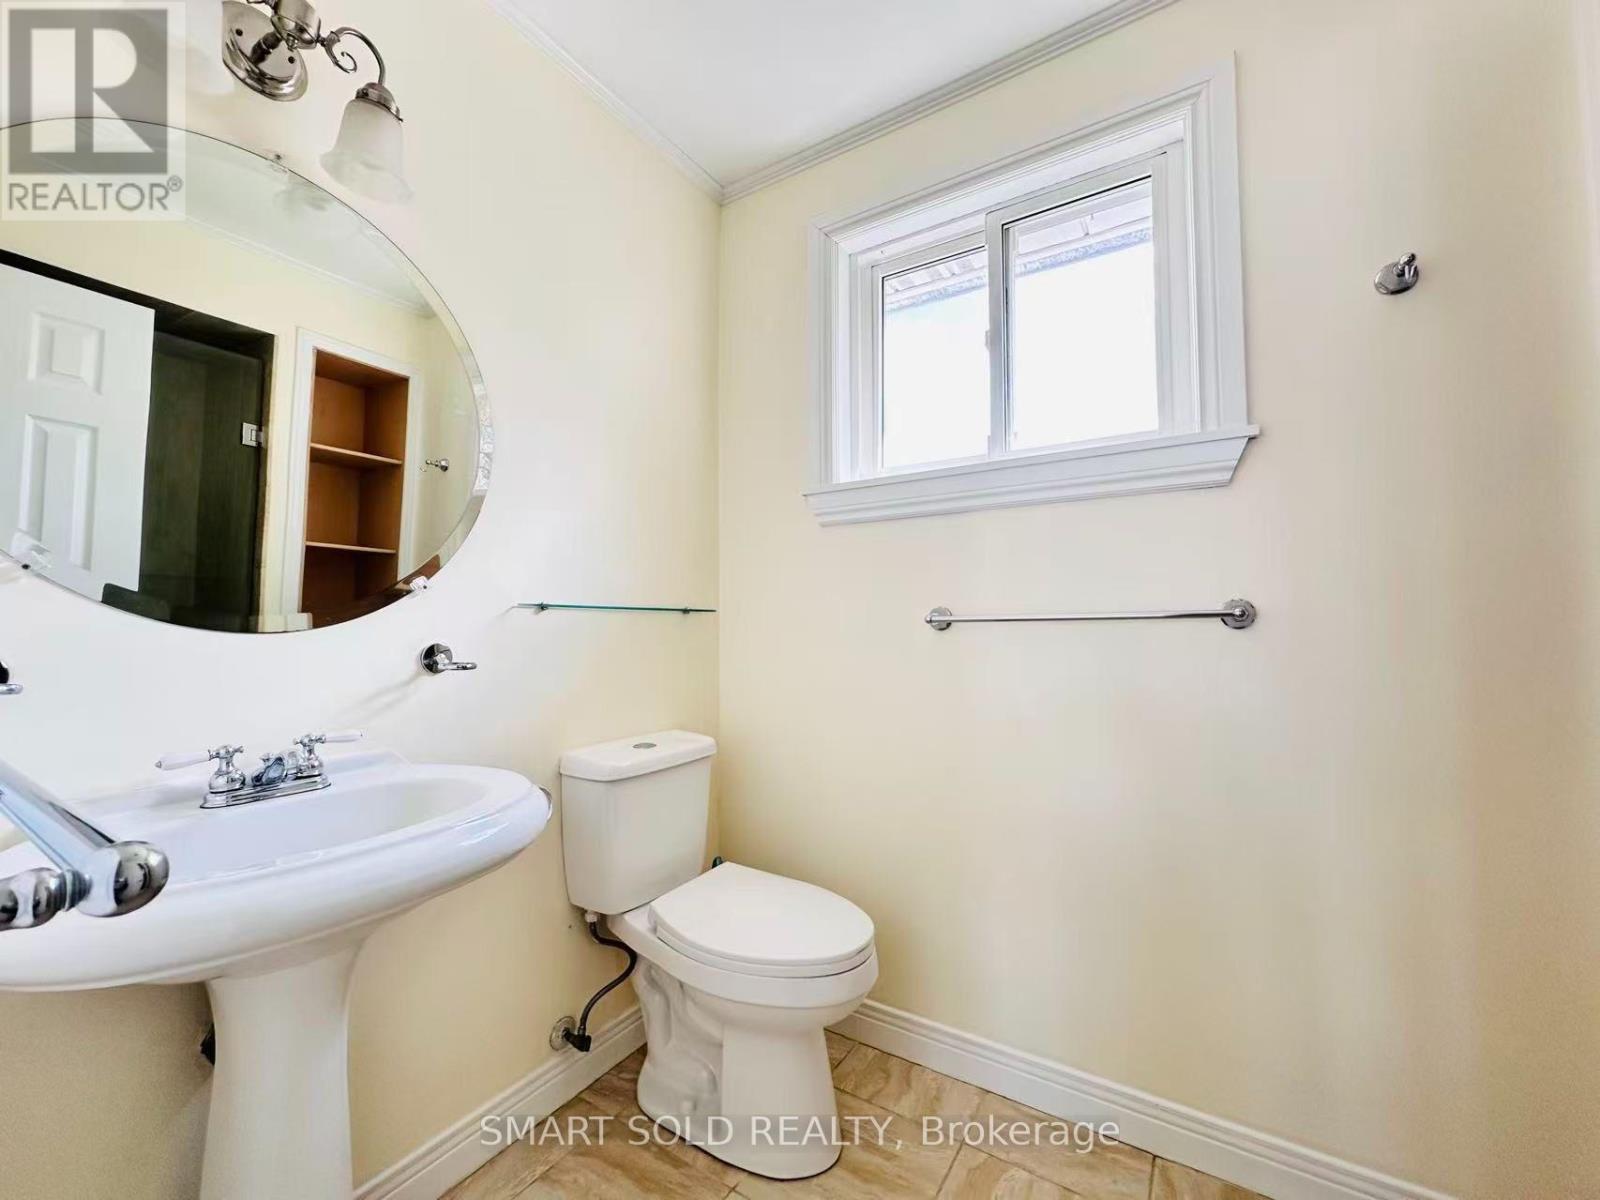
| 客人卫生间(不包含洗浴) | 1 |
| 供暖方式 | 天然气 |
| 供暖类型 | 压力热风 |
| 储存空间 | 2 |
| 内部尺寸 | 2000 - 2500 Sqft |
| 类型 | 独立屋 |
| 设备间 | 市政供水 |
车 位
| 附加车库 | |
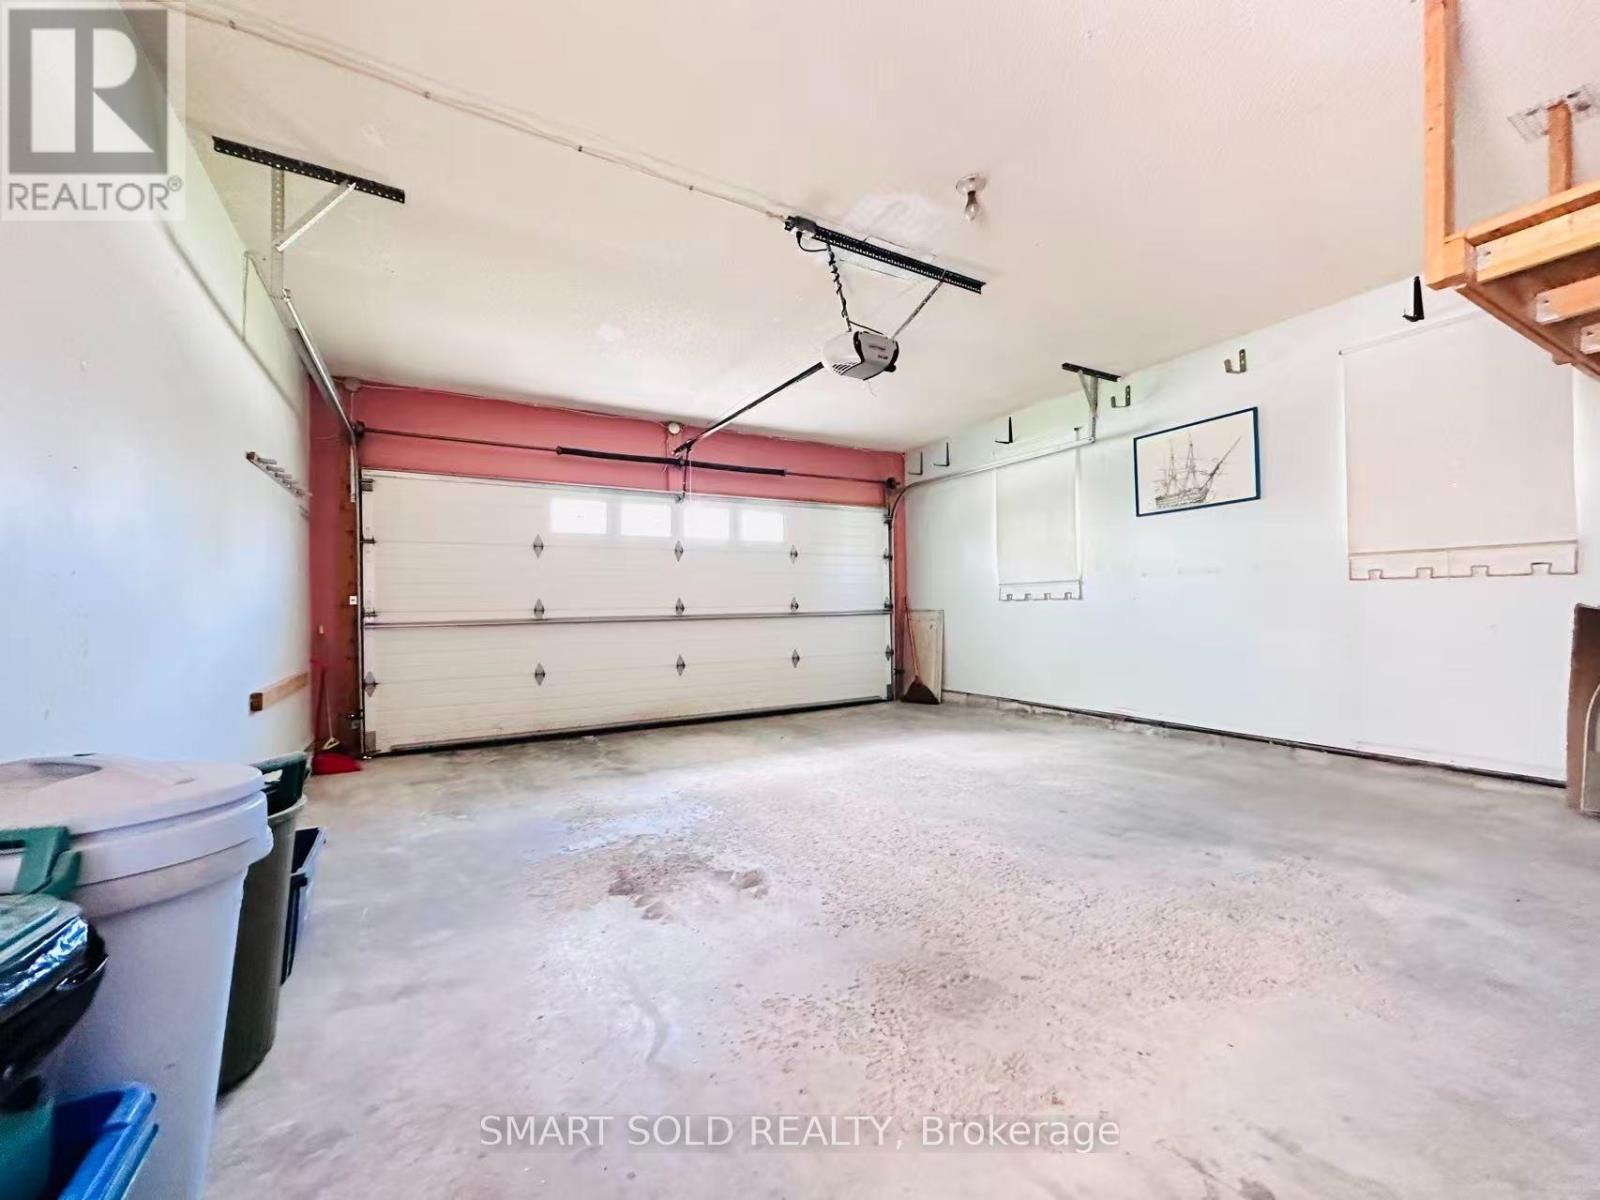
| Garage |
土地
| 英亩数 | 无 |
| 污水道 | Sanitary Sewer |
| 土地深度 | 125 Ft |
| 土地宽度 | 55 Ft |
| 不规则大小 | 55 X 125 Ft ; Corner Lot |
房 间
| 楼 层 | 类 型 | 长 度 | 宽 度 | 面 积 |
|---|---|---|---|---|
| 二楼 | 主卧 | 3.74 m | 6.24 m | 3.74 m x 6.24 m |
| 二楼 | 第二卧房 | 3.35 m | 3.65 m | 3.35 m x 3.65 m |
| 二楼 | 第三卧房 | 3.38 m | 3.56 m | 3.38 m x 3.56 m |
| 二楼 | Bedroom 4 | 3.23 m | 3.38 m | 3.23 m x 3.38 m |
| Lower Level | Bedroom 5 | 3.1 m | 3.65 m | 3.1 m x 3.65 m |
| Lower Level | 娱乐,游戏房 | 3.84 m | 5.02 m | 3.84 m x 5.02 m |
| Lower Level | 厨房 | 6.8 m | 1.35 m | 6.8 m x 1.35 m |
| 一楼 | 门厅 | 1.85 m | 3.08 m | 1.85 m x 3.08 m |
| 一楼 | 客厅 | 3.9 m | 4.63 m | 3.9 m x 4.63 m |
| 一楼 | 餐厅 | 3.1 m | 3.56 m | 3.1 m x 3.56 m |
| 一楼 | 厨房 | 3.35 m | 4.2 m | 3.35 m x 4.2 m |
| 一楼 | 家庭房 | 3.62 m | 5.51 m | 3.62 m x 5.51 m |

The trademarks REALTOR®, REALTORS®, and the REALTOR® logo are controlled by The Canadian Real Estate Association (CREA) and identify real estate professionals who are members of CREA. The trademarks MLS®, Multiple Listing Service® and the associated logos are owned by The Canadian Real Estate Association (CREA) and identify the quality of services provided by real estate professionals who are members of CREA. The trademark DDF® is owned by The Canadian Real Estate Association (CREA) and identifies CREA's Data Distribution Facility (DDF®)
Toronto Real Estate Board
Homelife Landmark Realty Inc.
July 24 2026 09:30:36
