
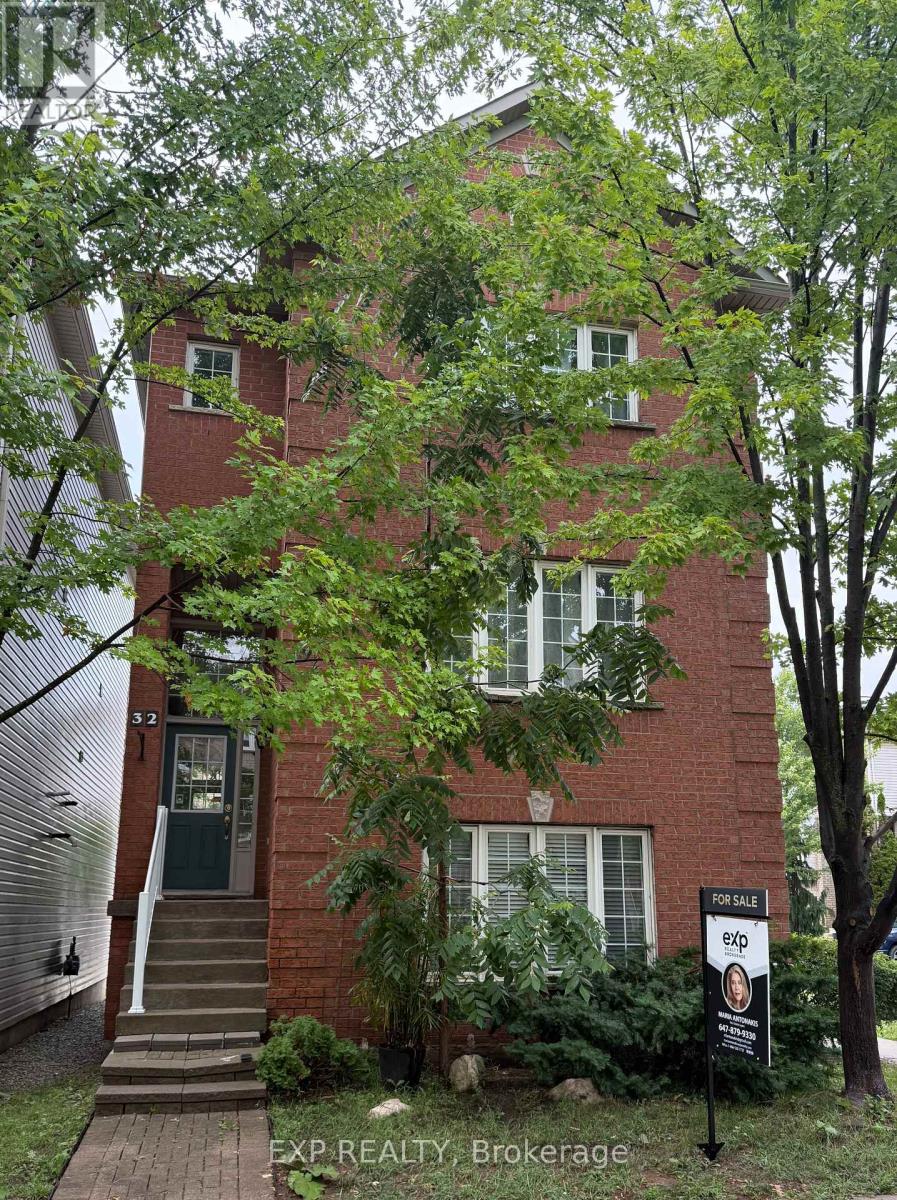
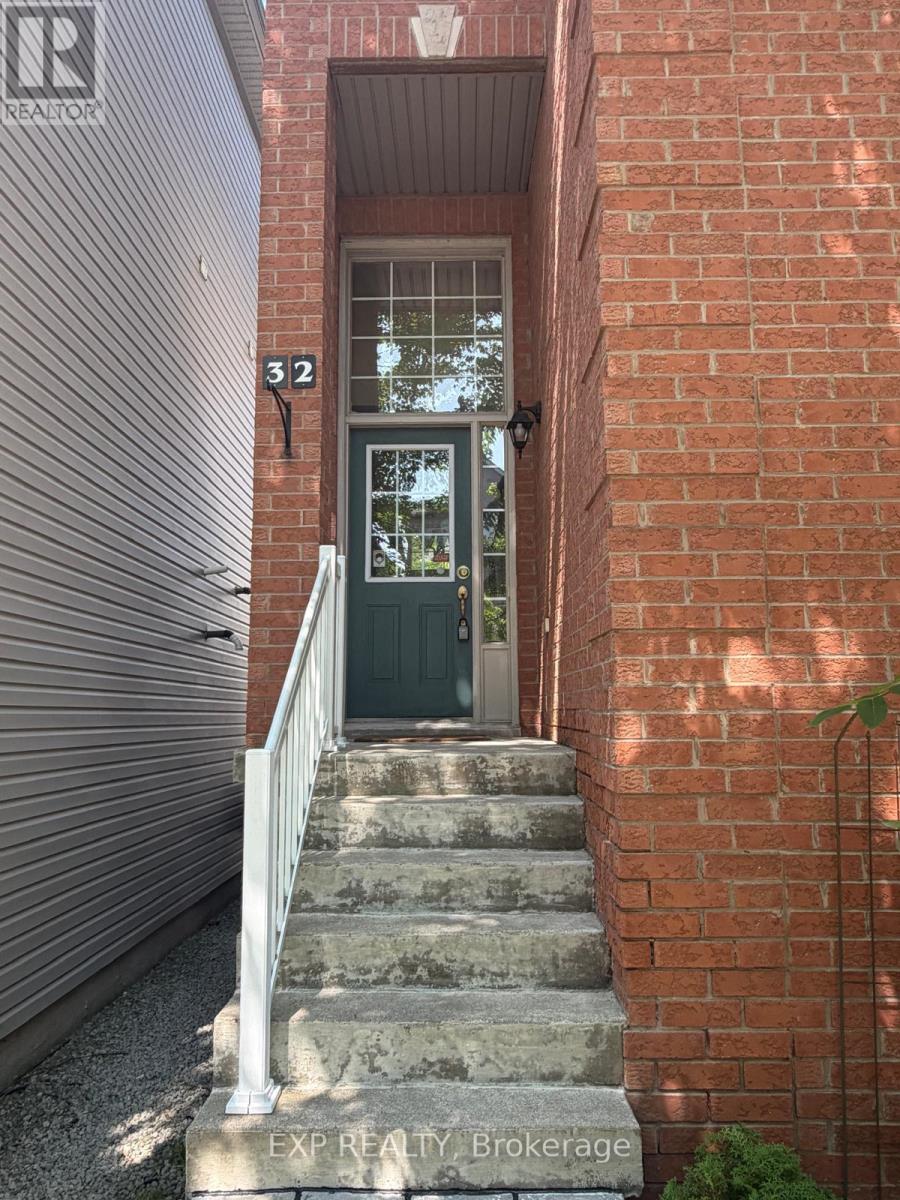
32 - 5110 Fairview Street Burlington (Appleby), Ontario L7L 7H6


$925,000管理费,Parking, Common Area Maintenance
$102 每月
管理费,Parking, Common Area Maintenance
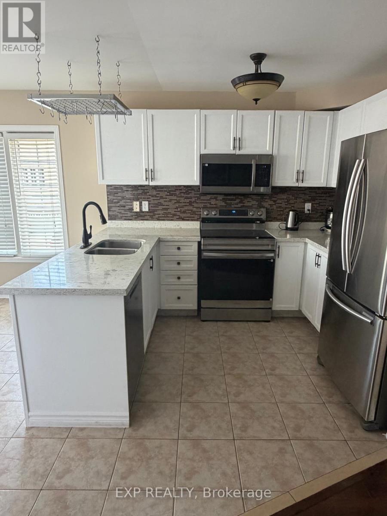
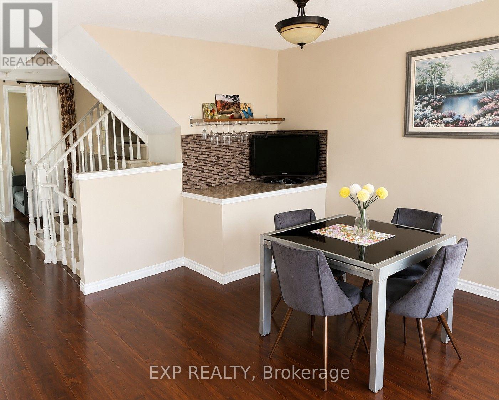
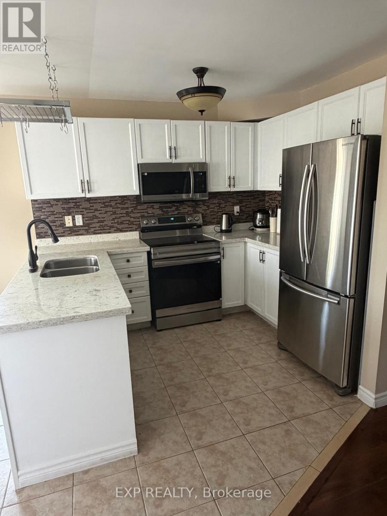
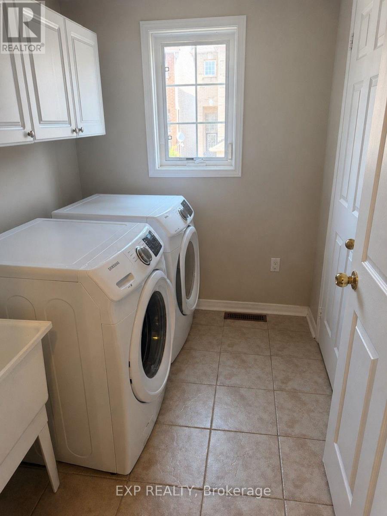
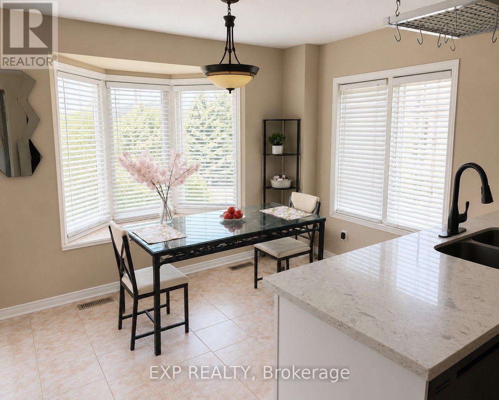
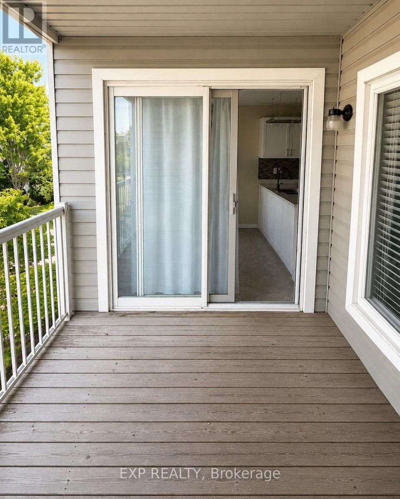
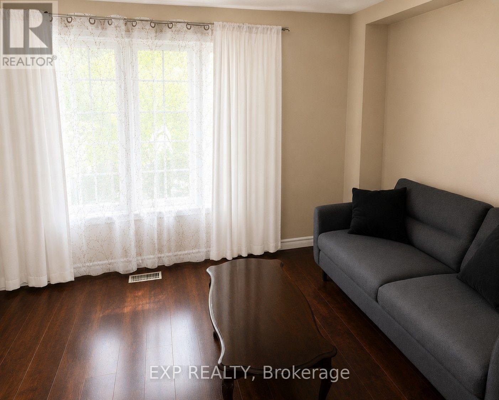
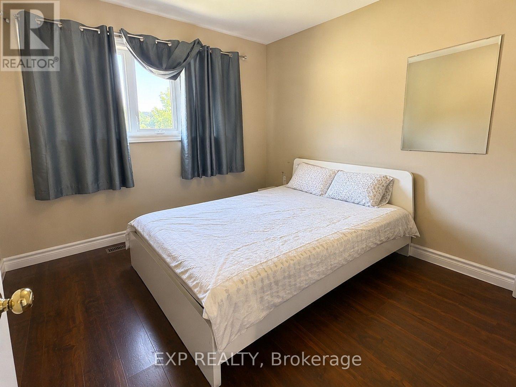
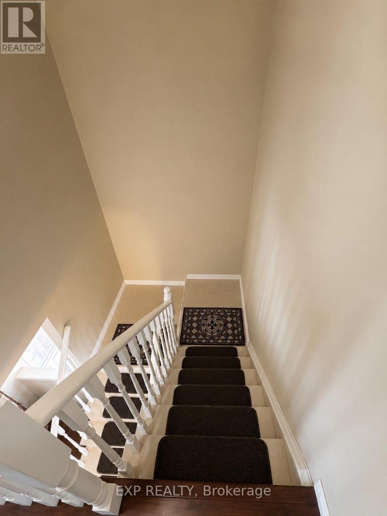
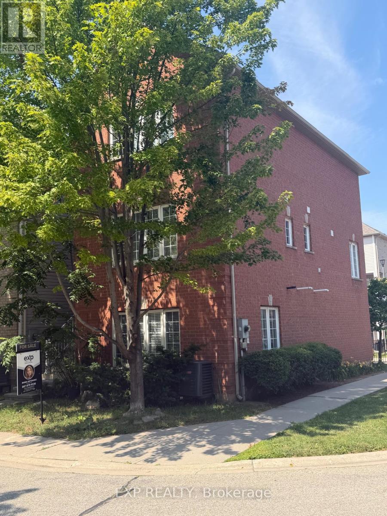
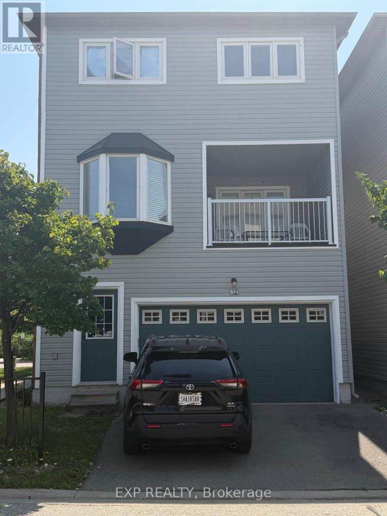
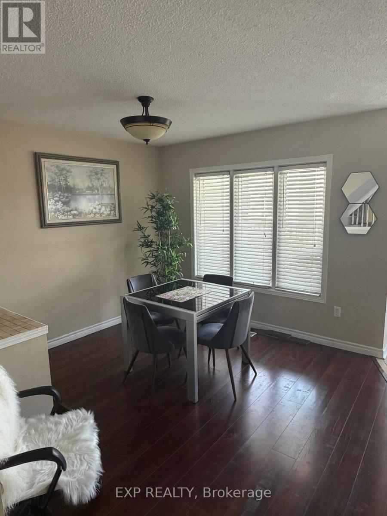
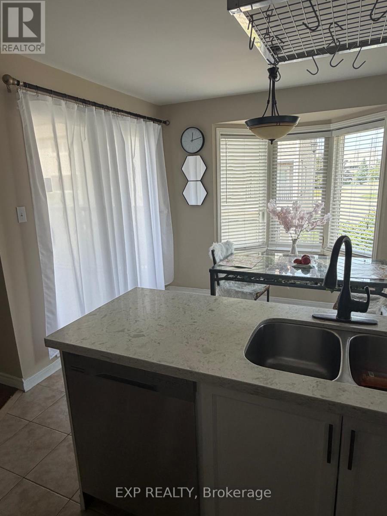
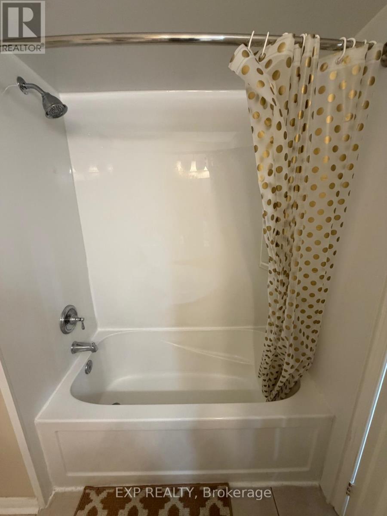
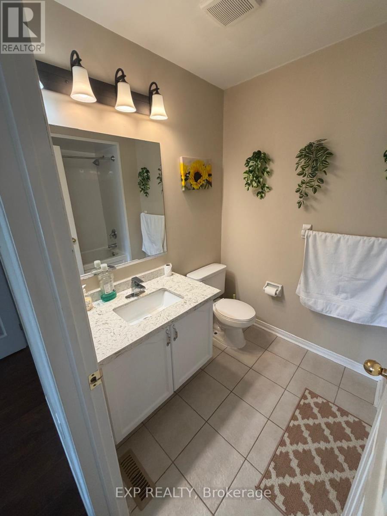
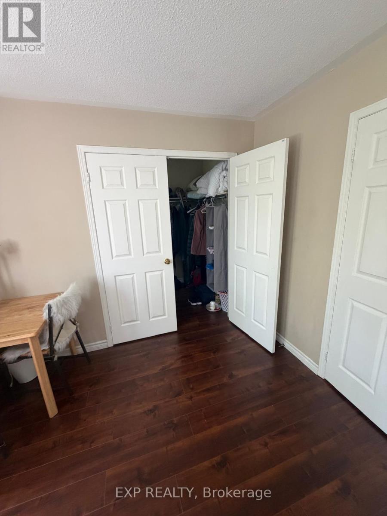
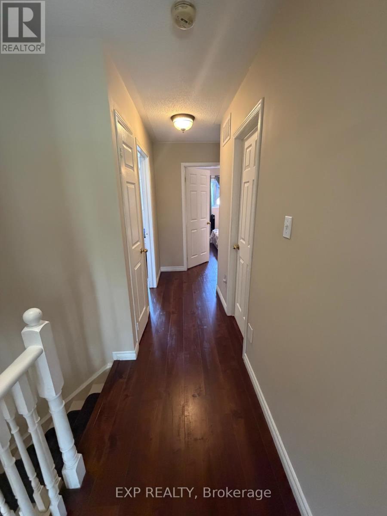
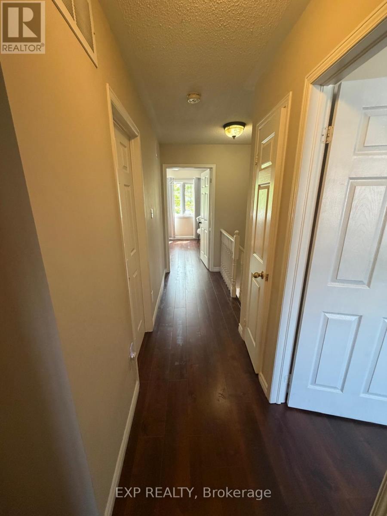
$102 每月Welcome to this beautifully maintained detached home offering approximately 2,190 sq. ft. of thoughtfully designed living space in one of Burlington's most desirable family-friendly communities.This elegant three-storey residence features an exceptional layout that balances everyday comfort with effortless entertaining. The sun-filled main living level showcases a modern kitchen complete with quartz countertops, stainless steel appliances, a spacious breakfast area, and a walk-out to a large private deck with a gas BBQ hookup-perfect for summer gatherings. The open-concept living and dining areas provide an inviting space for family and guests, while the oversized laundry room and convenient powder room add everyday functionality.Upstairs, the generous primary retreat offers a walk-in closet and private ensuite, accompanied by two additional spacious bedrooms and a full bathroom, creating an ideal layout for families or professionals working from home. The ground level features a bright, versatile family room that can easily serve as a media room, home office, gym, or playroom.Recent updates include a new furnace, new kitchen appliances, and a roof replaced in 2021, allowing buyers to move in with confidence.Located just steps from Sherwood Forest Park, Centennial Bike Path, parks, walking trails, and the Sherwood Forest Community Centre, this home also offers exceptional commuter convenience with Appleby GO Station, the QEW/403, shopping, restaurants, and everyday amenities just minutes away.A rare opportunity to own a spacious, move-in-ready detached home in an established Burlington neighbourhood where lifestyle, convenience, and quality come together. (id:43681)
房源概要
| MLS® Number | W13604524 |
| 房源类型 | 民宅 |
| 社区名字 | Appleby |
| 社区特征 | Pets Allowed With Restrictions |
| 设备类型 | 热水器, Furnace |
| 特征 | 无地毯 |
| 总车位 | 3 |
| 租赁设备类型 | 热水器, Furnace |
详 情
| 浴室 | 3 |
| 地上卧房 | 3 |
| 总卧房 | 3 |
| 家电类 | 洗碗机, 烘干机, 微波炉, 炉子, 洗衣机, 窗帘, 冰箱 |
| 地下室类型 | Full |
| 施工种类 | 独立屋 |
| 空调 | 中央空调 |
| 外墙 | 砖 |
| 客人卫生间(不包含洗浴) | 1 |
| 供暖方式 | 天然气 |
| 供暖类型 | 压力热风 |
| 储存空间 | 3 |
| 内部尺寸 | 1400 - 1599 Sqft |
| 类型 | 独立屋 |
车 位
| Garage |
土地
| 英亩数 | 无 |
房 间
| 楼 层 | 类 型 | 长 度 | 宽 度 | 面 积 |
|---|---|---|---|---|
| 地下室 | 家庭房 | 4.82 m | 3.85 m | 4.82 m x 3.85 m |
| 一楼 | 厨房 | 4.72 m | 3.46 m | 4.72 m x 3.46 m |
| 一楼 | 餐厅 | 3.44 m | 4.08 m | 3.44 m x 4.08 m |
| 一楼 | 客厅 | 4.84 m | 3.32 m | 4.84 m x 3.32 m |
| Upper Level | 卧室 | 4.75 m | 3.5 m | 4.75 m x 3.5 m |
| Upper Level | 第二卧房 | 5.22 m | 3.14 m | 5.22 m x 3.14 m |
| Upper Level | 第三卧房 | 3.83 m | 3.18 m | 3.83 m x 3.18 m |
https://www.realtor.ca/real-estate/30078056/32-5110-fairview-street-burlington-appleby-appleby

The trademarks REALTOR®, REALTORS®, and the REALTOR® logo are controlled by The Canadian Real Estate Association (CREA) and identify real estate professionals who are members of CREA. The trademarks MLS®, Multiple Listing Service® and the associated logos are owned by The Canadian Real Estate Association (CREA) and identify the quality of services provided by real estate professionals who are members of CREA. The trademark DDF® is owned by The Canadian Real Estate Association (CREA) and identifies CREA's Data Distribution Facility (DDF®)
Toronto Real Estate Board
Exp Realty
July 24 2026 10:00:57
