
63 Livingstone Avenue E Centre Hastings, Ontario K0K 2K0


$519,900
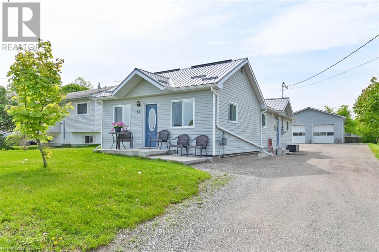
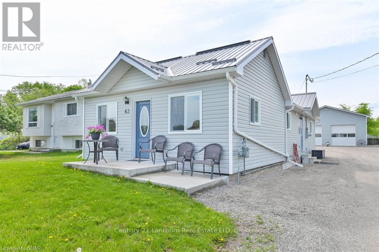
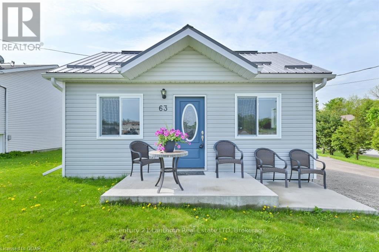
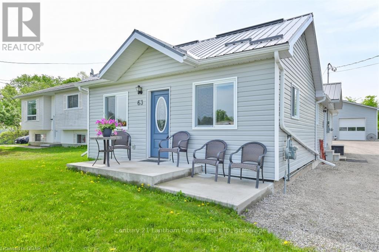
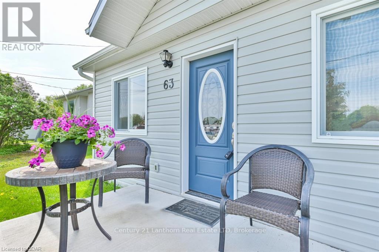
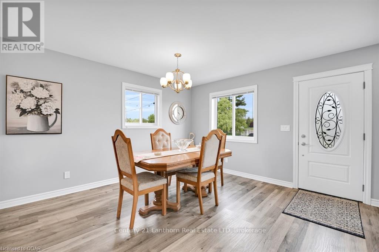
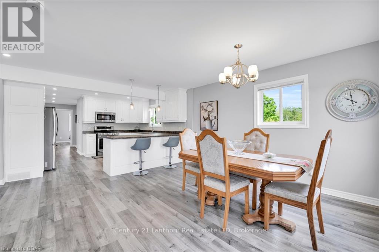
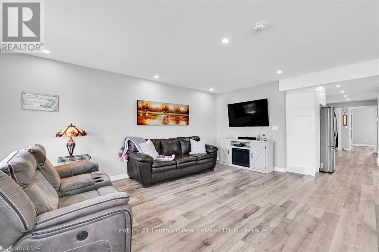
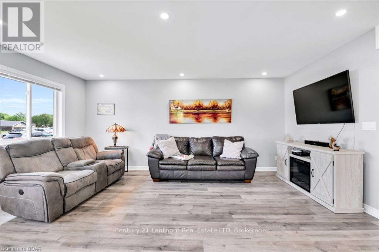
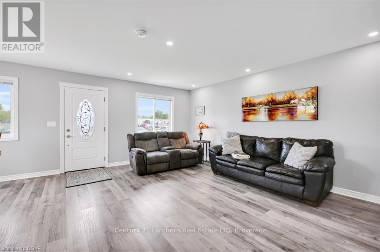
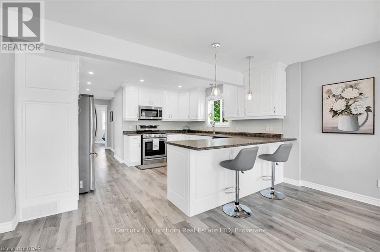
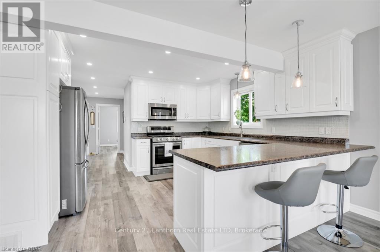
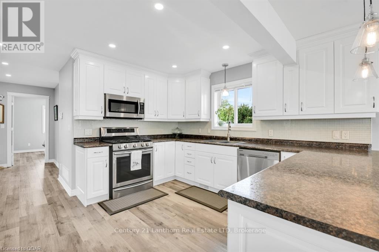
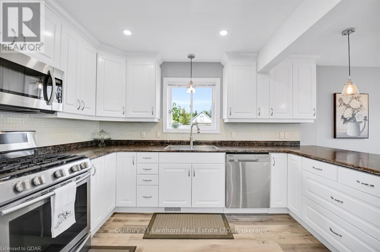
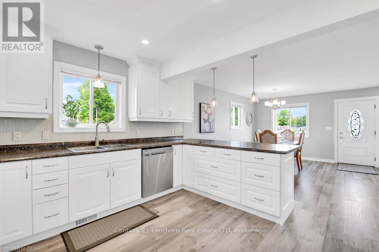
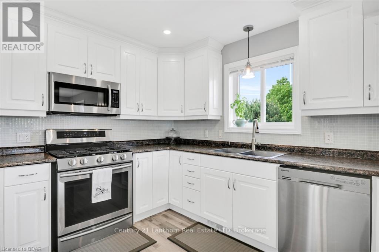
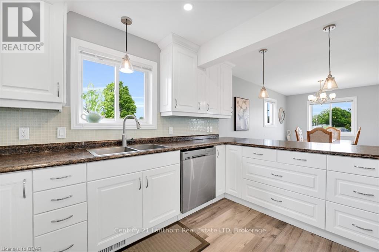
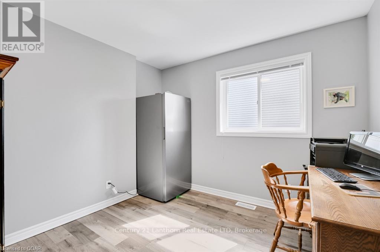
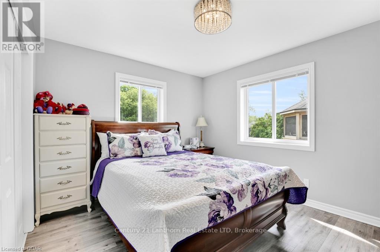
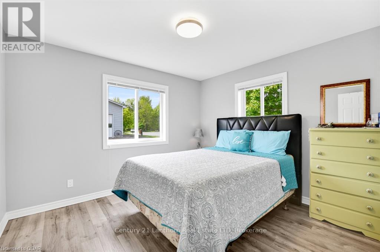
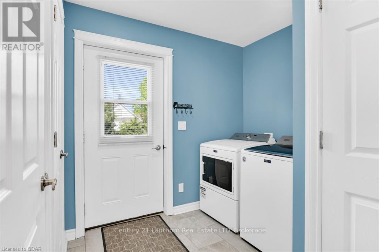
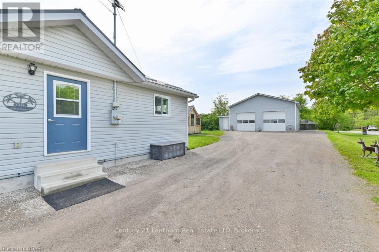
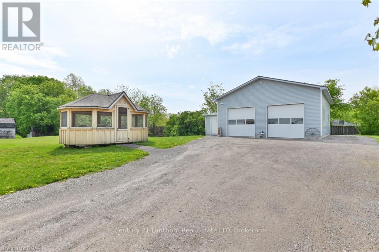
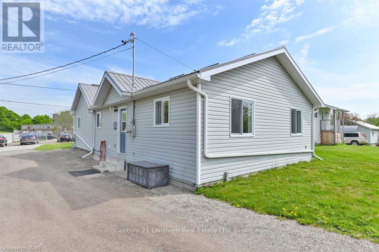
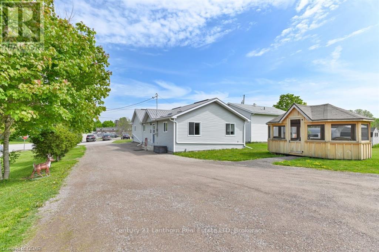
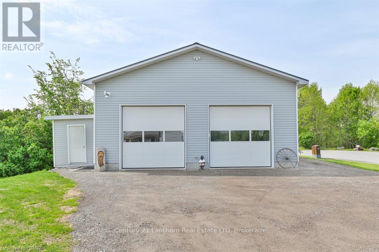
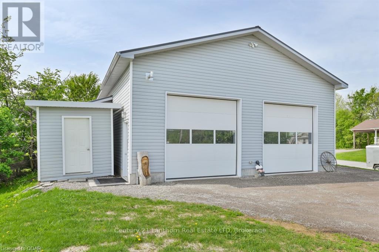
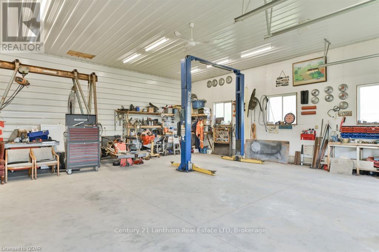
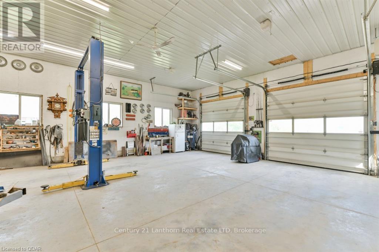
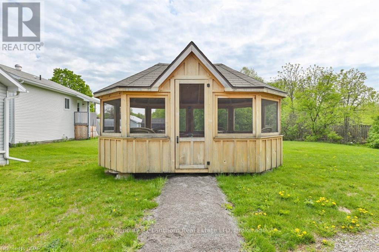
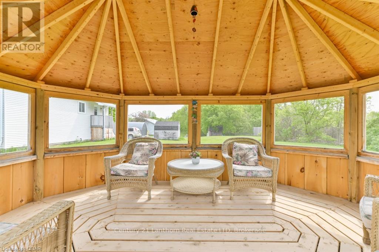
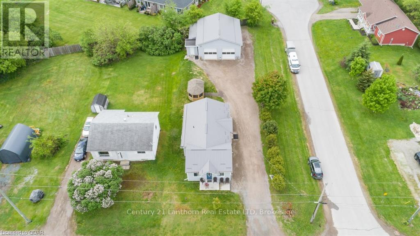
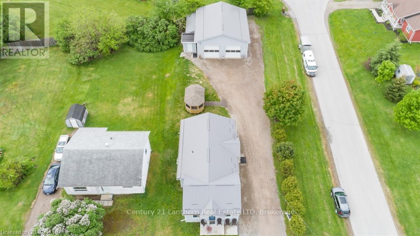
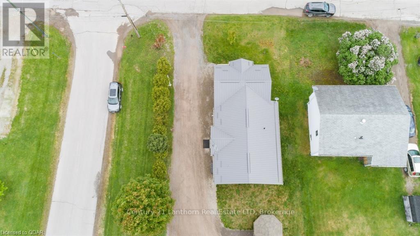
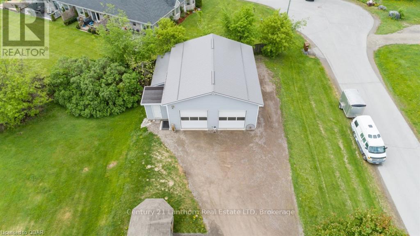
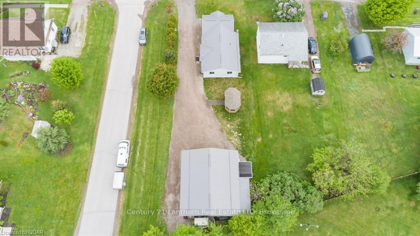
Looking to downsize or move into town? Check out this immaculately kept 3 bedroom bungalow in village of Madoc. Fully renovated plus an addition in 2018 gives you 1240 sq ft and looks like a new home. Open concept K/LR/DR area has been tastefully decorated and offers ample counter space and cabinetry including breakfast bar seating. All appliances are included. Full crawl space offers dry storage and is home to the gas furnace, central vac, water softener and water heater. Low maintenance with vinyl siding and metal roof plus lots of parking. Every man's dream with a 32x36 heated workshop/garage with 10 ft doors, 12'8" ceilings with room for a hoist, and man cave area. Walk to schools, downtown, groceries and the famous Skatepark/Splashpad. This one is sure to impress!! (id:43681)
房源概要
| MLS® Number | X13603958 |
| 房源类型 | 民宅 |
| 社区名字 | Centre Hastings |
| 特征 | Open Space, Level |
| 总车位 | 10 |
详 情
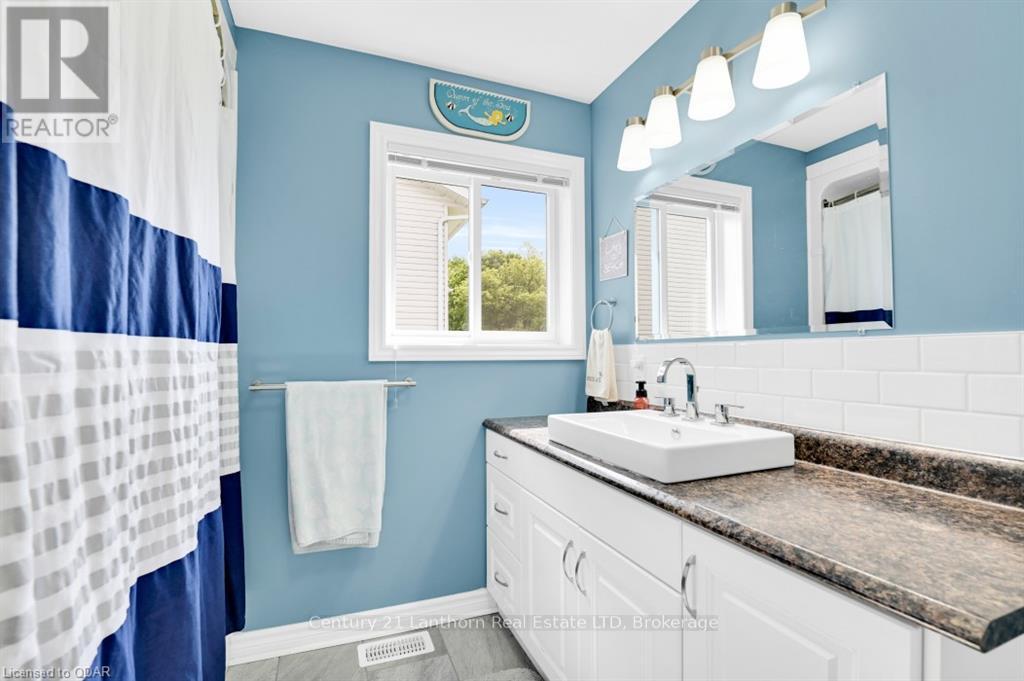
| 浴室 | 1 |
| 地上卧房 | 3 |
| 总卧房 | 3 |
| Age | 6 To 15 Years |
| 家电类 | Central Vacuum, 洗碗机, 烘干机, 微波炉, Gas 炉子(s), Water Heater, 洗衣机, 窗帘, 冰箱 |
| 建筑风格 | 平房 |
| 地下室进展 | 已完成 |
| 地下室类型 | Partial (unfinished) |
| 施工种类 | 独立屋 |
| 空调 | 中央空调 |
| 外墙 | 乙烯基壁板 |
| 地基类型 | 混凝土, 混凝土浇筑 |
| 供暖方式 | 天然气 |
| 供暖类型 | 压力热风 |
| 储存空间 | 1 |
| 内部尺寸 | 1100 - 1500 Sqft |
| 类型 | 独立屋 |
| 设备间 | 市政供水 |
车 位
| Detached Garage | |
| 没有车库 |
土地
| 英亩数 | 无 |
| 污水道 | Sanitary Sewer |
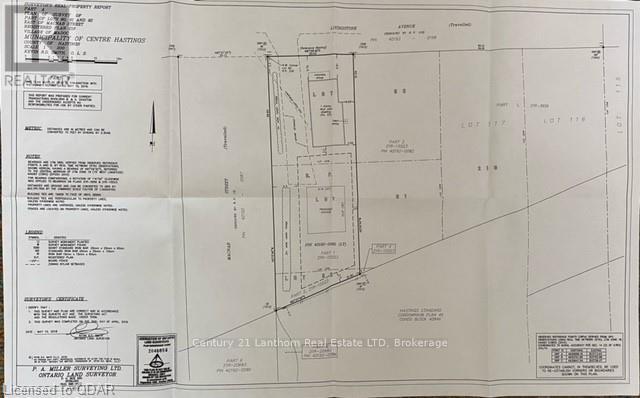
| 土地深度 | 193 Ft |
| 土地宽度 | 65 Ft ,8 In |
| 不规则大小 | 65.7 X 193 Ft |
| 规划描述 | R1 |
房 间
| 楼 层 | 类 型 | 长 度 | 宽 度 | 面 积 |
|---|---|---|---|---|
| 一楼 | 客厅 | 5.31 m | 2.97 m | 5.31 m x 2.97 m |
| 一楼 | 餐厅 | 4.22 m | 2.77 m | 4.22 m x 2.77 m |
| 一楼 | 厨房 | 3.86 m | 4.17 m | 3.86 m x 4.17 m |
| 一楼 | 卧室 | 2.44 m | 3.17 m | 2.44 m x 3.17 m |
| 一楼 | 卧室 | 3.15 m | 3.71 m | 3.15 m x 3.71 m |
| 一楼 | 卧室 | 3.02 m | 3.02 m | 3.02 m x 3.02 m |
| 一楼 | 浴室 | 2.59 m | 2.41 m | 2.59 m x 2.41 m |
| 一楼 | 洗衣房 | 2.39 m | 1.6 m | 2.39 m x 1.6 m |
设备间
| 有线电视 | 可用 |
| 配电箱 | 已安装 |
| 污水道 | 已安装 |
https://www.realtor.ca/real-estate/30077441/63-livingstone-avenue-e-centre-hastings-centre-hastings

The trademarks REALTOR®, REALTORS®, and the REALTOR® logo are controlled by The Canadian Real Estate Association (CREA) and identify real estate professionals who are members of CREA. The trademarks MLS®, Multiple Listing Service® and the associated logos are owned by The Canadian Real Estate Association (CREA) and identify the quality of services provided by real estate professionals who are members of CREA. The trademark DDF® is owned by The Canadian Real Estate Association (CREA) and identifies CREA's Data Distribution Facility (DDF®)
Durham Region Association of REALTORS®
Century 21 Lanthorn Real Estate Ltd
August 14 2026 05:49:29
