
11 Hillside Drive Selwyn, Ontario K0L 1T0


$899,900
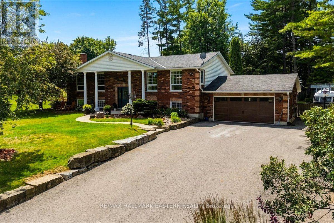
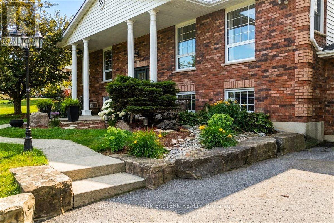
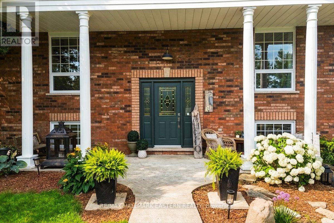
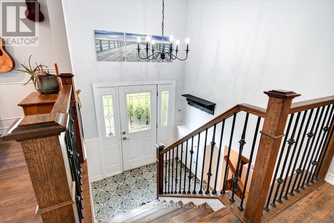
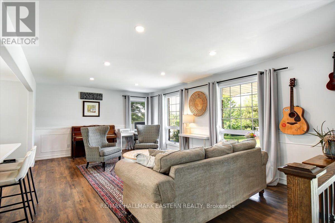
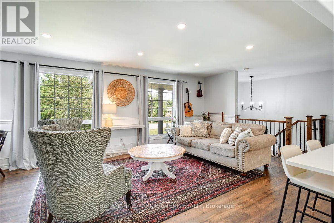
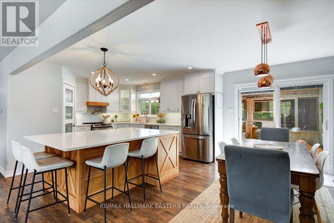
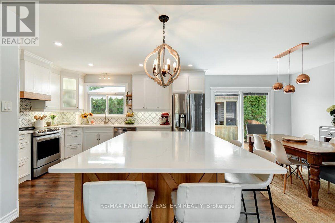
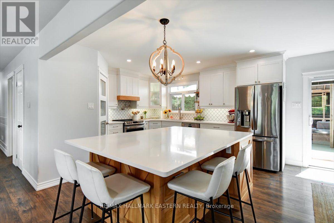
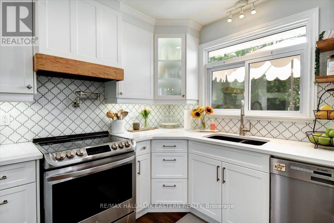
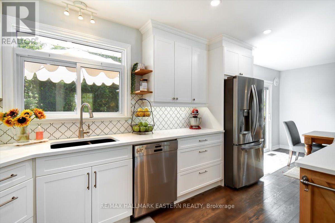
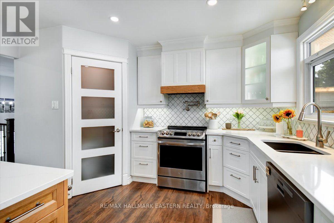
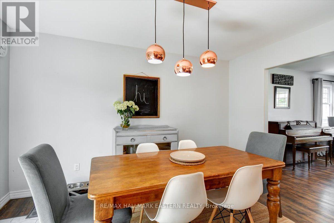
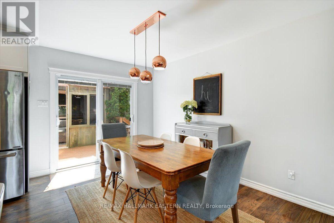
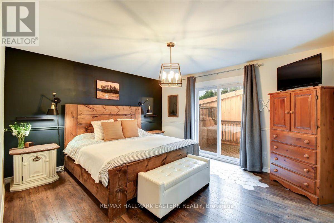
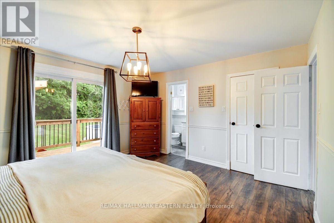
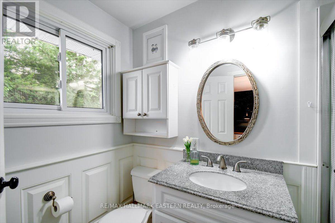
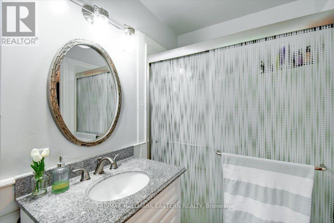
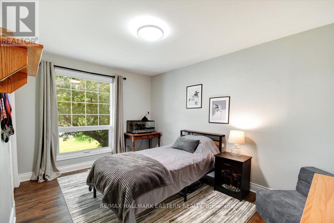
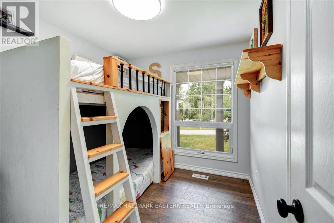
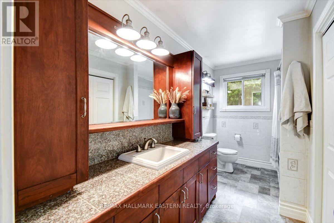
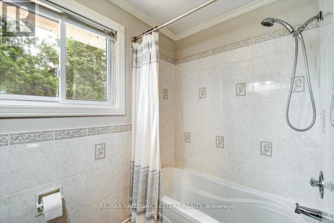
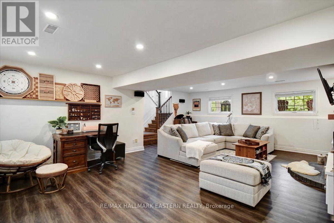
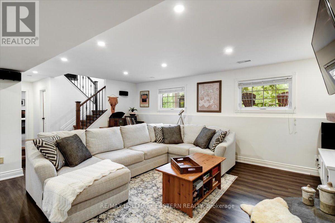
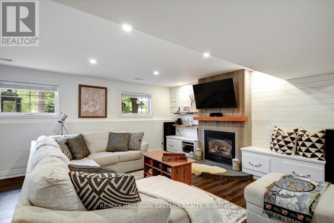
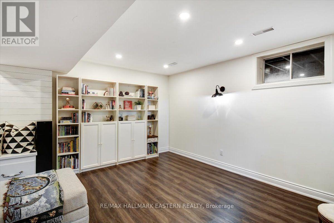
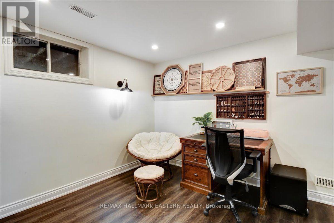
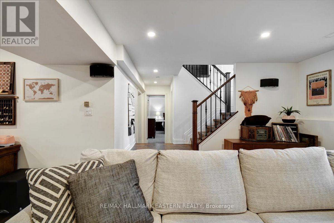
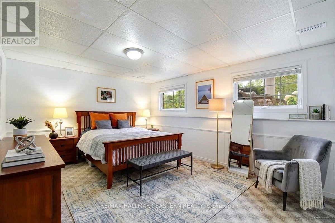
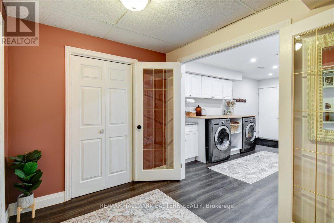
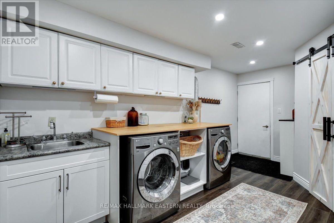
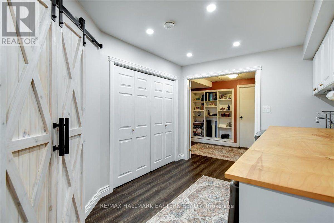
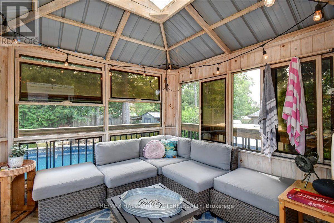
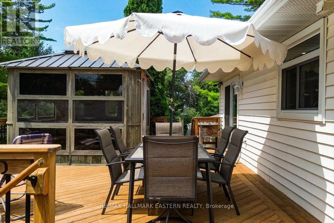
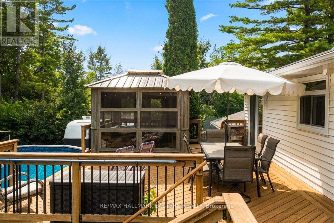
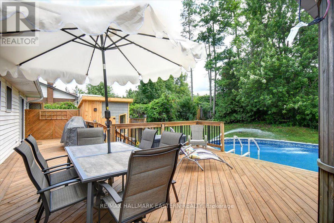
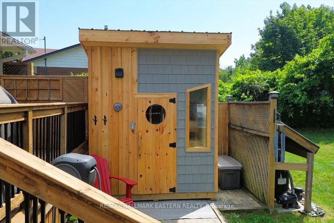
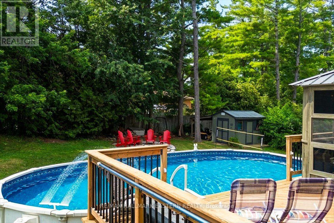
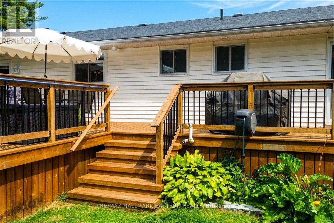
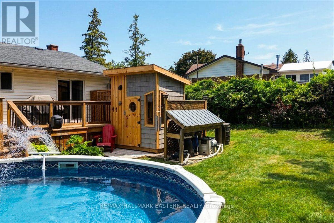
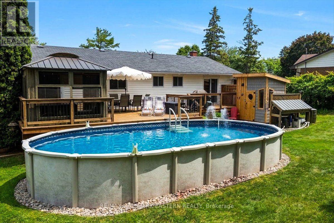
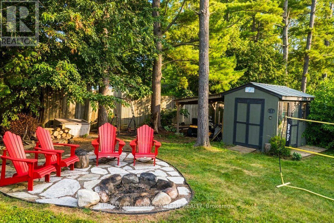
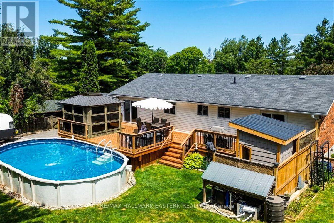
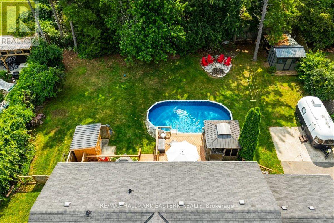
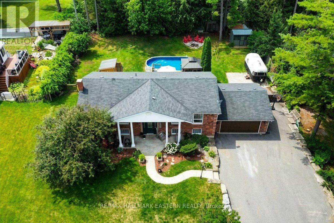
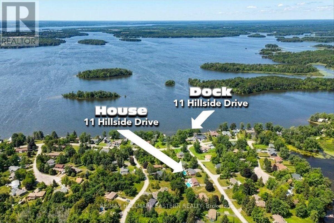
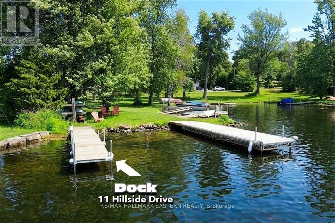
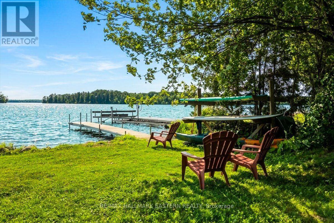
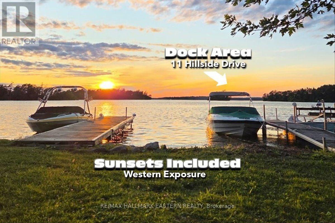
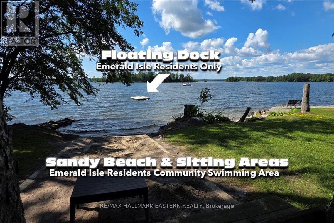
SUPER WATERFRONT DEEDED ACCESS PACKAGE | UPDATED & MOVE-IN READY! Offering 3+1 bedrooms, 2 full bathrooms, 2,567 square feet of combined upper and lower living space, with an attached double garage, and a private backyard oasis. This raised brick bungalow is located on desirable Emerald Isle only a very short walk to a deeded access area that includes a dock with western exposure over Buckhorn Lake. Inside, on the main level, an open concept living area with a stunning and tastefully designed bright kitchen that offers a large island, quartz countertops and floor to ceiling crown molding finished cabinetry plus a walkout to a backyard retreat. Both bathrooms are updated including a spacious 4 piece main and elegant ensuite in the primary bedroom with another walkout. Durable and vinyl flooring throughout. The lower level features an open and airy bright rec room, natural gas fireplace, a large 4th bedroom, and a laundry/entry area from the garage that is simply outstanding. The backyard features are many, including nearly a full width side-to-side deck, a 90 square foot gazebo, a custom sauna, and a 30' X 15' above ground heated pool (new liner 2023, new filter 2026) with a fountain feature. This super yard also offers good space, a dedicated flag and fieldstone firepit area, shed with overhang, and a concrete pad area ideal for storing an RV trailer or boat. Includes a 30' aluminum dock, sunsets, plus additional features of being an Emerald Isle resident also include exclusive access to a swimming area thoughtfully and extremely well maintained by the community. Approximately 20 minutes to north-end Peterborough, with boat parking on Buckhorn Lake, forming part of the Tri-Lakes on the Trent-Severn Waterway. Don't miss out on this opportunity for a big bang of a property with deeded waterfront access at its finest! FOR VIDEO, HIGH-RESOLUTION PICTURES, FLOOR PLANS, AND A 360 INTERACTIVE 3D TOUR, PLEASE SEE THE VIRTUAL TOUR. EMERALD ISLE OVERVIEW DETAILS AVAILABLE. (id:43681)
Open House
现在这个房屋大家可以去Open House参观了!
12:00 pm
结束于:1:30 pm
房源概要
| MLS® Number | X13604020 |
| 房源类型 | 民宅 |
| 社区名字 | Selwyn |
| 附近的便利设施 | 码头, 公园 |
| 社区特征 | Fishing, School Bus |
| Easement | Unknown |
| 设备类型 | 热水器 - Electric, 热水器 |
| 特征 | 树木繁茂的地区, Irregular Lot Size, Backs On Greenbelt, Flat Site, Lighting, Dry, Level, Paved Yard, Gazebo, Sump Pump, Sauna |
| 总车位 | 11 |
| 泳池类型 | Above Ground Pool |
| 租赁设备类型 | 热水器 - Electric, 热水器 |
| 结构 | Deck, Patio(s), Porch, 棚, Dock |
| View Type | Lake View, View Of Water, Direct Water View |
| Water Front Name | Buckhorn Lake |
| 湖景类型 | 湖景房 |
详 情
| 浴室 | 2 |
| 地上卧房 | 3 |
| 地下卧室 | 1 |
| 总卧房 | 4 |
| Age | 31 To 50 Years |
| 公寓设施 | Fireplace(s) |
| 家电类 | Garage Door Opener Remote(s), Central Vacuum, Water Heater, Water Softener, Water Treatment, 洗碗机, 烘干机, Sauna, 炉子, 洗衣机, Wine Fridge, 冰箱 |
| 建筑风格 | Raised Bungalow |
| 地下室进展 | 已装修 |
| 地下室功能 | Walk-up |
| 地下室类型 | N/a (finished), Full, N/a |
| 施工种类 | 独立屋 |
| 空调 | 中央空调 |
| 外墙 | 砖, 乙烯基壁板 |
| Fire Protection | Smoke Detectors |
| 壁炉 | 有 |
| Fireplace Total | 1 |
| 壁炉类型 | Insert |
| 地基类型 | 水泥, 混凝土 |
| 供暖方式 | 天然气 |
| 供暖类型 | 压力热风 |
| 储存空间 | 1 |
| 内部尺寸 | 1100 - 1500 Sqft |
| 类型 | 独立屋 |
| 设备间 | Drilled Well |
车 位
| 附加车库 | |
| Garage | |
| R V |
土地
| 入口类型 | Public Road, Public Docking, Private Docking |
| 英亩数 | 无 |
| 围栏类型 | Fully Fenced, Fenced Yard |
| 土地便利设施 | 码头, 公园 |
| Landscape Features | Landscaped |
| 污水道 | Septic System |
| 土地深度 | 154 Ft ,8 In |
| 土地宽度 | 105 Ft ,1 In |
| 不规则大小 | 105.1 X 154.7 Ft |
| 地表水 | 湖泊/池塘 |
| 规划描述 | 住宅 (r1) |
房 间
| 楼 层 | 类 型 | 长 度 | 宽 度 | 面 积 |
|---|---|---|---|---|
| Lower Level | 其它 | 2.7 m | 2.18 m | 2.7 m x 2.18 m |
| Lower Level | 洗衣房 | 5.1 m | 2.89 m | 5.1 m x 2.89 m |
| Lower Level | 设备间 | 1.76 m | 3.94 m | 1.76 m x 3.94 m |
| Lower Level | 娱乐,游戏房 | 6.13 m | 7.75 m | 6.13 m x 7.75 m |
| Lower Level | Bedroom 4 | 5.51 m | 3.75 m | 5.51 m x 3.75 m |
| 一楼 | 客厅 | 6.45 m | 4.12 m | 6.45 m x 4.12 m |
| 一楼 | 餐厅 | 2.71 m | 3.94 m | 2.71 m x 3.94 m |
| 一楼 | 浴室 | 2.14 m | 3.92 m | 2.14 m x 3.92 m |
| 一楼 | 浴室 | 1.54 m | 2.54 m | 1.54 m x 2.54 m |
| 一楼 | 主卧 | 4.29 m | 3.93 m | 4.29 m x 3.93 m |
| 一楼 | 第二卧房 | 2.93 m | 4.13 m | 2.93 m x 4.13 m |
| 一楼 | 第三卧房 | 2.65 m | 3.06 m | 2.65 m x 3.06 m |
| Other | 厨房 | 4.31 m | 3.94 m | 4.31 m x 3.94 m |
设备间
| 有线电视 | 可用 |
| 配电箱 | 已安装 |
| Wireless | 可用 |
| Electricity Connected | Connected |
| Natural Gas Available | 可用 |
| Telephone | Nearby |
https://www.realtor.ca/real-estate/30077442/11-hillside-drive-selwyn-selwyn

The trademarks REALTOR®, REALTORS®, and the REALTOR® logo are controlled by The Canadian Real Estate Association (CREA) and identify real estate professionals who are members of CREA. The trademarks MLS®, Multiple Listing Service® and the associated logos are owned by The Canadian Real Estate Association (CREA) and identify the quality of services provided by real estate professionals who are members of CREA. The trademark DDF® is owned by The Canadian Real Estate Association (CREA) and identifies CREA's Data Distribution Facility (DDF®)
Durham Region Association of REALTORS®
RE/MAX Hallmark Eastern Realty
July 28 2026 01:49:43
