
82 Dennis Drive West Lincoln (Smithville), Ontario L0R 2A0


$689,900
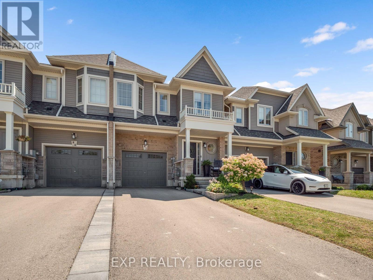
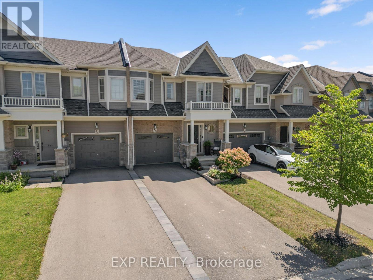
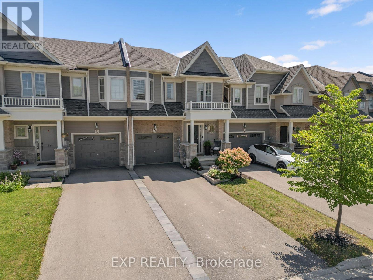
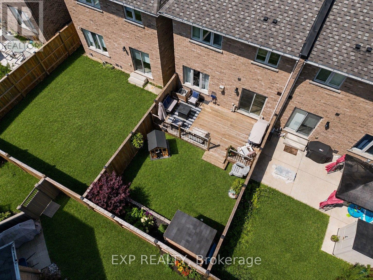
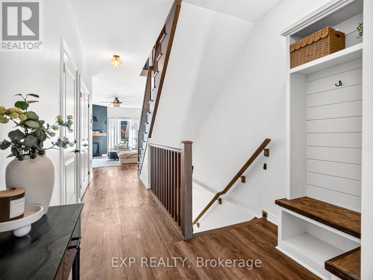
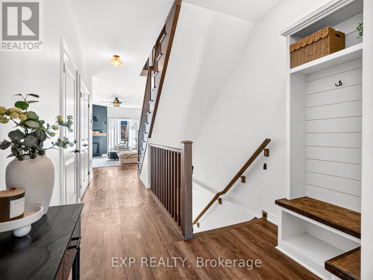
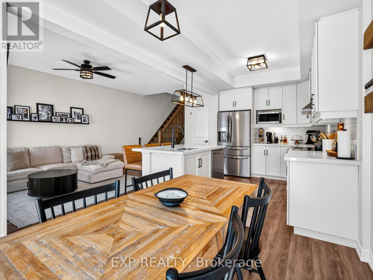
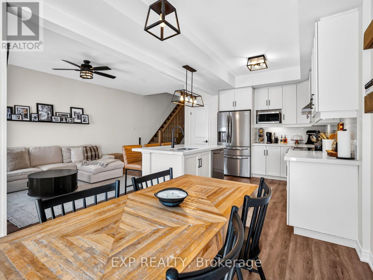
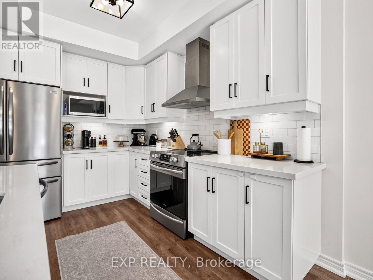
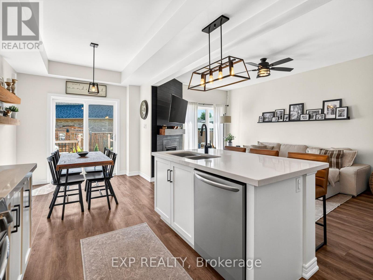
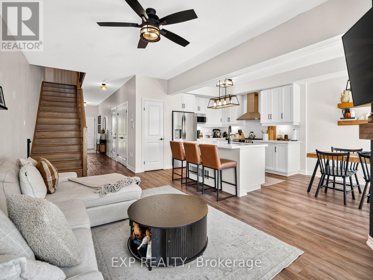
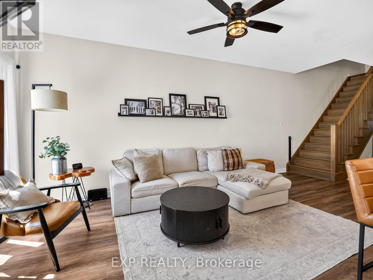
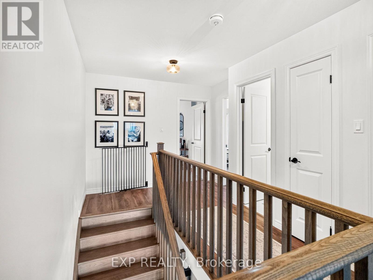
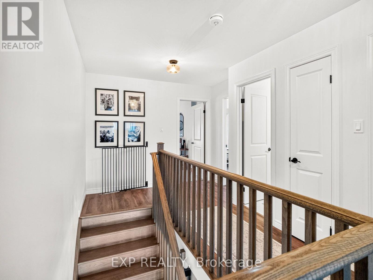
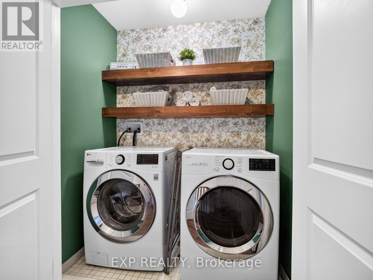
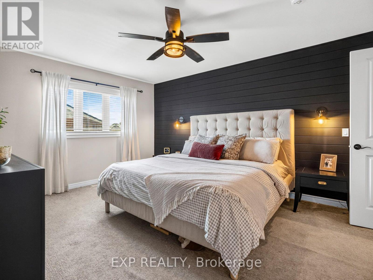
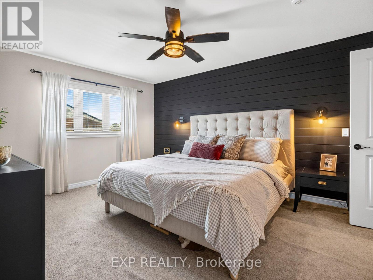
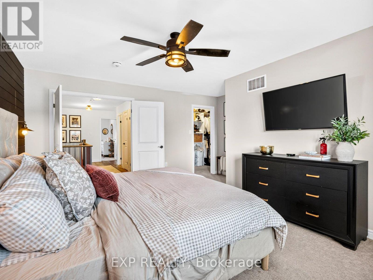
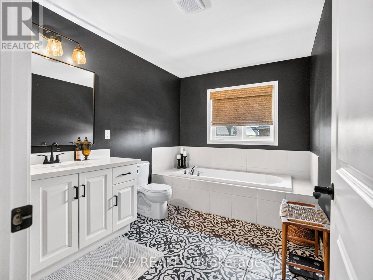
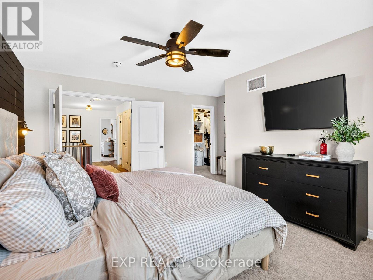
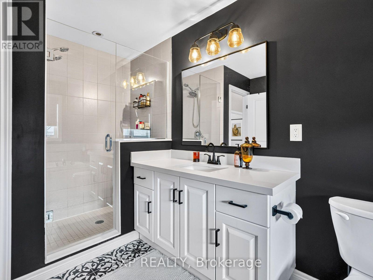
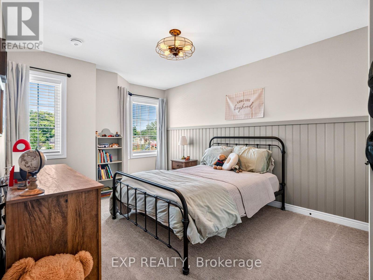
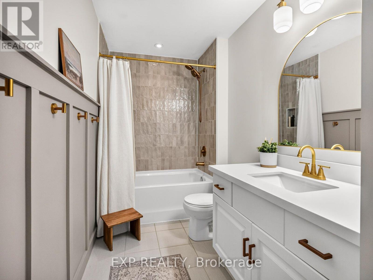
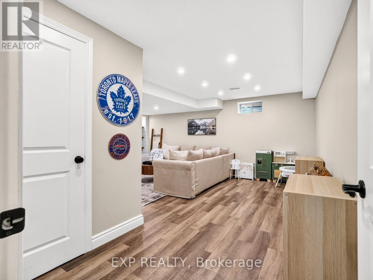
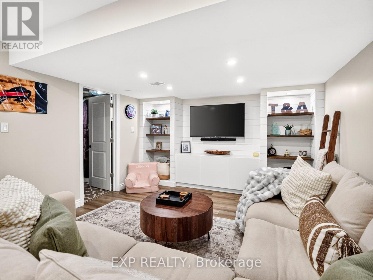
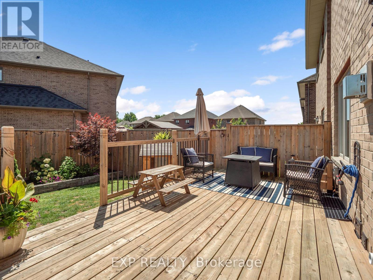
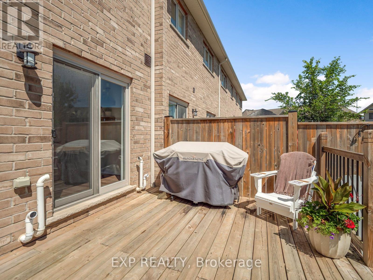
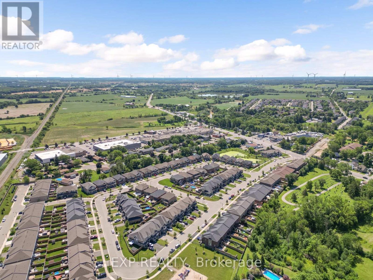
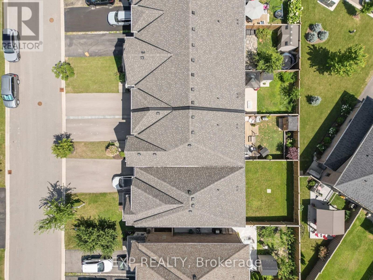
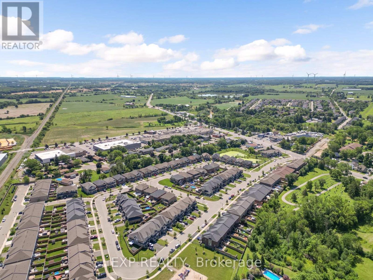
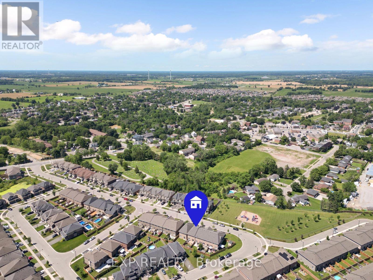
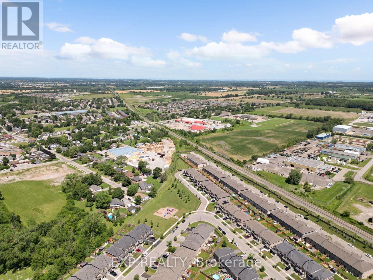
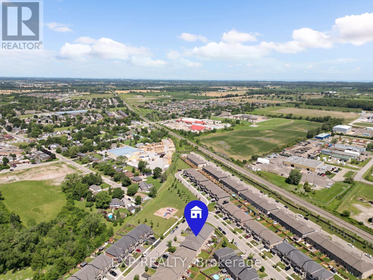
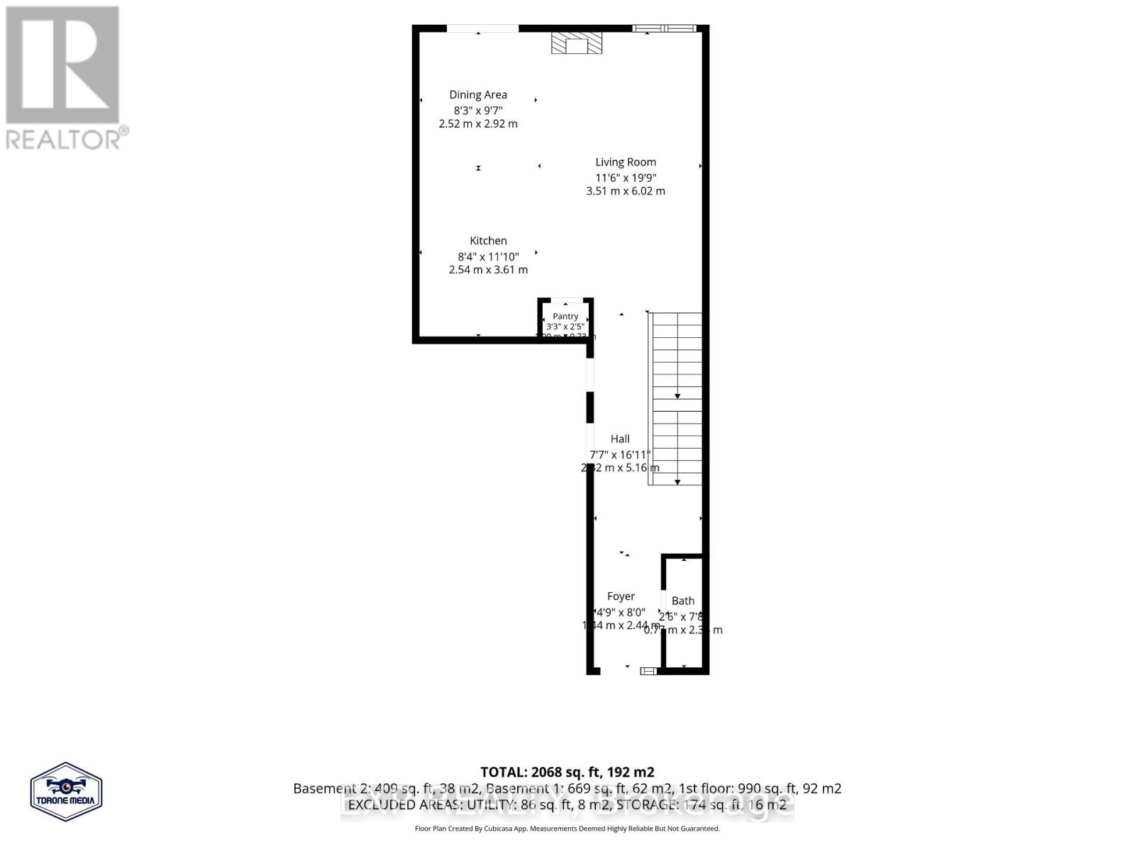
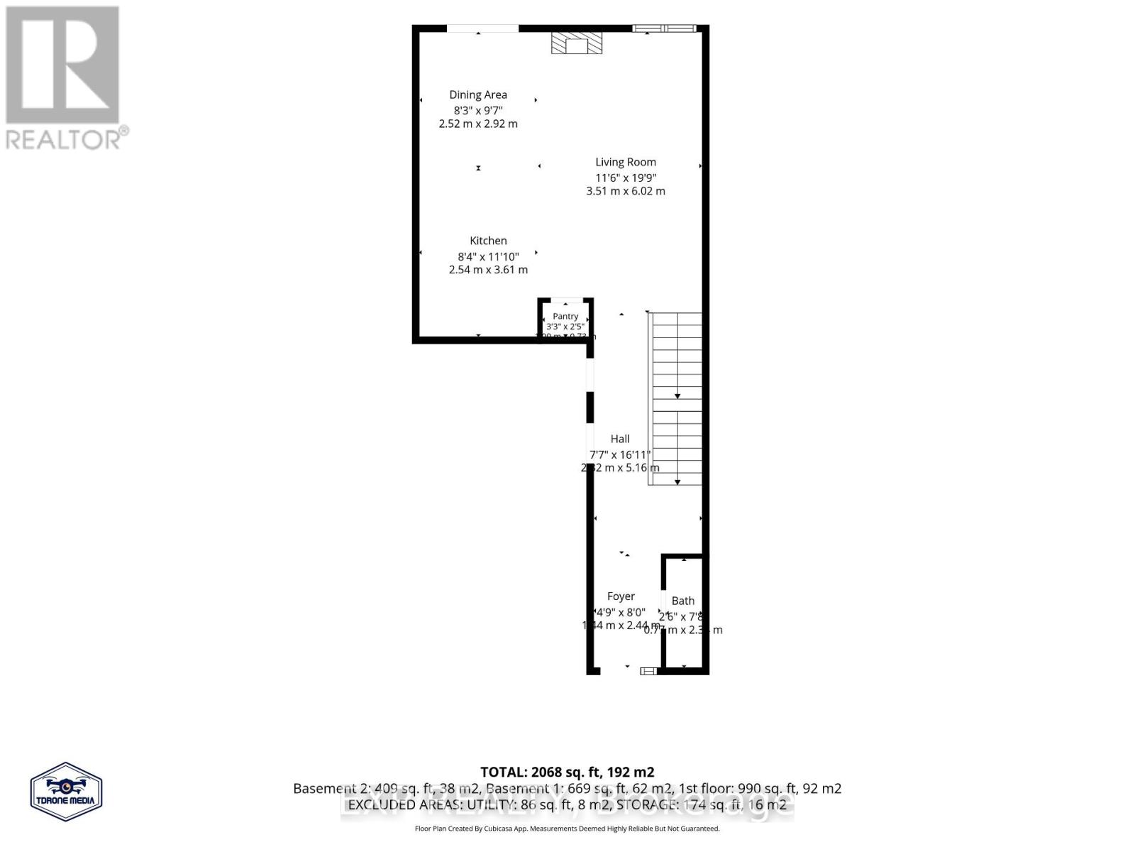
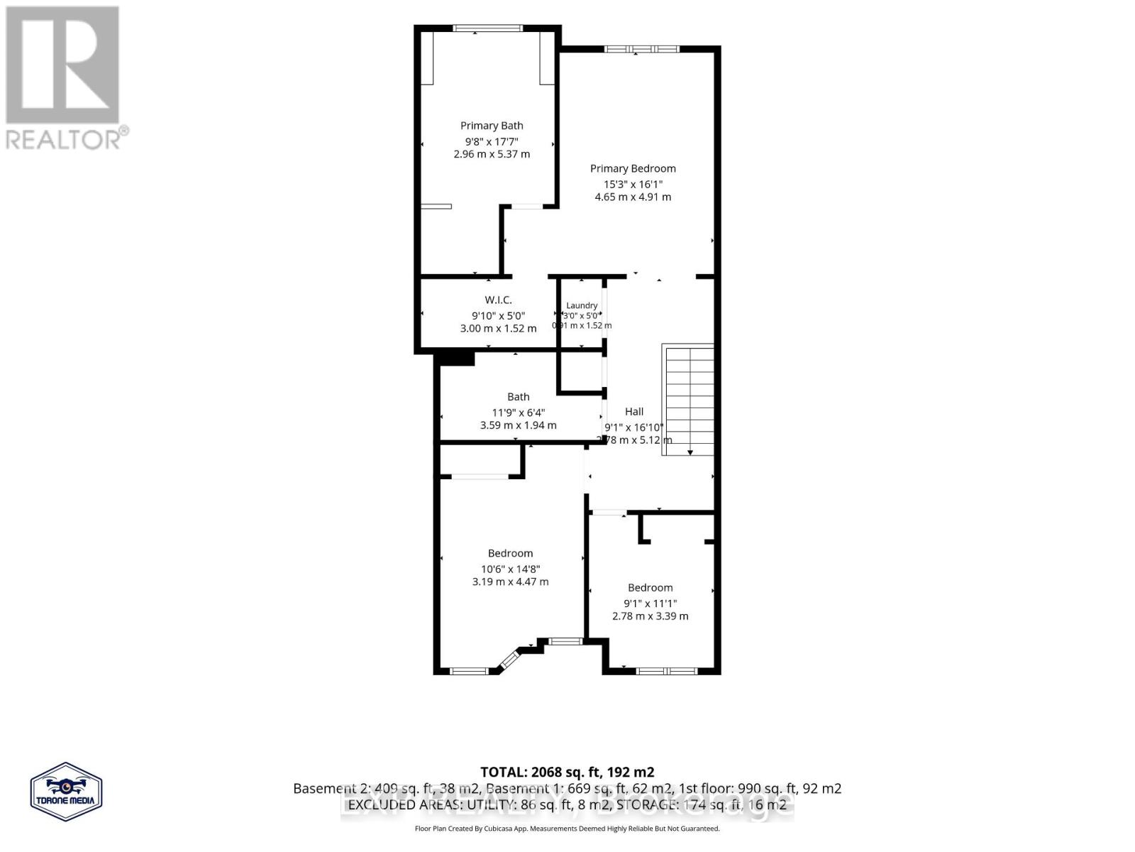
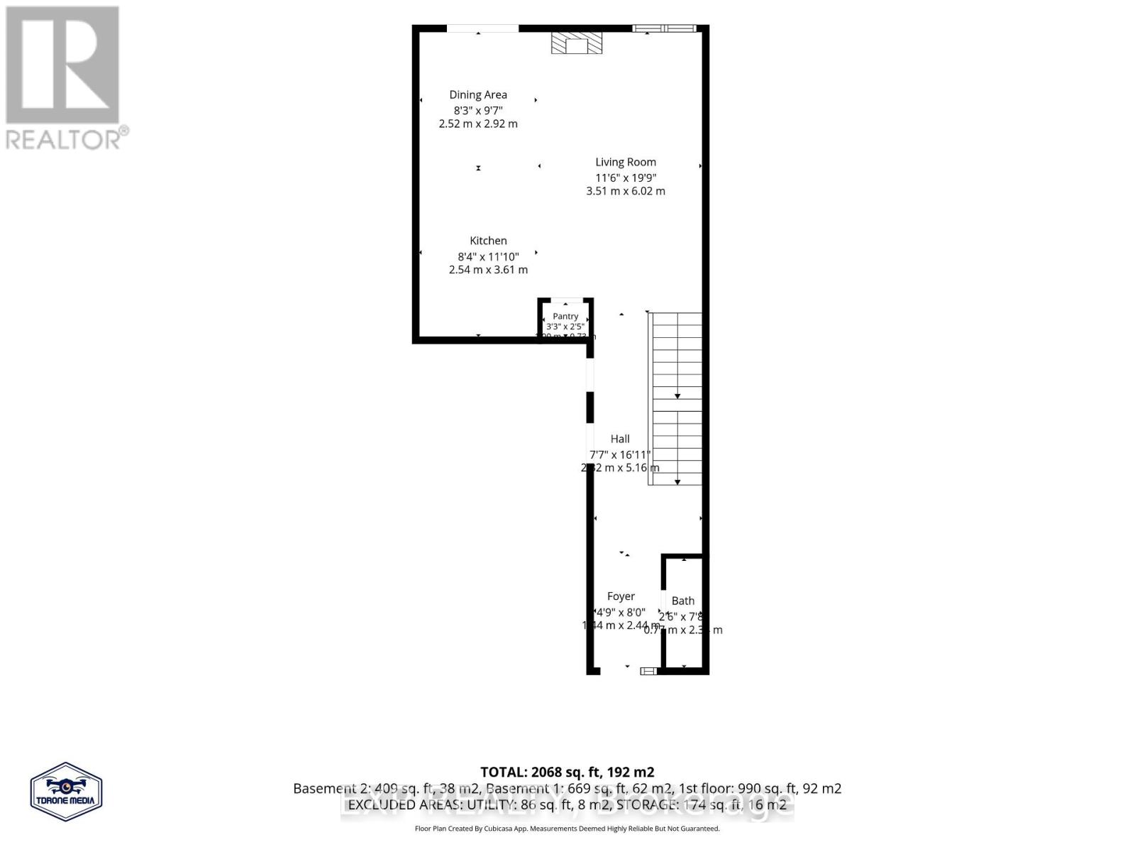
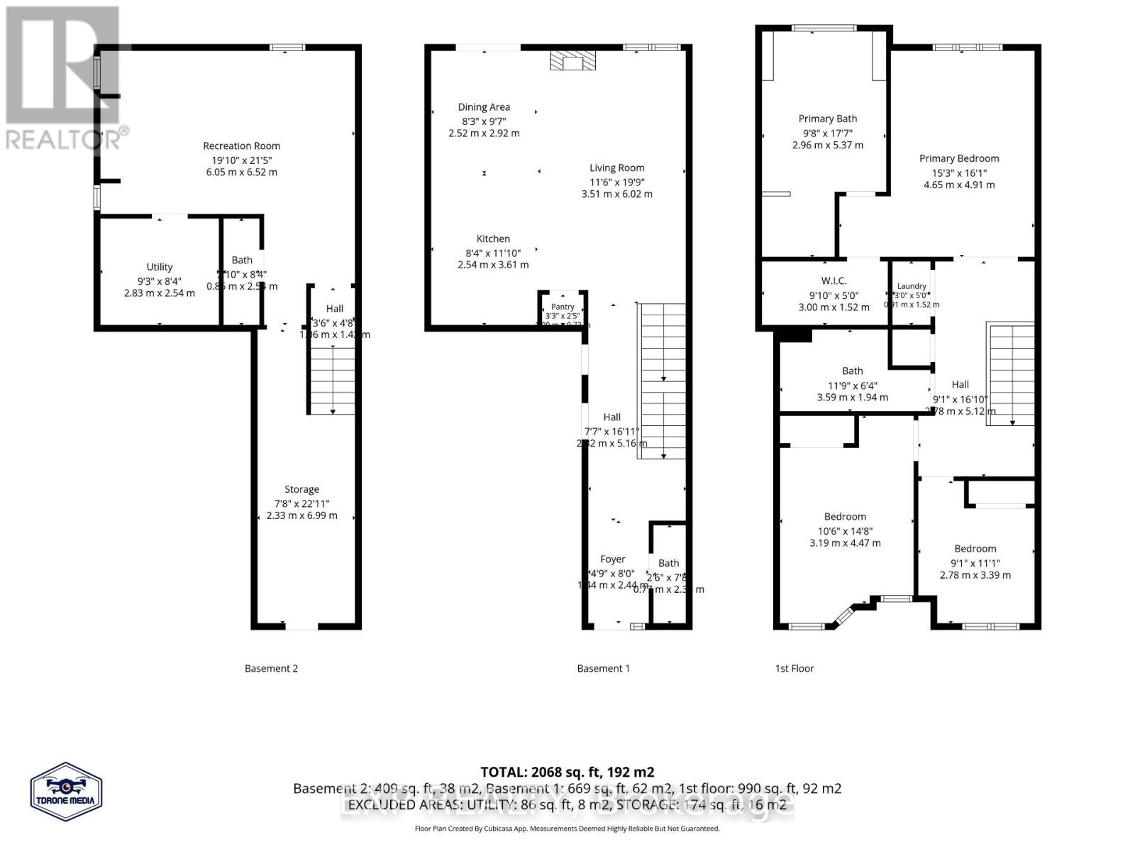
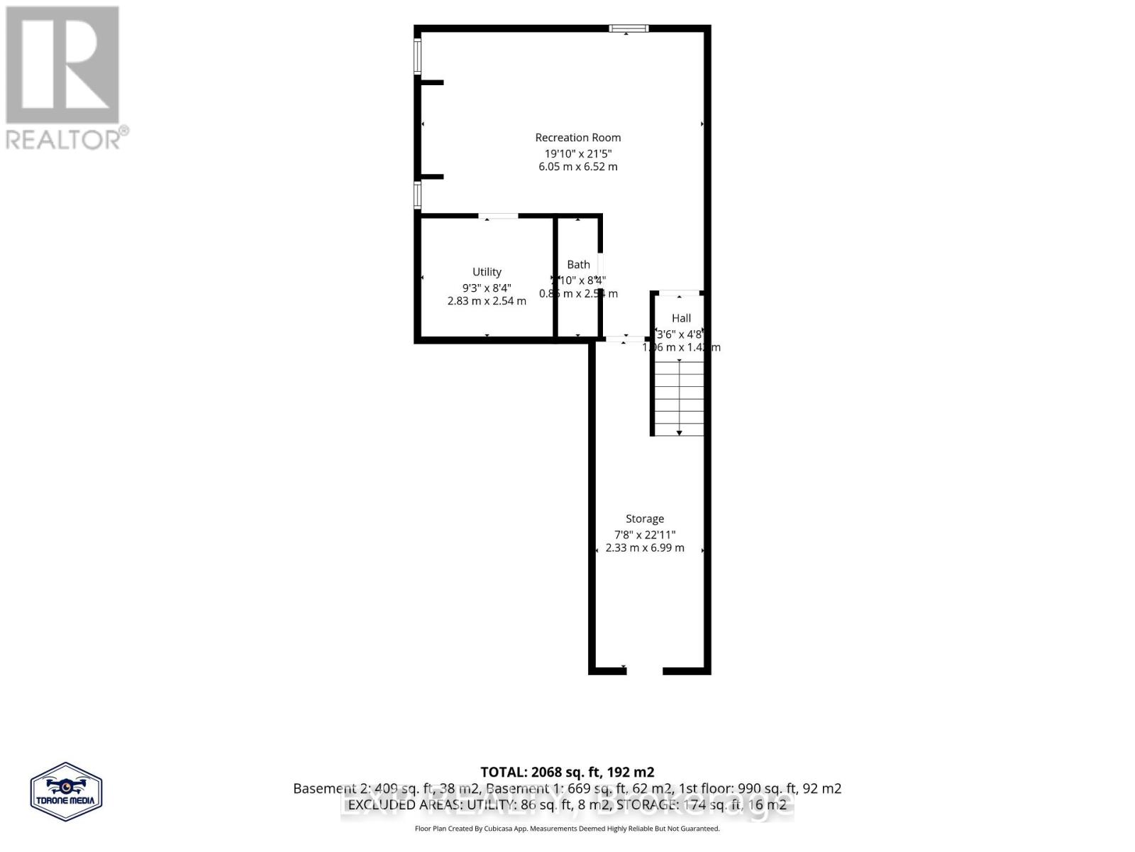
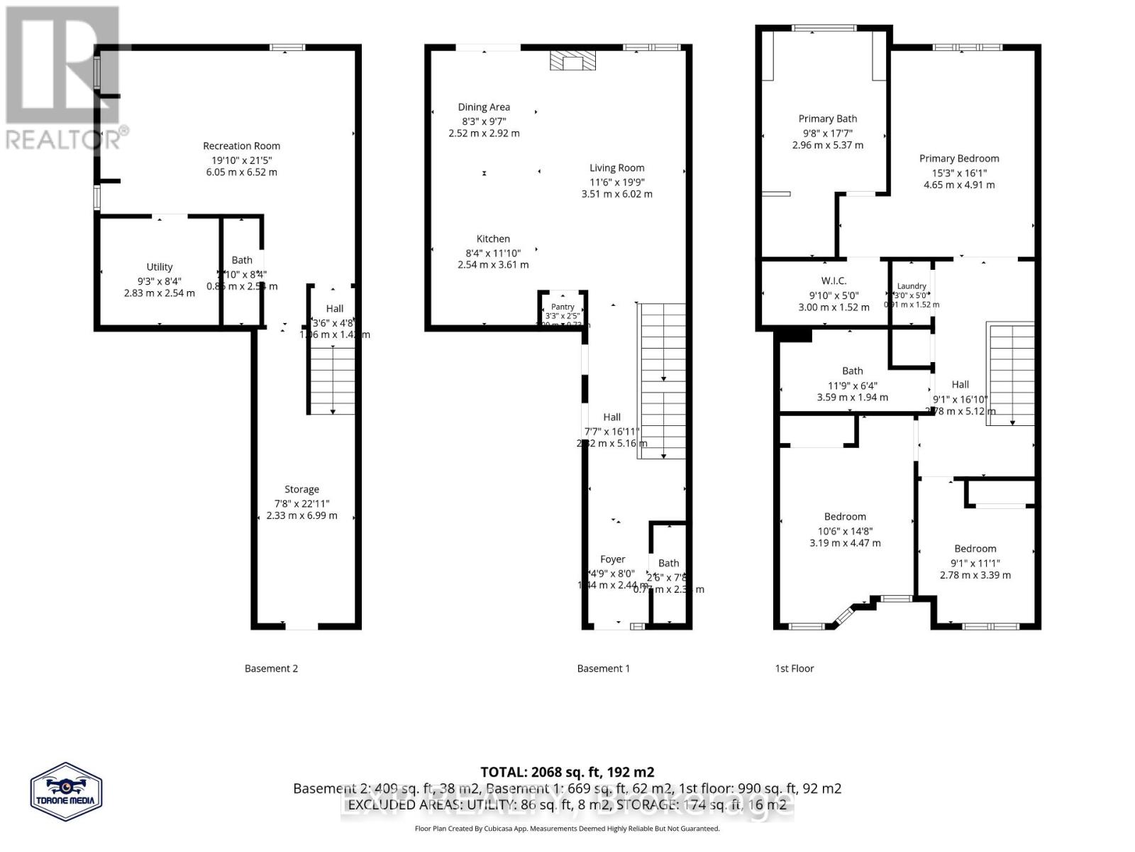
This is not your average townhome - it is one of the most beautifully finished homes in the neighbourhood and truly deserves to be seen. Virtually every builder-grade finish has been thoughtfully elevated to create a townhome that feels warm, sophisticated and completely one of a kind. Priced to sell and unlike anything else currently available in the area, this exceptional home offers just over 2,000 sq.ft of above grade and lower-level living space, all beautifully designed and truly move-in ready. The open-concept main floor makes an immediate impression with rich wide-plank flooring, designer lighting and a bright white kitchen featuring quartz countertops, stainless steel appliances, upgraded tile backsplash, elevated cabinetry and an oversized island ideal for gathering and entertaining. The adjoining family room is equally striking, anchored by a dramatic black feature wall, custom fireplace surround and natural gas fireplace that brings warmth and character to the entire space. Upstairs, the spacious primary retreat offers a private 4-piece ensuite and generous walk-in closet, while two beautifully designed additional bedrooms, a second full bathroom and convenient upper-level laundry provide outstanding comfort and functionality. The expertly finished lower level adds even more living space with a generous family room, play area and 2-piece bathroom. Step outside to a beautifully landscaped, fully fenced backyard designed for exceptional outdoor living, complete with a new deck, private setting and garden shed-an inviting extension of the home that is perfect for summer entertaining, relaxed evenings, children and pets. Set near parks, schools, the library, recreation facilities and everyday amenities, this home is an ideal fit for anyone who wants the ease of townhome living without compromising on space, quality or style. Polished, inviting and truly one of a kind - this is the townhome you've been waiting for. (id:43681)
房源概要
| MLS® Number | X13603988 |
| 房源类型 | 民宅 |
| 社区名字 | 057 - Smithville |
| 附近的便利设施 | 公园, 礼拜场所 |
| 社区特征 | 社区活动中心, School Bus |
| 设备类型 | 热水器 - Gas, 热水器 |
| 特征 | Sump Pump |
| 总车位 | 3 |
| 租赁设备类型 | 热水器 - Gas, 热水器 |
| 结构 | Deck, 棚 |
详 情
| 浴室 | 4 |
| 地上卧房 | 3 |
| 总卧房 | 3 |
| Age | 6 To 15 Years |
| 公寓设施 | Fireplace(s) |
| 家电类 | Garage Door Opener Remote(s), Water Heater, 洗碗机, 烘干机, 微波炉, 炉子, 洗衣机, 冰箱 |
| 地下室进展 | 部分完成 |
| 地下室类型 | 全部完成 |
| 施工种类 | 附加的 |
| 空调 | 中央空调 |
| 外墙 | 砖, 乙烯基壁板 |
| Fire Protection | Smoke Detectors |
| 壁炉 | 有 |
| Fireplace Total | 1 |
| 地基类型 | 混凝土浇筑 |
| 客人卫生间(不包含洗浴) | 2 |
| 供暖方式 | 天然气 |
| 供暖类型 | 压力热风 |
| 储存空间 | 2 |
| 内部尺寸 | 1500 - 2000 Sqft |
| 类型 | 联排别墅 |
| 设备间 | 市政供水 |
车 位
| 附加车库 | |
| Garage |
土地
| 英亩数 | 无 |
| 围栏类型 | Fenced Yard |
| 土地便利设施 | 公园, 宗教场所 |
| Landscape Features | Landscaped |
| 污水道 | Sanitary Sewer |
| 土地深度 | 97 Ft ,7 In |
| 土地宽度 | 21 Ft ,3 In |
| 不规则大小 | 21.3 X 97.6 Ft |
房 间
| 楼 层 | 类 型 | 长 度 | 宽 度 | 面 积 |
|---|---|---|---|---|
| 二楼 | 洗衣房 | 1.52 m | 0.91 m | 1.52 m x 0.91 m |
| 二楼 | 主卧 | 4.91 m | 4.65 m | 4.91 m x 4.65 m |
| 二楼 | 卧室 | 4.47 m | 3.19 m | 4.47 m x 3.19 m |
| 二楼 | 卧室 | 3.39 m | 2.78 m | 3.39 m x 2.78 m |
| 二楼 | 浴室 | 5.37 m | 2.96 m | 5.37 m x 2.96 m |
| 二楼 | 浴室 | 1.94 m | 3.59 m | 1.94 m x 3.59 m |
| Lower Level | 浴室 | 2.54 m | 0.86 m | 2.54 m x 0.86 m |
| Lower Level | Furnace | 2.54 m | 2.83 m | 2.54 m x 2.83 m |
| Lower Level | 设备间 | 6.99 m | 2.33 m | 6.99 m x 2.33 m |
| Lower Level | 娱乐,游戏房 | 6.52 m | 6.05 m | 6.52 m x 6.05 m |
| 一楼 | 厨房 | 3.61 m | 2.54 m | 3.61 m x 2.54 m |
| 一楼 | 门厅 | 2.44 m | 1.44 m | 2.44 m x 1.44 m |
| 一楼 | Pantry | 0.73 m | 1 m | 0.73 m x 1 m |
| 一楼 | 餐厅 | 2.92 m | 2.52 m | 2.92 m x 2.52 m |
| 一楼 | 家庭房 | 6.02 m | 3.51 m | 6.02 m x 3.51 m |
| 一楼 | 浴室 | 2.3 m | 0.77 m | 2.3 m x 0.77 m |
https://www.realtor.ca/real-estate/30077460/82-dennis-drive-west-lincoln-smithville-057-smithville

The trademarks REALTOR®, REALTORS®, and the REALTOR® logo are controlled by The Canadian Real Estate Association (CREA) and identify real estate professionals who are members of CREA. The trademarks MLS®, Multiple Listing Service® and the associated logos are owned by The Canadian Real Estate Association (CREA) and identify the quality of services provided by real estate professionals who are members of CREA. The trademark DDF® is owned by The Canadian Real Estate Association (CREA) and identifies CREA's Data Distribution Facility (DDF®)
Niagara Association of REALTORS®
Exp Realty
July 30 2026 02:34:28
