
35 Trenholme Crescent Hamilton (Trenholme), Ontario L8W 2L4


$925,000
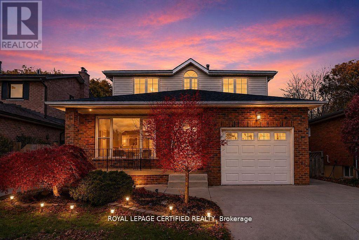
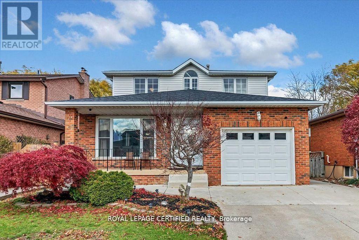
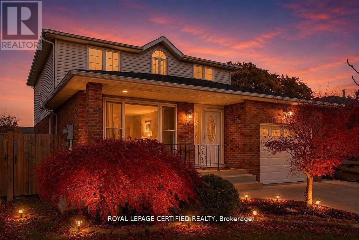
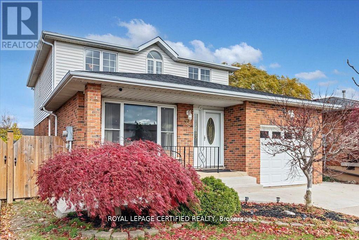
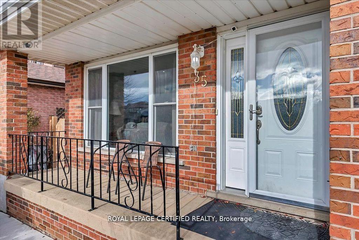
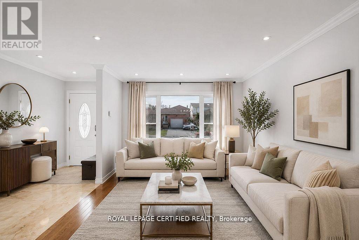
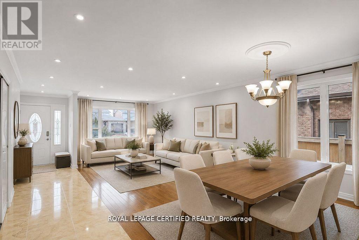
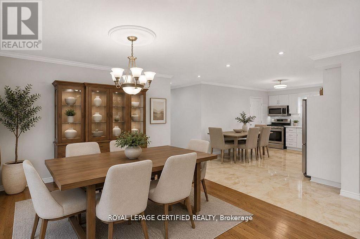
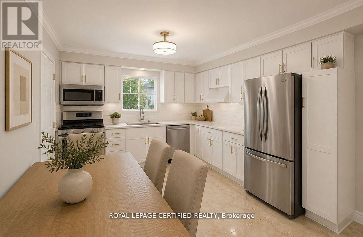
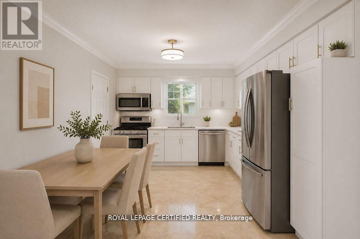
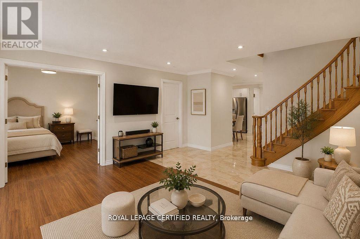
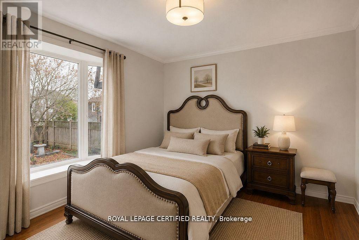
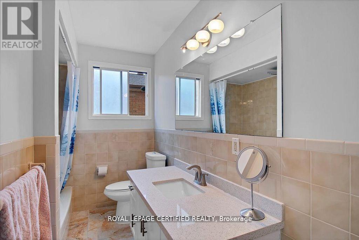
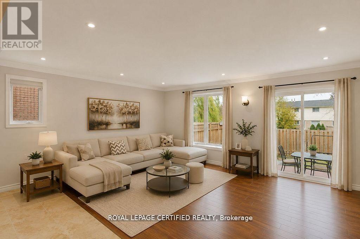
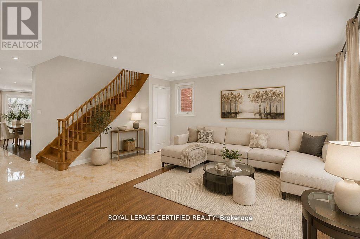
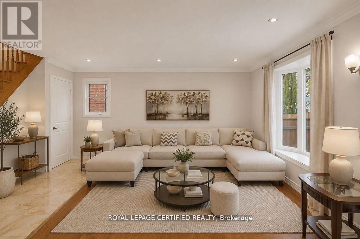
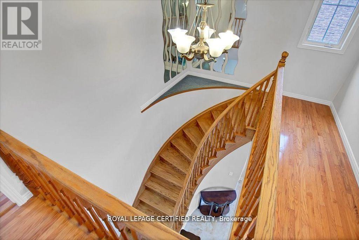
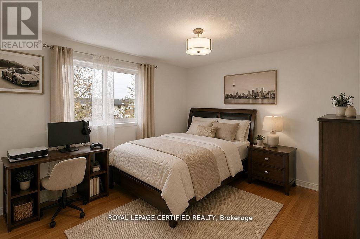
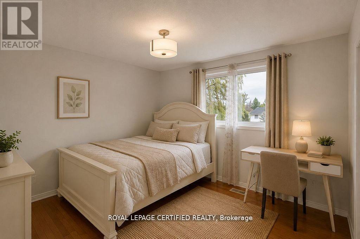
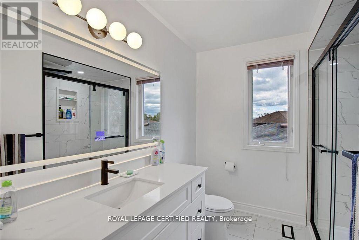
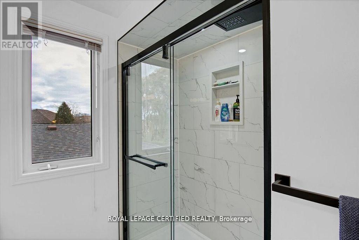
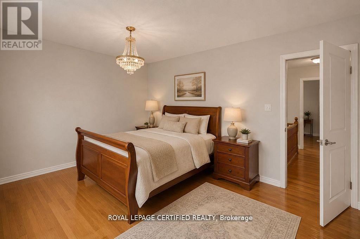
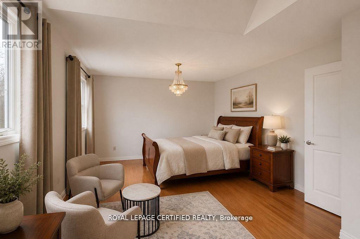
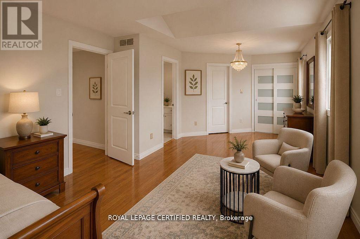
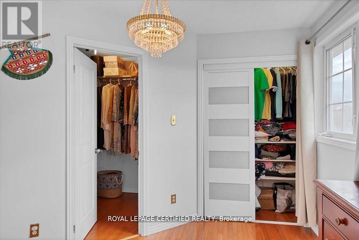
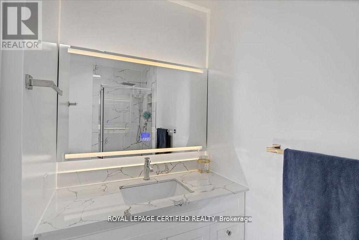
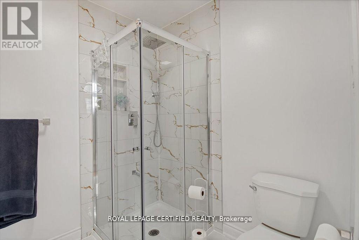
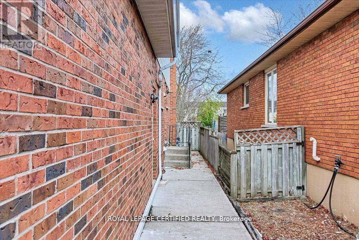
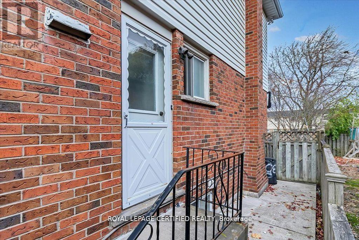
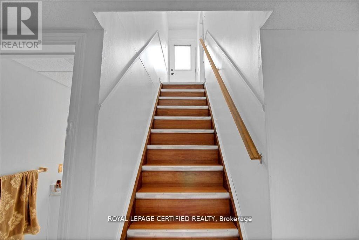
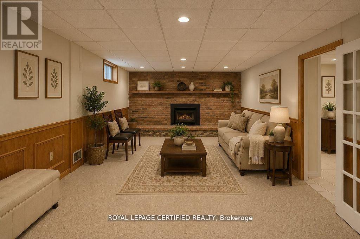
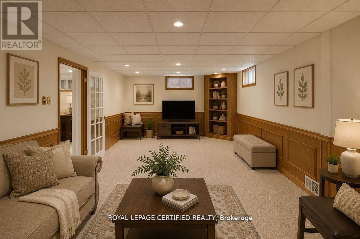
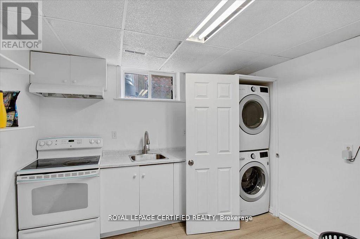
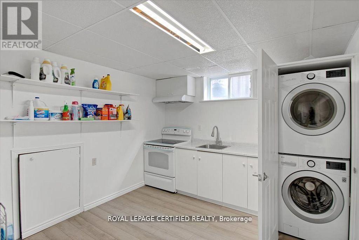
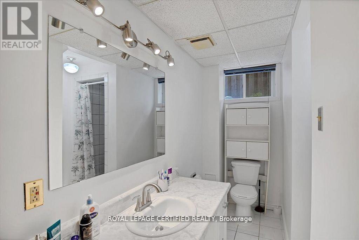
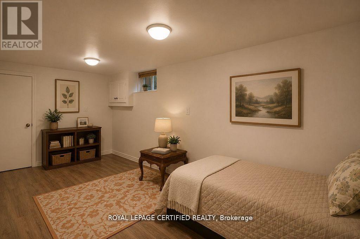
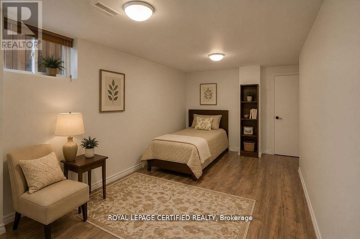
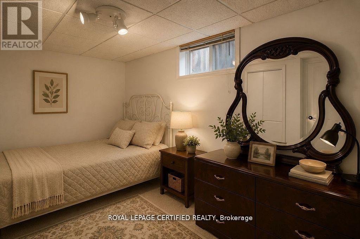
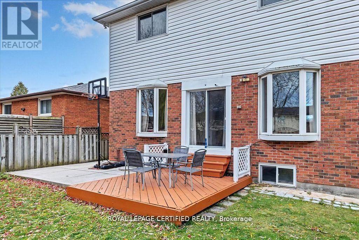
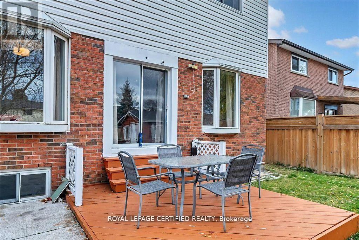
Set on a premium 42 x 110 ft lot, this 4+2 bedroom, 4-bath residence delivers over 3,156 sq. ft. of purposefully designed space, with a separate entrance in-law suite. The main level opens with a fully refinished white chef's kitchen - quartz counters, stainless appliances, porcelain tile and crown moulding - flowing into an open-concept living and dining space designed for entertaining, complemented by a separate family room for everyday living and privacy. A main-floor bedroom features a private full bath with standing tub, solves what most homes can't: multigenerational living, guest privacy, disabled friendly living, or a dedicated home office. Upstairs, the primary suite commands the full width of the home, featuring his-and-hers closets, a newly updated ensuite, and space for a private sitting area. The remaining bedrooms are generously sized and filled with natural light. The fully finished basement, with its own private side entrance, houses a complete in-law suite: two bedrooms, a full bath, kitchen, spacious rec room, and in-suite laundry. Live up and rent down, house extended family, or claim the entire home - the flexibility is yours. Extensively upgraded and move-in ready: hardwood flooring on the main level, bathrooms (2025), roof (2022), concrete driveway (2022), most windows (2023), fresh paint refreshed throughout (2025), and a new garage door (2026). Smoke-free, pet-free interior. Located in a quiet, established neighbourhood minutes from parks, schools, shopping, transit, and major highways - this is the kind of home buyers are actively searching for and rarely find. (id:43681)
Open House
现在这个房屋大家可以去Open House参观了!
2:00 pm
结束于:4:00 pm
房源概要
| MLS® Number | X13603702 |
| 房源类型 | 民宅 |
| 社区名字 | Trenholme |
| 附近的便利设施 | 公园, 公共交通 |
| 社区特征 | 社区活动中心, School Bus |
| 设备类型 | 热水器, Water Softener |
| 特征 | 亲戚套间 |
| 总车位 | 5 |
| 租赁设备类型 | 热水器, Water Softener |
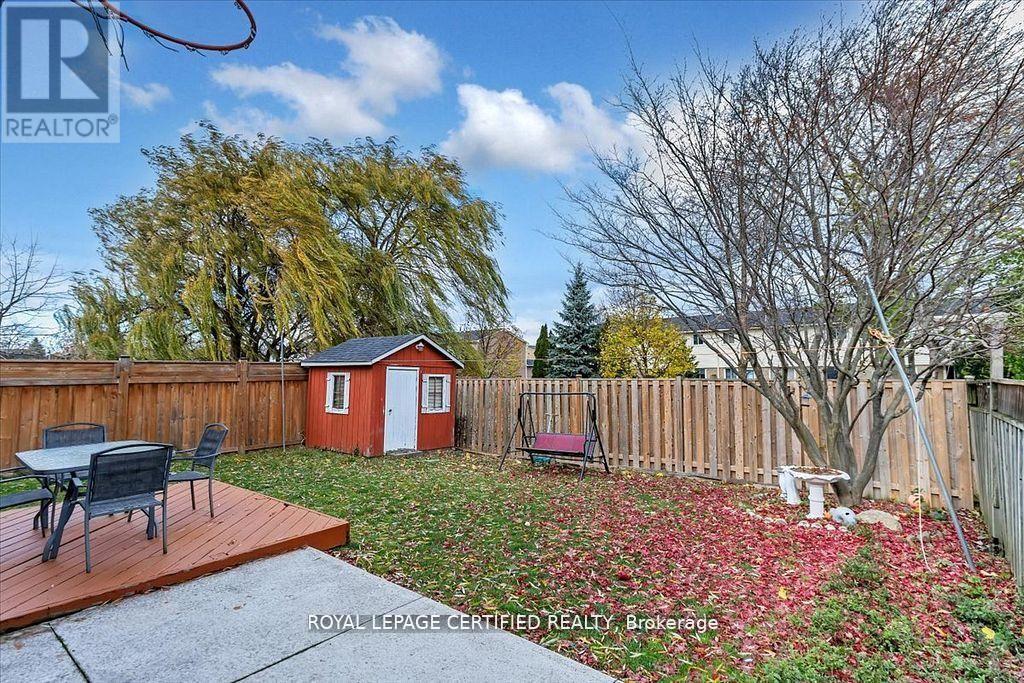
| 结构 | Deck, Patio(s) |
详 情
| 浴室 | 4 |
| 地上卧房 | 4 |
| 地下卧室 | 2 |
| 总卧房 | 6 |
| Age | 31 To 50 Years |
| 家电类 | Water Heater, 洗碗机, 烘干机, 炉子, 洗衣机, 冰箱 |
| 地下室进展 | 已装修 |
| 地下室功能 | Separate Entrance |
| 地下室类型 | N/a (finished), N/a |
| 施工种类 | 独立屋 |
| 空调 | 中央空调 |
| 外墙 | 砖, 乙烯基壁板 |
| 地基类型 | 混凝土浇筑 |
| 供暖方式 | 天然气 |
| 供暖类型 | 压力热风 |
| 储存空间 | 2 |
| 内部尺寸 | 3000 - 3500 Sqft |
| 类型 | 独立屋 |
| 设备间 | 市政供水 |
车 位
| 附加车库 | |
| Garage |
土地
| 英亩数 | 无 |
| 围栏类型 | Fenced Yard |
| 土地便利设施 | 公园, 公共交通 |
| 污水道 | Sanitary Sewer |
| 土地深度 | 109 Ft ,10 In |
| 土地宽度 | 41 Ft |
| 不规则大小 | 41 X 109.9 Ft |
房 间
| 楼 层 | 类 型 | 长 度 | 宽 度 | 面 积 |
|---|---|---|---|---|
| 二楼 | 浴室 | 3.2 m | 2.16 m | 3.2 m x 2.16 m |
| 二楼 | 主卧 | 7.71 m | 3.74 m | 7.71 m x 3.74 m |
| 二楼 | 卧室 | 4.11 m | 3.38 m | 4.11 m x 3.38 m |
| 二楼 | 卧室 | 4.42 m | 3.38 m | 4.42 m x 3.38 m |
| 二楼 | 浴室 | 2.59 m | 1.86 m | 2.59 m x 1.86 m |
| Lower Level | 娱乐,游戏房 | 8.59 m | 4.11 m | 8.59 m x 4.11 m |
| Lower Level | 卧室 | 2.8 m | 4.38 m | 2.8 m x 4.38 m |
| Lower Level | 卧室 | 2.77 m | 6.09 m | 2.77 m x 6.09 m |
| Lower Level | 厨房 | 4.17 m | 3.07 m | 4.17 m x 3.07 m |
| Lower Level | 洗衣房 | Measurements not available | ||
| Lower Level | 浴室 | Measurements not available | ||
| 一楼 | 客厅 | 3.38 m | 4.9 m | 3.38 m x 4.9 m |
| 一楼 | 餐厅 | 4.5 m | 3.32 m | 4.5 m x 3.32 m |
| 一楼 | 厨房 | 4.05 m | 3.07 m | 4.05 m x 3.07 m |
| 一楼 | 家庭房 | 5.24 m | 6.58 m | 5.24 m x 6.58 m |
| 一楼 | 卧室 | 3.29 m | 3.38 m | 3.29 m x 3.38 m |
| 一楼 | 浴室 | 3.2 m | 1.9 m | 3.2 m x 1.9 m |
https://www.realtor.ca/real-estate/30077218/35-trenholme-crescent-hamilton-trenholme-trenholme

The trademarks REALTOR®, REALTORS®, and the REALTOR® logo are controlled by The Canadian Real Estate Association (CREA) and identify real estate professionals who are members of CREA. The trademarks MLS®, Multiple Listing Service® and the associated logos are owned by The Canadian Real Estate Association (CREA) and identify the quality of services provided by real estate professionals who are members of CREA. The trademark DDF® is owned by The Canadian Real Estate Association (CREA) and identifies CREA's Data Distribution Facility (DDF®)
Toronto Real Estate Board
Royal LePage Certified Realty
July 25 2026 12:35:52
