
208 Oshawa Boulevard N Oshawa (O'neill), Ontario L1G 5S9



$399,999
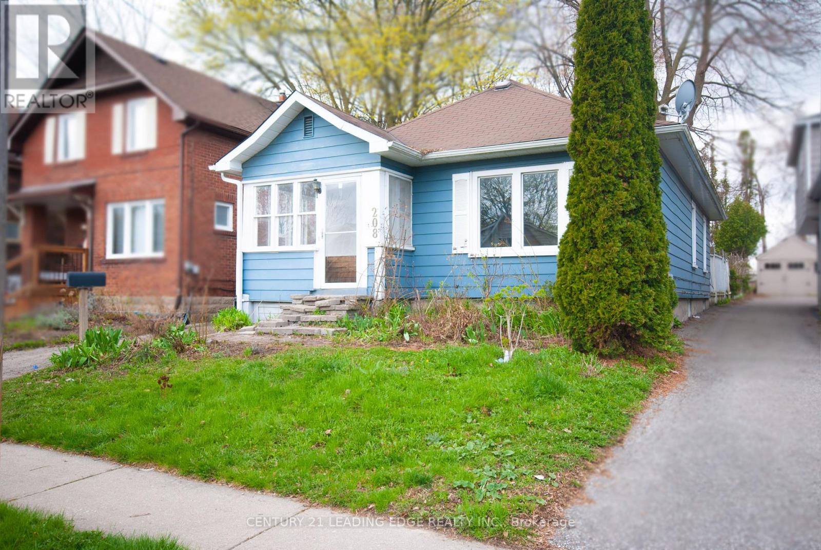
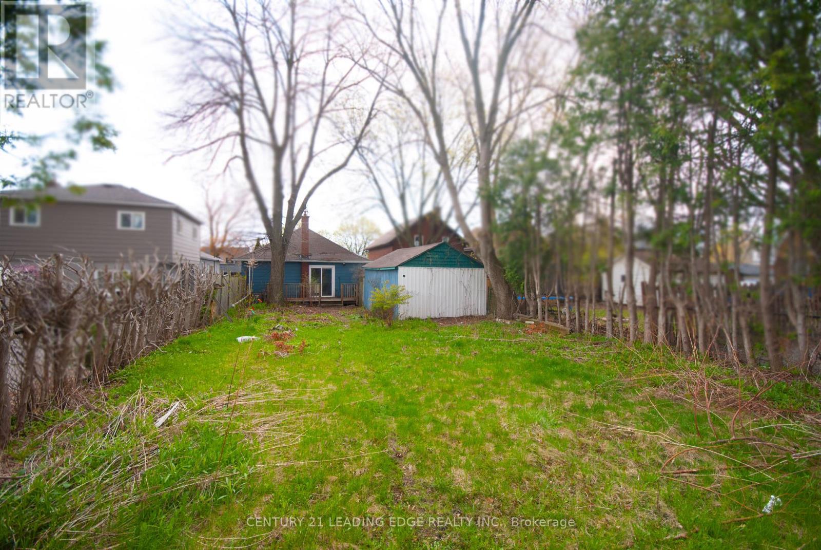
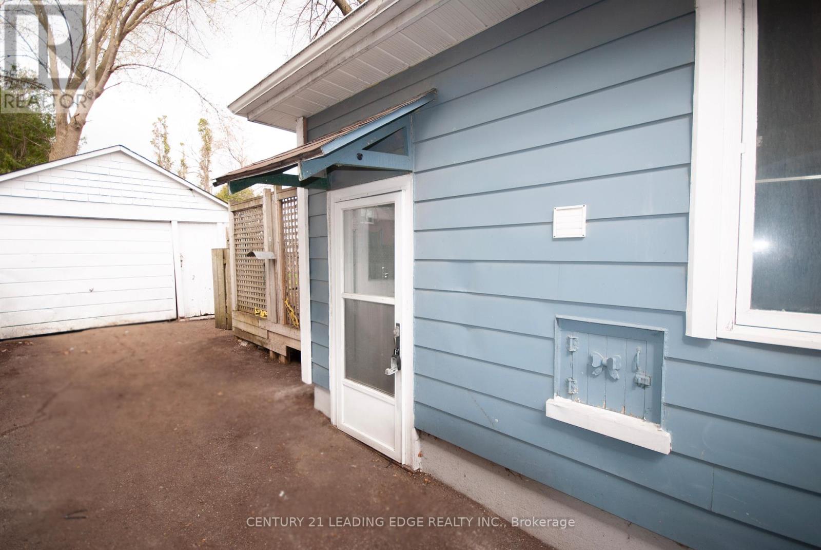
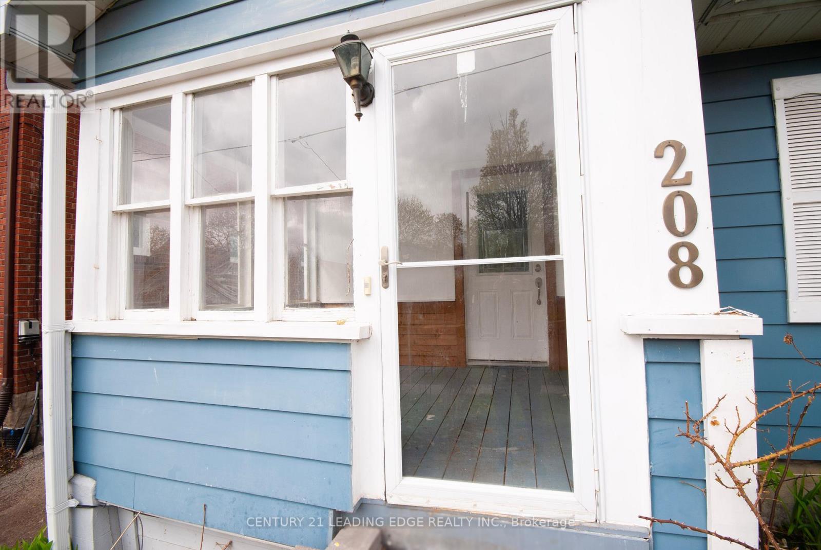
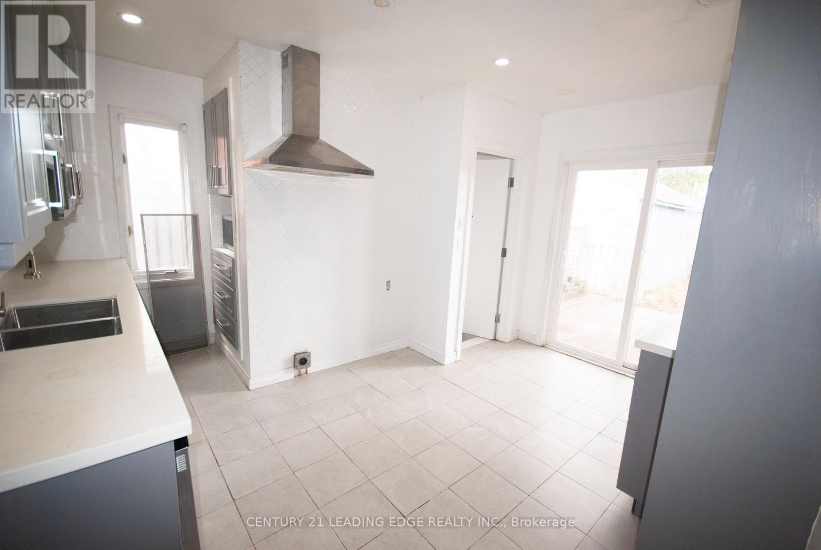
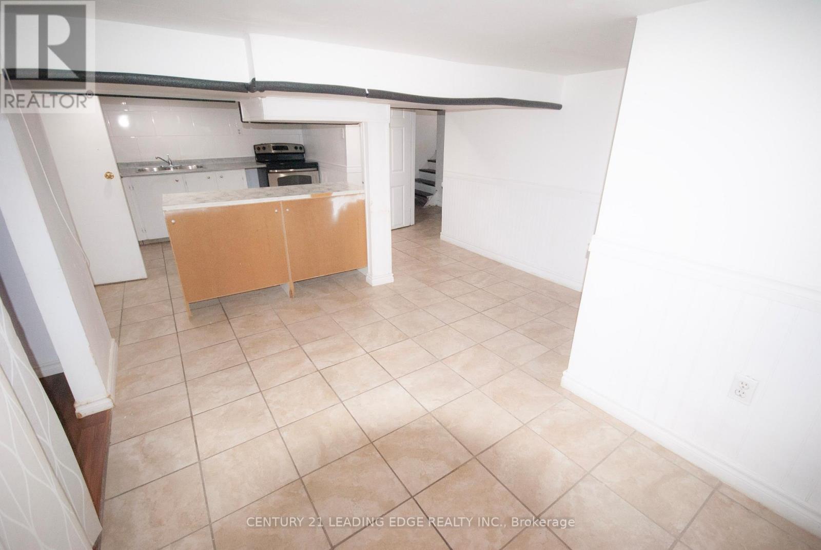
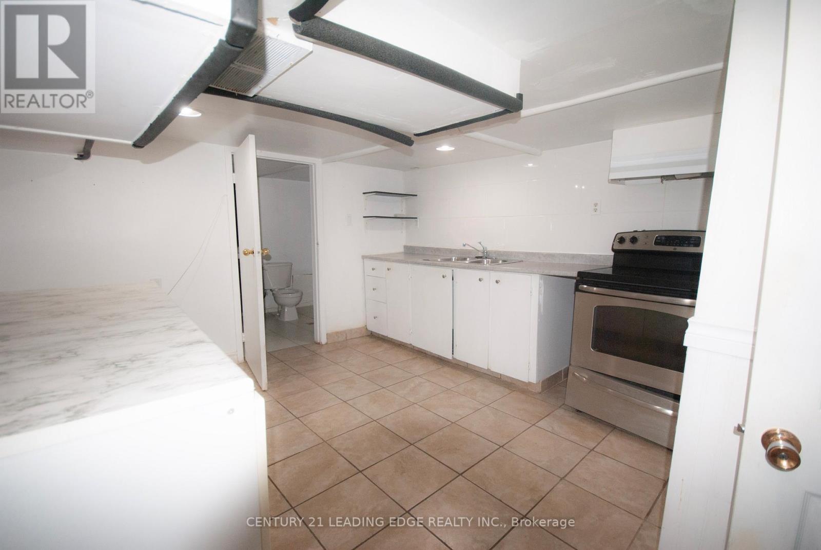
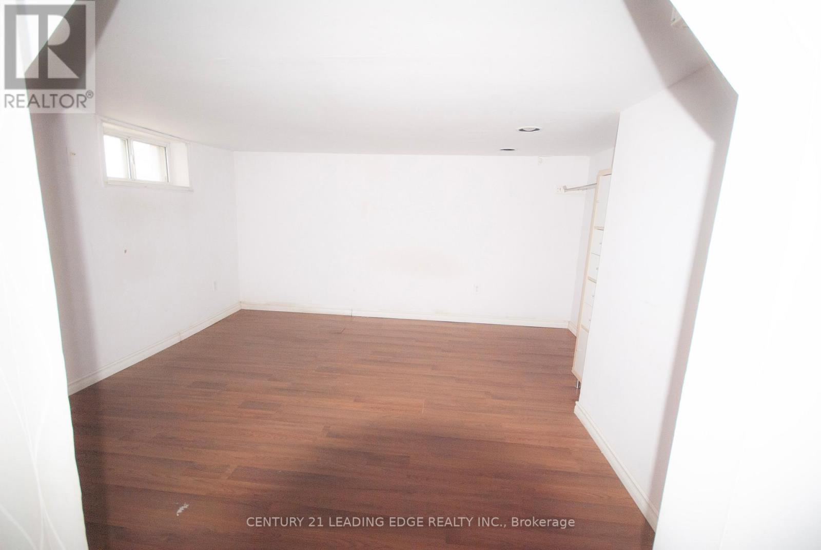
Discover an exceptional opportunity in a sought-after neighbourhood with great schools, parks, and amenities nearby! This versatile property is priced to reflect its potential and is ideal for investors, first-time buyers, or downsizers looking for value and flexibility. The basement apartment has its own separate entrance along with shared laundry, making it a practical option for multi-generational living or rental income and was previously rented through MLS for $1,200/month, offering excellent income potential. Set on an extra-deep 35' x 160' lot backing onto green space, this property provides plenty of outdoor space and privacy. A covered front porch/mudroom entrance adds convenience and charm, while the detached garage offers parking or additional storage. This home is ready for your personal vision. Offer Anytime! (id:43681)
房源概要
| MLS® Number | E13603832 |
| 房源类型 | 民宅 |
| 社区名字 | O'Neill |
| 总车位 | 3 |
详 情
| 浴室 | 2 |
| 地上卧房 | 2 |
| 地下卧室 | 1 |
| 总卧房 | 3 |
| 建筑风格 | Raised Bungalow |
| 地下室功能 | Apartment In Basement, Separate Entrance |
| 地下室类型 | N/a, N/a |
| 施工种类 | 独立屋 |
| 空调 | 中央空调 |
| 外墙 | 混凝土, 铝壁板 |
| Flooring Type | Hardwood, Laminate, Tile |
| 地基类型 | 混凝土, 水泥 |
| 供暖方式 | 天然气 |
| 供暖类型 | 压力热风 |
| 储存空间 | 1 |
| 内部尺寸 | 700 - 1100 Sqft |
| 类型 | 独立屋 |
| 设备间 | 市政供水 |
车 位
| Detached Garage | |
| Garage |
土地
| 英亩数 | 无 |
| 污水道 | Sanitary Sewer |
| 土地深度 | 160 Ft |
| 土地宽度 | 35 Ft |
| 不规则大小 | 35 X 160 Ft |
房 间
| 楼 层 | 类 型 | 长 度 | 宽 度 | 面 积 |
|---|---|---|---|---|
| 地下室 | 厨房 | 3.41 m | 3.14 m | 3.41 m x 3.14 m |
| 地下室 | 卧室 | 3.52 m | 3.37 m | 3.52 m x 3.37 m |
| 地下室 | 娱乐,游戏房 | 3.53 m | 3.43 m | 3.53 m x 3.43 m |
| 地下室 | 设备间 | 3.56 m | 2.65 m | 3.56 m x 2.65 m |
| 地下室 | 设备间 | 2.44 m | 1.81 m | 2.44 m x 1.81 m |
| 一楼 | 客厅 | 4.34 m | 3.61 m | 4.34 m x 3.61 m |
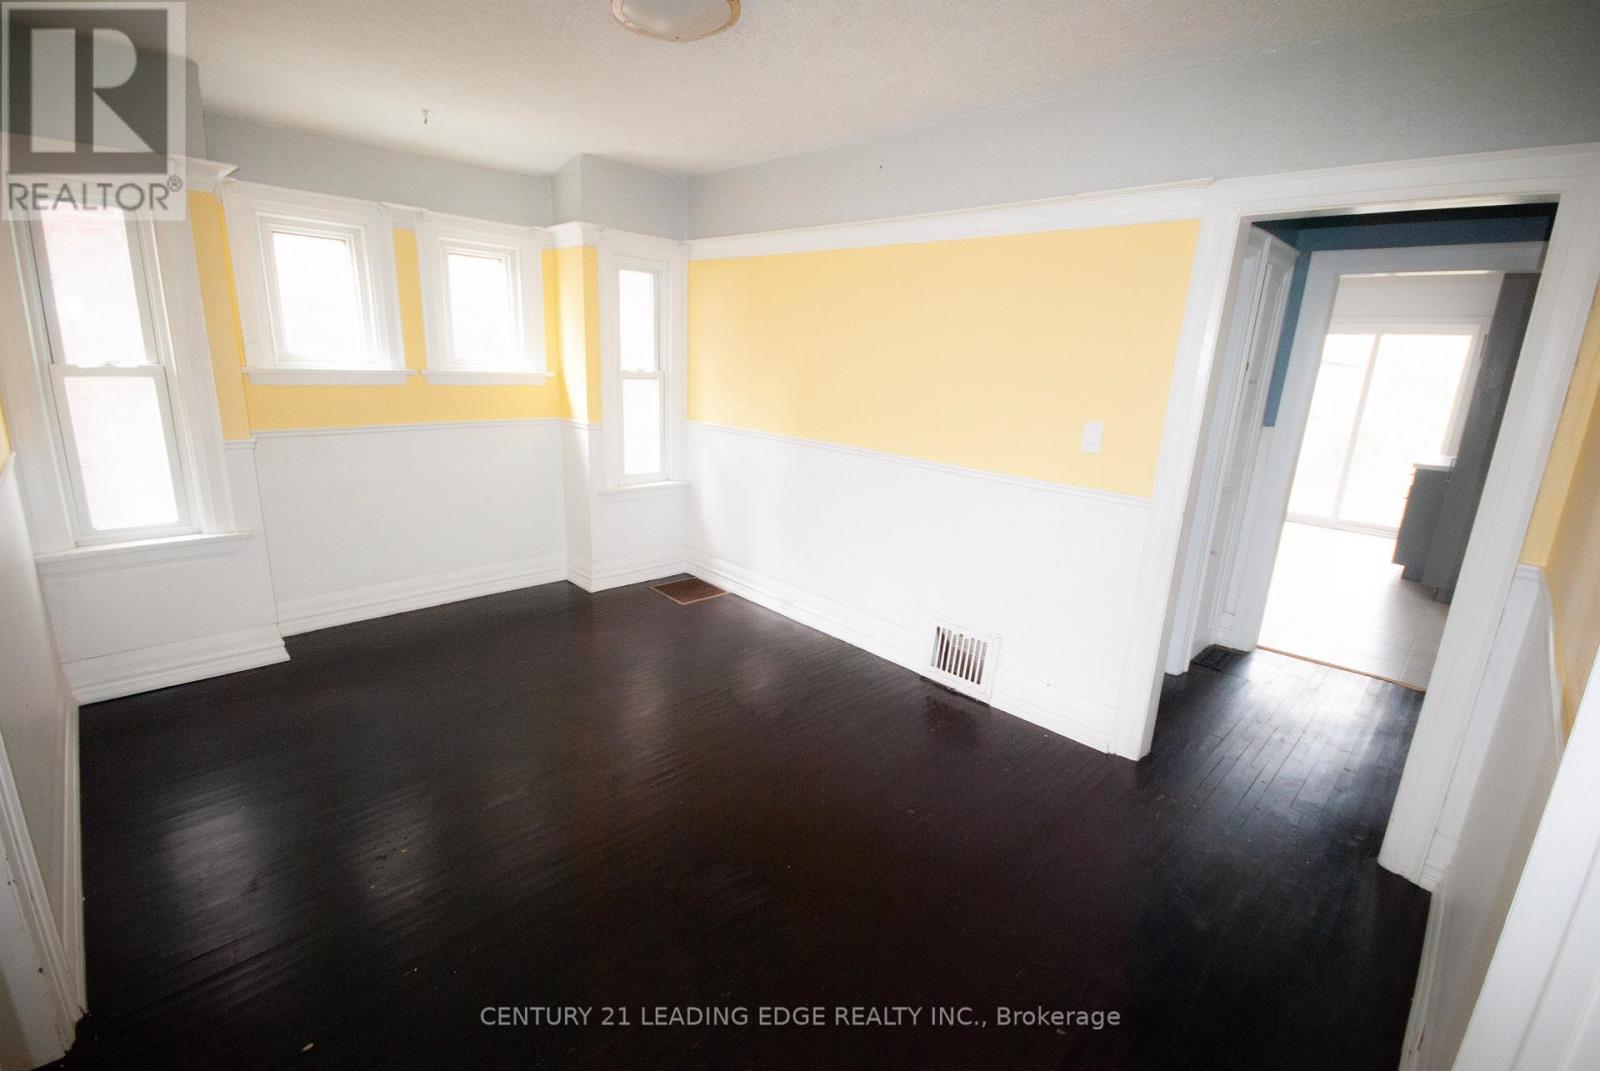
| 一楼 | 餐厅 | 4.4 m | 3.03 m | 4.4 m x 3.03 m |
| 一楼 | 厨房 | 4.15 m | 4.07 m | 4.15 m x 4.07 m |
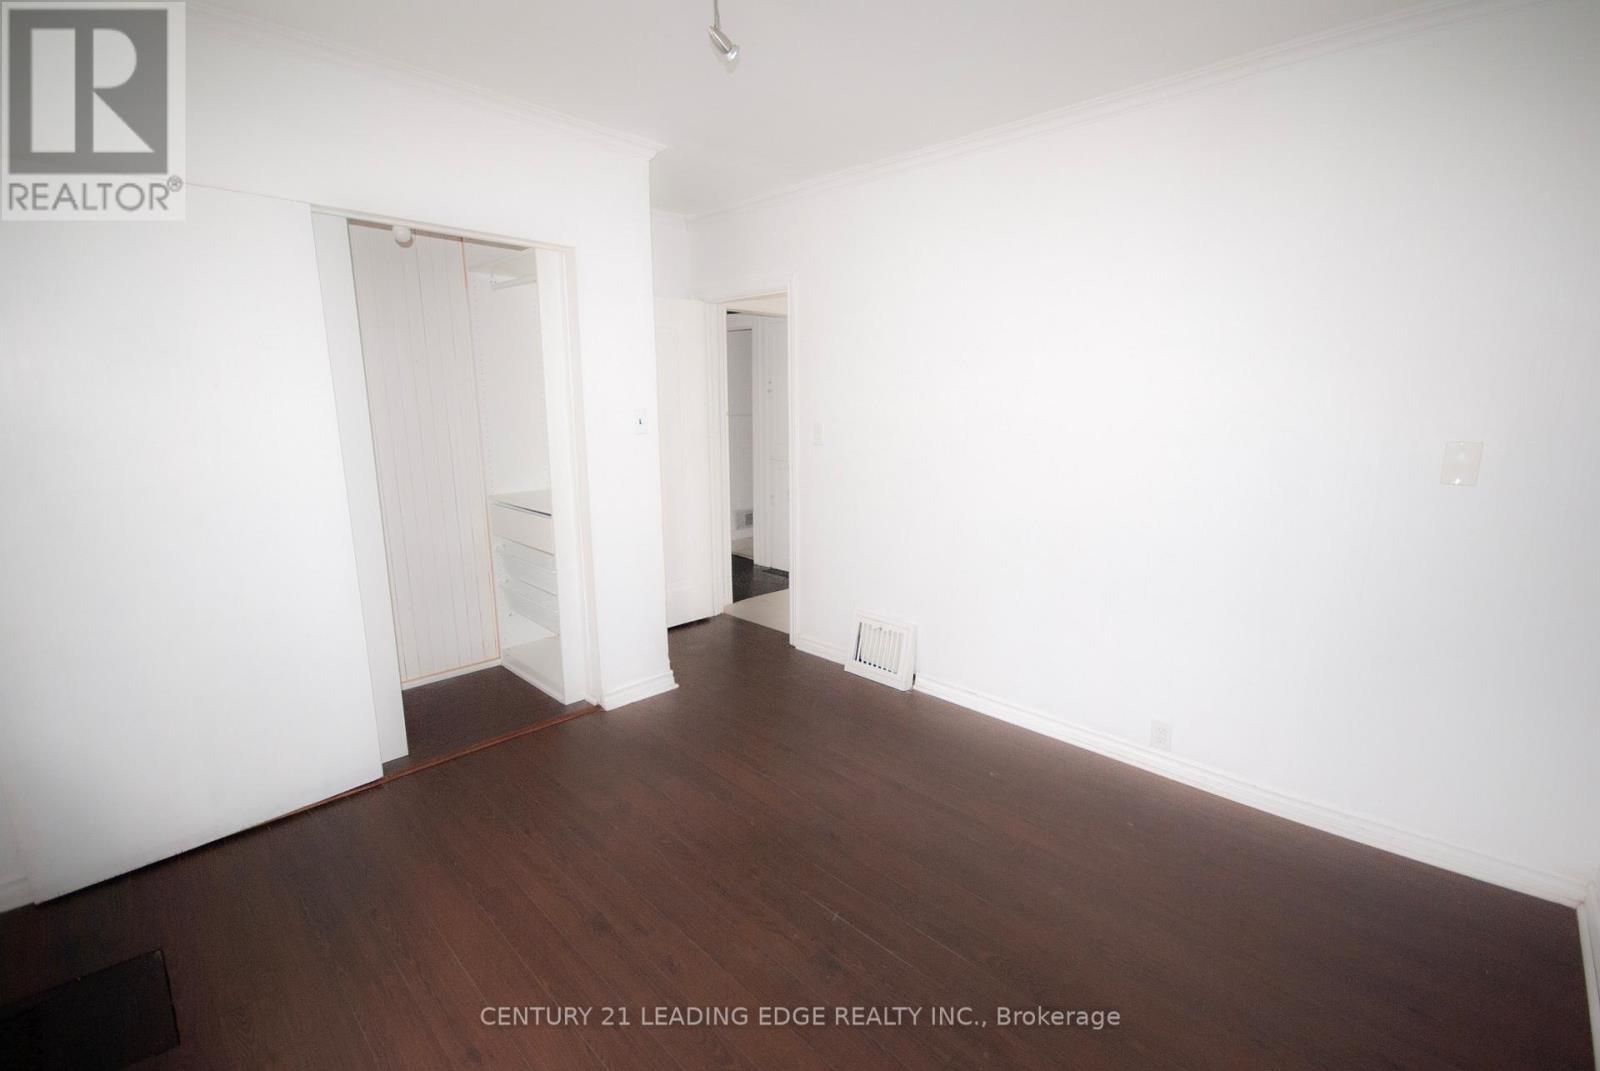
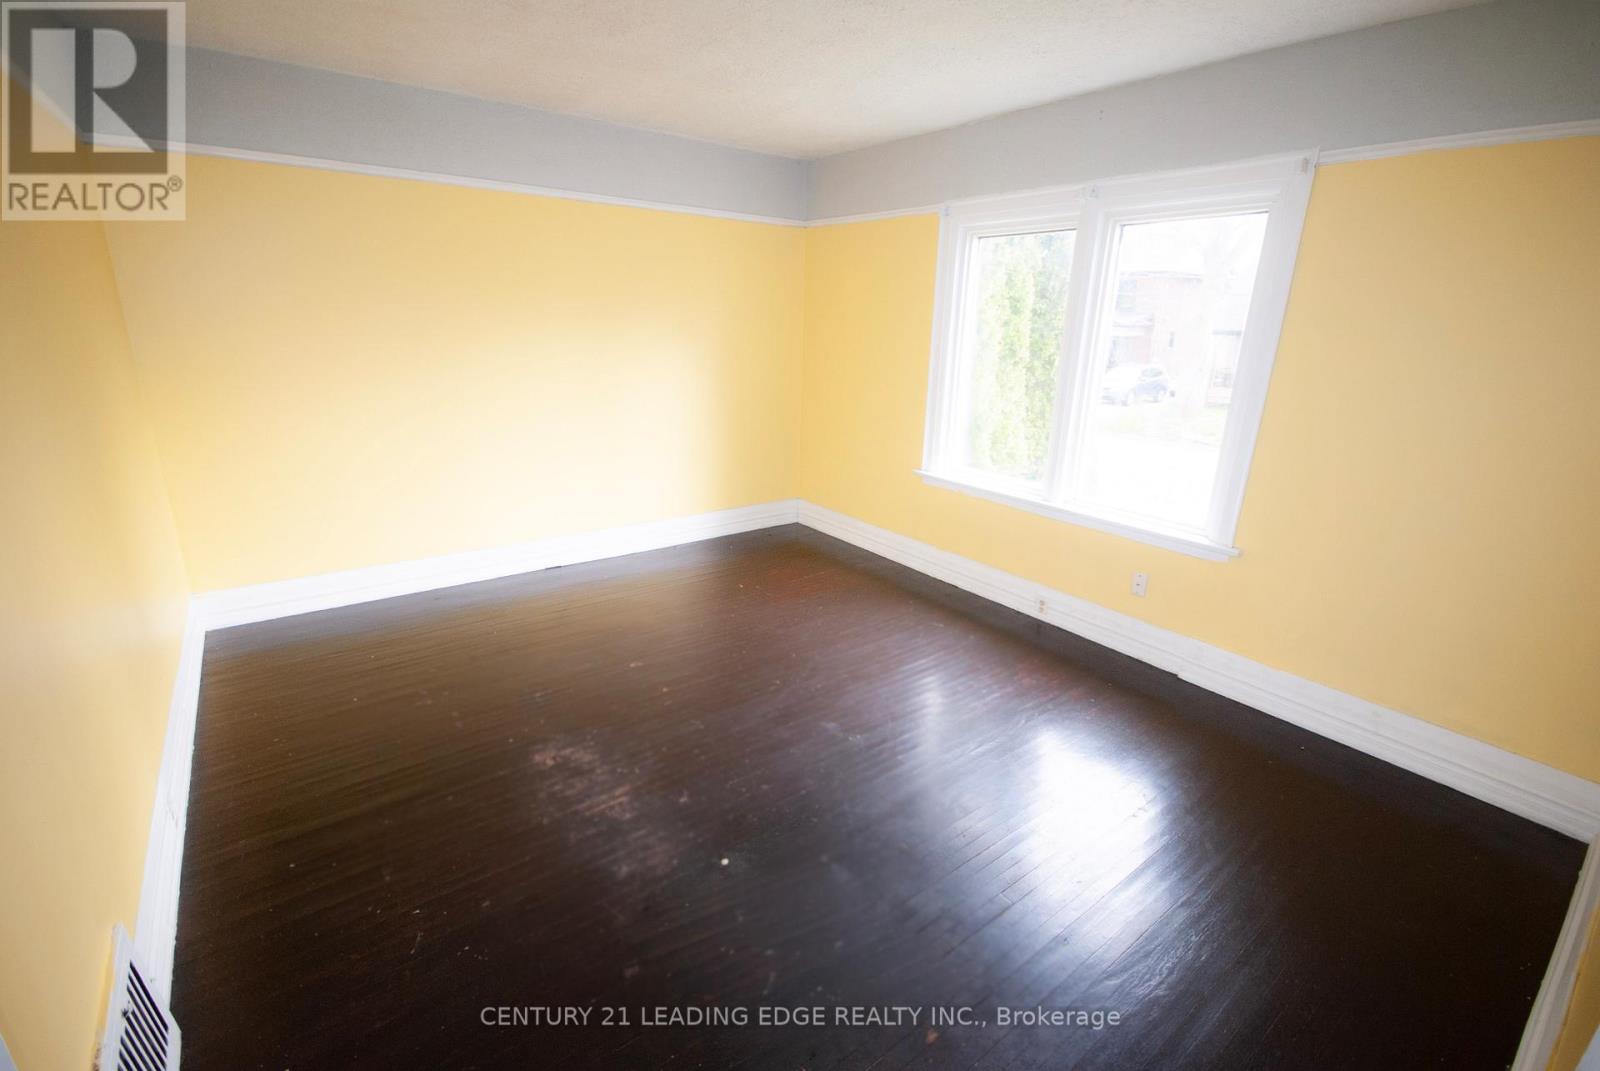
| 一楼 | 主卧 | 4.02 m | 3.16 m | 4.02 m x 3.16 m |
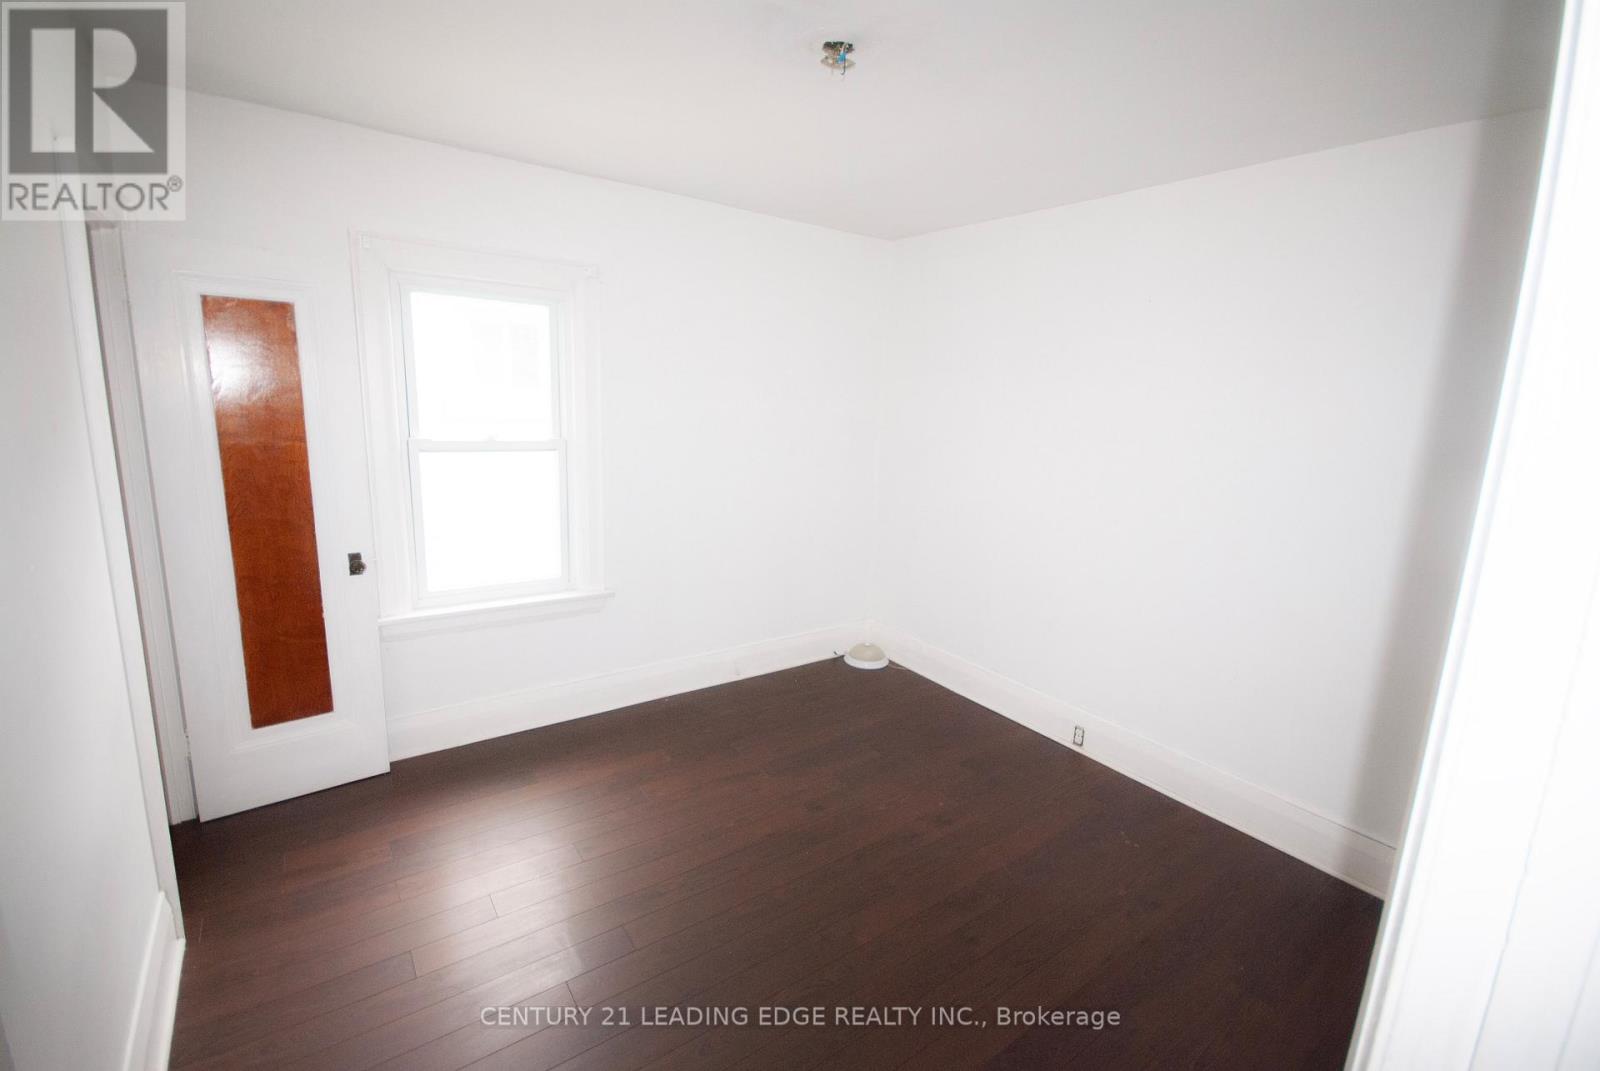
| 一楼 | 第二卧房 | 3.37 m | 3.22 m | 3.37 m x 3.22 m |
https://www.realtor.ca/real-estate/30077278/208-oshawa-boulevard-n-oshawa-oneill-oneill

The trademarks REALTOR®, REALTORS®, and the REALTOR® logo are controlled by The Canadian Real Estate Association (CREA) and identify real estate professionals who are members of CREA. The trademarks MLS®, Multiple Listing Service® and the associated logos are owned by The Canadian Real Estate Association (CREA) and identify the quality of services provided by real estate professionals who are members of CREA. The trademark DDF® is owned by The Canadian Real Estate Association (CREA) and identifies CREA's Data Distribution Facility (DDF®)
Toronto Real Estate Board
Century 21 Leading Edge Realty Inc.
July 28 2026 02:25:49
