4 卧室
4 浴室
1500 - 2000 sqft
平房
壁炉
中央空调
风热取暖
$1,275,000
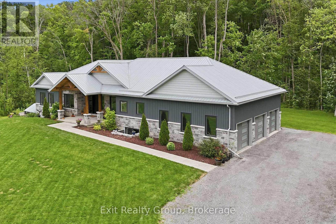
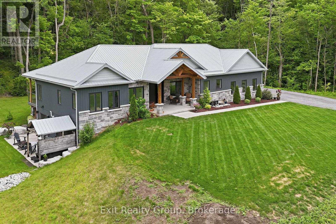
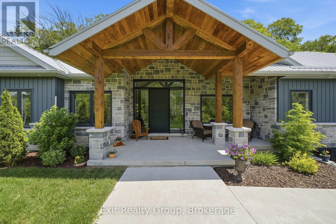
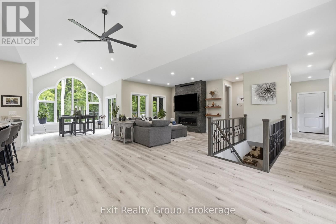
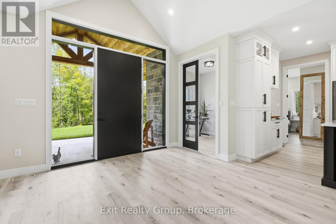
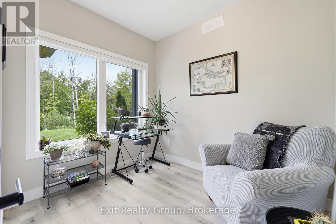
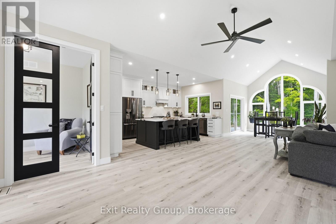
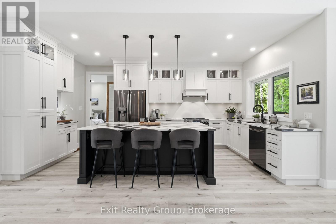
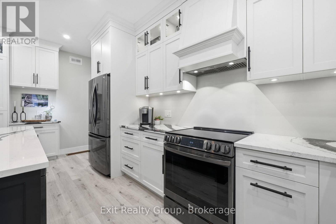
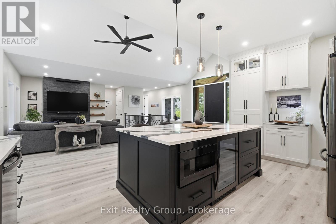
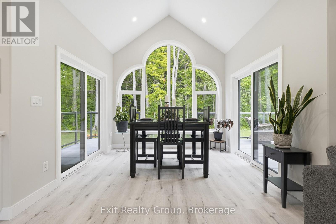
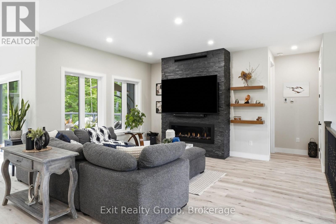
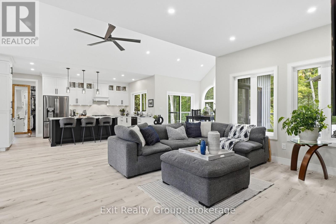
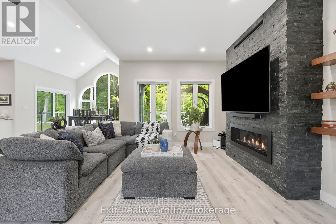
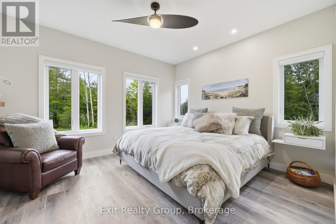
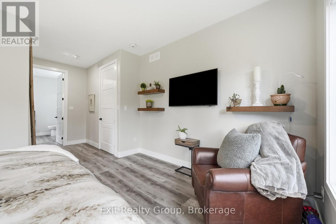
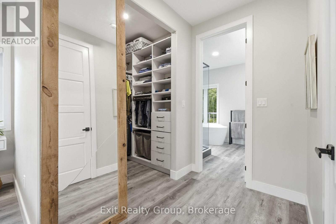
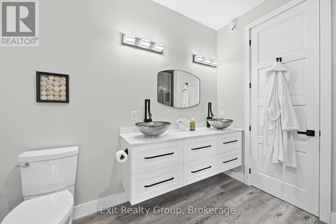
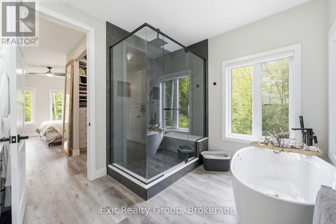
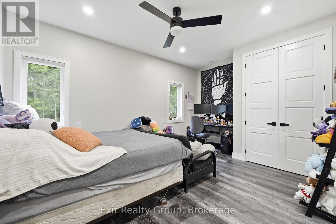
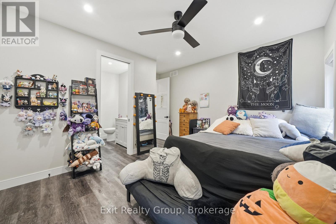
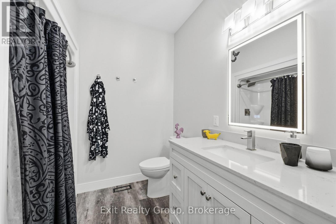
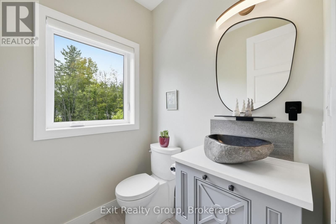
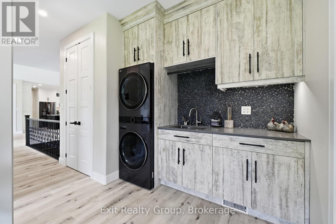
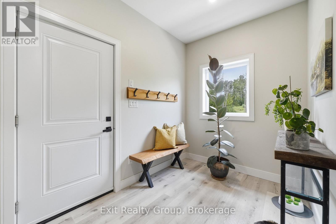
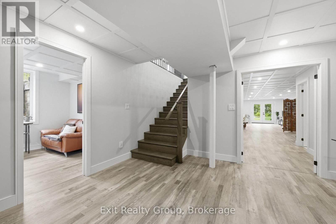
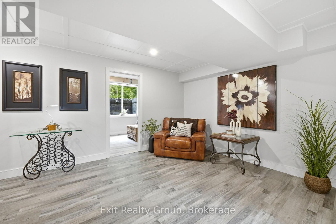
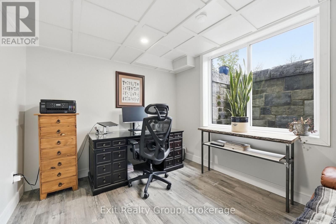
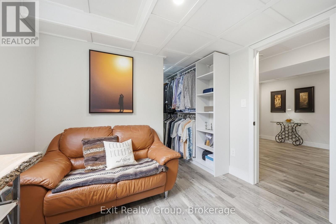
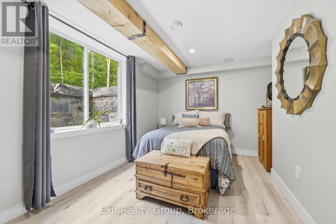
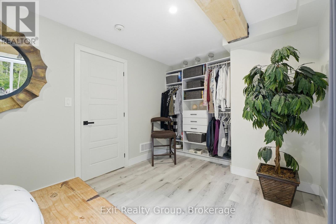
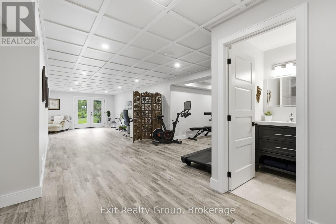
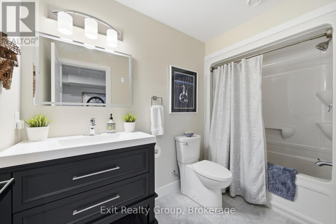
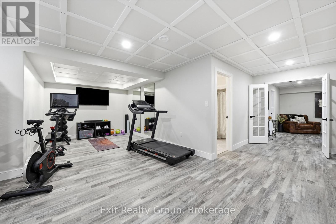
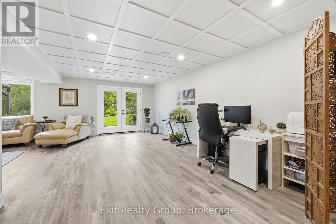
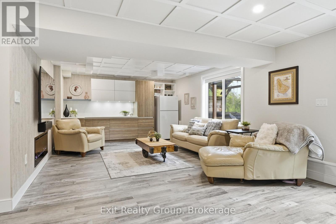
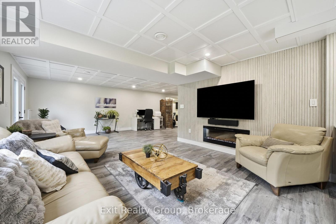
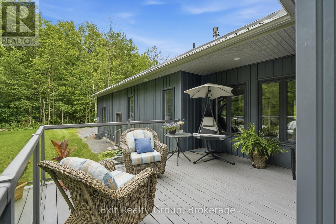
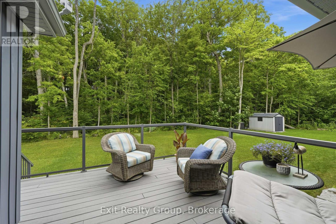
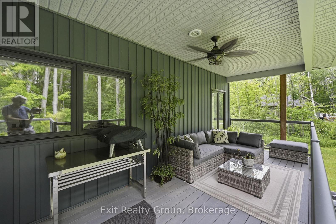
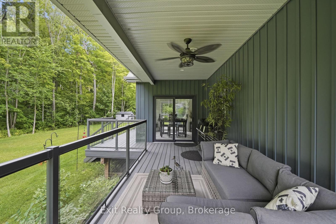
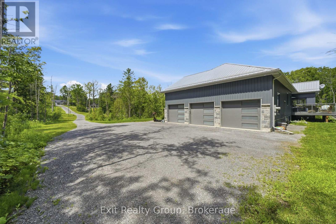
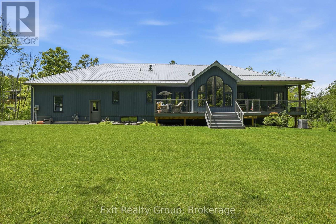
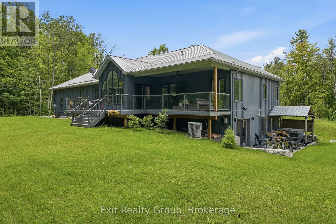
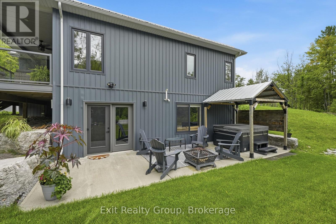
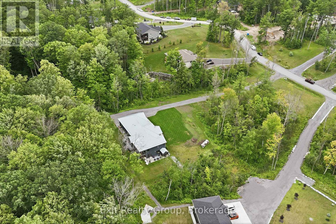
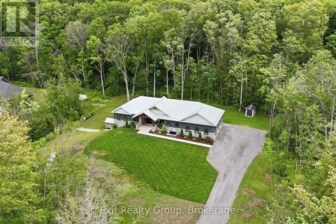
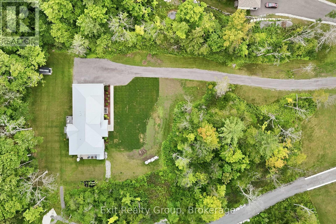
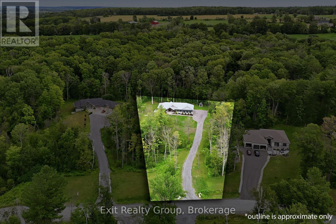
Architecturally striking executive bungalow built in 2022, offering more than 3,500 sq. ft. of thoughtfully designed living space with 4 bedrooms, 4 bathrooms, a 3-car garage, and a beautifully finished walk-out basement in one of the area's most sought-after neighbourhoods. A spectacular oversized front entrance beneath a dramatic vaulted timber frame creates an unforgettable first impression, welcoming you into a home where soaring vaulted ceilings, 8-foot interior doors, and expansive windows blur the line between indoors and nature, where every season becomes living artwork. The heart of the home is a custom high-end open-concept kitchen flowing seamlessly into the dining and living areas. A striking linear natural gas fireplace with floor-to-ceiling natural stone anchors the living room, while glass doors from both the living and dining rooms open to covered and open composite deck spaces, creating effortless indoor-outdoor entertaining. The main level features a dedicated office, two spacious bedrooms, each with a private ensuite, and six custom closets providing exceptional storage. The luxurious primary suite includes a walk-in closet and spa-inspired 5-piece ensuite with a 6' x 4' tiled walk-in shower, freestanding soaker tub, and double vanity. A thoughtfully designed mudroom with laundry and a 2-piece powder room provides convenient access to the expansive 3-car garage. The bright lower level offers exceptional in-law suite potential with massive windows, spacious living and dining areas featuring a modern fireplace, built-in cabinetry with quartz countertop and backsplash, a home gym, two additional bedrooms, and a full 4-piece bathroom. Lower-level doors open to an expansive concrete patio and private backyard retreat with a covered hot tub for year-round enjoyment. A durable steel roof, Bell Fibe internet, and low-maintenance exterior complete this exceptional home, designed for luxurious everyday living. (id:43681)
房源概要
|
MLS® Number
|
X13603374 |
|
房源类型
|
民宅 |
|
社区名字
|
Rawdon Ward |
|
附近的便利设施
|
学校, 医院, 近高尔夫球场 |
|
Communication Type
|
High Speed Internet |
|
社区特征
|
School Bus |
|
设备类型
|
没有 |
|
特征
|
Cul-de-sac, 树木繁茂的地区, Irregular Lot Size, Level, Gazebo |
|
总车位
|
11 |
|
租赁设备类型
|
没有 |
|
结构
|
Deck, 棚 |
详 情
|
浴室
|
4 |
|
地上卧房
|
2 |
|
地下卧室
|
2 |
|
总卧房
|
4 |
|
Age
|
0 To 5 Years |
|
公寓设施
|
Fireplace(s) |
|
家电类
|
Water Heater, Water Softener, Water Treatment, 洗碗机, 烘干机, Hood 电扇, 炉子, 洗衣机, 窗帘, Wine Fridge, 冰箱 |
|
建筑风格
|
平房 |
|
地下室功能
|
Walk Out |
|
地下室类型
|
N/a |
|
施工种类
|
独立屋 |
|
空调
|
中央空调 |
|
外墙
|
石, 乙烯基壁板 |
|
Fire Protection
|
Monitored Alarm |
|
壁炉
|
有 |
|
Fireplace Total
|
2 |
|
地基类型
|
Insulated 混凝土 Forms |
|
客人卫生间(不包含洗浴)
|
1 |
|
供暖方式
|
天然气 |
|
供暖类型
|
压力热风 |
|
储存空间
|
1 |
|
内部尺寸
|
1500 - 2000 Sqft |
|
类型
|
独立屋 |
|
设备间
|
Cistern, Drilled Well |
车 位
土地
|
英亩数
|
无 |
|
土地便利设施
|
学校, 医院, 近高尔夫球场 |
|
污水道
|
Septic System |
|
土地深度
|
394 Ft ,1 In |
|
土地宽度
|
142 Ft ,9 In |
|
不规则大小
|
142.8 X 394.1 Ft ; 411.30ft X 143.40ft X 395.13ft X166.21ft |
房 间
| 楼 层 |
类 型 |
长 度 |
宽 度 |
面 积 |
|
地下室 |
第三卧房 |
5.25 m |
3.24 m |
5.25 m x 3.24 m |
|
地下室 |
Bedroom 4 |
4.85 m |
2.86 m |
4.85 m x 2.86 m |
|
地下室 |
浴室 |
3.02 m |
1.52 m |
3.02 m x 1.52 m |
|
地下室 |
娱乐,游戏房 |
12.68 m |
7.28 m |
12.68 m x 7.28 m |
|
地下室 |
其它 |
4.02 m |
1.25 m |
4.02 m x 1.25 m |
|
地下室 |
设备间 |
7.87 m |
3.02 m |
7.87 m x 3.02 m |
|
一楼 |
Office |
2.83 m |
2.37 m |
2.83 m x 2.37 m |
|
一楼 |
客厅 |
8.06 m |
7.07 m |
8.06 m x 7.07 m |
|
一楼 |
厨房 |
5.31 m |
3.09 m |
5.31 m x 3.09 m |
|
一楼 |
餐厅 |
3.33 m |
3.05 m |
3.33 m x 3.05 m |
|
一楼 |
主卧 |
5.86 m |
4.14 m |
5.86 m x 4.14 m |
|
一楼 |
浴室 |
3.52 m |
2.87 m |
3.52 m x 2.87 m |
|
一楼 |
第二卧房 |
4.91 m |
4.53 m |
4.91 m x 4.53 m |
|
一楼 |
浴室 |
2.41 m |
2.26 m |
2.41 m x 2.26 m |
|
一楼 |
浴室 |
1.7 m |
1.5 m |
1.7 m x 1.5 m |
|
一楼 |
洗衣房 |
3.9 m |
2.41 m |
3.9 m x 2.41 m |
设备间
|
有线电视
|
已安装 |
|
配电箱
|
已安装 |
|
Wireless
|
可用 |
|
Electricity Connected
|
Connected |
|
Natural Gas Available
|
可用 |
|
Telephone
|
Connected |
https://www.realtor.ca/real-estate/30076548/16-newpierce-drive-stirling-rawdon-rawdon-ward-rawdon-ward