
76 Ruhl Drive S Milton, Ontario L9T 8S4


$1,049,000
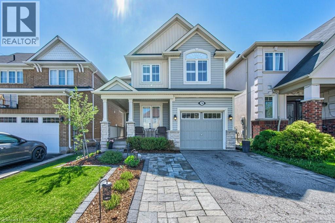
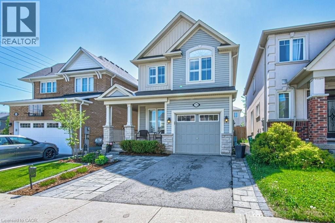
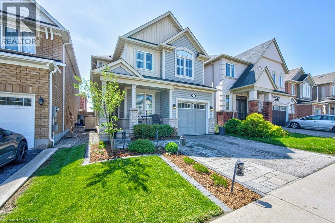
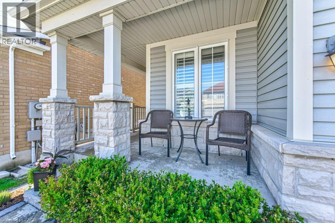
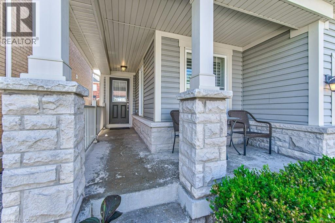
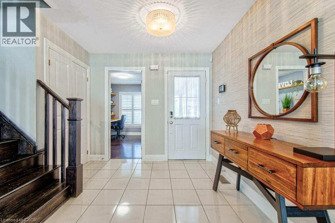
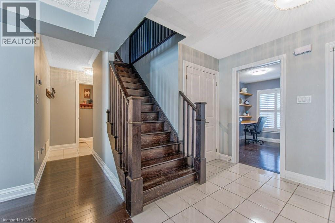
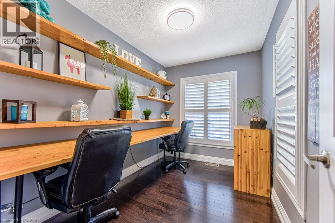
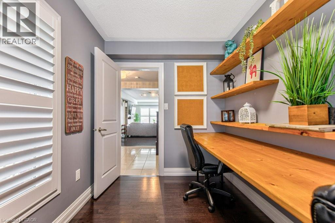
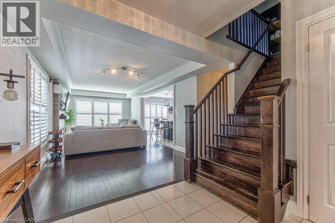
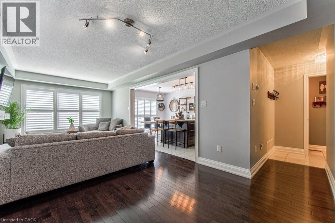
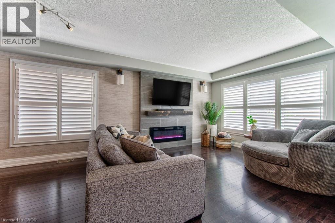
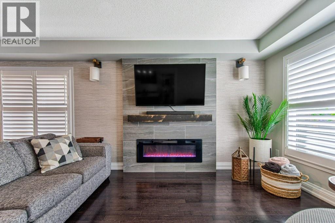
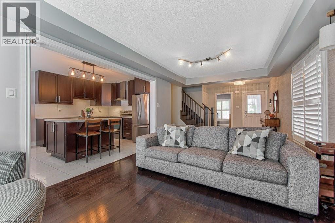
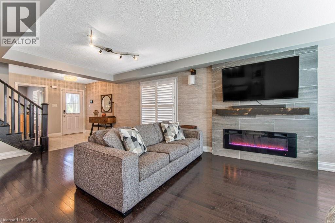
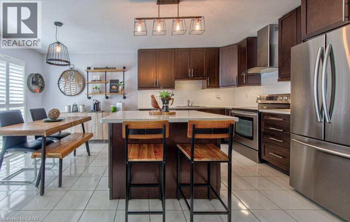
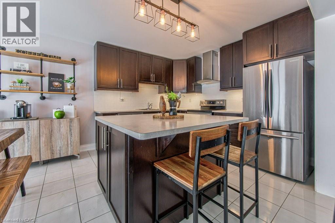
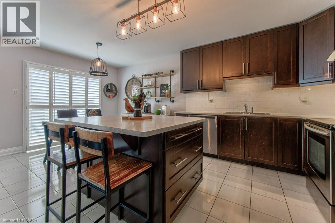
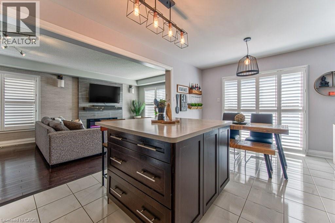
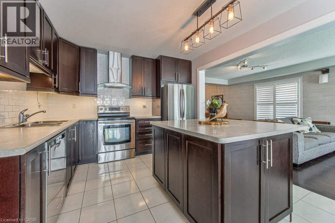
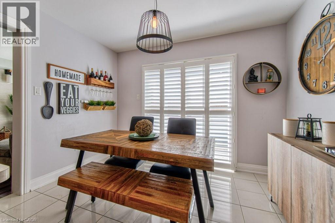
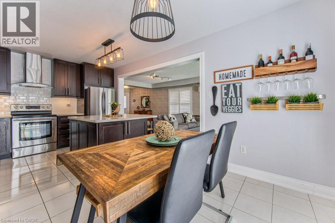
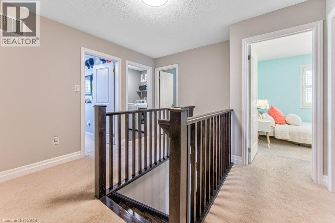
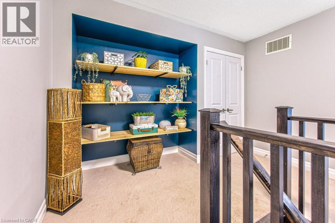
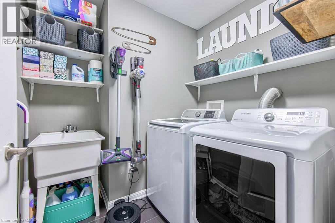
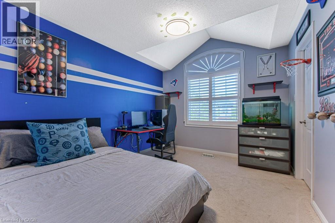
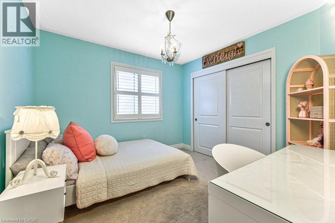
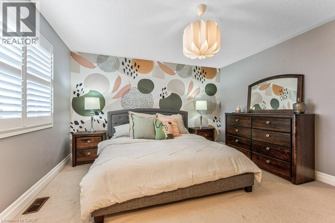
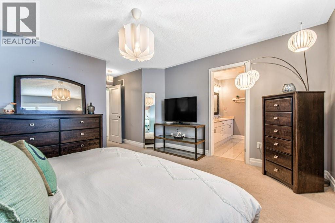
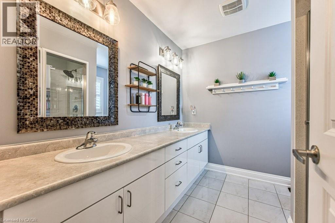
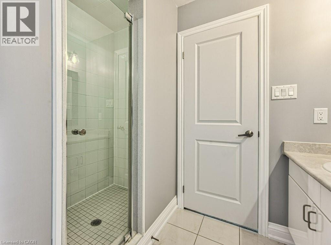
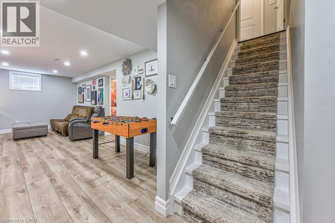
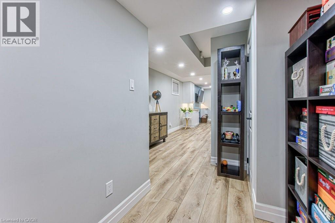
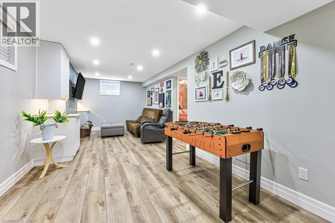
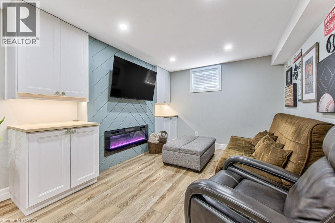
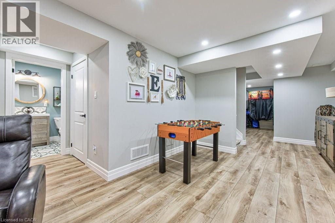
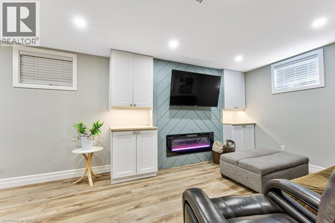
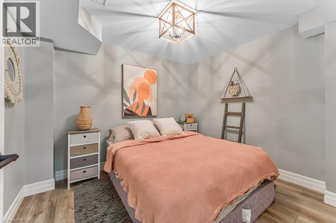
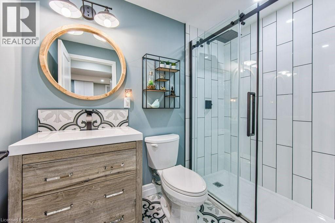
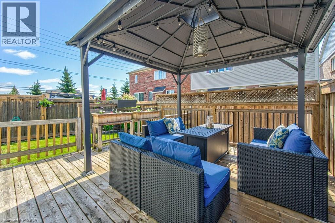
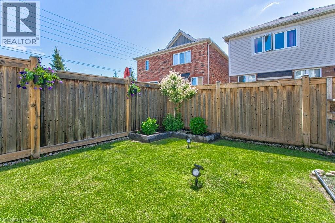
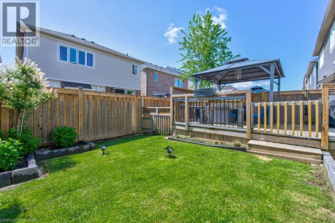
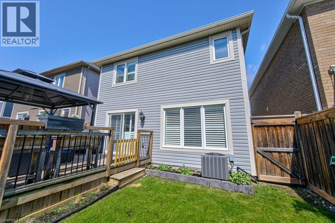
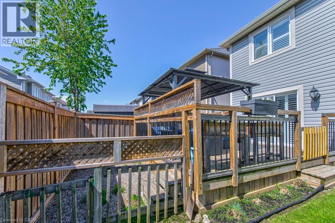
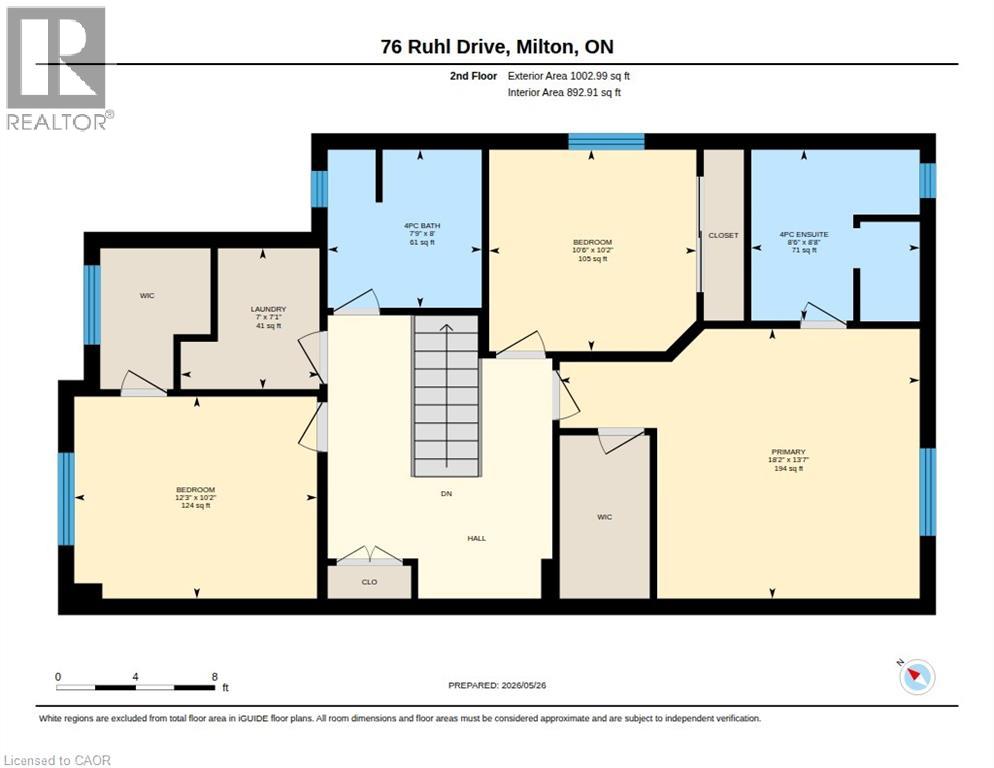
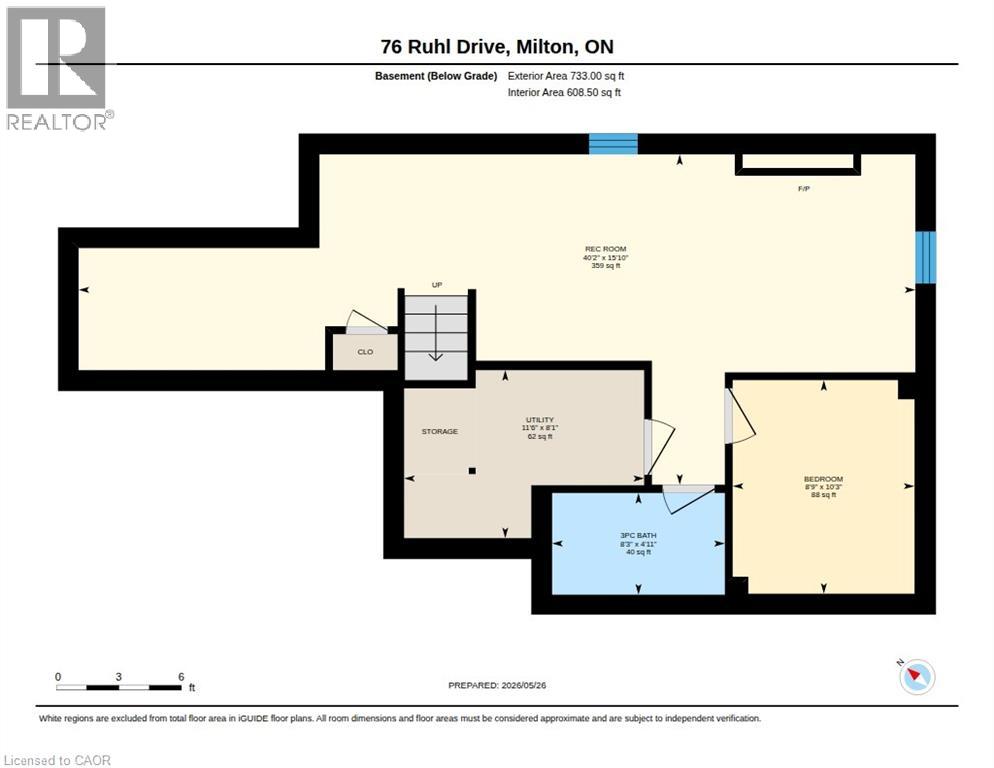
Welcome To 76 Ruhl Drive, A Home Designed For The Way Families Live Today. From Busy Weekday Mornings To Summer Evenings Spent Under The Gazebo, Every Space Has Been Thoughtfully Designed To Offer Comfort, Functionality, And Room To Grow. Proudly Owned By The Original Owners, This Beautifully Maintained Detached Home Offers 3+1 Bedrooms, 3.5 Bathrooms, And Over Three Levels Of Finished Living Space In One Of Milton's Most Family-Friendly Neighbourhoods. The Main Floor Strikes The Perfect Balance Between Open-Concept Living And Everyday Practicality. The Spacious Kitchen Overlooks The Dining And Living Areas, Making It Easy To Stay Connected Whether You're Entertaining Guests, Helping With Homework, Or Enjoying A Quiet Night In. A Dedicated Main Floor Office Provides The Ideal Work-From-Home Setup For Today's Busy Families. Upstairs, You'll Find Three Generously Sized Bedrooms, Including A Spacious Primary Retreat Complete With A Walk-In Closet And Private Ensuite. The Convenience Of Second-Floor Laundry Makes Day-To-Day Living That Much Easier. The Professionally Finished Basement, Completed In 2021, Is One Of This Home's Standout Features. Complete With Luxury Vinyl Flooring, A Stylish Electric Fireplace Feature Wall, Custom Built-In Cabinetry, A Spacious Recreation Room, An Additional Bedroom, And A Beautifully Finished 3-Piece Bathroom, This Versatile Space Is Perfect For Movie Nights, Overnight Guests, Teenagers, Or Multigenerational Living. Step Outside And Discover Your Own Backyard Retreat. The Large Deck, Covered Gazebo Lounge Area, And Fully Fenced Yard Create The Perfect Setting For Summer Bbqs, Morning Coffee, Or Relaxing Evenings With Family And Friends. Located Just Minutes From Milton District Hospital, Top-Rated Schools, Parks, The Milton Sports Centre, Downtown Milton, Highway 401, And Everyday Amenities, This Move-In Ready Home Offers The Lifestyle Today's Buyers Are Searching For. Welcome Home. (id:43681)
房源概要
| MLS® Number | 40850972 |
| 房源类型 | 民宅 |
| 附近的便利设施 | 医院, 公园, 礼拜场所, 游乐场, 公共交通, 学校 |
| 社区特征 | 社区活动中心 |
| 设备类型 | 热水器 |
| 总车位 | 3 |
| 租赁设备类型 | 热水器 |
详 情
| 浴室 | 4 |
| 地上卧房 | 3 |
| 地下卧室 | 1 |
| 总卧房 | 4 |
| 家电类 | 洗碗机, 烘干机, 冰箱, 炉子, 洗衣机, Hood 电扇, 窗帘 |
| 地下室进展 | 已装修 |
| 地下室类型 | 全完工 |
| 施工日期 | 2013 |
| 施工种类 | 独立屋 |
| 空调 | 中央空调 |
| 外墙 | 铝壁板 |
| 客人卫生间(不包含洗浴) | 1 |
| 供暖方式 | 天然气 |
| 供暖类型 | 压力热风 |
| 储存空间 | 2 |
| 内部尺寸 | 2371 Sqft |
| 类型 | 独立屋 |
| 设备间 | 市政供水 |
车 位
| 附加车库 |
土地
| 英亩数 | 无 |
| 土地便利设施 | 医院, 公园, 宗教场所, 游乐场, 公共交通, 学校 |
| 污水道 | 城市污水处理系统 |
| 土地深度 | 89 Ft |
| 土地宽度 | 30 Ft |
| 规划描述 | R1b |
房 间
| 楼 层 | 类 型 | 长 度 | 宽 度 | 面 积 |
|---|---|---|---|---|
| 二楼 | 洗衣房 | 7'0'' x 7'1'' | ||
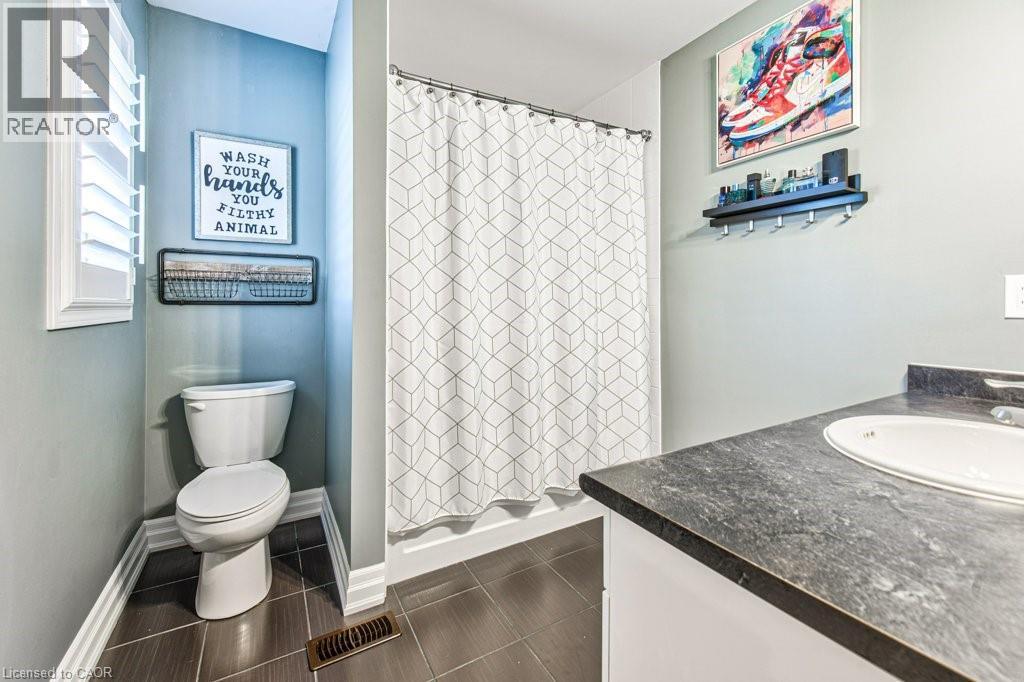
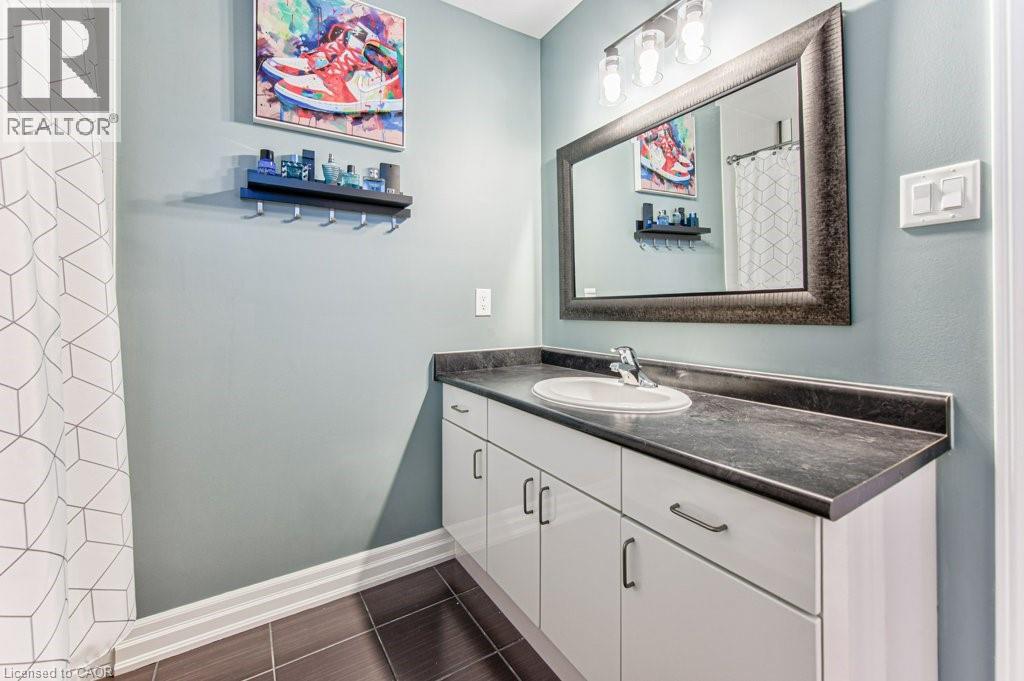
| 二楼 | 四件套浴室 | 7'9'' x 8'0'' | ||
| 二楼 | 卧室 | 10'6'' x 10'2'' | ||
| 二楼 | 卧室 | 12'3'' x 10'2'' | ||
| 二楼 | 5pc Bathroom | 8'6'' x 8'8'' | ||
| 二楼 | 主卧 | 18'2'' x 13'7'' | ||
| Lower Level | 设备间 | 11'6'' x 8'1'' | ||
| Lower Level | 三件套卫生间 | 8'3'' x 4'11'' | ||
| Lower Level | 卧室 | 8'9'' x 10'3'' | ||
| Lower Level | 娱乐室 | 40'2'' x 15'10'' | ||
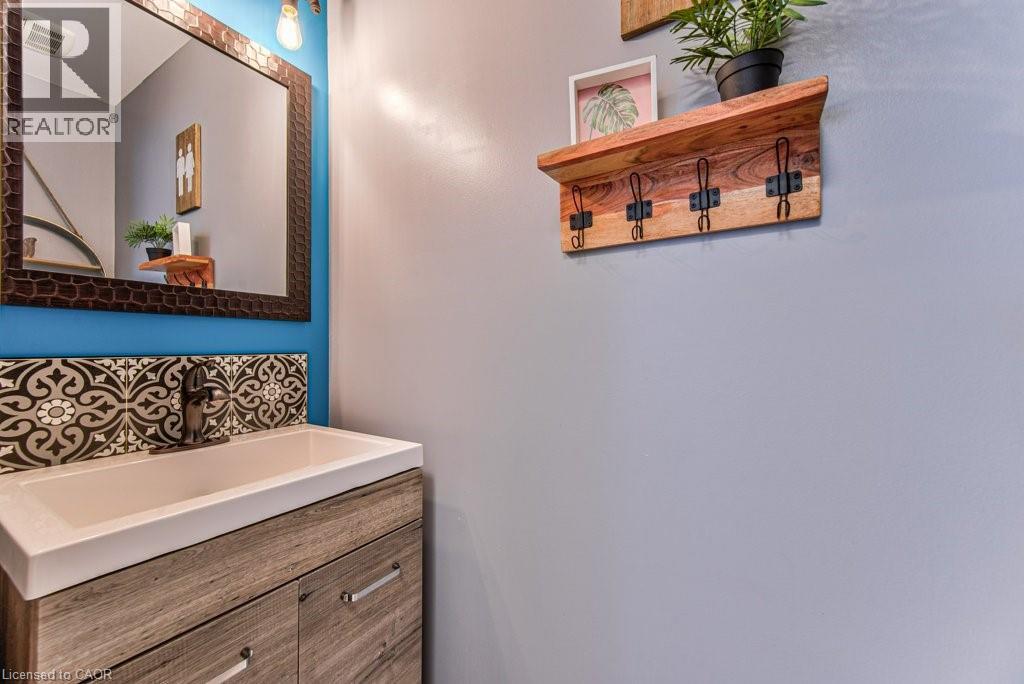
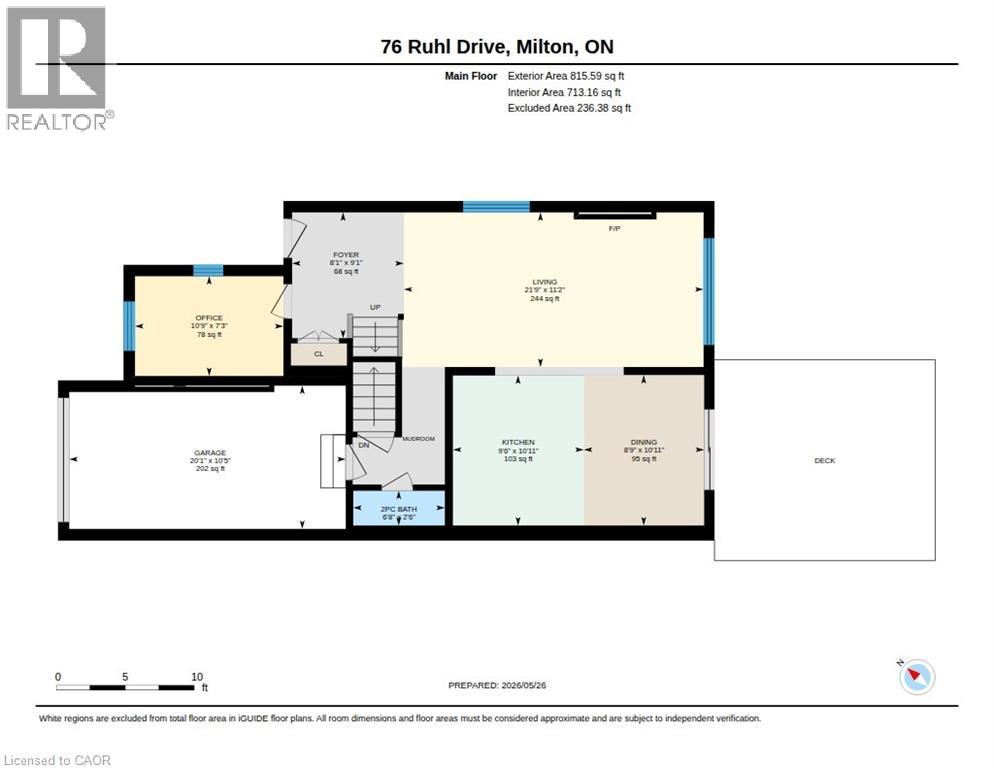
| 一楼 | 两件套卫生间 | 6'8'' x 2'6'' | ||
| 一楼 | 衣帽间 | 10'9'' x 7'3'' | ||
| 一楼 | 餐厅 | 8'9'' x 10'11'' | ||
| 一楼 | 厨房 | 9'6'' x 10'11'' | ||
| 一楼 | 客厅 | 21'9'' x 11'2'' |
https://www.realtor.ca/real-estate/30076602/76-ruhl-drive-s-milton

The trademarks REALTOR®, REALTORS®, and the REALTOR® logo are controlled by The Canadian Real Estate Association (CREA) and identify real estate professionals who are members of CREA. The trademarks MLS®, Multiple Listing Service® and the associated logos are owned by The Canadian Real Estate Association (CREA) and identify the quality of services provided by real estate professionals who are members of CREA. The trademark DDF® is owned by The Canadian Real Estate Association (CREA) and identifies CREA's Data Distribution Facility (DDF®)
REALTORS® Association of Hamilton-Burlington
Exp Realty
July 24 2026 06:29:24
