
1656 Muskoka Beach Road Bracebridge (Muskoka (N)), Ontario P1P 1R1


$2,880,000
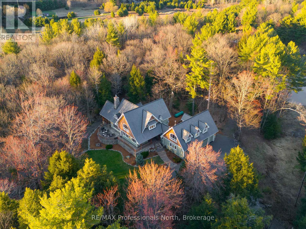
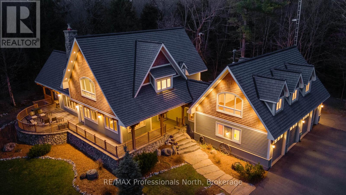
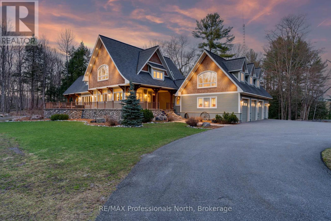
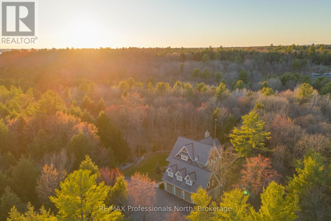
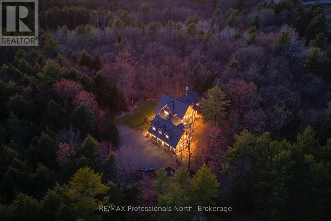
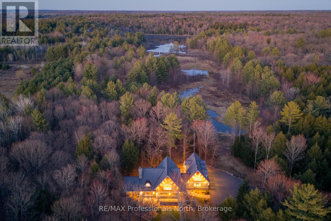
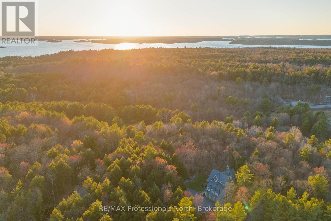
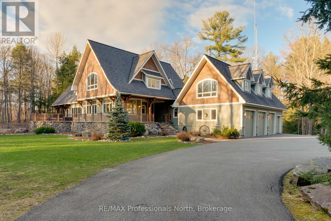
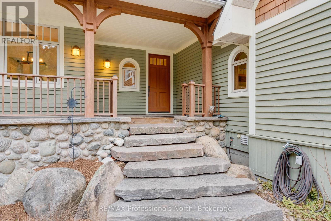
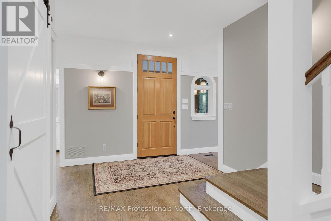
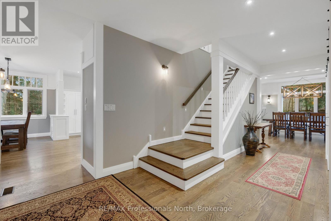
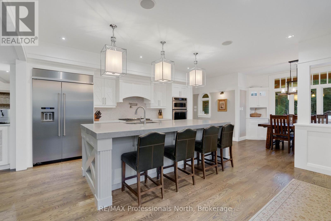
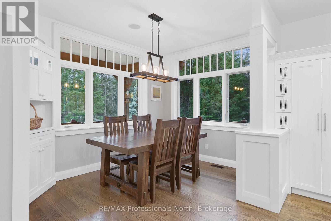
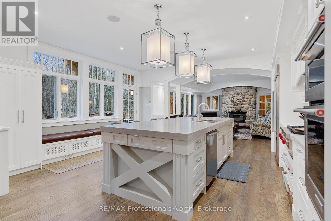
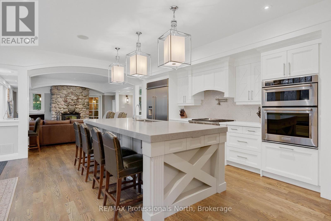
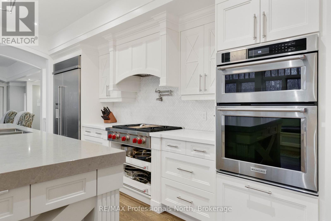
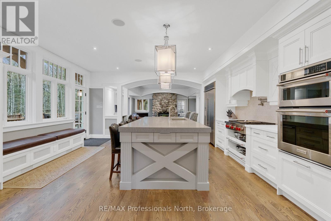
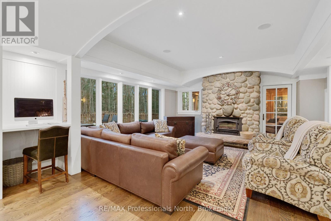
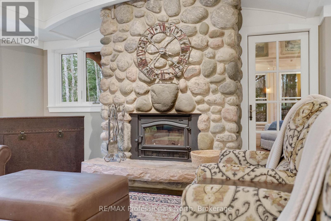
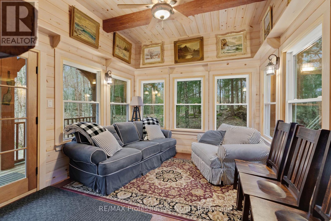
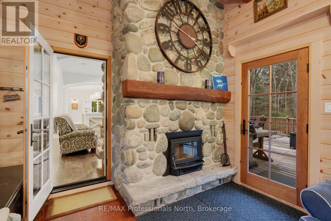
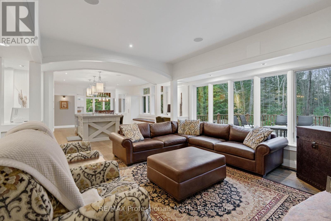
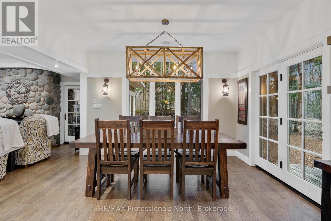
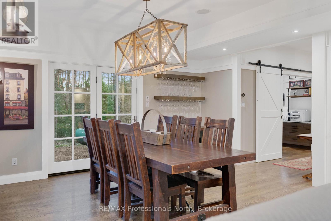
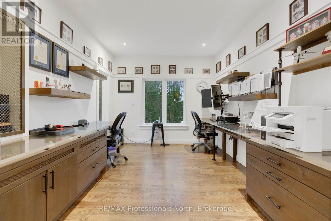
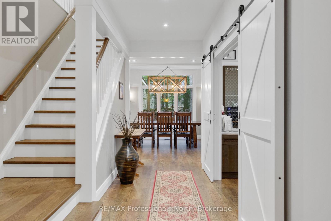
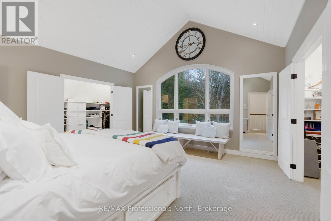
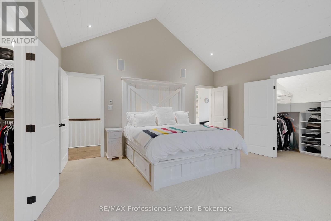
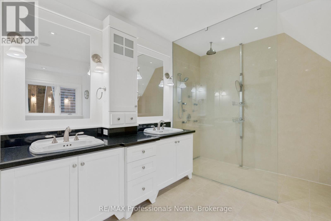
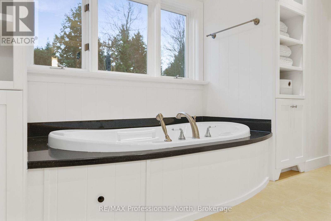
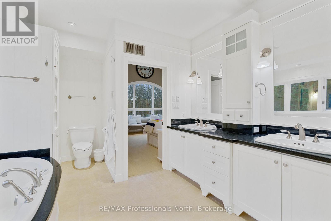
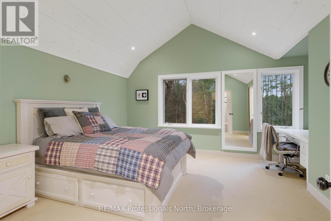
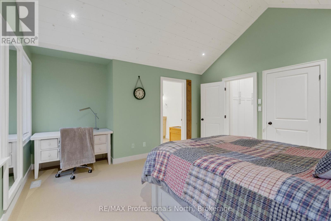
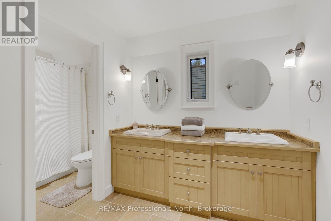
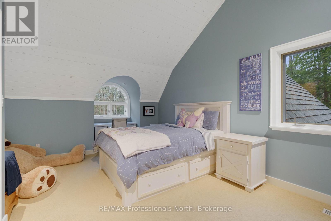
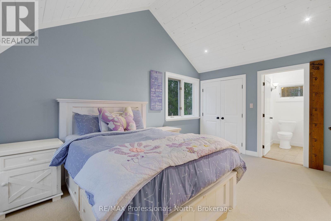
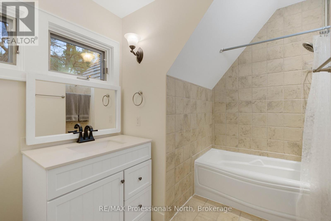
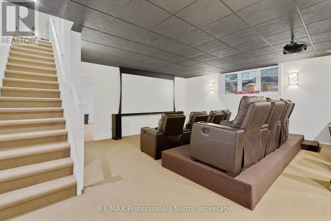
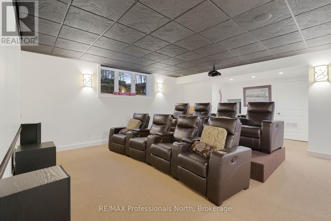
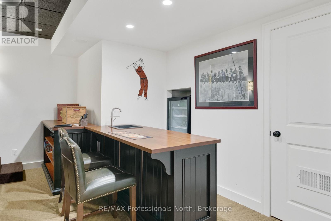
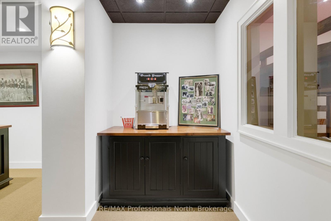
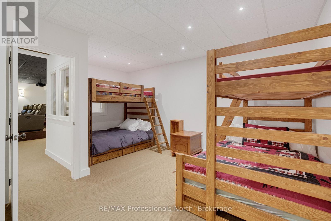
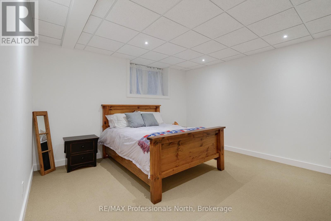
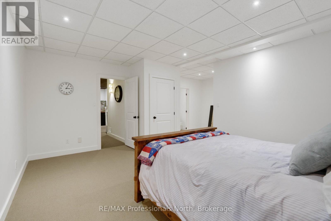
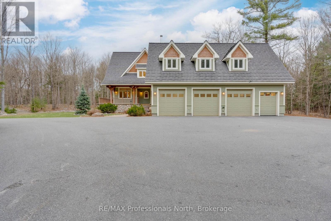
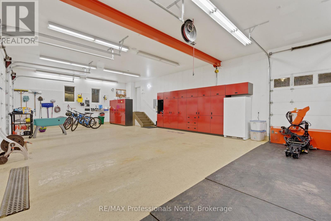
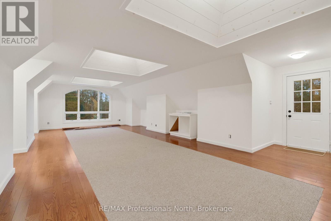
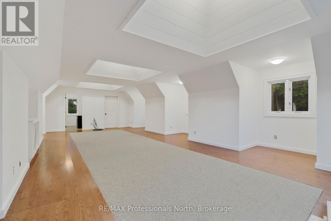
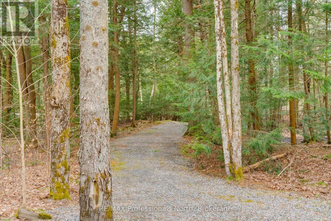
Welcome to an extraordinary private estate in the heart of Muskoka, where refined design meets the natural beauty of the surrounding landscape. Offering over 7000 square feet of thoughtfully crafted living space, this impressive property includes a 1000 square foot heated garage with floor drains and a finished loft above, along with three fully finished levels designed for elevated everyday living. At the centre of the home is a custom kitchen with premium appliances and exceptional attention to detail, seamlessly opening into the main living area where a stunning custom stone wood burning fireplace creates a striking focal point. Just beyond, the Muskoka room offers a peaceful escape surrounded by windows that draw the outdoors in, complete with a wood burning fireplace for year round comfort. A dedicated main floor office provides the perfect balance of productivity and connection. The second level hosts three spacious bedrooms, each with vaulted ceilings, walk in closets, and private ensuites with heated floors, while a fourth bedroom with its own bathroom is located on the lower level. The fully soundproofed lower level is designed for entertainment, featuring an eight seat tiered theatre, wet bar, and versatile bonus space ideal for a studio, gym, or playroom. Set on 16.74 acres of private land, the property features approximately half a kilometre of professionally built trails, three serene ponds for paddling or skating, and an invisible dog fence covering five acres. An automatic Kohler generator powers the entire home for added peace of mind. Located along Muskoka Beach Road, one of the region's most iconic drives known for its stunning fall colours, this property offers a rare blend of privacy and convenience just minutes to Bracebridge and Gravenhurst and close to several renowned golf courses. Floor plans and feature sheet available. (id:43681)
房源概要
| MLS® Number | X13603458 |
| 房源类型 | 民宅 |
| 社区名字 | Muskoka (N) |
| 附近的便利设施 | 近高尔夫球场, 医院 |
| 设备类型 | Propane Tank |
| 特征 | Flat Site |
| 总车位 | 10 |
| 租赁设备类型 | Propane Tank |
| 结构 | Deck, Porch |
详 情
| 浴室 | 5 |
| 地上卧房 | 3 |
| 地下卧室 | 1 |
| 总卧房 | 4 |
| Age | 16 To 30 Years |
| 家电类 | Central Vacuum, All, Furniture |
| 地下室进展 | 已装修 |
| 地下室类型 | 全完工 |
| 施工种类 | 独立屋 |
| 空调 | Central Air Conditioning, 换气机 |
| 外墙 | 木头, 石 |
| 壁炉 | 有 |
| Fireplace Total | 2 |
| 地基类型 | 水泥 |
| 客人卫生间(不包含洗浴) | 2 |
| 供暖方式 | Propane |
| 储存空间 | 2 |
| 内部尺寸 | 3500 - 5000 Sqft |
| 类型 | 独立屋 |
| 设备间 | Drilled Well |
车 位
| 附加车库 | |
| Garage |
土地
| 入口类型 | Year-round Access |
| 英亩数 | 有 |
| 土地便利设施 | 近高尔夫球场, 医院 |
| 污水道 | Septic System |
| 土地深度 | 1336 Ft |
| 土地宽度 | 739 Ft |
| 不规则大小 | 739 X 1336 Ft |
| 地表水 | 湖泊/池塘 |
| 规划描述 | Ru & Ep1 |
房 间
| 楼 层 | 类 型 | 长 度 | 宽 度 | 面 积 |
|---|---|---|---|---|
| 二楼 | Loft | 7.26 m | 10.26 m | 7.26 m x 10.26 m |
| 二楼 | 浴室 | 4.27 m | 2.29 m | 4.27 m x 2.29 m |
| 二楼 | 主卧 | 4.72 m | 4.85 m | 4.72 m x 4.85 m |
| 二楼 | 卧室 | 4.42 m | 4.67 m | 4.42 m x 4.67 m |
| 二楼 | 其它 | 5.21 m | 3.45 m | 5.21 m x 3.45 m |
| 二楼 | 浴室 | 2.21 m | 3.28 m | 2.21 m x 3.28 m |
| 二楼 | 卧室 | 5.87 m | 4.37 m | 5.87 m x 4.37 m |
| 二楼 | 浴室 | 2.01 m | 2.79 m | 2.01 m x 2.79 m |
| 地下室 | Media | 6.53 m | 6.55 m | 6.53 m x 6.55 m |
| 地下室 | 其它 | 1.7 m | 2.95 m | 1.7 m x 2.95 m |
| 地下室 | 设备间 | 2.84 m | 3.17 m | 2.84 m x 3.17 m |
| 地下室 | 卧室 | 5.13 m | 6.3 m | 5.13 m x 6.3 m |
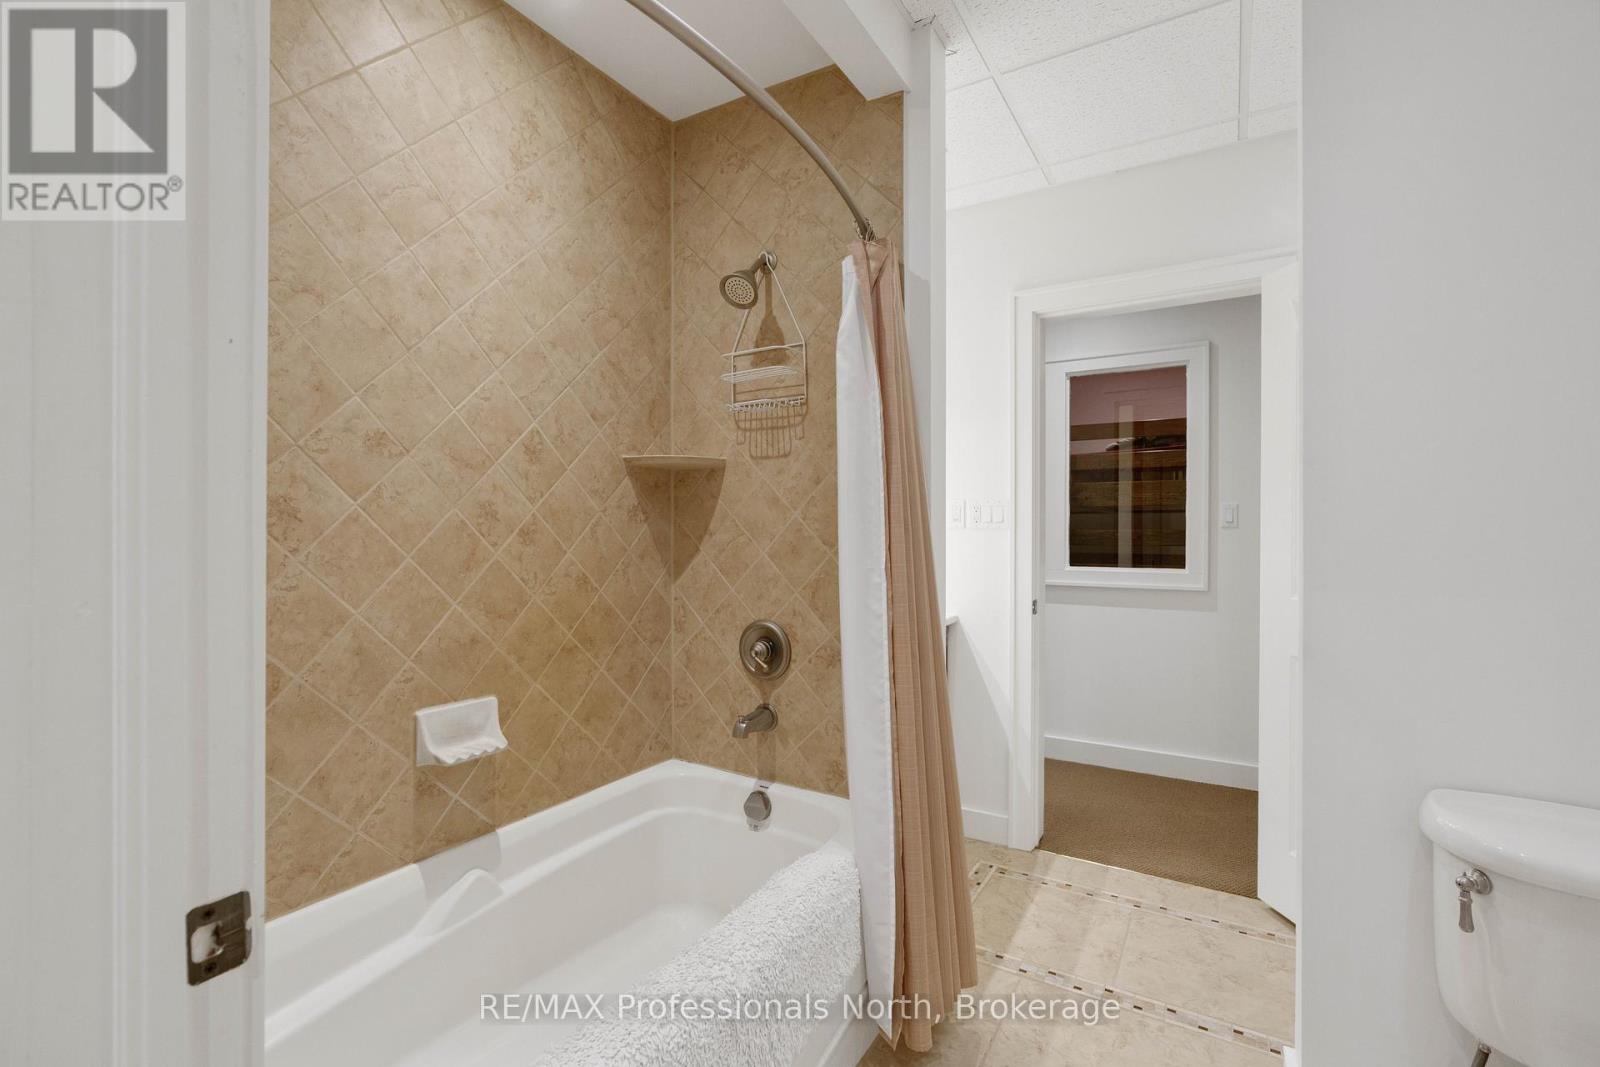
| 地下室 | 浴室 | 2.57 m | 2.54 m | 2.57 m x 2.54 m |
| 地下室 | 娱乐,游戏房 | 7.06 m | 5.08 m | 7.06 m x 5.08 m |
| 地下室 | 其它 | 5.82 m | 4.37 m | 5.82 m x 4.37 m |
| 一楼 | 洗衣房 | 1.5 m | 3.12 m | 1.5 m x 3.12 m |
| 一楼 | 厨房 | 5.38 m | 4.95 m | 5.38 m x 4.95 m |
| 一楼 | 餐厅 | 3.94 m | 4.32 m | 3.94 m x 4.32 m |
| 一楼 | Mud Room | 3.48 m | 3.84 m | 3.48 m x 3.84 m |
| 一楼 | Sunroom | 3.48 m | 4.78 m | 3.48 m x 4.78 m |
| 一楼 | Office | 3.91 m | 3.2 m | 3.91 m x 3.2 m |
| 一楼 | 其它 | 13.16 m | 7.59 m | 13.16 m x 7.59 m |
| 一楼 | 客厅 | 4.9 m | 5.79 m | 4.9 m x 5.79 m |
| 一楼 | 门厅 | 2.79 m | 2.18 m | 2.79 m x 2.18 m |
| 一楼 | 浴室 | 2.13 m | 1.8 m | 2.13 m x 1.8 m |
| 一楼 | Eating Area | 3.4 m | 2.69 m | 3.4 m x 2.69 m |
https://www.realtor.ca/real-estate/30076614/1656-muskoka-beach-road-bracebridge-muskoka-n-muskoka-n

The trademarks REALTOR®, REALTORS®, and the REALTOR® logo are controlled by The Canadian Real Estate Association (CREA) and identify real estate professionals who are members of CREA. The trademarks MLS®, Multiple Listing Service® and the associated logos are owned by The Canadian Real Estate Association (CREA) and identify the quality of services provided by real estate professionals who are members of CREA. The trademark DDF® is owned by The Canadian Real Estate Association (CREA) and identifies CREA's Data Distribution Facility (DDF®)
Muskoka Haliburton Orillia – The Lakelands Association of REALTORS®
RE/MAX Professionals North
July 24 2026 06:29:50
