
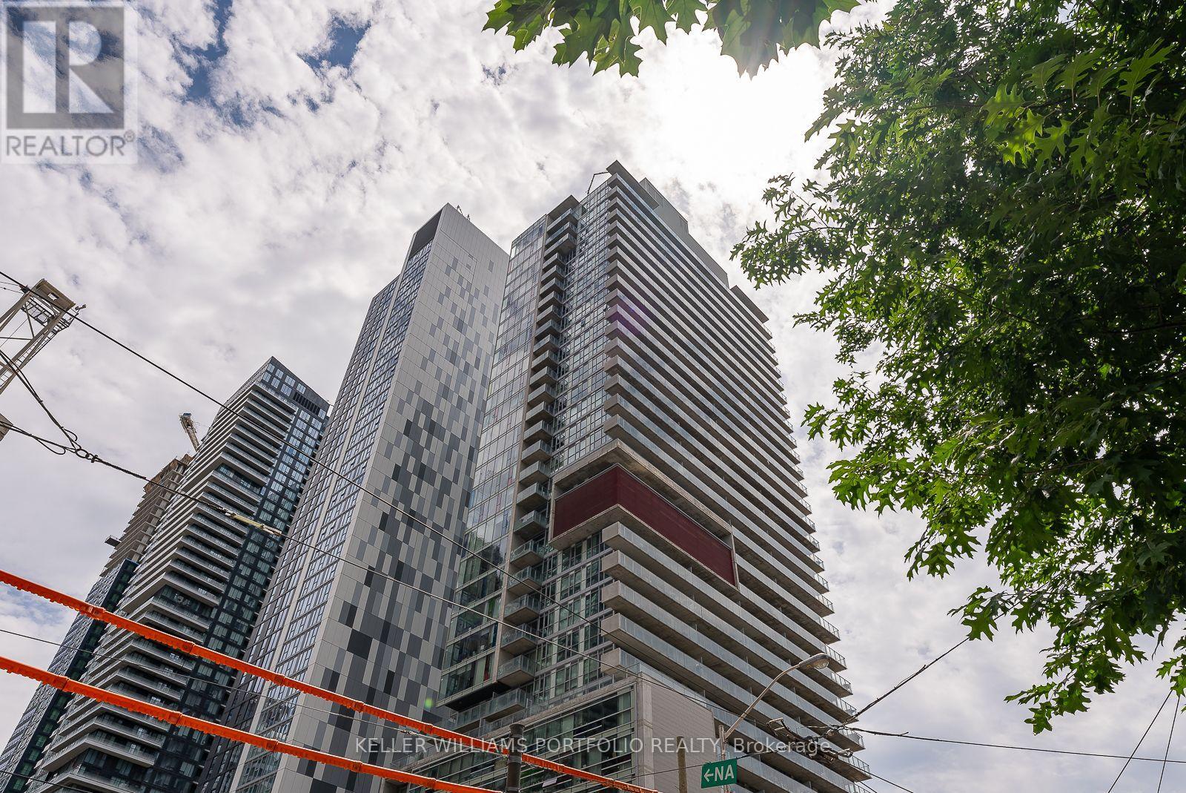
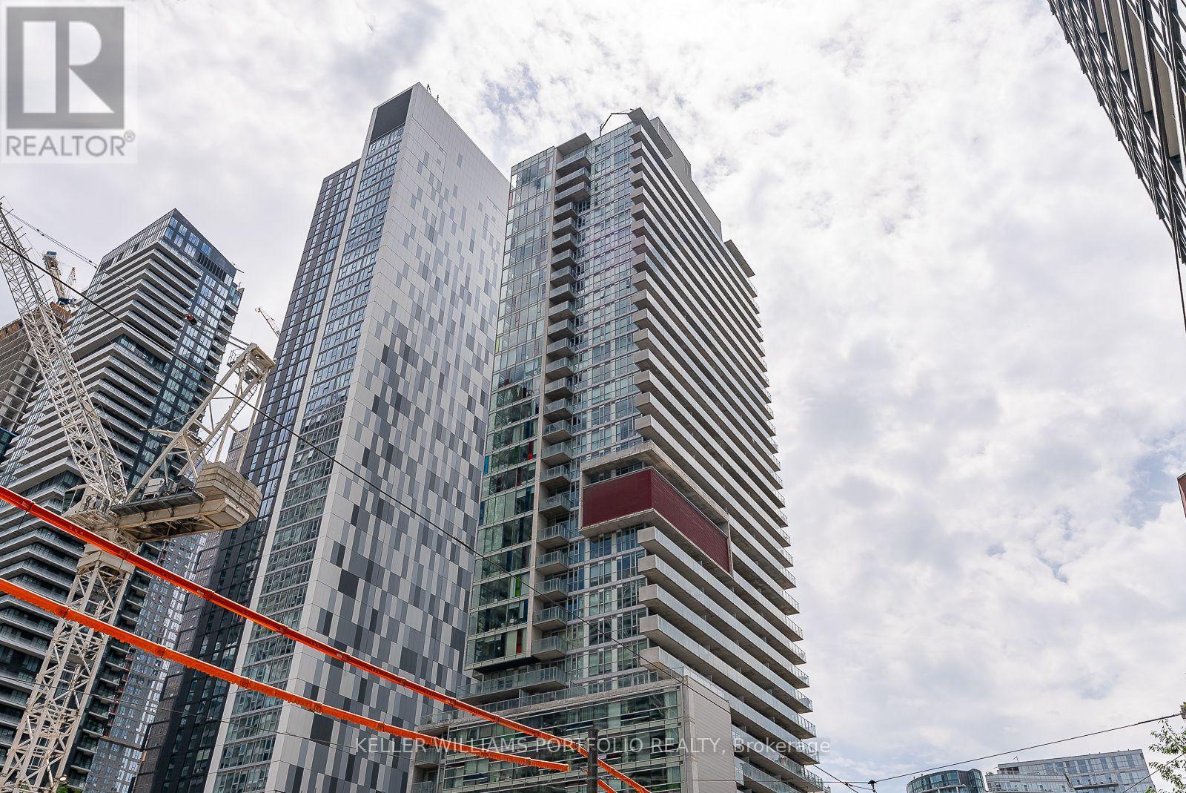
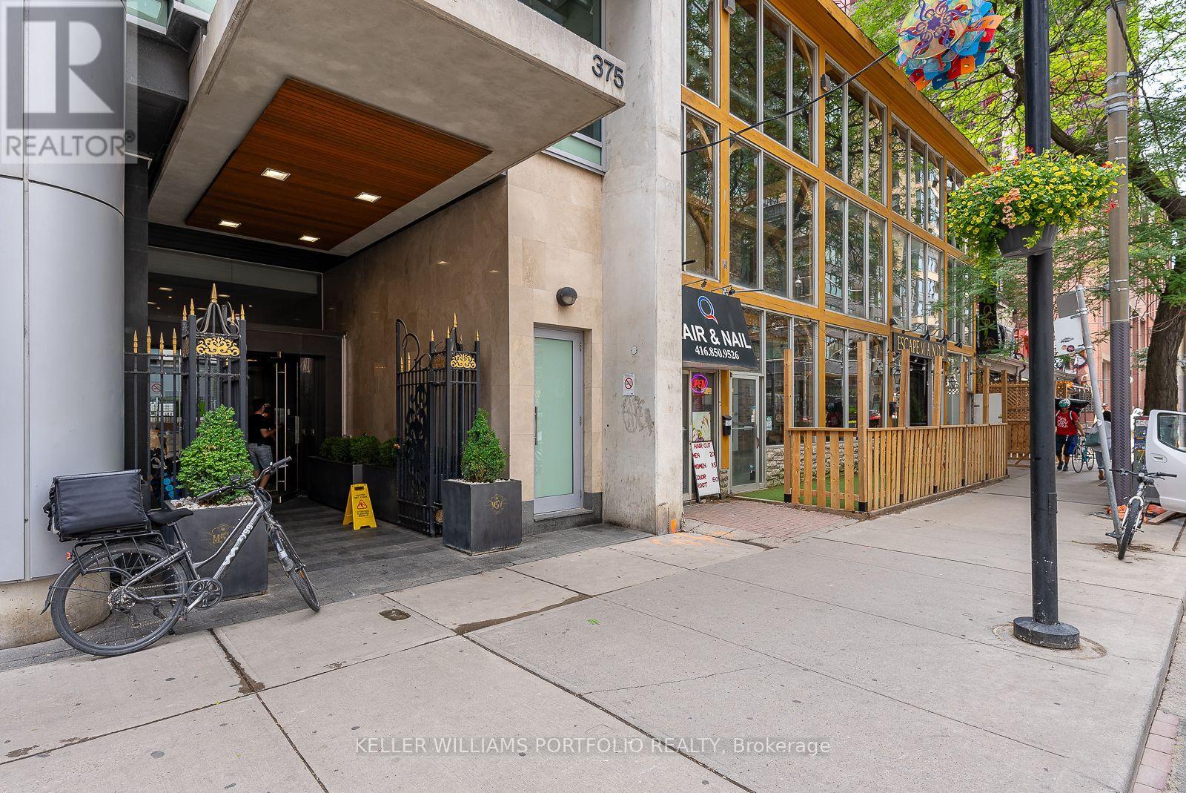
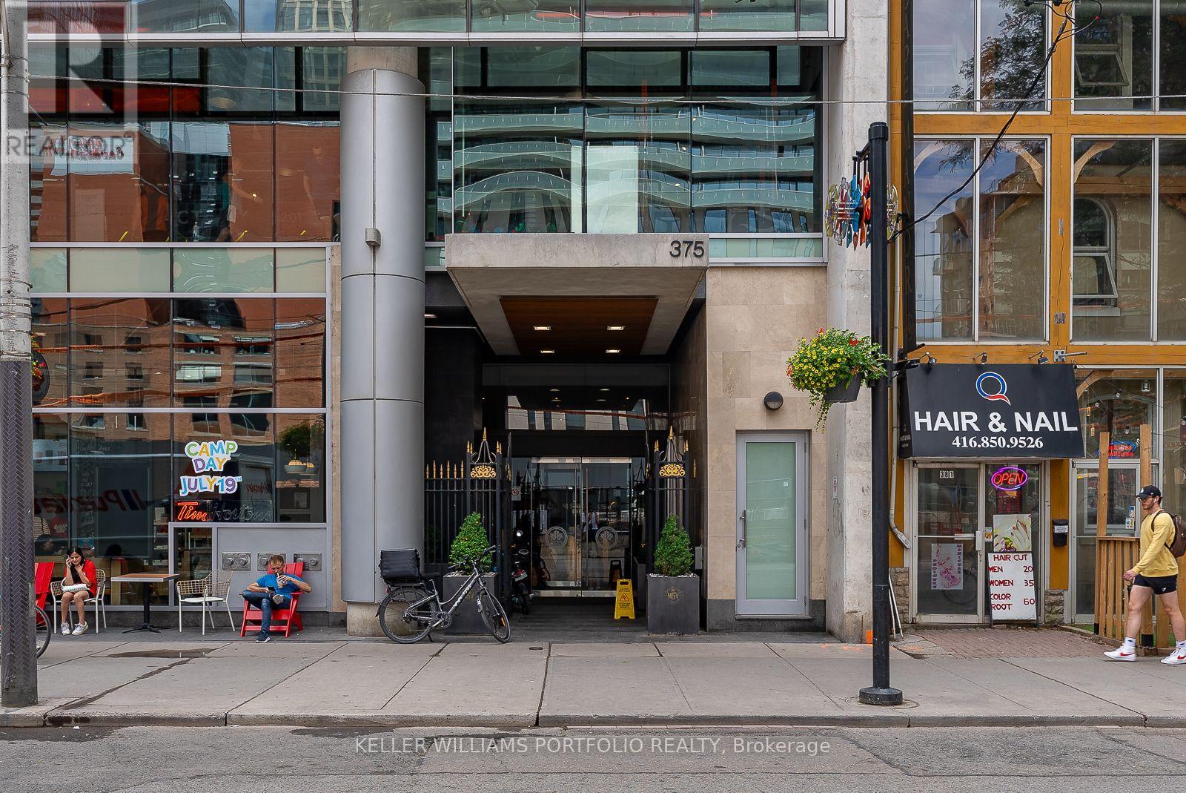
1805 - 375 King Street W Toronto (Waterfront Communities), Ontario M5V 1K5

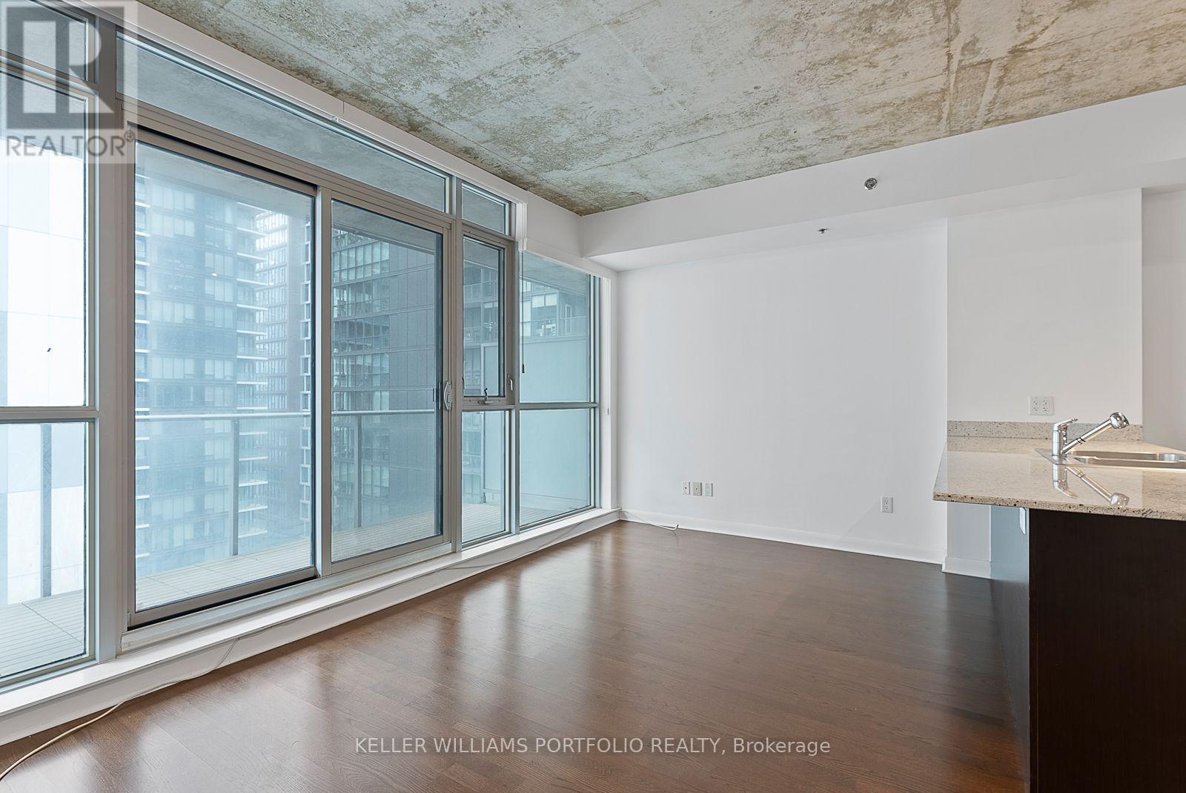
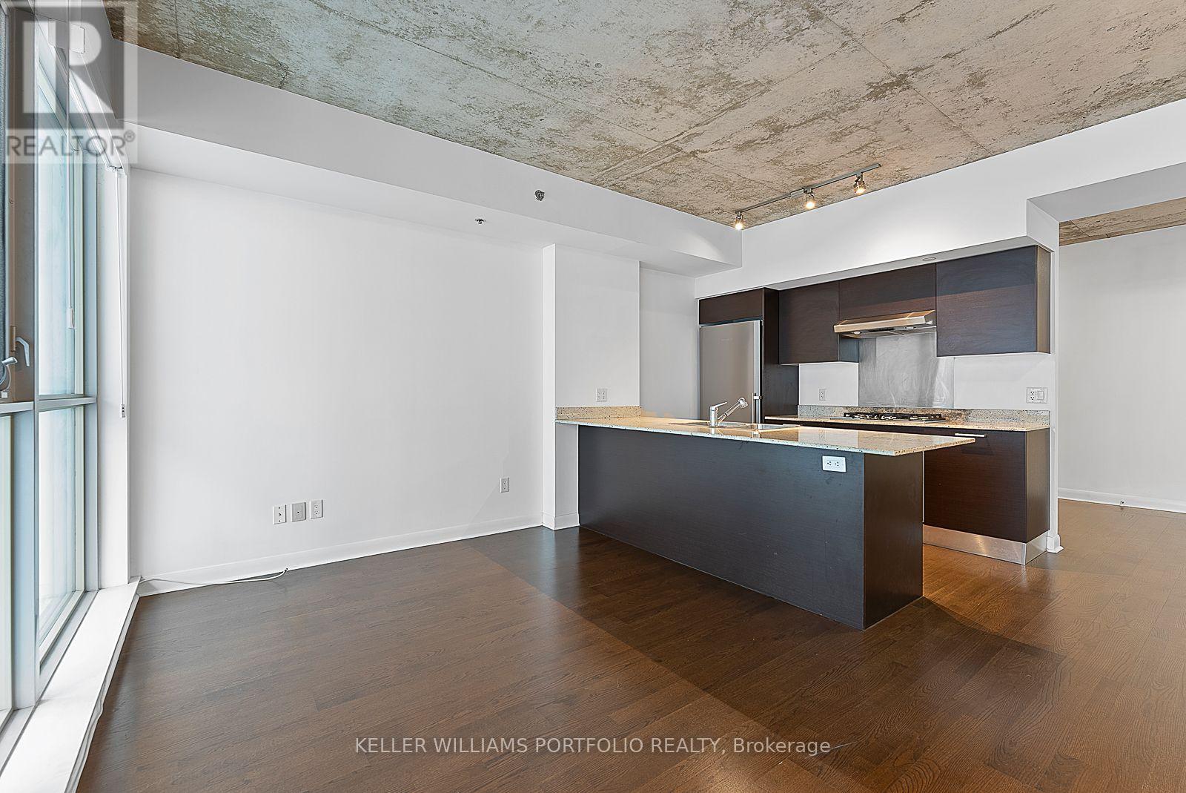
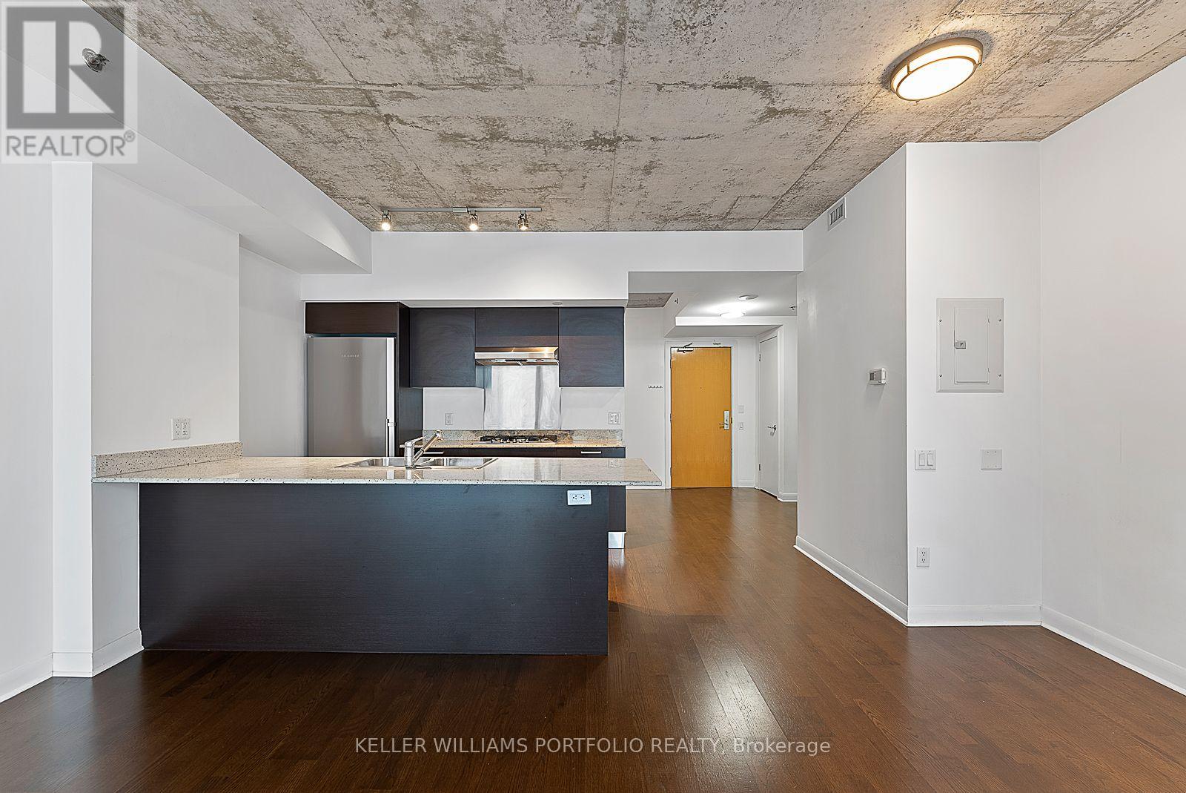
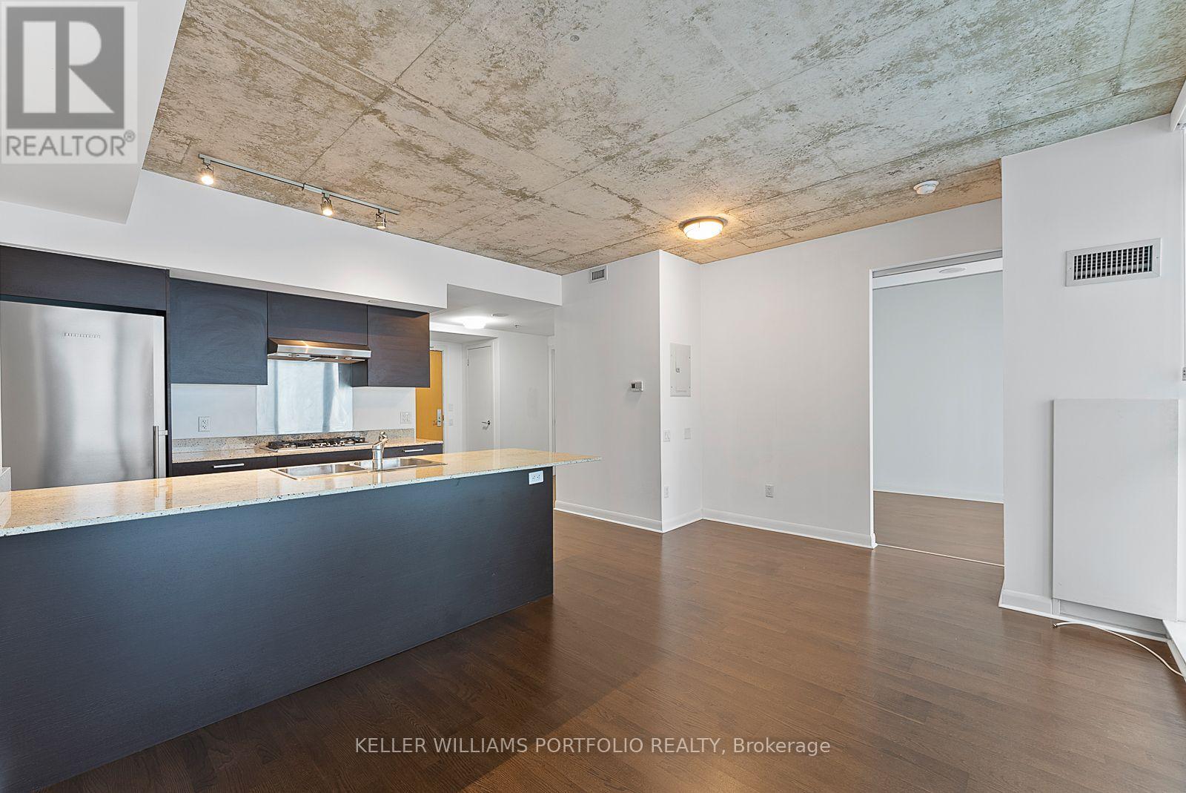

$2,800 Monthly
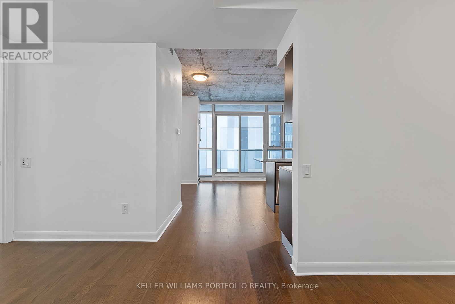
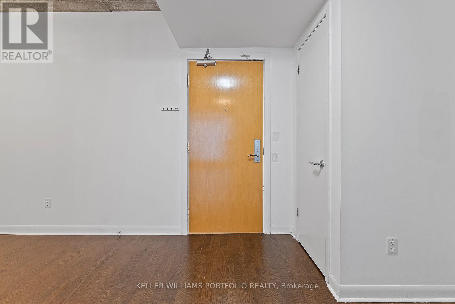
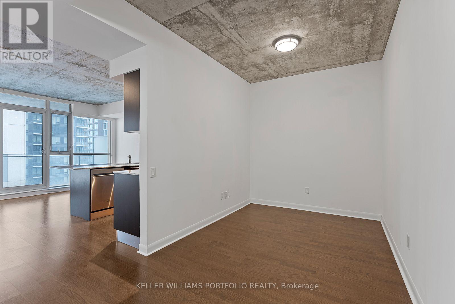
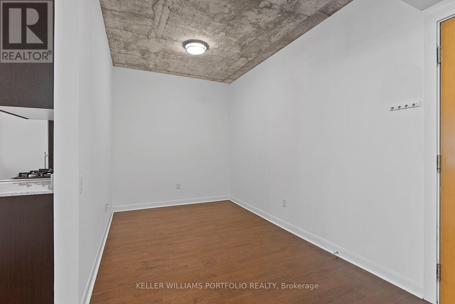
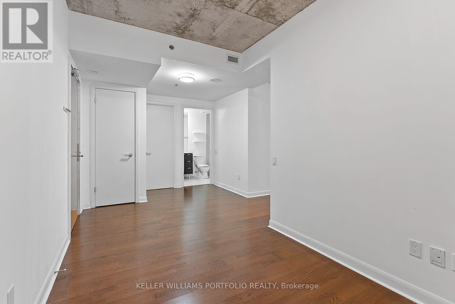
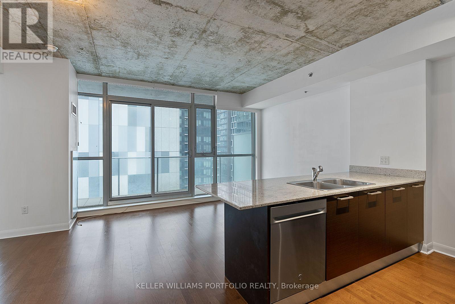
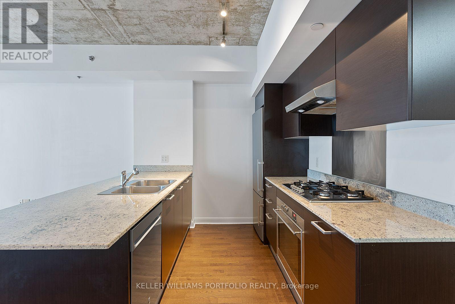
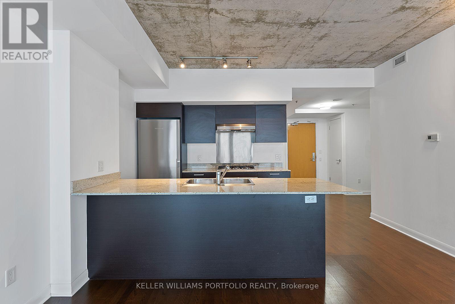
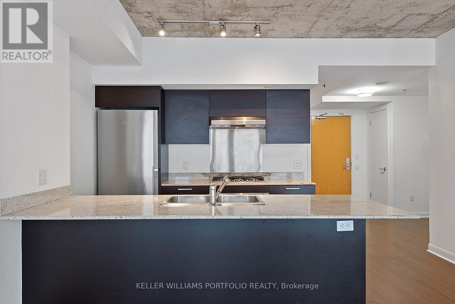
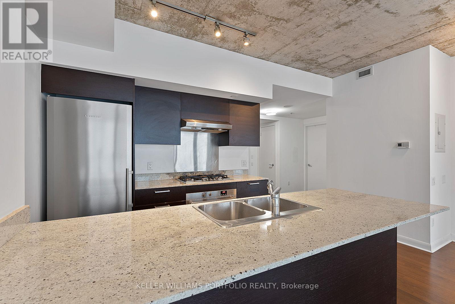
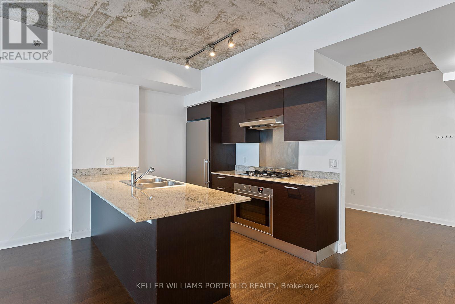
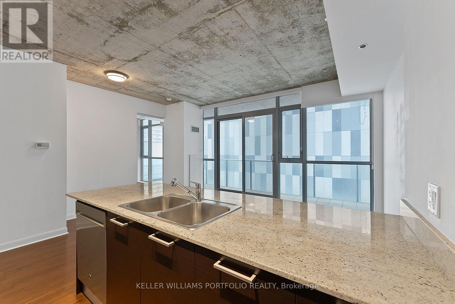
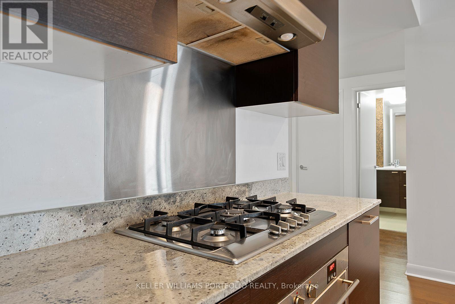
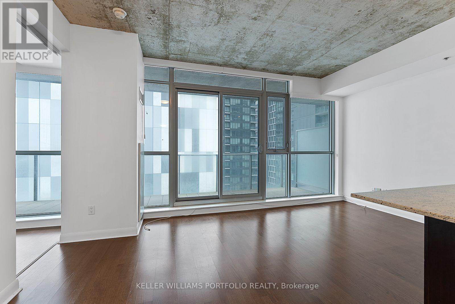
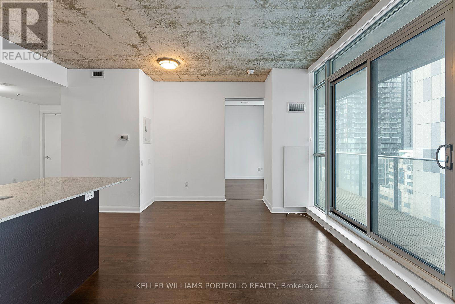
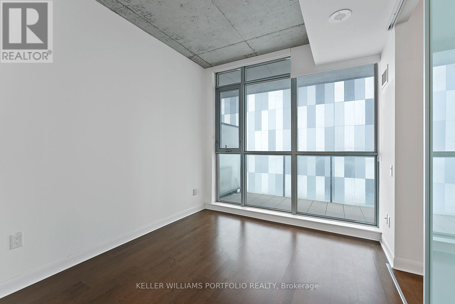
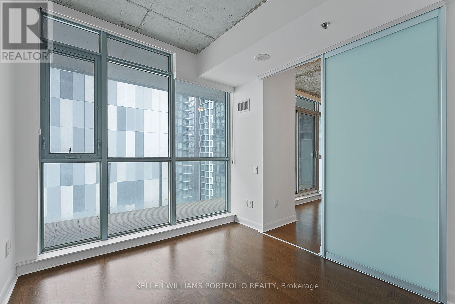
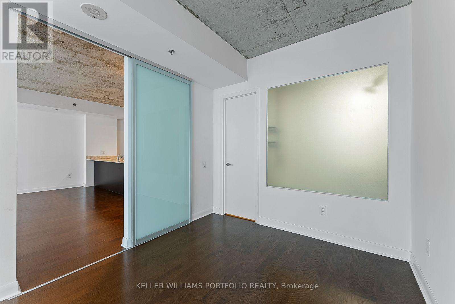
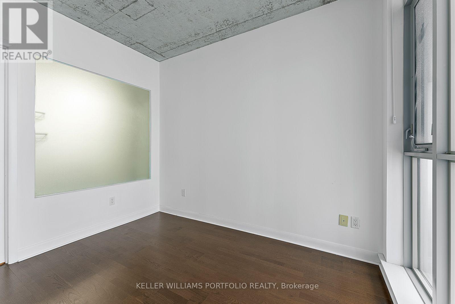
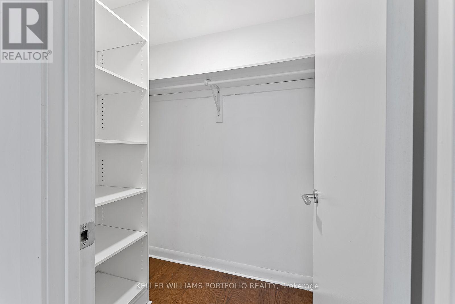
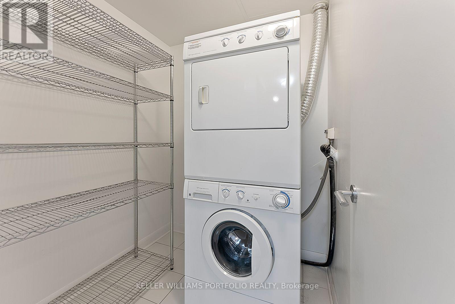
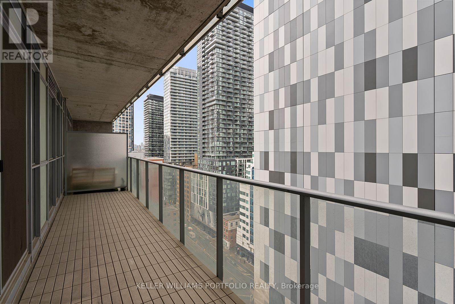
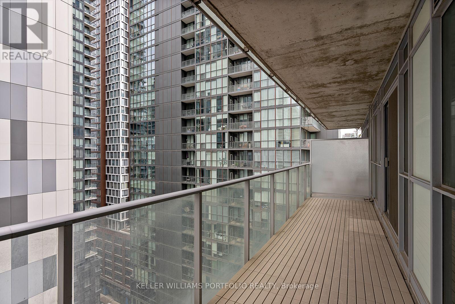
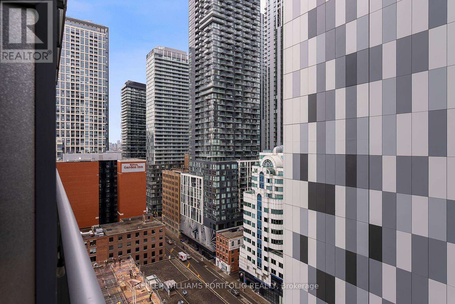
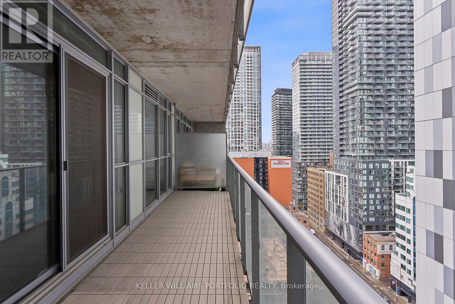
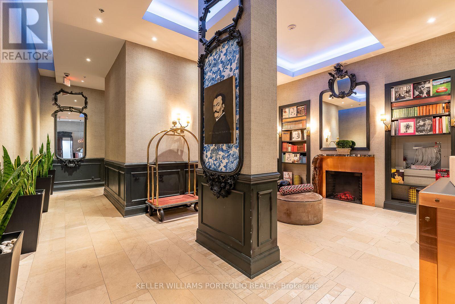
Spectacular 1+1 Unit Situated In Toronto's Entertainment District At King & Spadina! 9' Ceiling Functional Open Concept Floor plan. Bedroom W/large Window And Walk-In Closet. Large Den. Kitchen W/Gas Range, Large Countertop & Breakfast Bar! Good sized balcony around 160 Sqft. W/Gas Hook-up For Bbq. Ensuite laundry. Steps To Path, Financial District & Streetcar At Your Doorstep. close To Roy Thompson Hall, Restuarants,And Much More! (id:43681)
房源概要
| MLS® Number | C13603262 |
| 房源类型 | 民宅 |
| 社区名字 | Waterfront Communities C1 |
| 社区特征 | Pets Allowed With Restrictions |
| 特征 | 阳台 |
| 总车位 | 1 |
详 情
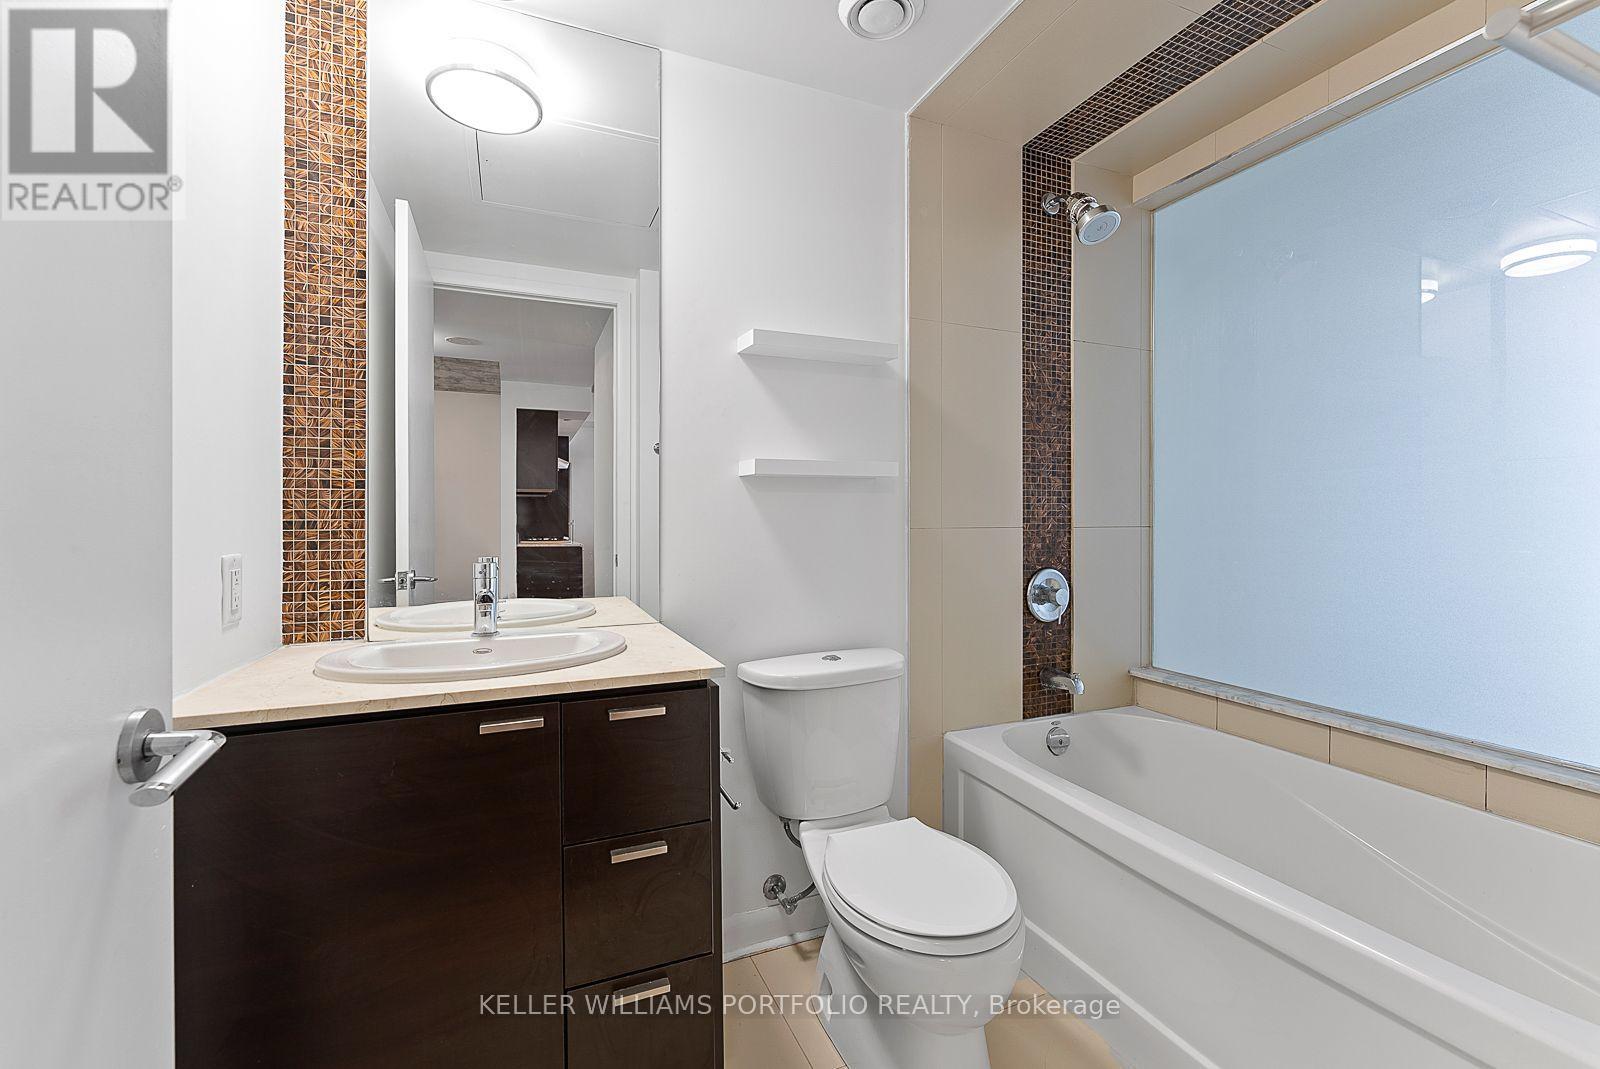
| 浴室 | 1 |
| 地上卧房 | 1 |
| 地下卧室 | 1 |
| 总卧房 | 2 |
| 公寓设施 | Storage - Locker |
| 家电类 | 洗碗机, 烘干机, 炉子, 洗衣机, 冰箱 |
| 地下室类型 | 没有 |
| 空调 | 中央空调 |
| 外墙 | 混凝土 |
| 供暖方式 | 天然气 |
| 供暖类型 | Heat Pump |
| 内部尺寸 | 700 - 799 Sqft |
| 类型 | 公寓 |
车 位
| 地下 | |
| Garage |
土地
| 英亩数 | 无 |
房 间
| 楼 层 | 类 型 | 长 度 | 宽 度 | 面 积 |
|---|---|---|---|---|
| Flat | 客厅 | 5.38 m | 5.05 m | 5.38 m x 5.05 m |
| Flat | 餐厅 | 5.38 m | 5.05 m | 5.38 m x 5.05 m |
| Flat | 厨房 | 5.38 m | 5.05 m | 5.38 m x 5.05 m |
| Flat | 卧室 | 3.35 m | 2.69 m | 3.35 m x 2.69 m |
| Flat | 衣帽间 | 3.05 m | 2.44 m | 3.05 m x 2.44 m |

The trademarks REALTOR®, REALTORS®, and the REALTOR® logo are controlled by The Canadian Real Estate Association (CREA) and identify real estate professionals who are members of CREA. The trademarks MLS®, Multiple Listing Service® and the associated logos are owned by The Canadian Real Estate Association (CREA) and identify the quality of services provided by real estate professionals who are members of CREA. The trademark DDF® is owned by The Canadian Real Estate Association (CREA) and identifies CREA's Data Distribution Facility (DDF®)
Toronto Real Estate Board
Keller Williams Portfolio Realty
July 24 2026 06:30:40
