
37 Drawbridge Drive Markham (Berczy), Ontario L6C 2B4


$2,268,000
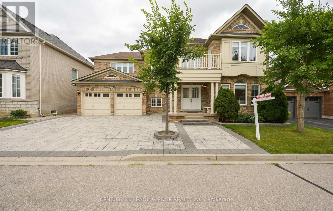
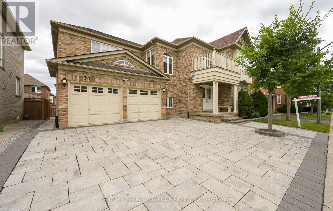
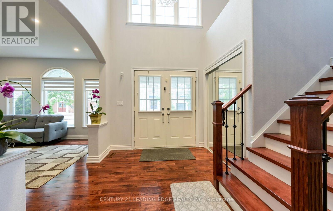
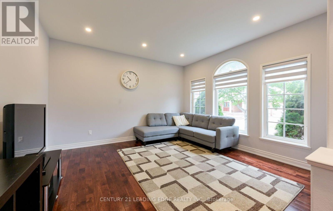
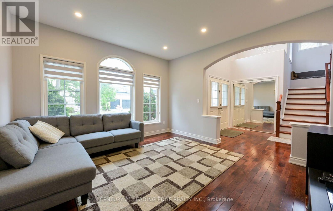
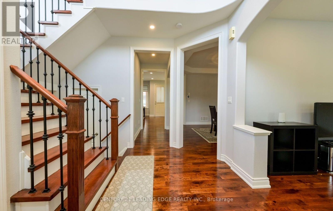
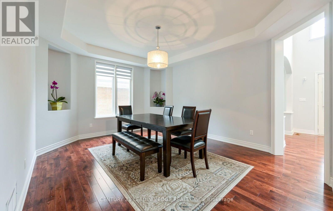
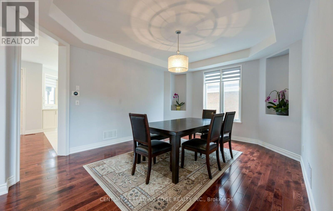
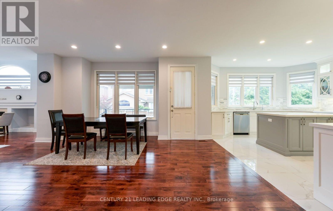
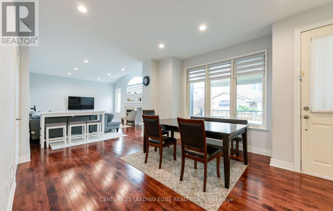
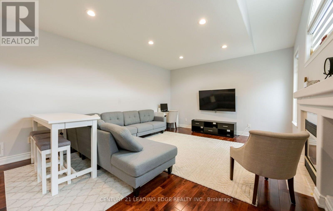
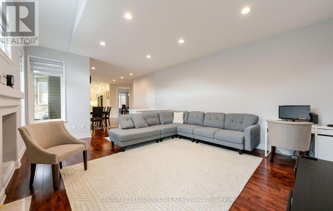
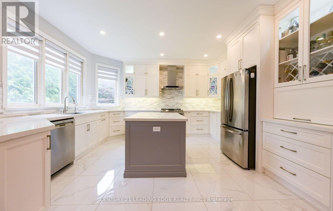
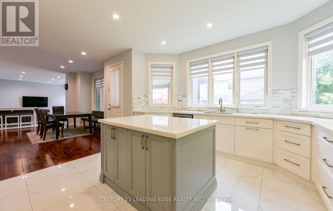
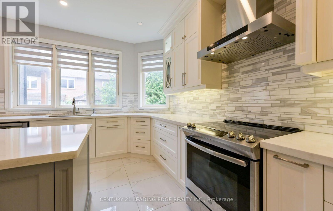
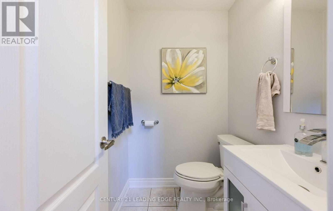
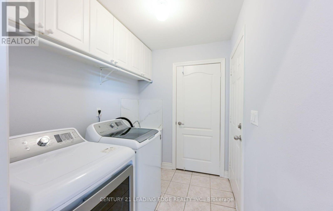
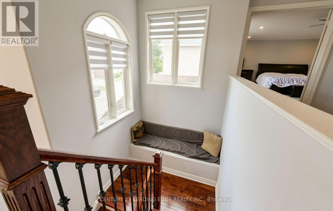
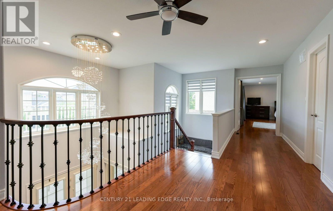
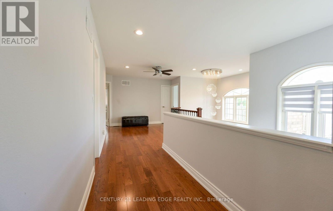
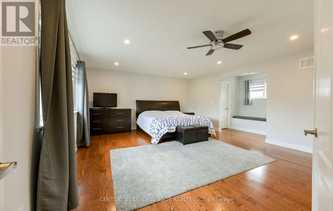
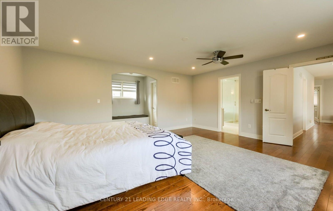
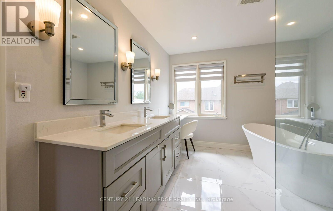
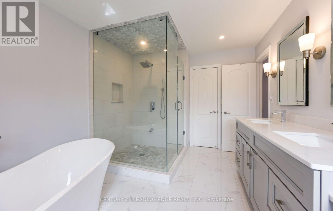
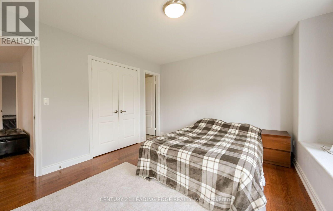
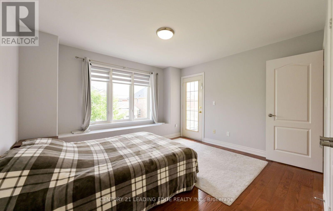
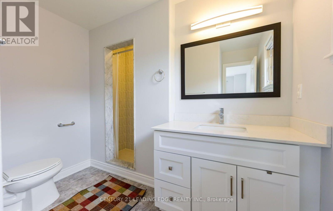
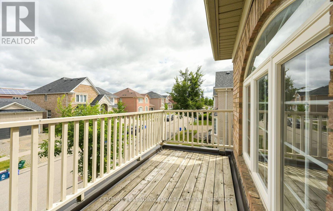
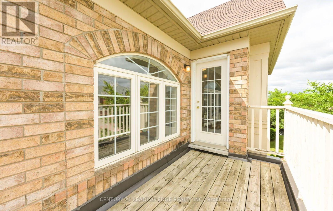
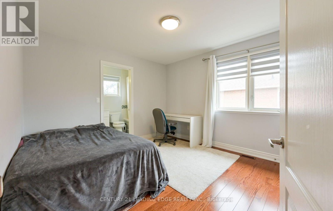
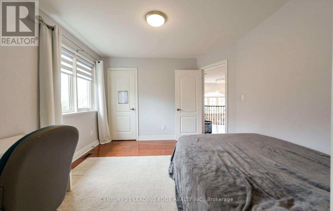
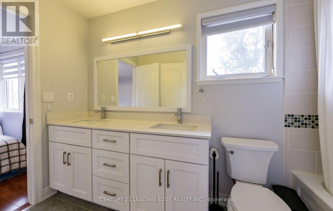
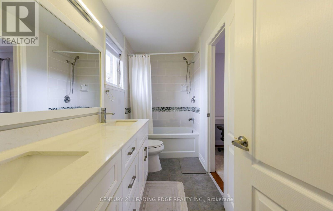
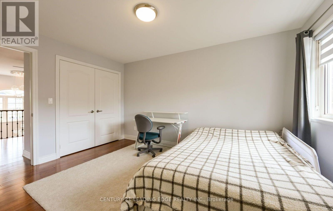
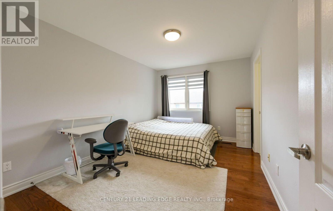
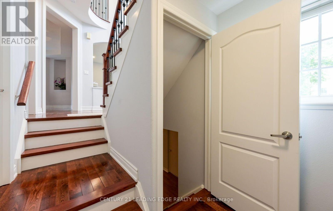
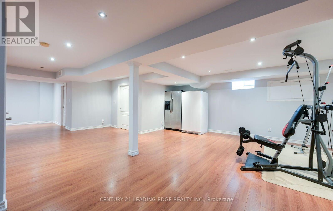
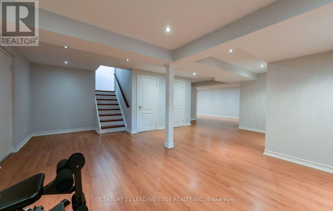
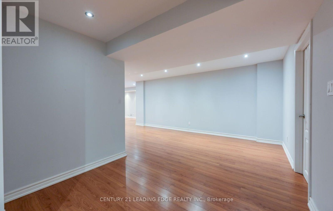
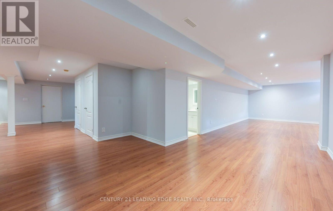
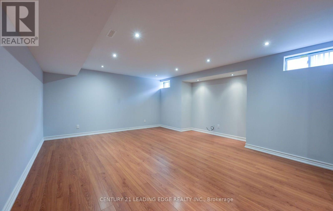
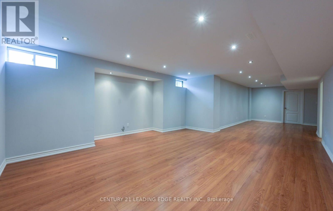
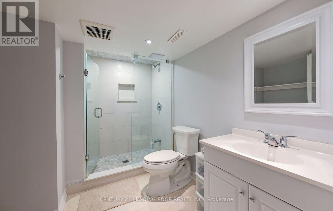
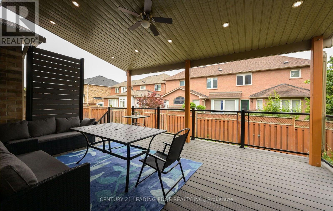
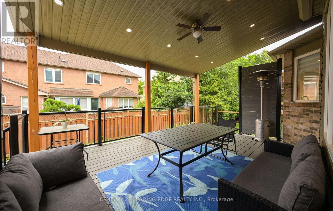
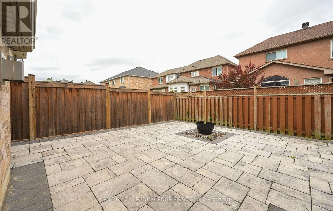
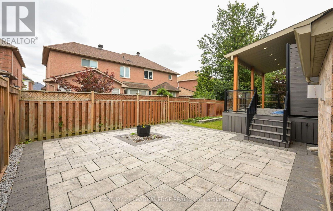
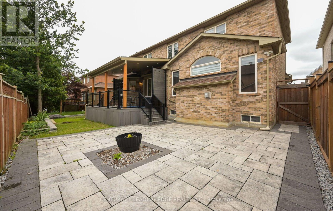
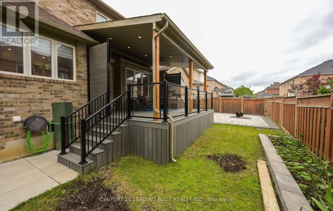
Get ready to fall in love with coming home! Welcome to a tastefully updated and move-in ready Mattamy-built home on a premium 60' x 80' lot in the highly sought-after Berczy community. Located within the attendance area of highly rated schools, this exceptional family home offers the perfect combination of space, quality, convenience, and prestigious location.* Featuring 4 spacious bedrooms and 3 full bathrooms on the upper level, this well-designed home is perfect for growing families. The massive finished basement adds valuable living space and includes a 3-piece bathroom, storage area, cold room and a versatile guest room or private home office.*Enjoy exceptional curb appeal with interlocking stonework in both the driveway and backyard, while the custom covered deck provides the perfect outdoor retreat for relaxing and entertaining. Thoughtful upgrades throughout make this home truly move-in ready.* Steps to park, schools, transit, shopping, GO Station, and historic Unionville Main Street. A rare opportunity to won in one of Markham's most desirable and high-demand neighbourhoods, renowned for its top-rated schools, family friendly atmosphere, and strong community appeal. (id:43681)
房源概要
| MLS® Number | N13603344 |
| 房源类型 | 民宅 |
| 社区名字 | Berczy |
| 附近的便利设施 | 近高尔夫球场, 医院, 公园, 公共交通, 学校 |
| 社区特征 | School Bus |
| 设备类型 | 热水器 - Gas, 热水器 |
| 特征 | Flat Site, Lighting, 无地毯 |
| 总车位 | 6 |
| 租赁设备类型 | 热水器 - Gas, 热水器 |
| 结构 | Deck, Patio(s), Porch |
详 情
| 浴室 | 5 |
| 地上卧房 | 4 |
| 地下卧室 | 1 |
| 总卧房 | 5 |
| Age | 16 To 30 Years |
| 公寓设施 | Canopy, Fireplace(s) |
| 家电类 | Garage Door Opener Remote(s), Central Vacuum, Water Purifier, Water Meter, 洗碗机, 烘干机, Garage Door Opener, Hood 电扇, 炉子, 洗衣机, 窗帘, 冰箱 |
| 地下室进展 | 已装修 |
| 地下室类型 | N/a (finished) |
| 施工种类 | 独立屋 |
| 空调 | 中央空调 |
| 外墙 | 砖 |
| Fire Protection | Alarm System, Security System |
| 壁炉 | 有 |
| Fireplace Total | 1 |
| Flooring Type | Hardwood, Porcelain Tile |
| 地基类型 | 混凝土 |
| 客人卫生间(不包含洗浴) | 1 |
| 供暖方式 | 天然气 |
| 供暖类型 | 压力热风 |
| 储存空间 | 2 |
| 内部尺寸 | 3000 - 3500 Sqft |
| 类型 | 独立屋 |
| 设备间 | 市政供水 |
车 位
| 附加车库 | |
| Garage |
土地
| 英亩数 | 无 |
| 围栏类型 | Fully Fenced |
| 土地便利设施 | 近高尔夫球场, 医院, 公园, 公共交通, 学校 |
| Landscape Features | Landscaped |
| 污水道 | Sanitary Sewer |
| 土地深度 | 80 Ft ,6 In |
| 土地宽度 | 60 Ft ,1 In |
| 不规则大小 | 60.1 X 80.5 Ft |
房 间
| 楼 层 | 类 型 | 长 度 | 宽 度 | 面 积 |
|---|---|---|---|---|
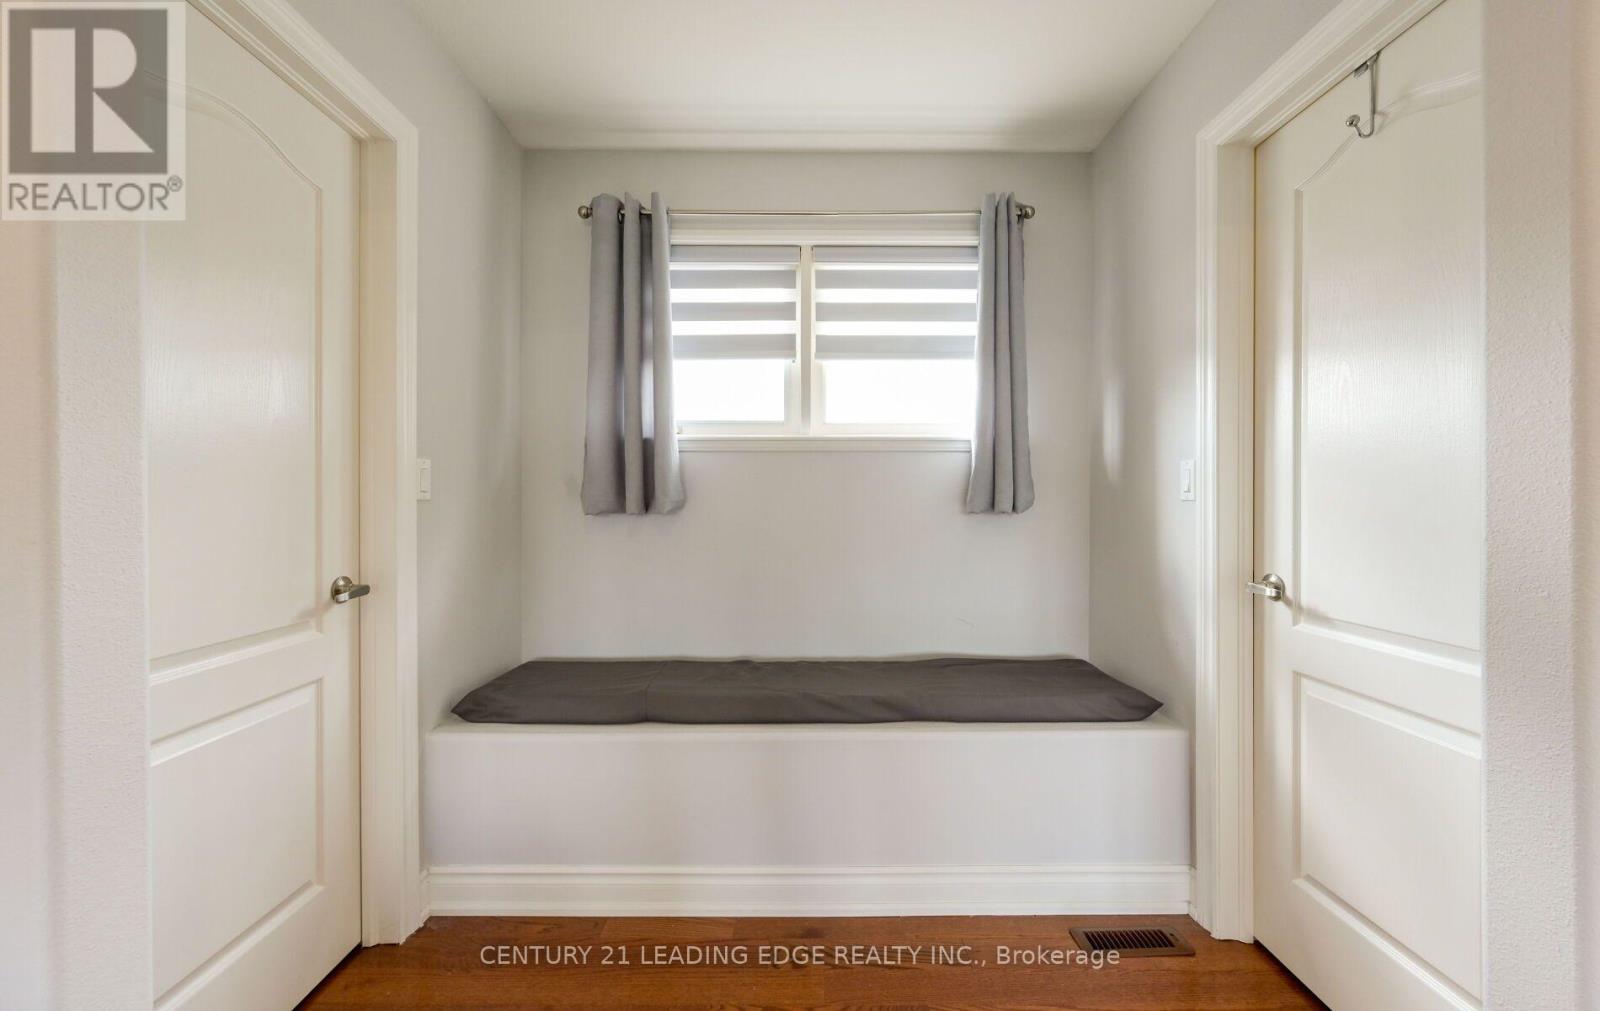
| 二楼 | 主卧 | 5.59 m | 4.88 m | 5.59 m x 4.88 m |
| 二楼 | 第二卧房 | 3.97 m | 3.77 m | 3.97 m x 3.77 m |
| 二楼 | 第三卧房 | 3.65 m | 3.41 m | 3.65 m x 3.41 m |
| 二楼 | Bedroom 4 | 4.25 m | 3.06 m | 4.25 m x 3.06 m |
| 地下室 | Bedroom 5 | 3.84 m | 3.68 m | 3.84 m x 3.68 m |
| 地下室 | 娱乐,游戏房 | 8.83 m | 5.79 m | 8.83 m x 5.79 m |
| 地下室 | 娱乐,游戏房 | 11.12 m | 4.54 m | 11.12 m x 4.54 m |
| 一楼 | 客厅 | 4.18 m | 3.94 m | 4.18 m x 3.94 m |
| 一楼 | 餐厅 | 4.81 m | 3.91 m | 4.81 m x 3.91 m |
| 一楼 | 家庭房 | 5.58 m | 4.39 m | 5.58 m x 4.39 m |
| 一楼 | 厨房 | 4.28 m | 3.91 m | 4.28 m x 3.91 m |
| 一楼 | Eating Area | 4.97 m | 3.85 m | 4.97 m x 3.85 m |
| 一楼 | 洗衣房 | 2.4 m | 1.98 m | 2.4 m x 1.98 m |
设备间
| 有线电视 | 已安装 |
| 配电箱 | 已安装 |
| 污水道 | 已安装 |
https://www.realtor.ca/real-estate/30076665/37-drawbridge-drive-markham-berczy-berczy

The trademarks REALTOR®, REALTORS®, and the REALTOR® logo are controlled by The Canadian Real Estate Association (CREA) and identify real estate professionals who are members of CREA. The trademarks MLS®, Multiple Listing Service® and the associated logos are owned by The Canadian Real Estate Association (CREA) and identify the quality of services provided by real estate professionals who are members of CREA. The trademark DDF® is owned by The Canadian Real Estate Association (CREA) and identifies CREA's Data Distribution Facility (DDF®)
Toronto Real Estate Board
Century 21 Leading Edge Realty Inc.
July 24 2026 10:29:08
