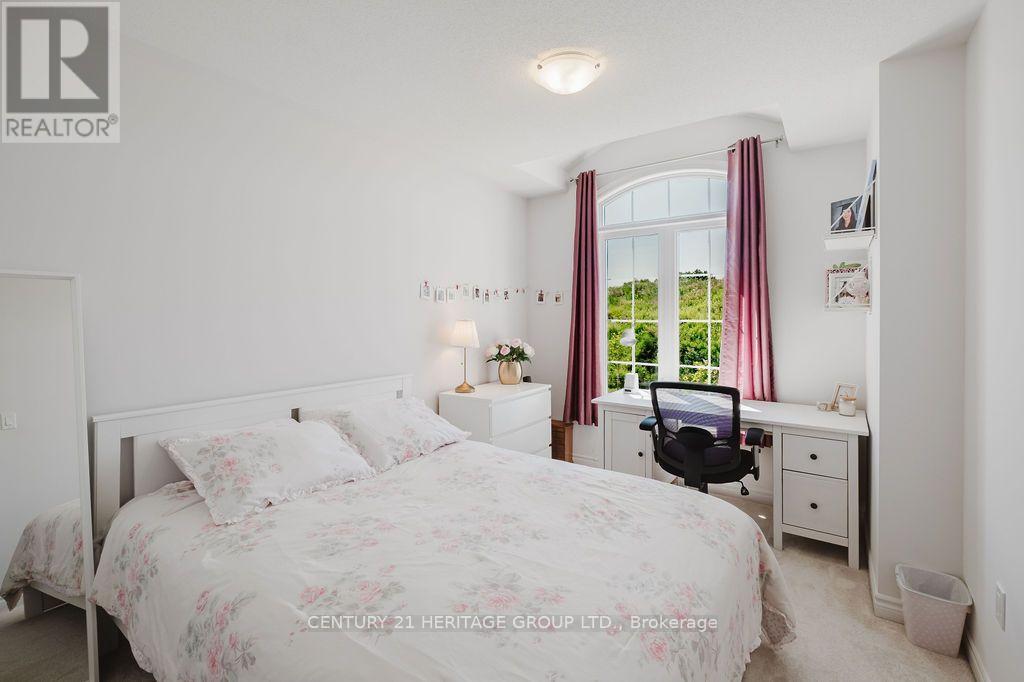
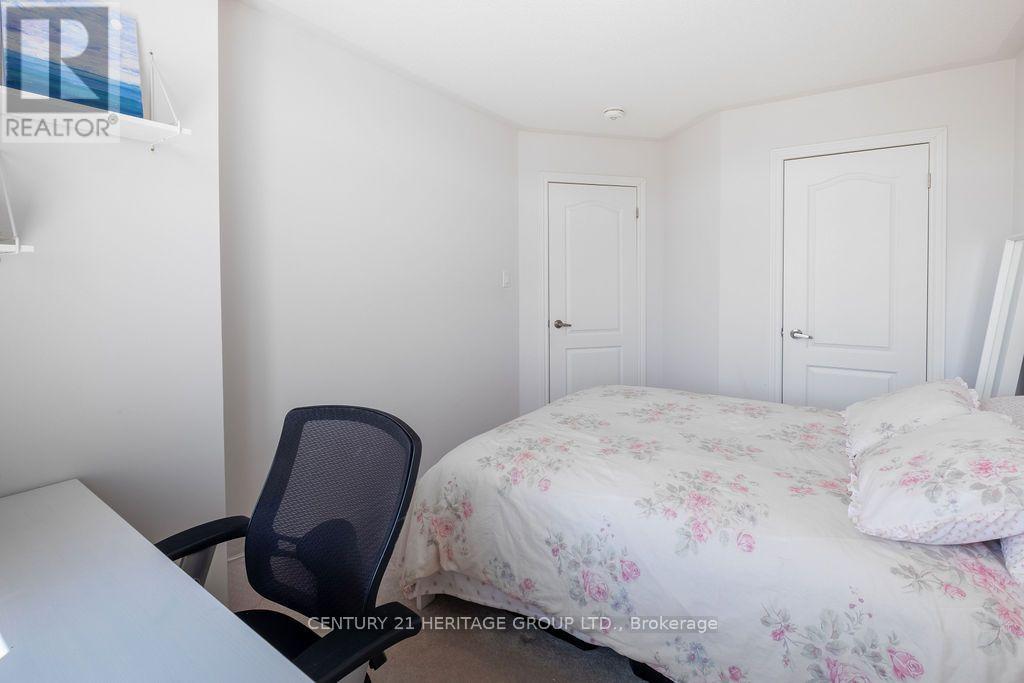
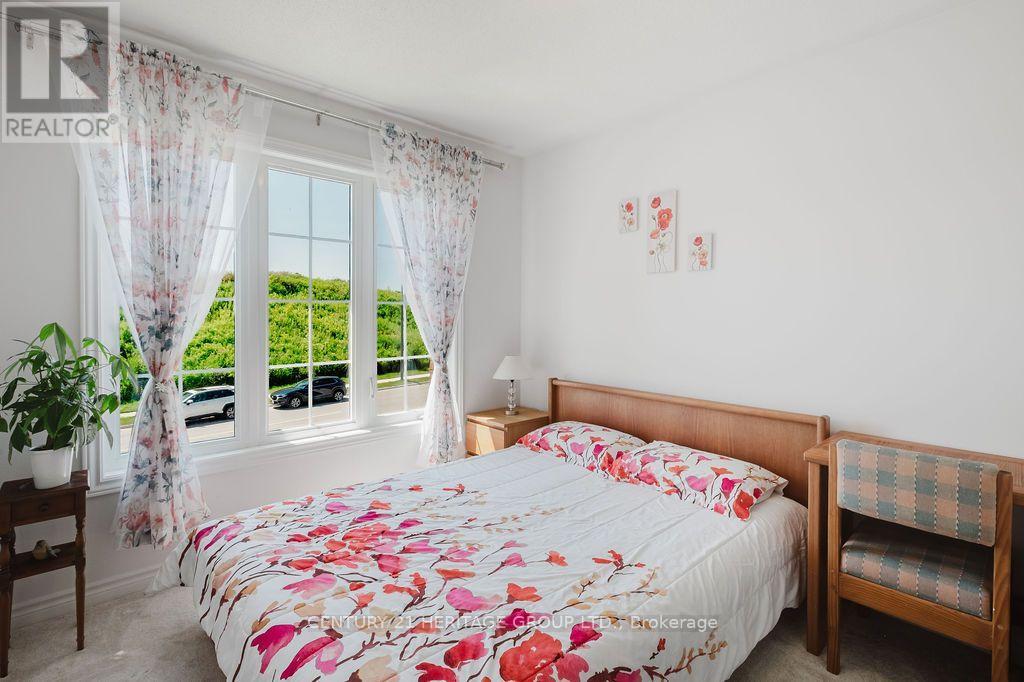
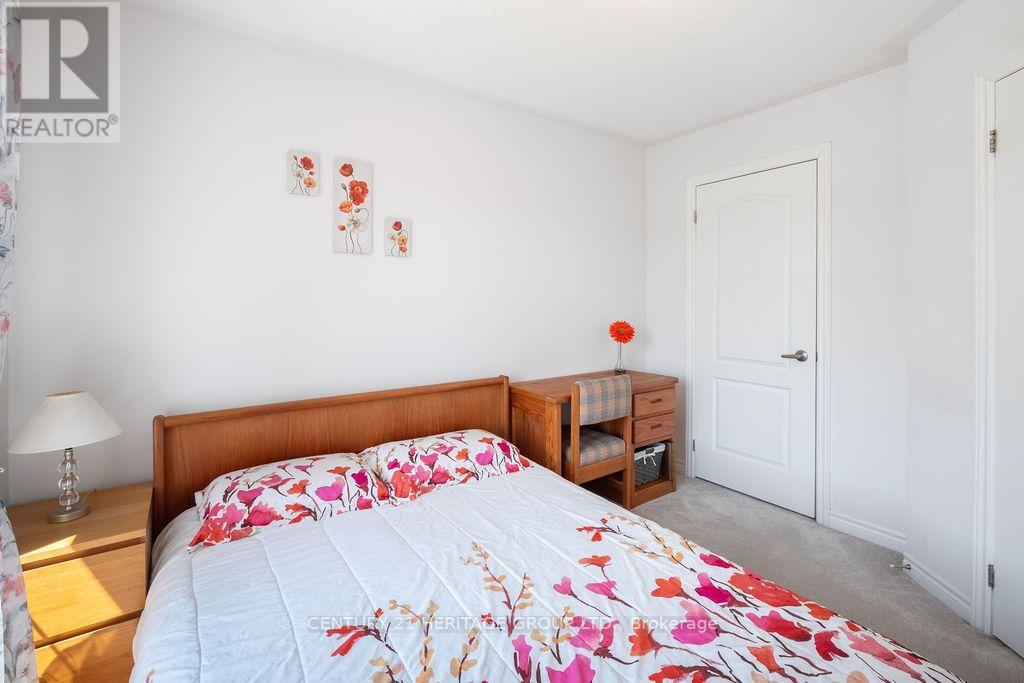
3 卧室
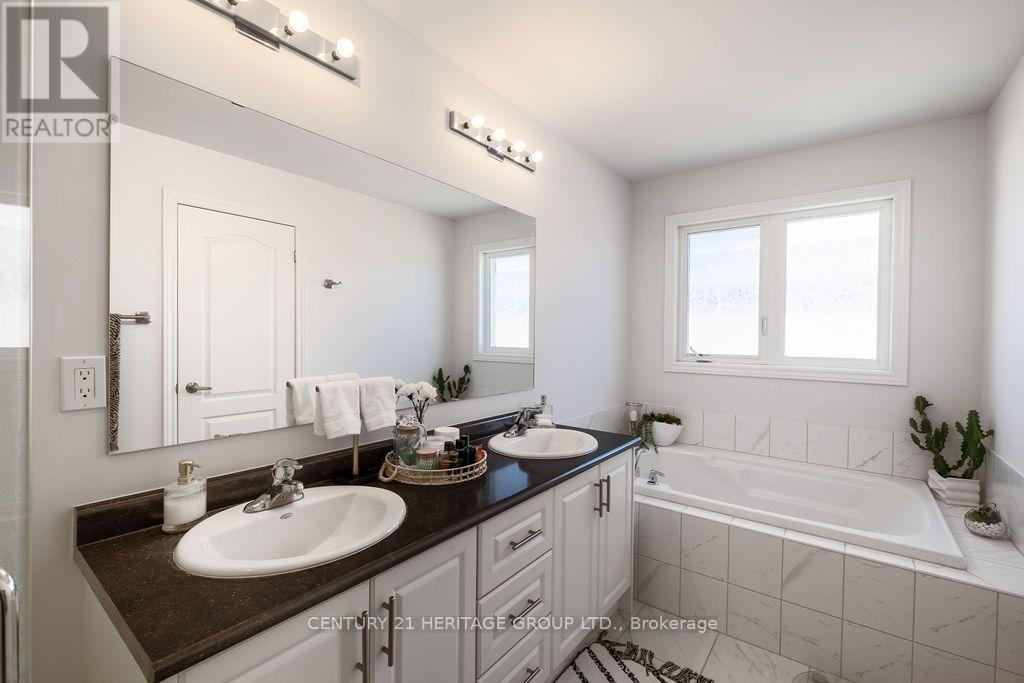
3 浴室
1500 - 2000 sqft
壁炉
中央空调
风热取暖
$838,000
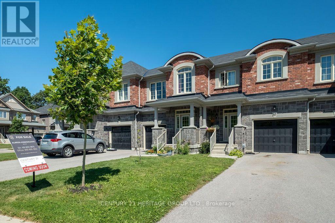
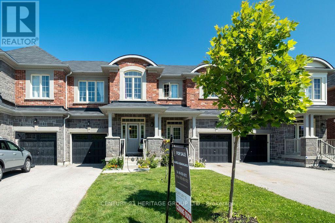
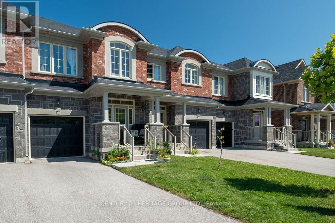
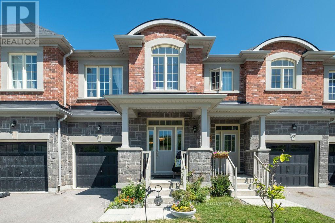
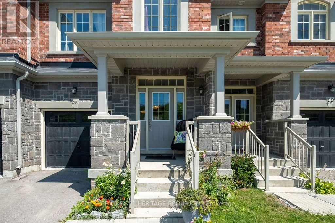
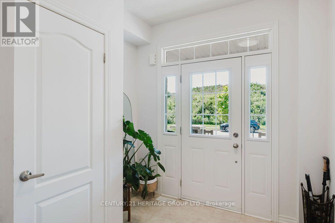
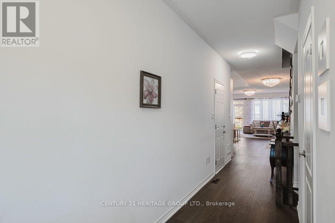
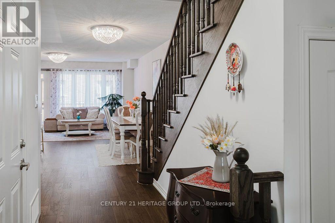
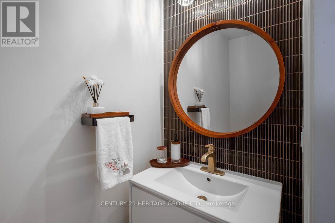
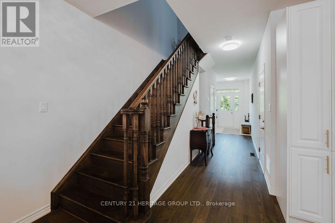
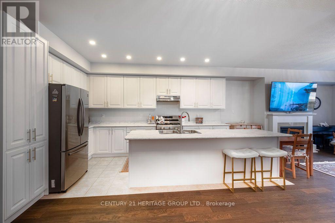
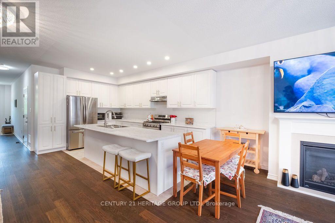
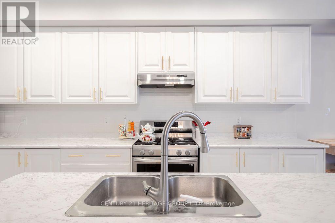
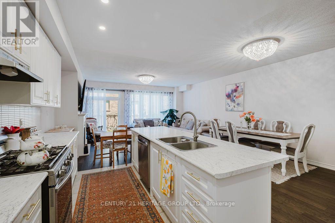
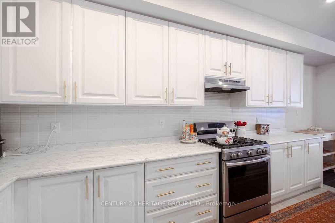
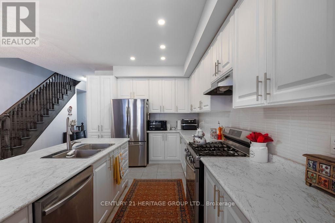
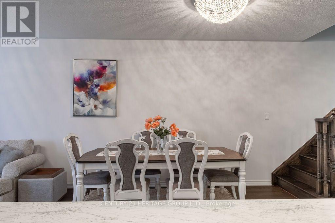
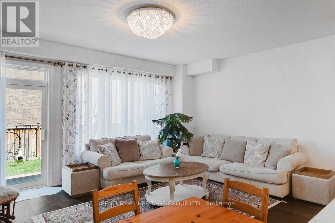
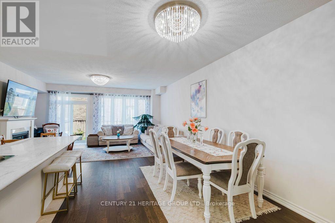
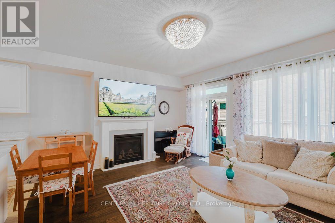
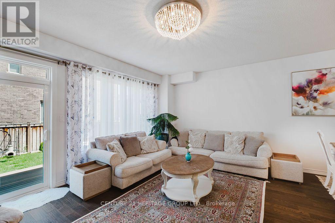
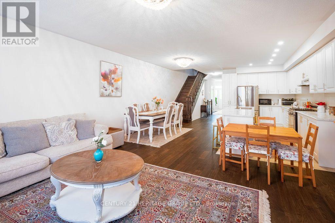
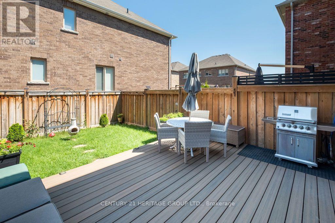
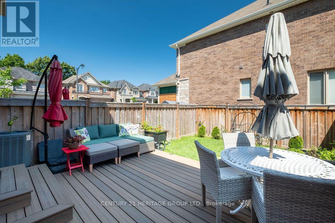
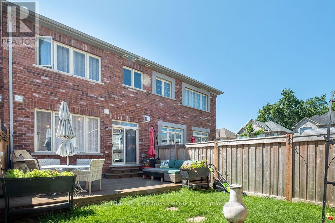
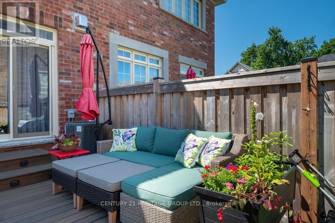
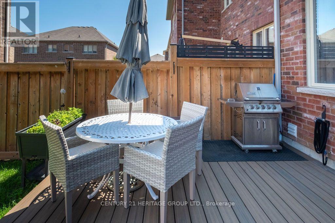
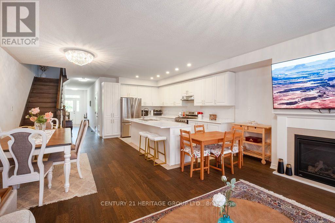
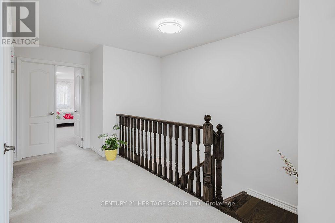
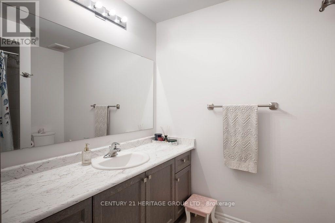
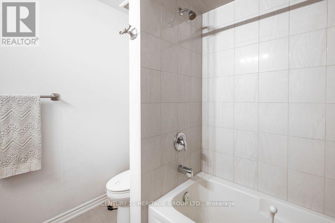
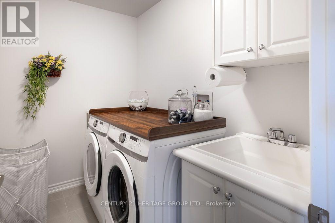
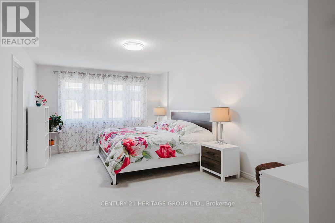
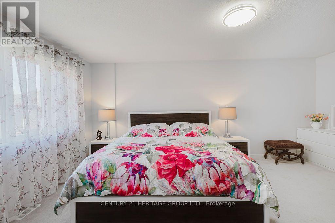
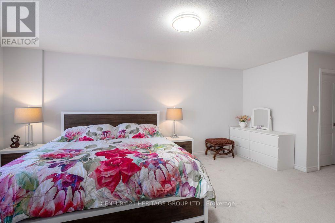
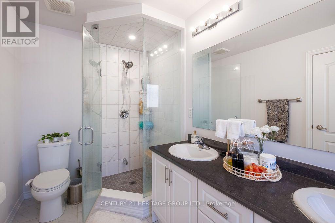
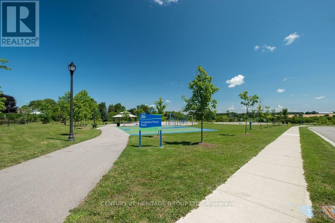
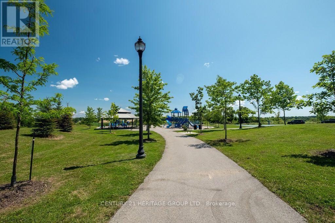
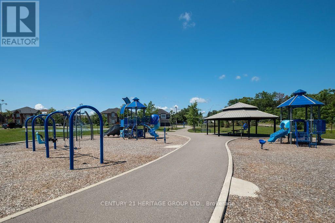
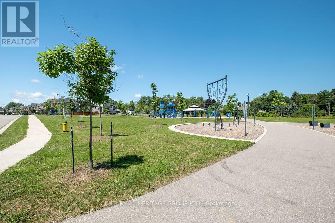
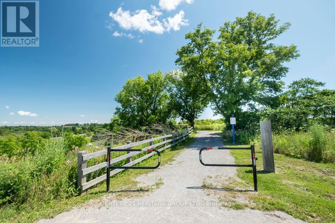
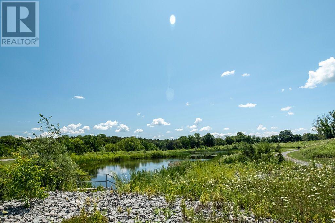
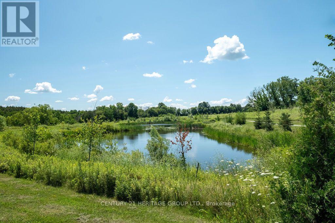
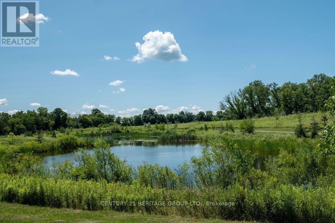
Welcome to this beautifully upgraded 3 bedrooms townhouse offering the perfect blend of luxury, comfort, and functionality. Perfectly located just a 2-minute walk from the park, pond, and scenic trails. This home has been upgraded with over $30,000 in improvements, including a luxury renovated powder room. The main floor features hardwood in both the dining and living areas. The expansive backyard deck is made of durable vinyl and offers a large space, while the entire yard is fully fenced and a gas line for the BBQ is installed. The open-concept living and dining areas are enhanced by luxury chandeliers, an elegant gas fireplace. The stylish white kitchen, an oversized island, added pantry, and a gas line for the stove. The home also features direct interior access to the garage with a garage door opener and convenient second floor laundry room. *Don't miss the virtual tour!* (id:43681)
房源概要
|
MLS® Number
|
N13603396 |
|
房源类型
|
民宅 |
|
社区名字
|
Mt Albert |
|
设备类型
|
热水器 - Gas, 热水器 |
|
总车位
|
3 |
|
租赁设备类型
|
热水器 - Gas, 热水器 |
详 情
|
浴室
|
3 |
|
地上卧房
|
3 |
|
总卧房
|
3 |
|
Age
|
0 To 5 Years |
|
公寓设施
|
Fireplace(s) |
|
家电类
|
洗碗机, 烘干机, Garage Door Opener, 炉子, 洗衣机, 冰箱 |
|
地下室进展
|
已完成 |
|
地下室类型
|
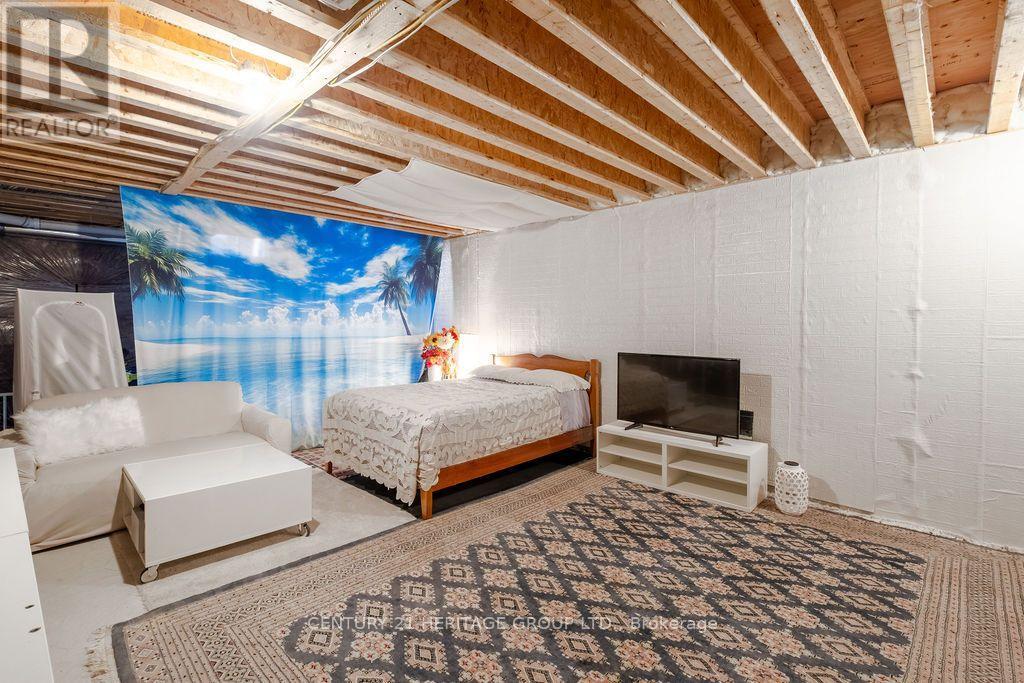
N/a (unfinished) |
|
施工种类
|
附加的 |
|
空调
|
中央空调 |
|
外墙
|
砖 |
|
壁炉
|
有 |
|
地基类型
|
Insulated 混凝土 Forms |
|
客人卫生间(不包含洗浴)
|
1 |
|
供暖方式
|
天然气 |
|
供暖类型
|
压力热风 |
|
储存空间
|
2 |
|
内部尺寸
|
1500 - 2000 Sqft |
|
类型
|
联排别墅 |
|
设备间
|
市政供水 |
车 位
土地
|
英亩数
|
无 |
|
污水道
|
Sanitary Sewer |
|
土地深度
|
118 Ft ,7 In |
|
土地宽度
|
19 Ft ,10 In |
|
不规则大小
|
19.9 X 118.6 Ft ; 118.59ft X 19.89ft X 116.03ft X 19.72ft |
房 间
| 楼 层 |
类 型 |
长 度 |
宽 度 |
面 积 |
|
二楼 |
主卧 |
5.48 m |
3.71 m |
5.48 m x 3.71 m |
|
二楼 |
第二卧房 |
3.76 m |
2.81 m |
3.76 m x 2.81 m |
|
二楼 |
第三卧房 |
3.44 m |
2.8 m |
3.44 m x 2.8 m |
|
二楼 |
洗衣房 |
2.5 m |
1 m |
2.5 m x 1 m |
|
一楼 |
客厅 |
5.75 m |
4.5 m |
5.75 m x 4.5 m |
|
一楼 |
餐厅 |
3.3 m |
3.1 m |
3.3 m x 3.1 m |
|
一楼 |
厨房 |
4.75 m |
2.6 m |
4.75 m x 2.6 m |
|
一楼 |
门厅 |
8.6 m |
1.45 m |
8.6 m x 1.45 m |
设备间
https://www.realtor.ca/real-estate/30076669/28-cupples-farm-lane-east-gwillimbury-mt-albert-mt-albert