
30 Parkview Drive Orangeville, Ontario L9W 1T3


$675,000
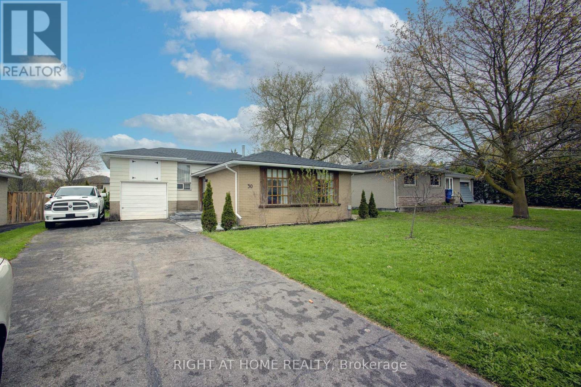
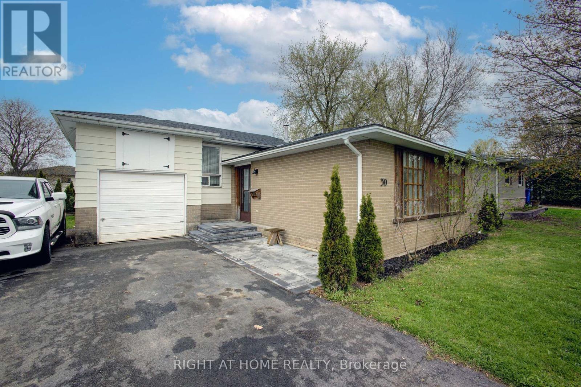
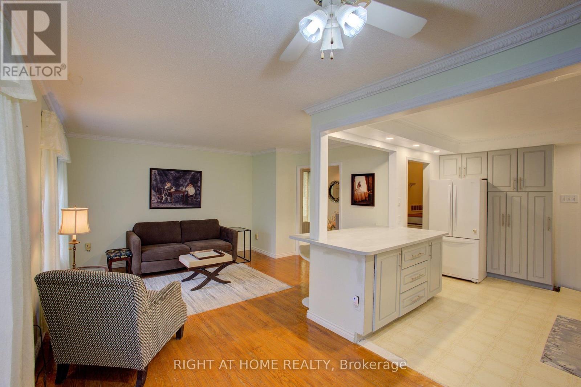
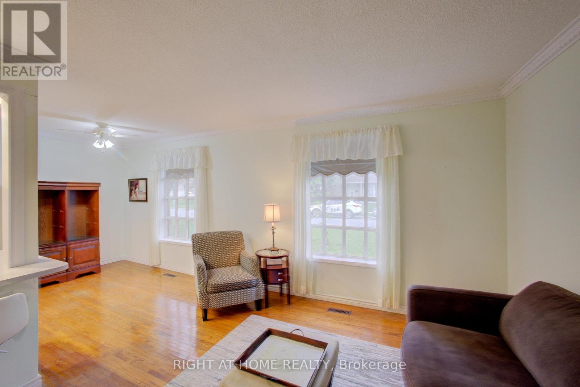
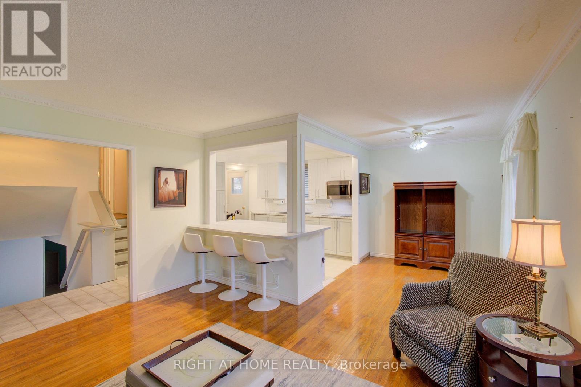
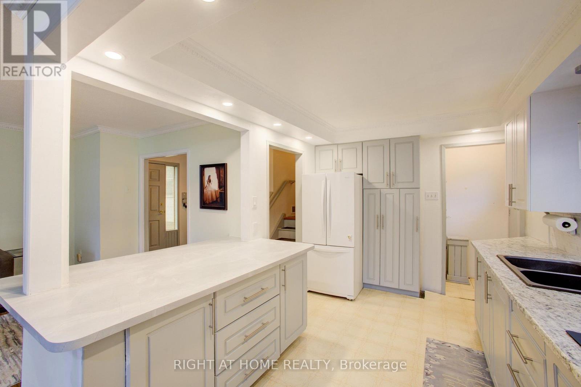
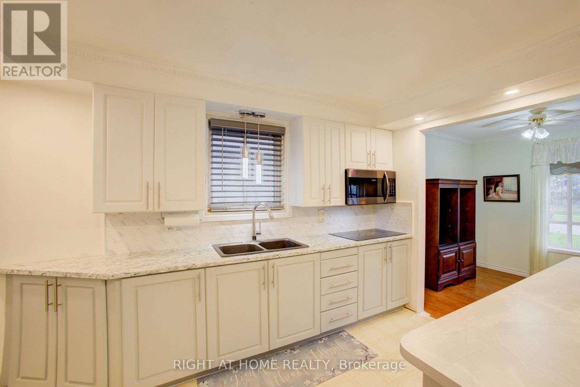
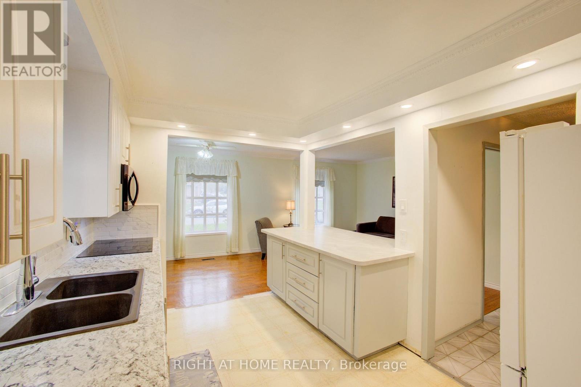
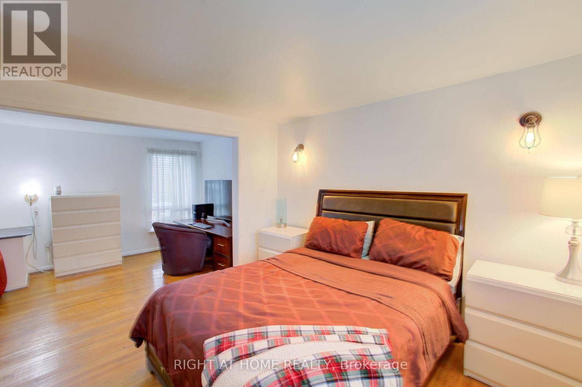
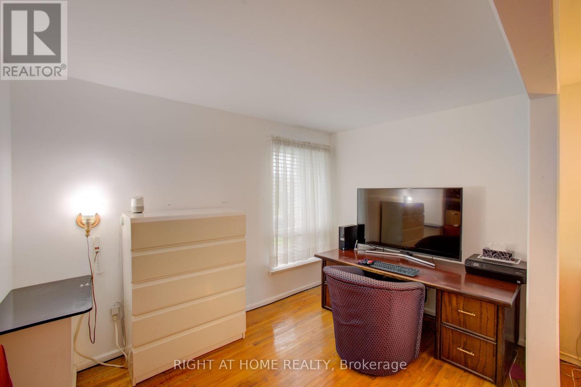
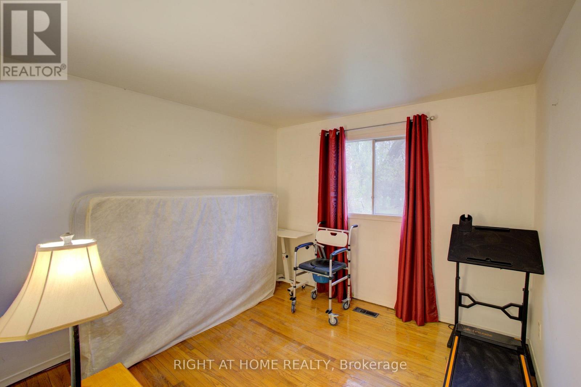
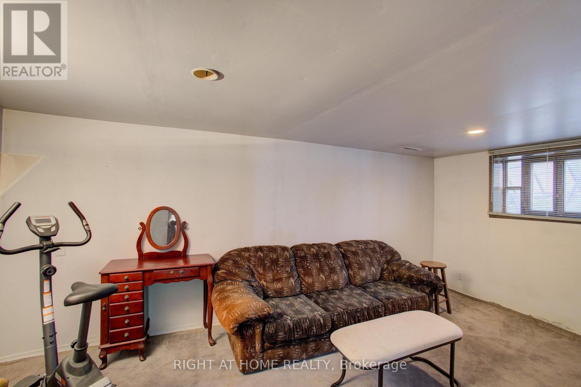
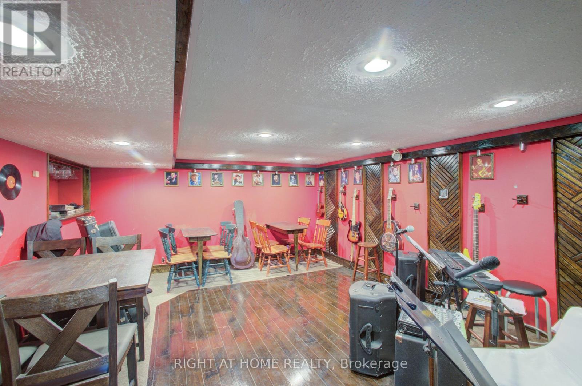
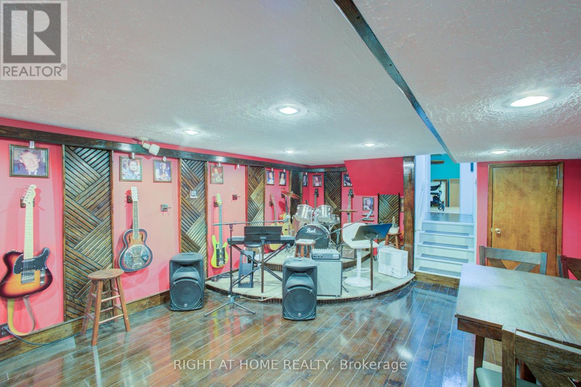
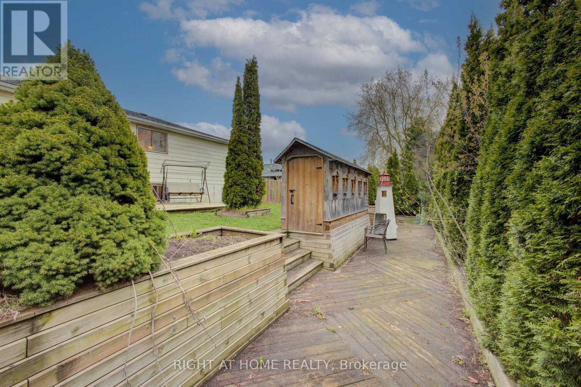
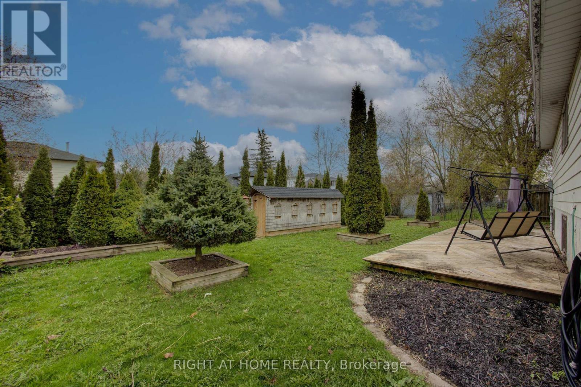
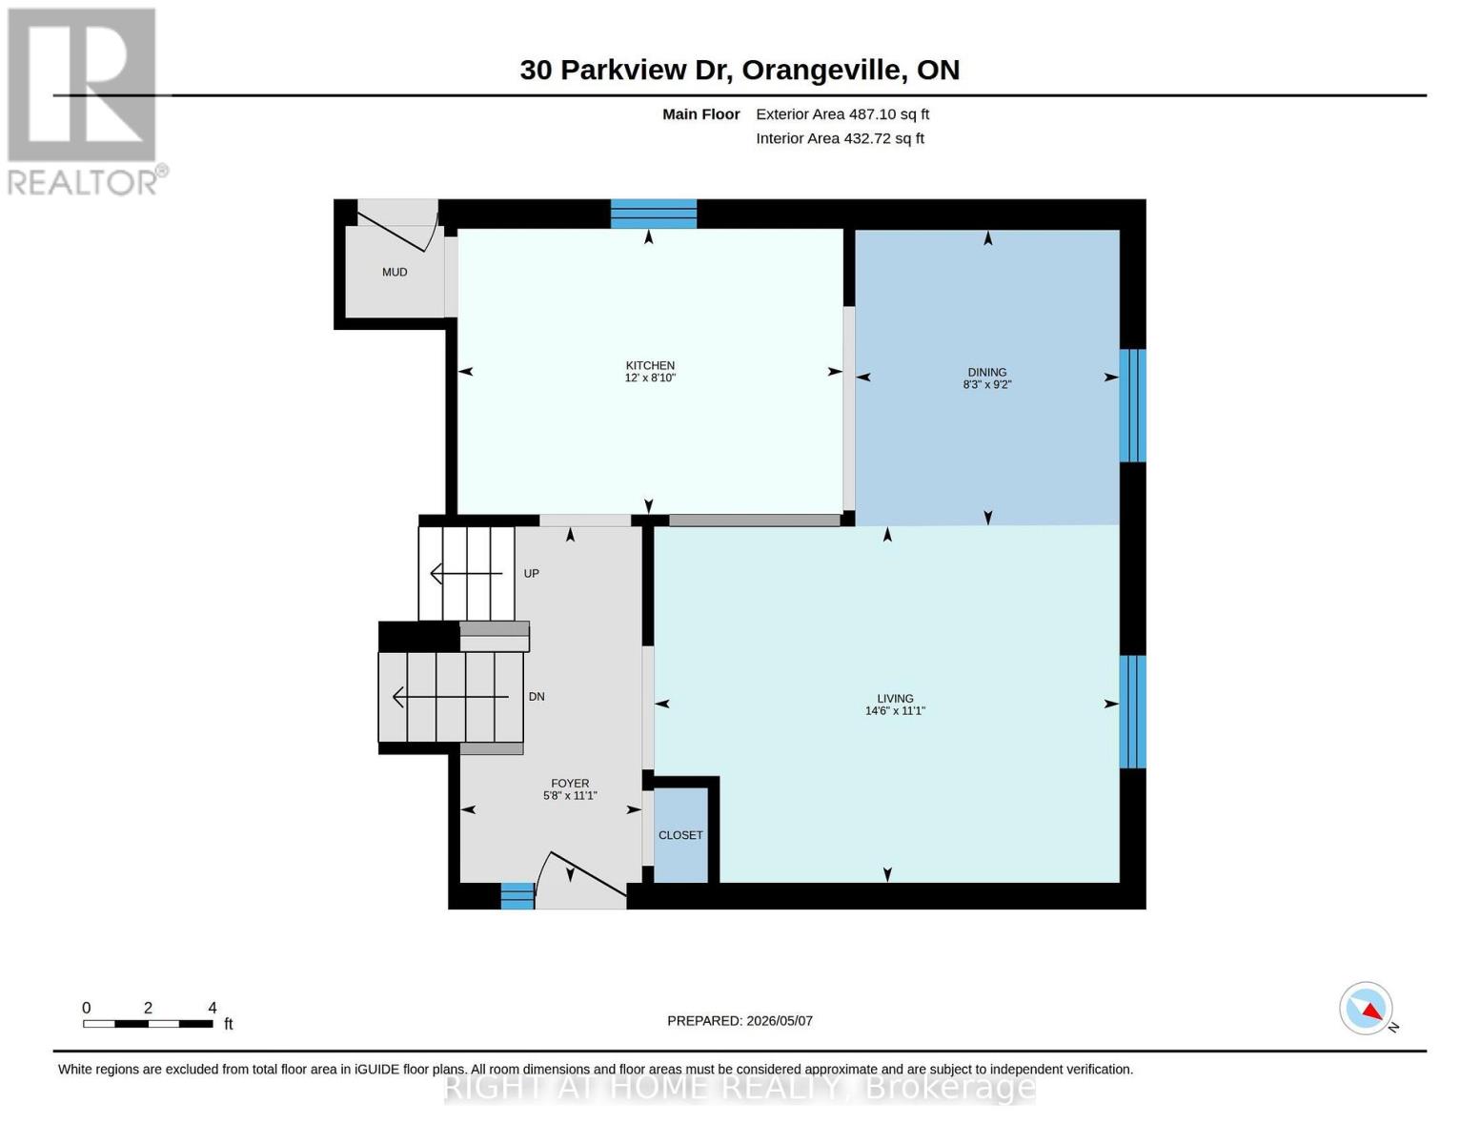
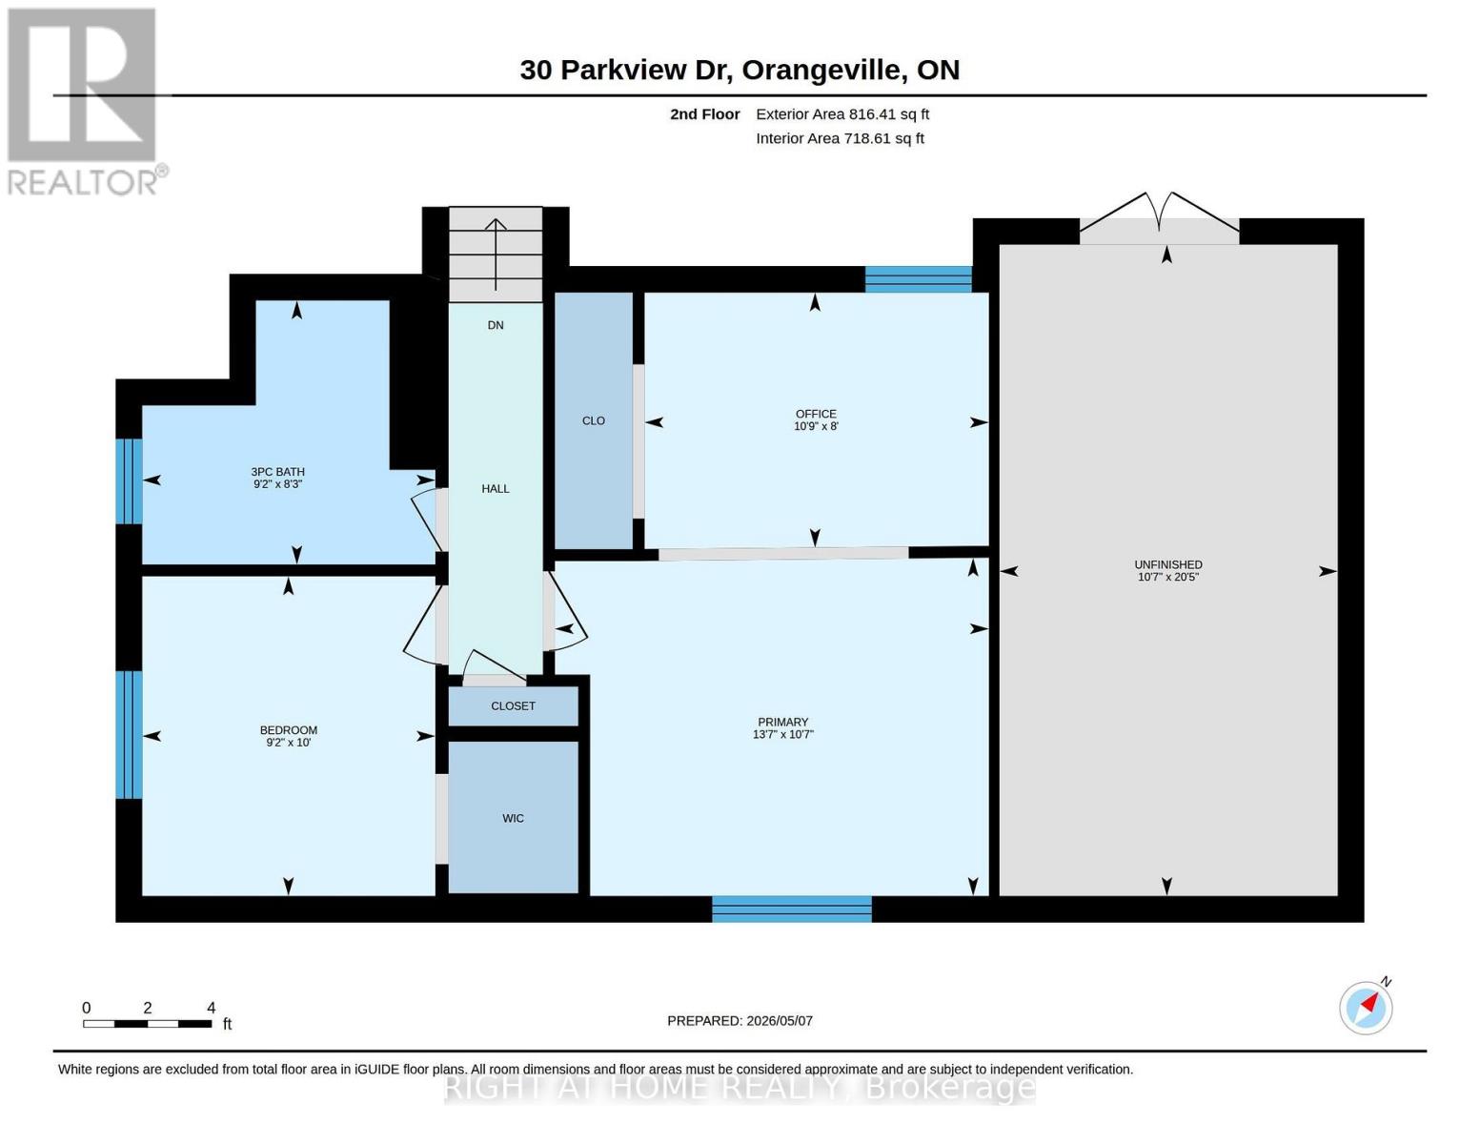
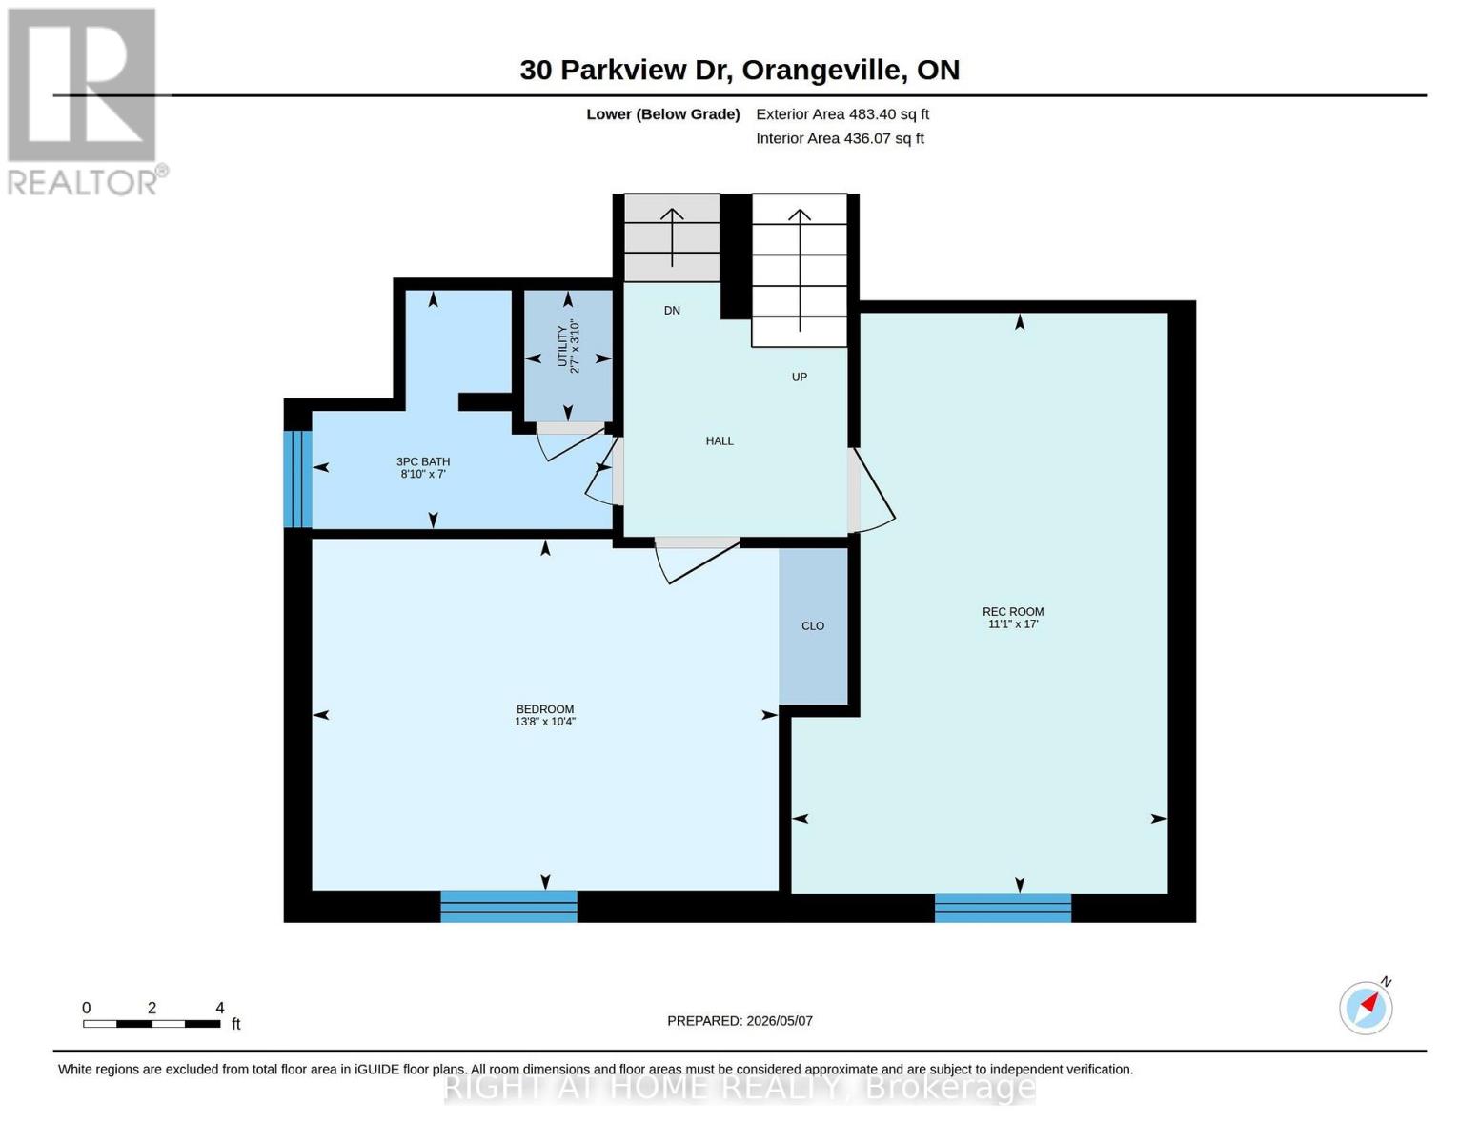
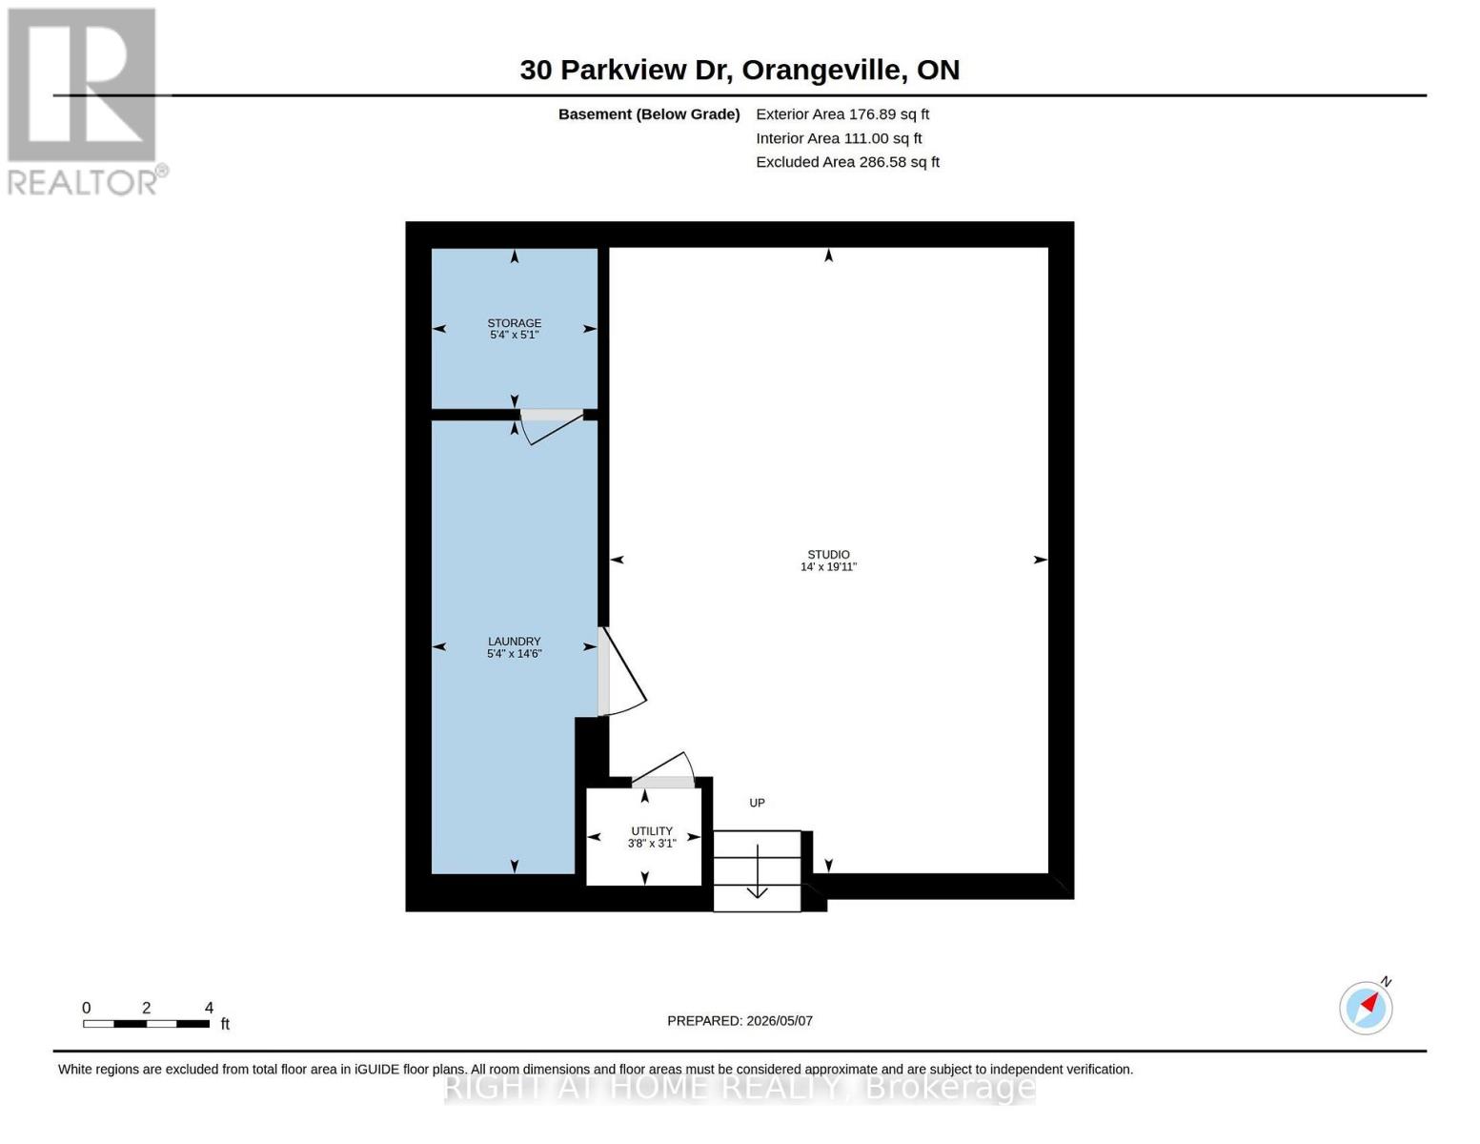
Home Sweet Home! If the walls could talk, they would actually sing many of the songs that were played here over the years! First time offered for sale, this family home is filled with fun memories and now it is ready to welcome a new family to continue the joy! This 4 level backsplit will impress you with the open concept main floor, renovated kitchen with breakfast bar and built-in appliances, extra large primary bedroom (originally 2 bedrooms converted into 1, can be converted back), 3 more bedrooms and a 4th level family "music room" where there were many years of songs played, dancing and togetherness! An added bonus is the storage space above the garage that was used to store snowmobiles and motorcycles! The large lot is fantastic - 60 ft x 100 ft - which provides an extra long and extra wide driveway, with enough parking for 6 cars! The location is fabulous! Walking distance to 3 schools, parks, public transit and more! Recently freshly painted and 2 upstairs windows replaced! Roof was re-shingled in 2025! Hot water heater is owned and included! Furnace was replaced in 2011! All of the appliances are included! Great value for the asking price!! This home is simply awesome and you can be the next lucky owner to live in it! (id:43681)
Open House
现在这个房屋大家可以去Open House参观了!
12:00 pm
结束于:2:00 pm
房源概要
| MLS® Number | W13603272 |
| 房源类型 | 民宅 |
| 社区名字 | Orangeville |
| 附近的便利设施 | 公园, 公共交通, 学校 |
| 特征 | 无地毯 |
| 总车位 | 7 |
| 结构 | Porch, Deck, 棚 |
详 情
| 浴室 | 2 |
| 地上卧房 | 2 |
| 地下卧室 | 2 |
| 总卧房 | 4 |
| Age | 51 To 99 Years |
| 家电类 | Water Heater, Water Softener, 烤箱 - Built-in, 窗帘 |
| 地下室进展 | 已装修 |
| 地下室类型 | N/a (finished) |
| 施工种类 | 独立屋 |
| Construction Style Split Level | Backsplit |
| 空调 | 没有 |
| 外墙 | 砖, 铝壁板 |
| 地基类型 | 混凝土浇筑 |
| 供暖方式 | 天然气 |
| 供暖类型 | 压力热风 |
| 内部尺寸 | 1100 - 1500 Sqft |
| 类型 | 独立屋 |
| 设备间 | 市政供水 |
车 位
| Garage |
土地
| 英亩数 | 无 |
| 围栏类型 | Fenced Yard |
| 土地便利设施 | 公园, 公共交通, 学校 |
| 污水道 | Sanitary Sewer |
| 土地深度 | 100 Ft |
| 土地宽度 | 60 Ft |
| 不规则大小 | 60 X 100 Ft |
| 规划描述 | R2 |
房 间
| 楼 层 | 类 型 | 长 度 | 宽 度 | 面 积 |
|---|---|---|---|---|
| 三楼 | 第三卧房 | 4.21 m | 3.17 m | 4.21 m x 3.17 m |
| 三楼 | Bedroom 4 | 5.18 m | 3.35 m | 5.18 m x 3.35 m |
| Lower Level | 娱乐,游戏房 | 5.83 m | 4.27 m | 5.83 m x 4.27 m |
| Lower Level | 洗衣房 | 4.42 m | 1.61 m | 4.42 m x 1.61 m |
| 一楼 | 客厅 | 3.38 m | 4.42 m | 3.38 m x 4.42 m |
| 一楼 | 餐厅 | 2.8 m | 2.5 m | 2.8 m x 2.5 m |
| 一楼 | 厨房 | 3.66 m | 2.47 m | 3.66 m x 2.47 m |
| Upper Level | 主卧 | 7.44 m | 5.67 m | 7.44 m x 5.67 m |
| Upper Level | 第二卧房 | 2.8 m | 3.05 m | 2.8 m x 3.05 m |
设备间
| 有线电视 | 已安装 |
| 配电箱 | 已安装 |
| 污水道 | 已安装 |
https://www.realtor.ca/real-estate/30076707/30-parkview-drive-orangeville-orangeville

The trademarks REALTOR®, REALTORS®, and the REALTOR® logo are controlled by The Canadian Real Estate Association (CREA) and identify real estate professionals who are members of CREA. The trademarks MLS®, Multiple Listing Service® and the associated logos are owned by The Canadian Real Estate Association (CREA) and identify the quality of services provided by real estate professionals who are members of CREA. The trademark DDF® is owned by The Canadian Real Estate Association (CREA) and identifies CREA's Data Distribution Facility (DDF®)
Toronto Real Estate Board
Right At Home Realty
July 24 2026 08:01:28
